Check Availability
Albany 12303
1034 Dibella Drive
$749,900
● House - In Contract

1034 Dibella Drive

Guilderland, NY 12303
bedrooms
3 Beds
bathrooms
3 Baths, 1 Half Bath
square feet
2,206 Ft²
$4,695
Est. Monthly

About This Property

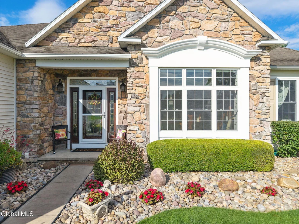
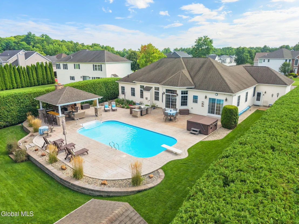
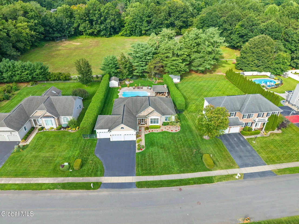
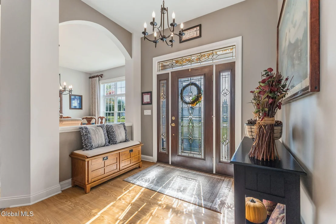
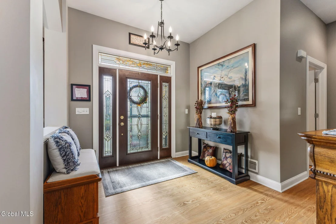
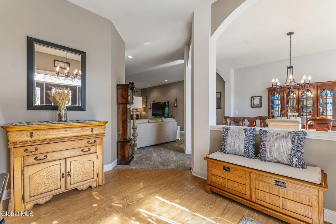
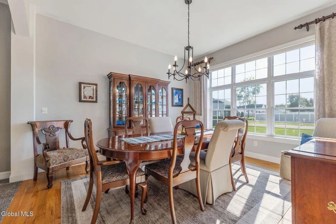
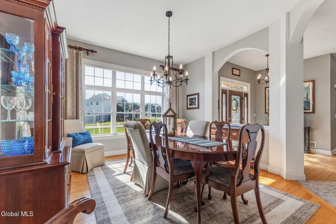
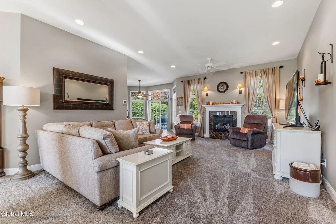
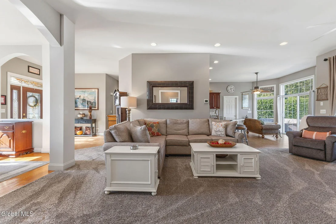
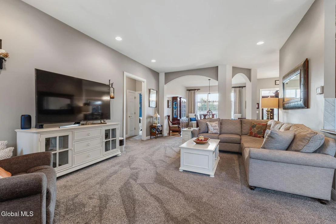
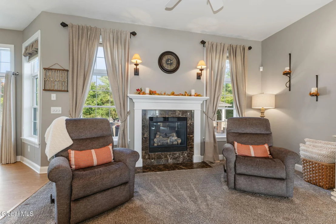
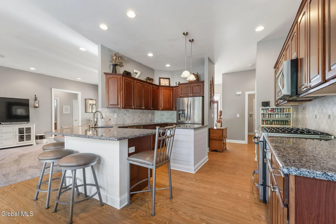
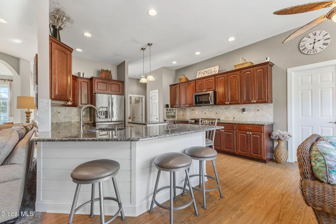
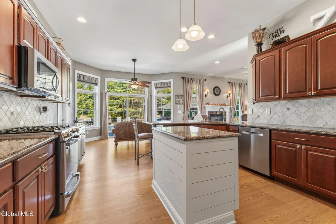
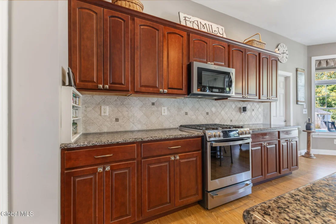
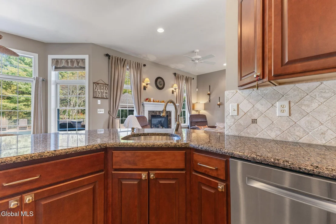
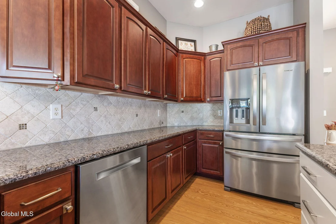
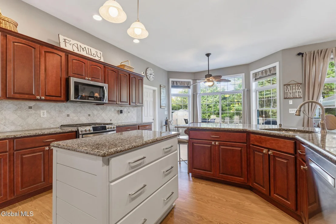
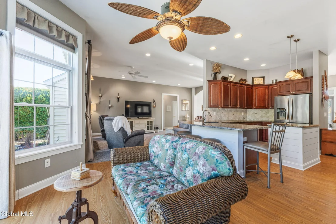
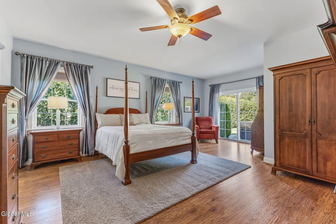
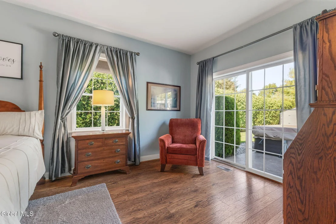
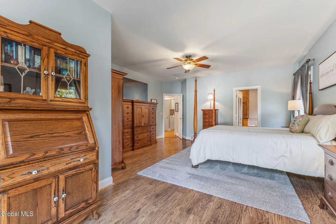
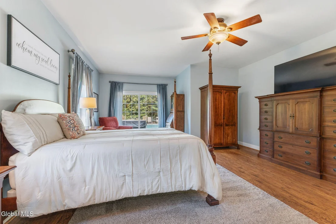
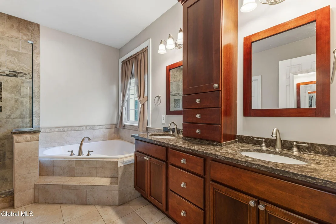
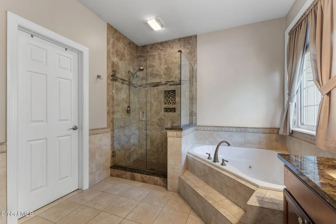
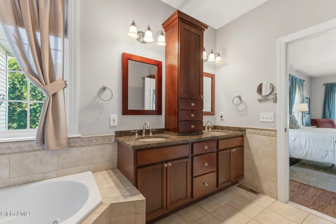
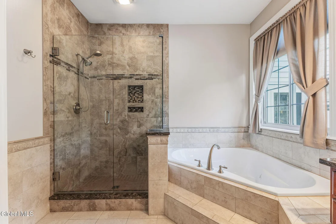
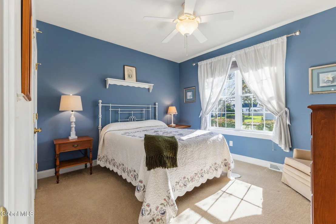
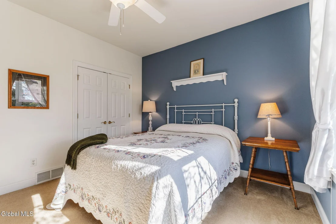
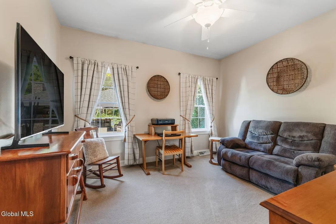
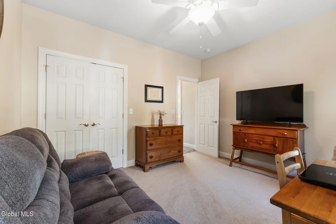
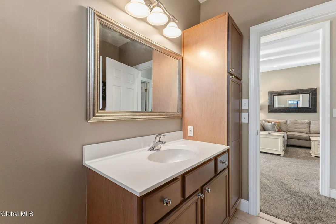
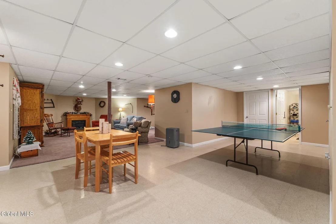
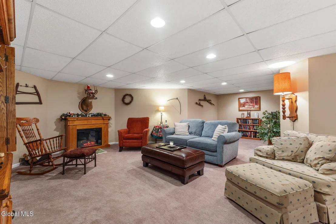
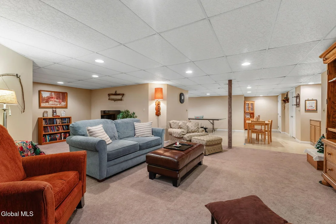
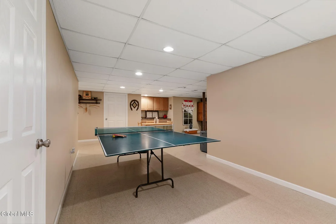
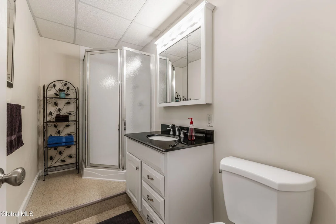
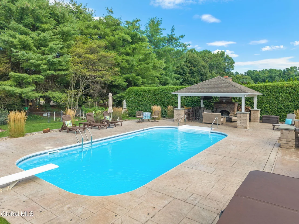
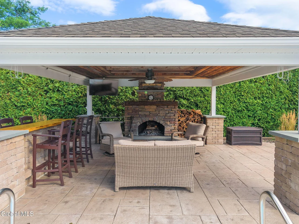
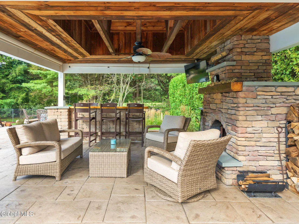
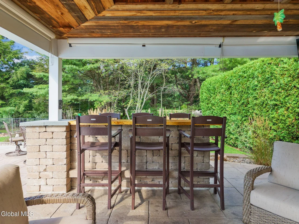
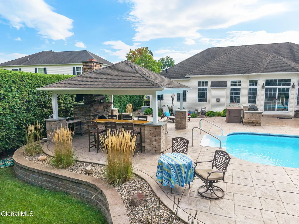
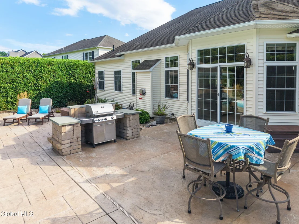
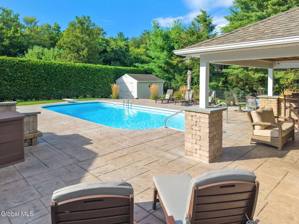
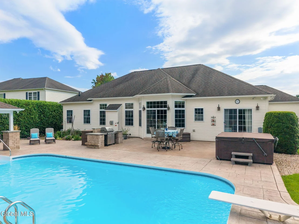
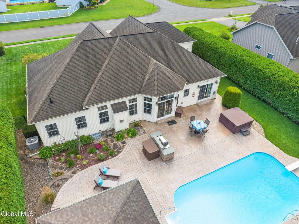
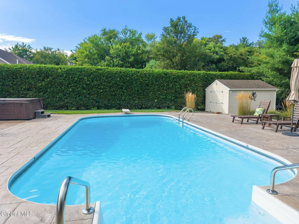
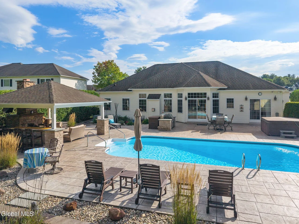
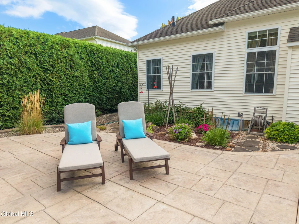
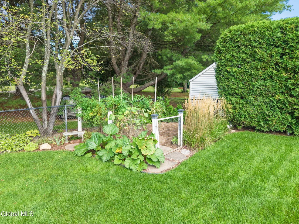
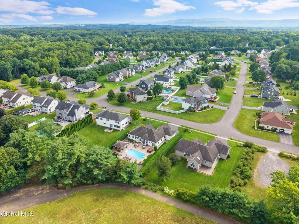
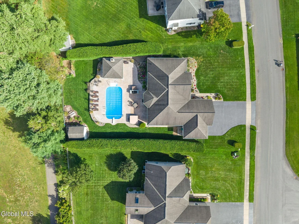
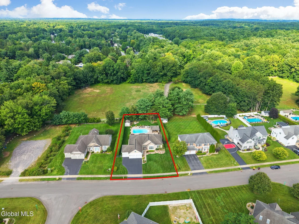
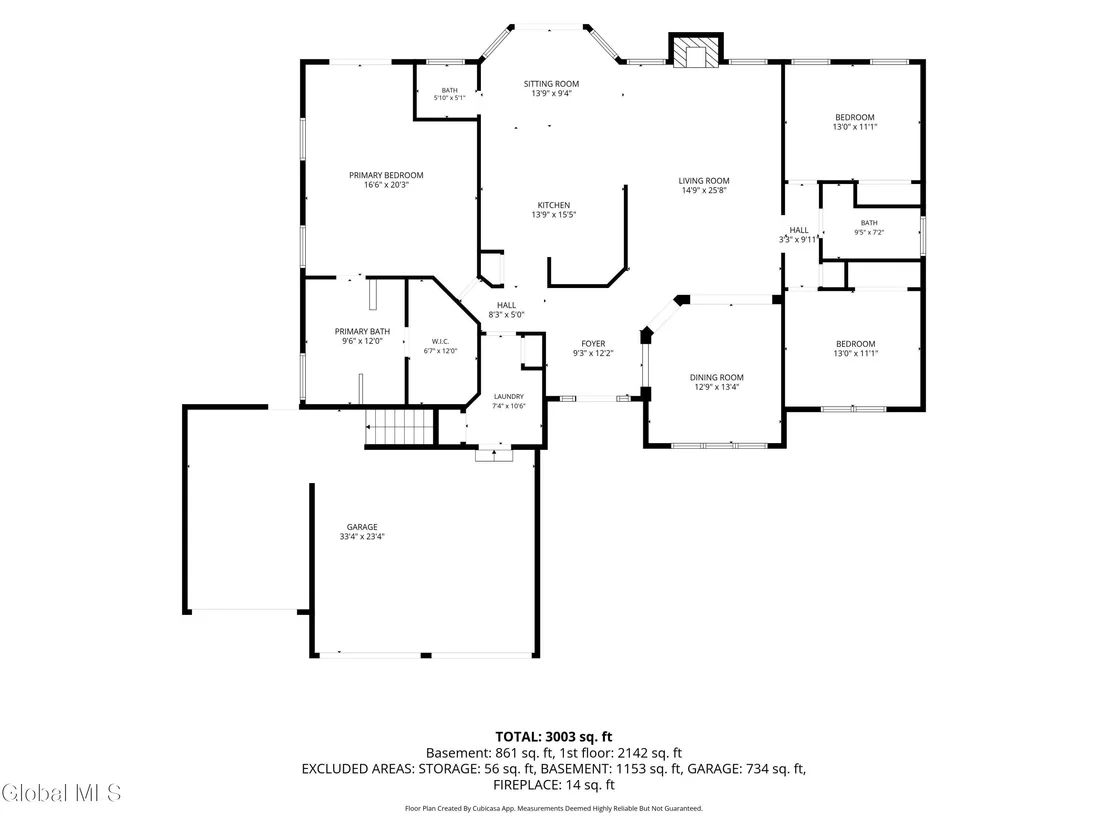
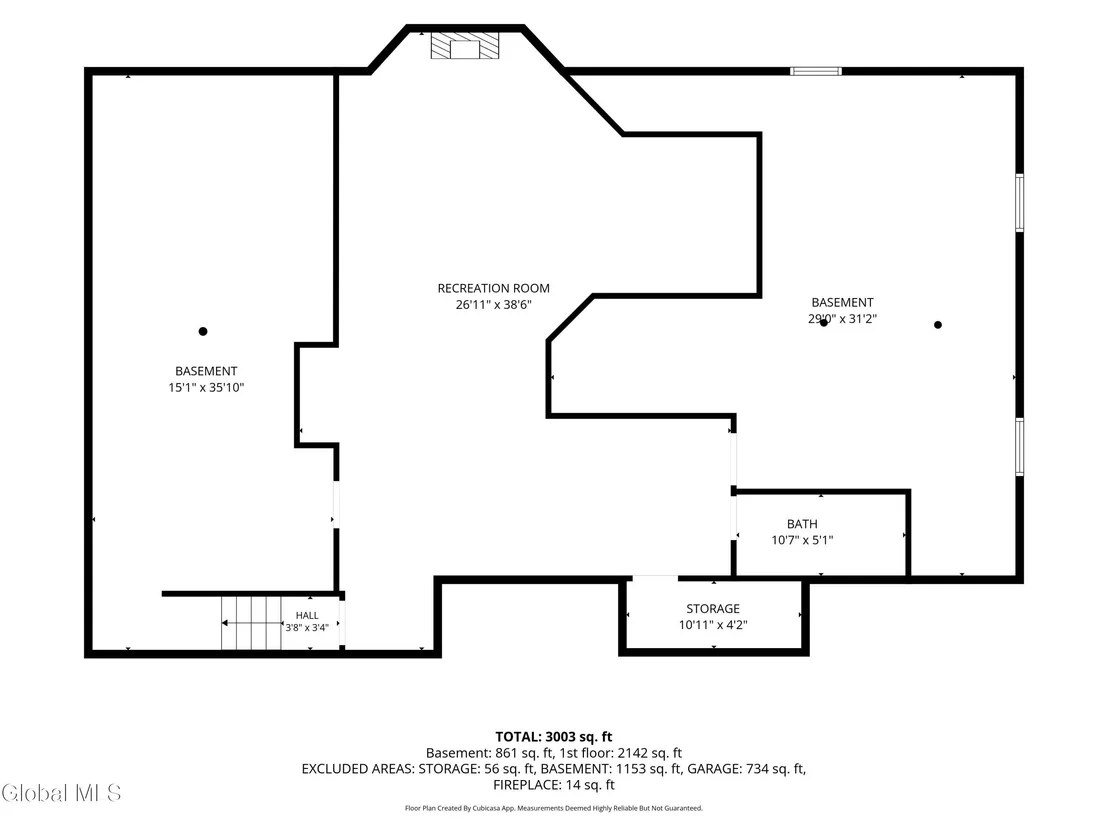
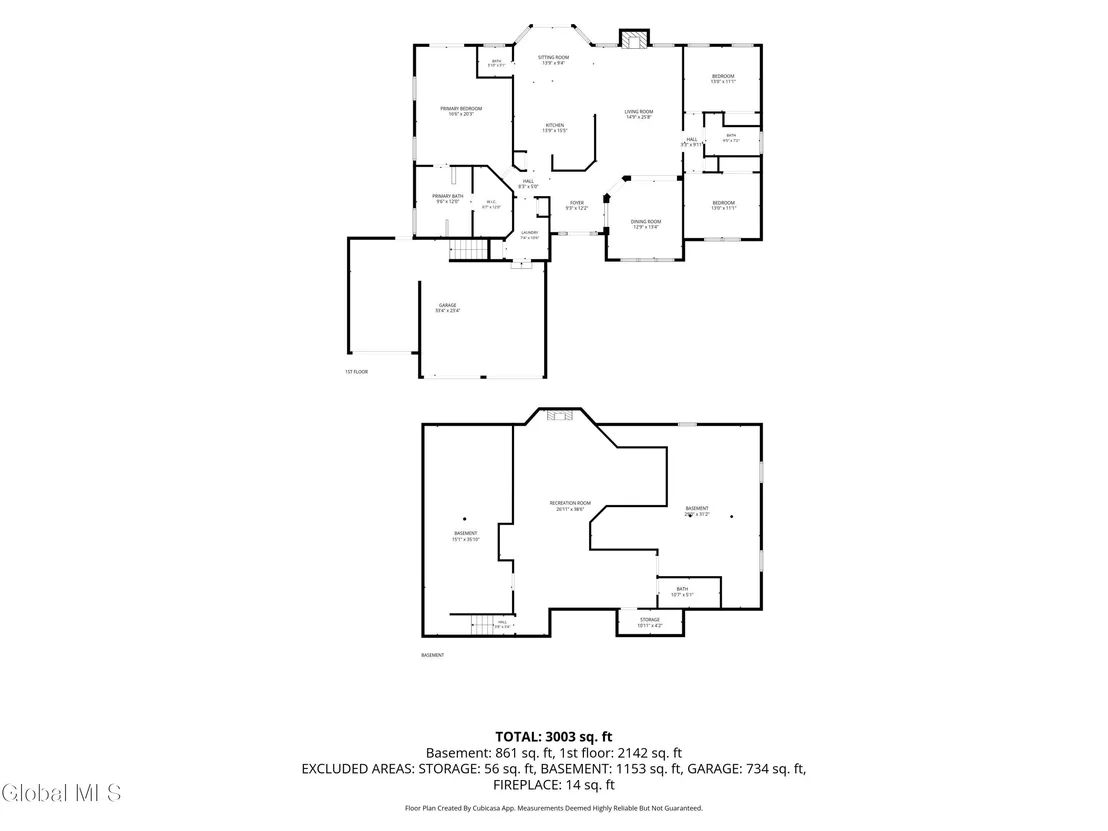
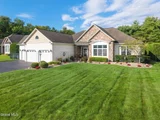
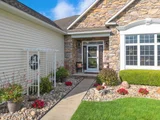
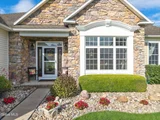
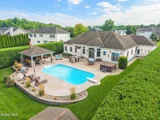
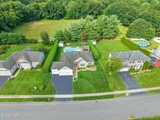
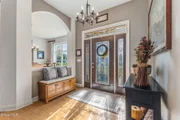
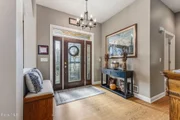
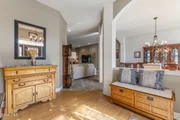
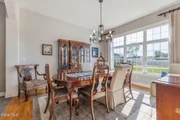
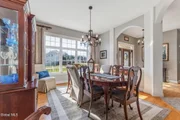
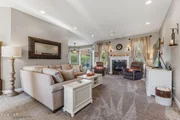
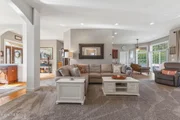
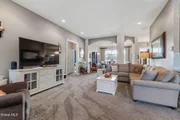
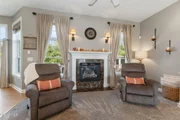
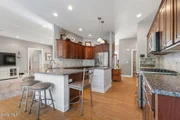
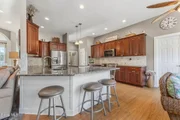
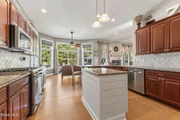
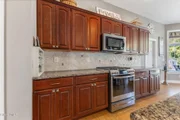
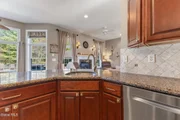
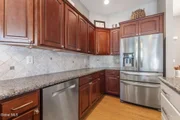
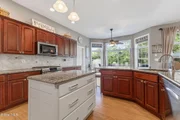
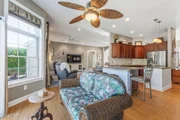
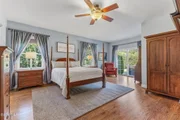
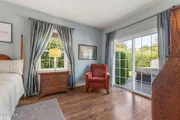
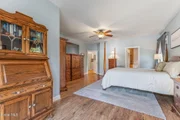
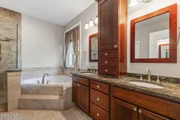
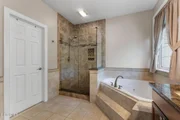
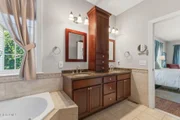
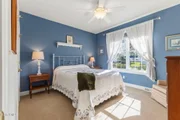
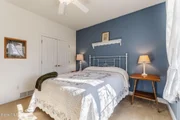
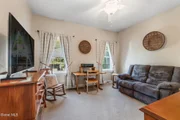
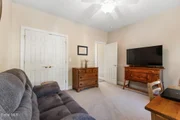
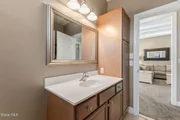
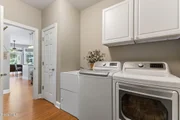
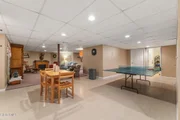
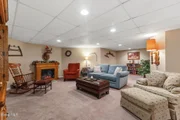
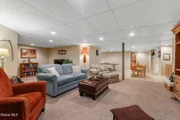
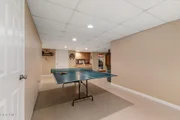
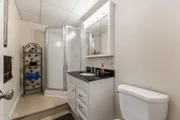
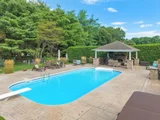
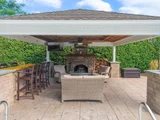
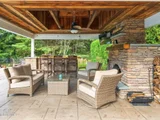
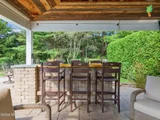
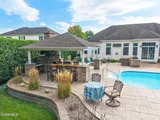
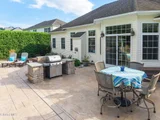
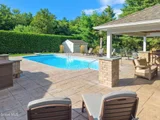
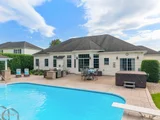
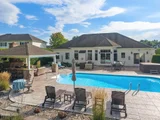
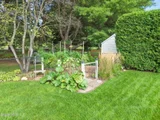
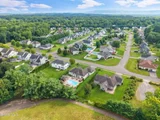
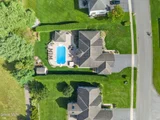
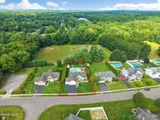
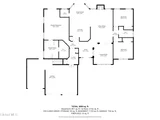
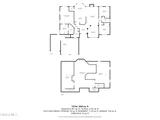
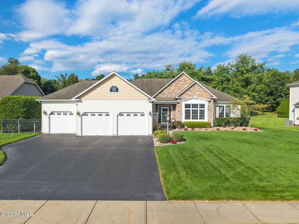
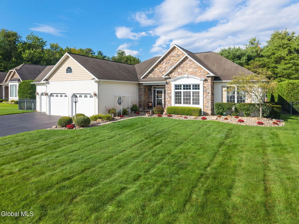
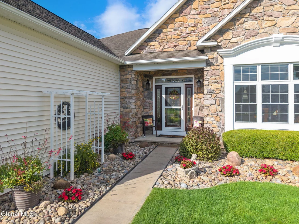
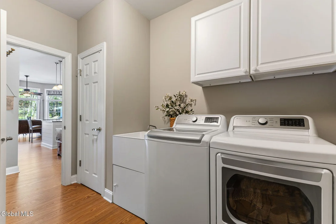
Truly exceptional and nearly impossible to replicate at this price, this meticulously maintained 2,206 sq. ft. Guilderland ranch makes a stunning first impression, with pristine landscaping that signals the pride of ownership found throughout. Set on .46 acre, it pairs sought-after one-floor living with a private backyard resort. Beautiful windows and abundant natural light enhance the thoughtful floor plan. The family room with gas fireplace flows into the kitchen with granite countertops, plentiful cabinetry, SS appliances and a 1-year-old gas range. A sitting area overlooks the backyard, and the dining area is wrapped in windows. The spacious primary suite is privately situated with its own sitting area, walk-in closet and modern ensuite. 2 additional bedrooms sit on the opposite side of the home with a full bath between them. 1st floor laundry offers everyday convenience. The finished basement adds more living space with another full bath, plus unfinished storage. 3 car garage, 2 with epoxy floors. Then step outside and prepare to be wowed. A fully fenced backyard retreat is made for entertaining and everyday escape. Swim in the heated saltwater pool, unwind in the hot tub under the stars, or gather by the stone fireplace in the incredible covered poolside pavilion, complete with bar seating and  or gather by the stone fireplace in the covered poolside pavilion, complete with bar seating and TV. An expansive patio and dedicated grilling area make hosting effortless, from morning coffee to late-night gatherings. Beyond the fence, town-maintained parkland borders the rear with no homes behind and trails leading into the Pine Bush, so the privacy and views are here to stay. It feels like vacation every day without leaving home. Quiet, sidewalk-lined neighborhood serviced by Pine Bush Elementary. A rare combination of one-floor living, privacy and resort-style outdoor living. The sale of this home is contingent on a purchase which is under contract.
Unit Size
2,206 Ft²
Days on Market
-
Land Size
0.43 acres
Price per sqft
$340
Property Type
House
Property Taxes
$1,012
HOA Dues
-
Year Built
2006

Listed By

Payment Calculator

Cap Rate Calculator

Last updated: 9 days ago (Global MLS #202628056)

Price History

Date / Event Date Event Price
Oct 13, 2026 In contract -
In contract
Oct 12, 2026 Listed by Kellie Kieley Realty LLC $749,900
Listed by Kellie Kieley Realty LLC
Dec 22, 2006 Sold
Sold

Property Highlights

Garage
Air Conditioning
Fireplace
Parking Details
Has Garage
Attached Garage
Parking Features: Attached, Garage Door Opener
Garage Spaces: 3
Interior Details
Half Bathrooms: 1
Full Bathrooms: 3
Interior Features: High Speed Internet, Walk-In Closet(s), Eat-in Kitchen, Kitchen Island, Paddle Fan, Ceramic Tile Bath
Appliances: Dishwasher, Gas Oven, Microwave, Refrigerator, Washer/Dryer
Flooring Type: Other, Carpet, Ceramic Tile, Hardwood, Laminate
Laundry Features: Main Level
Rooms: 15
Has Fireplace
Fireplace Features: Gas, Living Room
Fireplaces: 1
Basement: Finished, Full
Exterior Details
Square Footage: 2206
Architectural Style: Ranch
Year Built: 2006
Building Area Total: 2173
Other Structures: Shed(s), Cabana
Construction Materials: Stone, Vinyl Siding
Patio and Porch Features: Front Porch, Patio
Pool Features: In Ground, Salt Water
Pool is Private
Lot Features: Level, Private, Sprinklers In Front, Sprinklers In Rear, Garden, Landscaped
Lot Size Area: 0.43
Lot Size Units: Acres
Lot Size Acres: 0.43
Lot Size Square Feet: 18730.8
Tax Lot: 129
Water Source: Public
Financial Details
Tax Annual Amount: $12,148
Utilities Details
Cooling Type: Central Air
Heating Type: Forced Air, Natural Gas
Sewer : Public Sewer

Building Info

Overview

    General

  • Year Built: 2006
  • Effective Year Built: 2006
  • Total Rooms: 5
  • Bedroom Count: 3
  • Bathroom Count: 3
  • Full Bathrooms: 2
  • Partial Bathrooms: 3
  • Building Condition: 3
  • Building Quality: 4
  • Construction Type: 0
  • Building Style: 11
  • Exterior Walls Type: 19
  • Interior Walls Type: 0
  • Roof Shape Type: 0
  • Roof Cover Type: 0
  • Floor Count: 100
  • Floor Cover: 0
  • Basement Type: 2
  • Basement Area: 0
  • Garage Type: 1
  • Garage Square Area: 440
  • Parking Space Count: 2
  • Patio Type: 0
  • Porch Type: 0
  • Pool Type: 10

    Dimensions

  • Lot Size Square Feet: 18,838
  • Lot Size Depth Feet: 1,774
  • Lot Size Frontage Feet: 1,062
  • Total Building Area: 2,173
  • Building Area: 2,173
  • Building Area Measurement: L

    Heating and Cooling

  • Fireplace Count: 1
  • Air Conditioning: 1
  • Heating: 3
  • Heated Square Feet: 2,173
  • Heating Fuel Type: 3

    Utilities

  • Sewer System: 1
  • Water Service: 2

Building

  • Building Type: 0
  • Property Class: R
  • Subdivision: LONE PINE
  • Land Acres: 0000000432
  • Standard Land Use Code: 1001
  • County Land Use Code: 210
  • Legal Description 1: LOT 1034 LPV SEC 7

Neighborhood

  • School District Name: Guilderland Central School District
  • School Tax School District: GUILDERLAND
  • Census Tract: 014616

Zoning

  • Zoning: RO30

Geography

  • Account Number: 02701100031290000000
  • District: 013089
  • Section: 27.11
  • Parcel: 013089 27.11-3-129
  • Block: 3
  • Lot: 129.000
  • Municipality: GUILDERLAND (TOV)
  • Latitude: 42.7356
  • Longitude: -73.9287

    Address

  • Full Address: 1034 Di Bella Dr
  • Address - House Number: 1034
  • Address - Street Name: Di Bella
  • Address - Suffix Type: Dr
  • State: NY
  • City Name: Schenectady
  • Carrier Code: C014
  • 4-Digit Zip Code: 5162
  • Zip Code: 12303

Valuation

    Tax

  • Tax Year: 2023
  • Tax Amount: $1,069,166
  • Tax Rate Code Area: 013002

    Appraisal Valuation

  • Standard Deviation: 0.2433
  • Valuation Date: Feb 07, 2024
  • Confidence Score: 65
  • Final Value: 487,757
  • High Value: 606,434
  • Low Value: 369,080

    Market Valuation

  • Market Total Value: $492,941
  • Market Land Value: $98,823
  • Market Improvement Value: $394,118

    Assessments Valuation

  • Assessed Year: 2023
  • Assessed Total Value: $419,000
  • Assessed Land Value: $84,000
  • Assessed Improvements Value: $335,000

    Exemptions

  • Veteran Exemption: Yes

    Sales

  • Current Sale Contract Date: Nov 07, 2006
  • Current Sale Recording Date: Dec 22, 2006
  • Current Sale Price:
  • Current Sale Document Type: 27
  • Current Sale Input Document Number: 9859854
  • Previous Sale Recording Date: Dec 22, 2006
  • Previous Sale Contract Date: Nov 07, 2006
  • Previous Sale Amount: $430,500
  • Previous Sale Document Type: 27

    Financing

  • First Mortgage Financing Type: FIX
Data used for valuation calculations is provided by RealtyHop, and other third party sources

Comparables

Unit
Status
Type
Beds
Baths
ft²
Price/ft²
Asking Price
Listed On
Closing Price
Sold On
HOA + Taxes

About Albany


Similar Homes for Sale

Currently no similar homes around

Nearby Rentals

Unit for rent at 2568 Western Avenue, Altamont, NY, 12009

$1,435 /mo

  • 1 Bed
  • 1 Bath
2568 Western Avenue #AKR, Altamont, NY, 12009 Listing by Karen E Laberge
Unit for rent at 17 Pinewood Road, Guilderland, NY, 12084

$2,450 /mo

  • 2 Beds
  • 1 Bath
  • 1,172 ft²
17 Pinewood Road, Guilderland, NY, 12084 Listing by Paul T Fontane


Frequently Asked Questions

When was property at 1034 Dibella Drive built and last sold?
The property at 1034 Dibella Drive was built in 2006 and last sold on Nov 7, 2006 for $430,500.
How much is this home worth?
The estimated value of the home located at 1034 Dibella Drive is $743,716.
What are some comparable homes to 1034 Dibella Drive?
There are currently no comparable homes to 1034 Dibella Drive.