See Home Value
McLean 22101 McLean
1034 DEAD RUN DRIVE
$2,860,000
● House - Off Market

1034 DEAD RUN DRIVE
MCLEAN, VA 22101
bedrooms
7 Beds
bathrooms
6 Baths, 1 Half Bath
square feet
6,626 Ft²
$16,378
Est. Monthly
0.74%
Cap Rate

About This Property

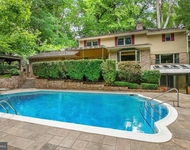
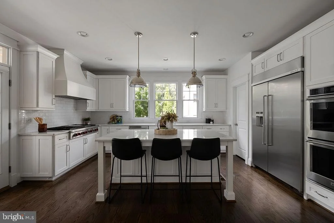
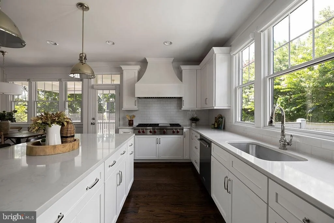
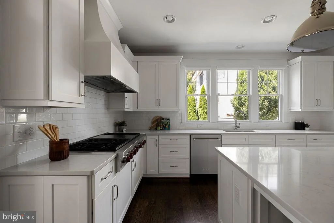
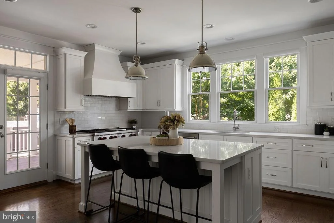
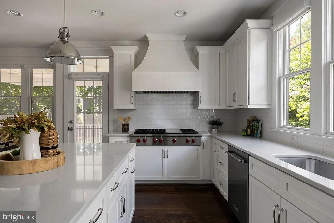
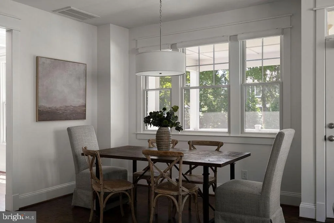
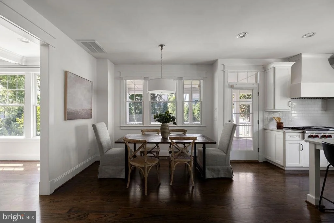
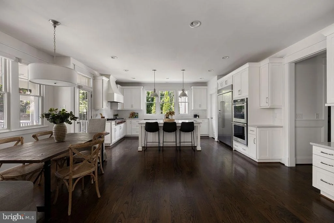
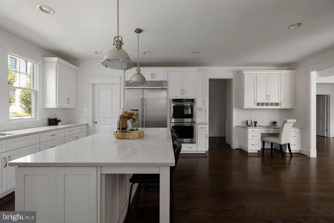
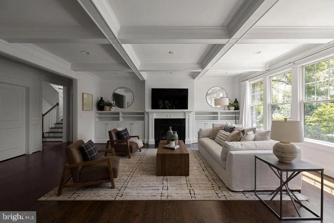
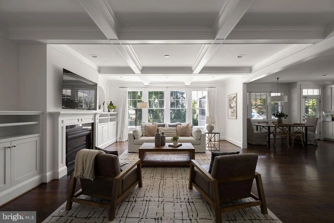
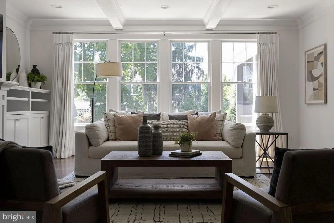
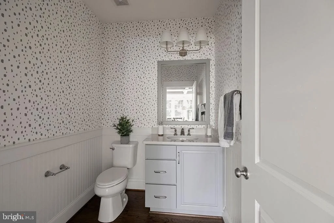
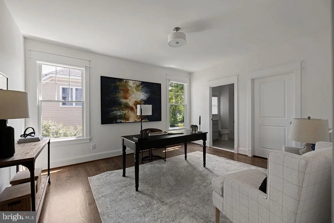
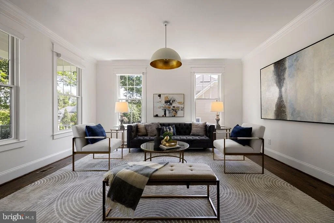
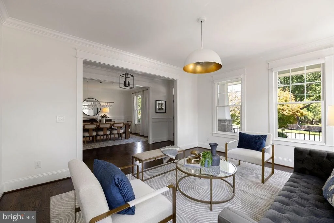
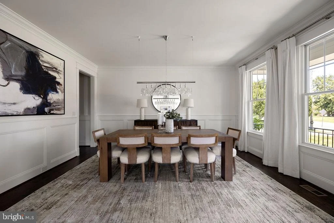
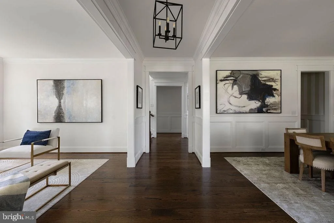
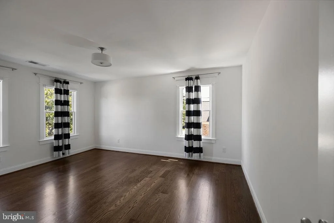
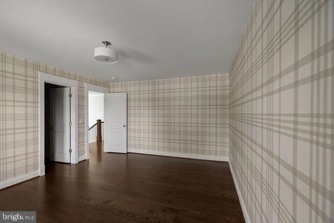
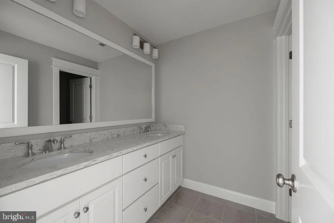
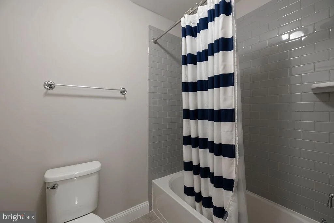
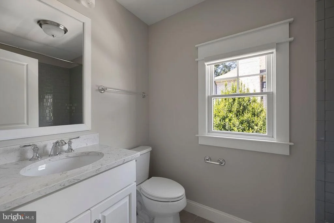
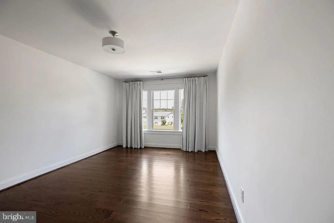
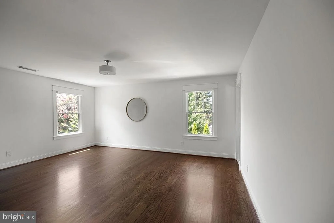
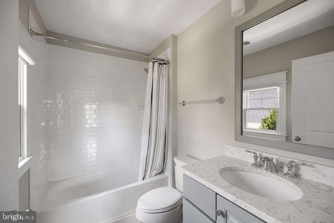
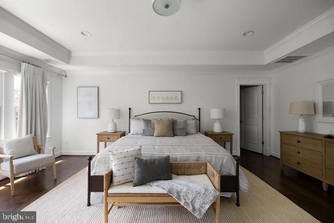
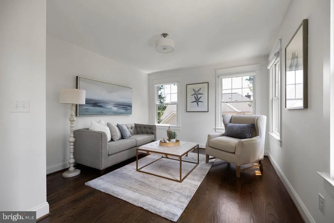
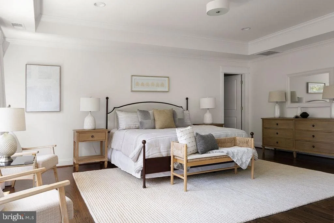
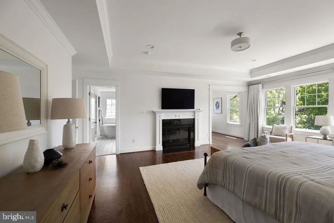
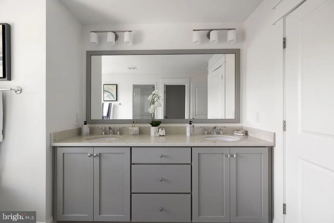
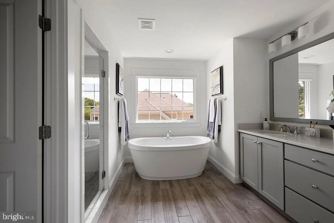
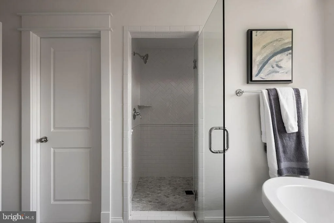
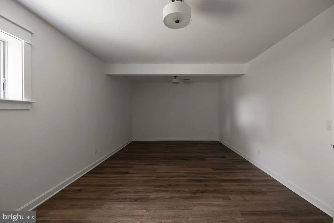
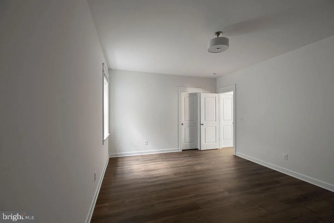
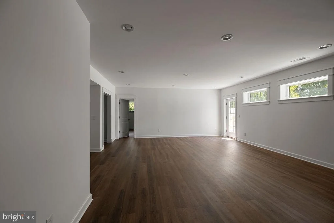
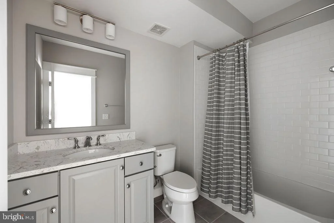
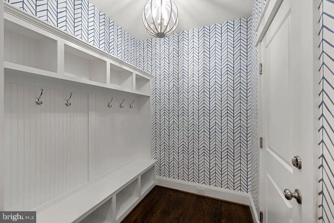
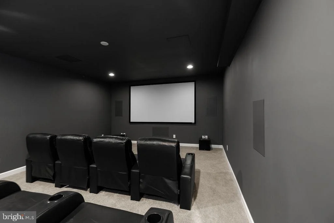
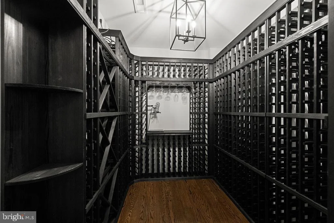
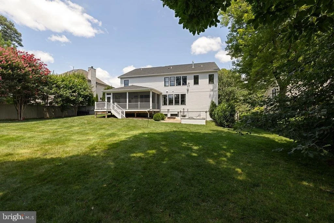
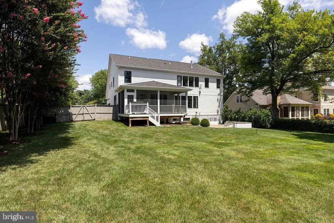
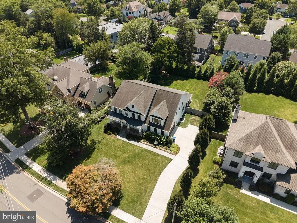
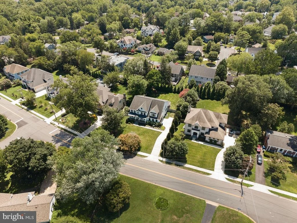
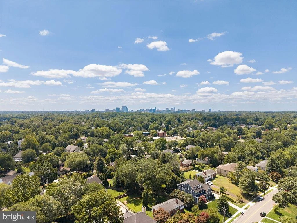
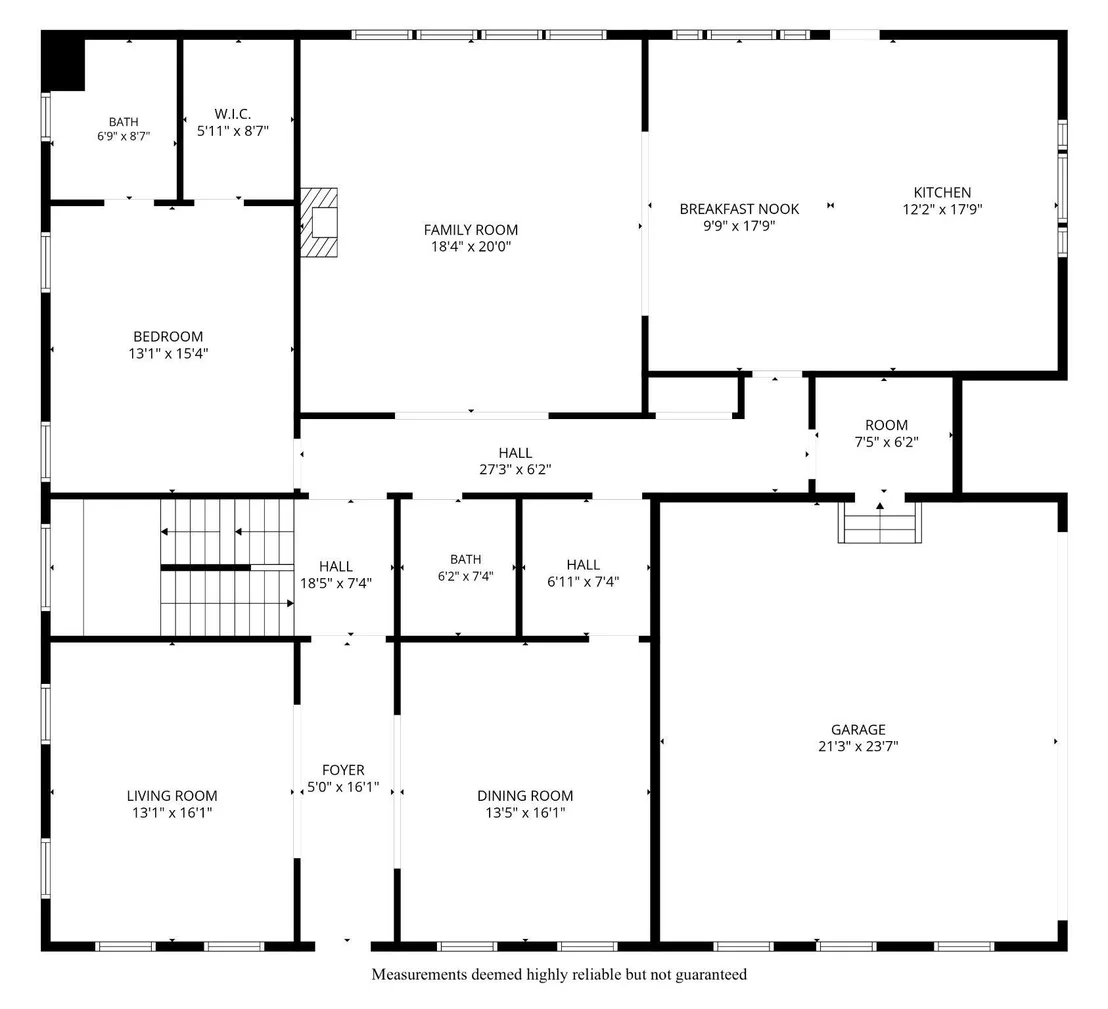
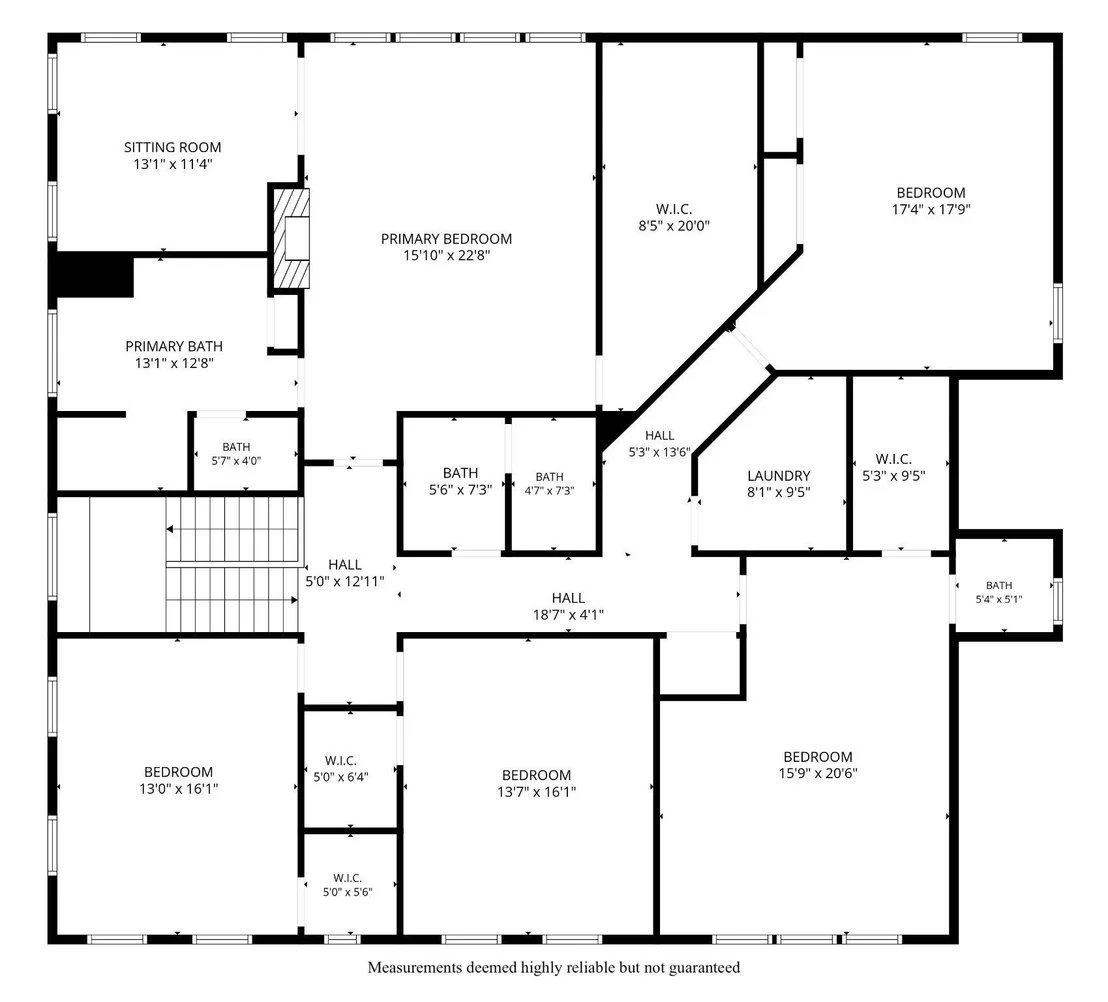
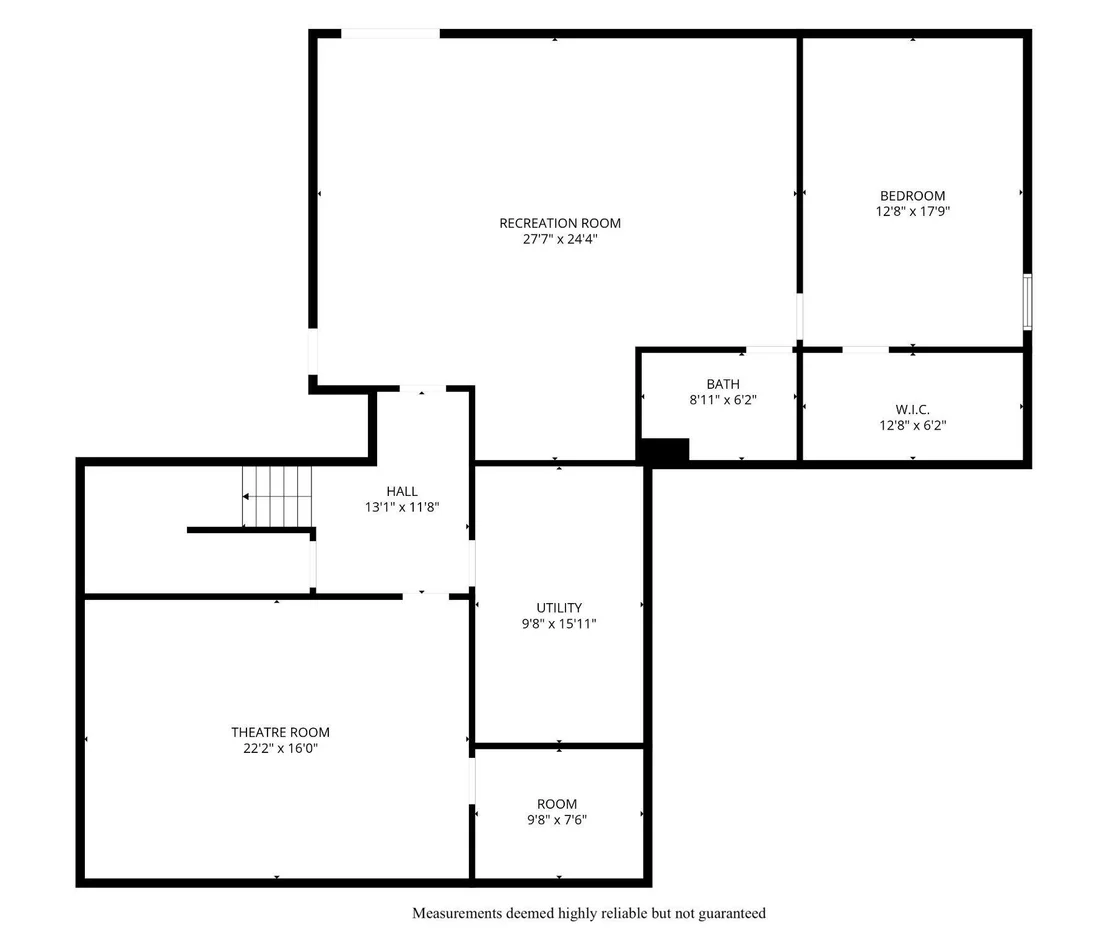
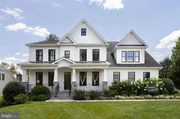
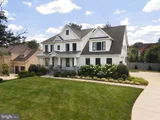
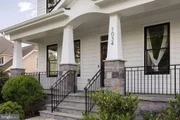
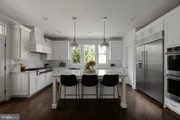
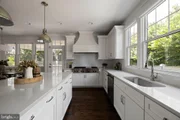
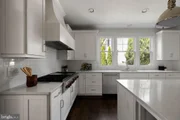
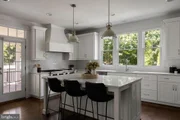
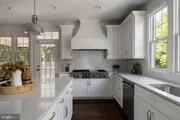
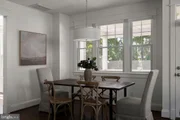
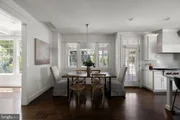
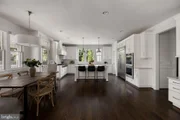
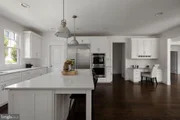
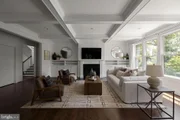
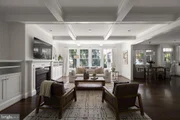
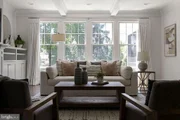
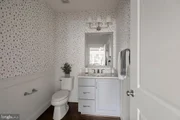
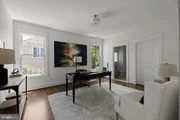
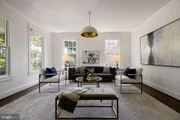
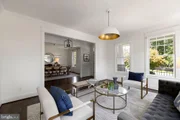
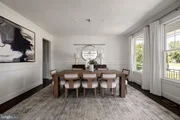
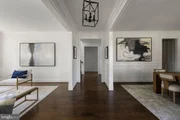
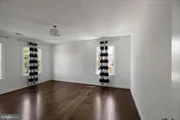
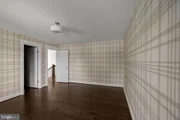
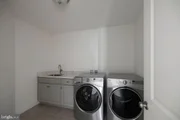
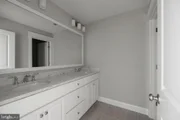
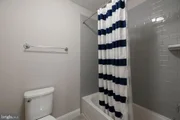
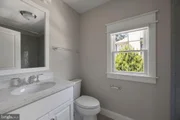
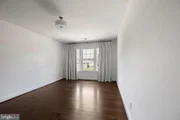
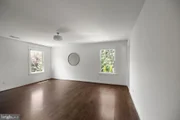
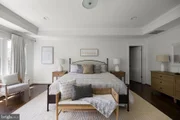
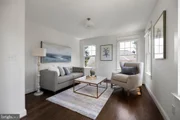
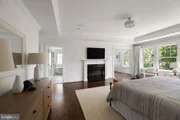
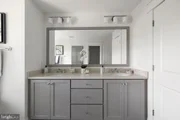
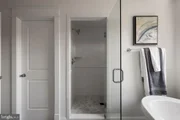
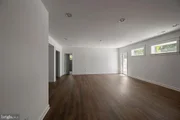
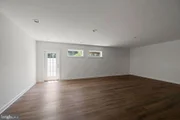
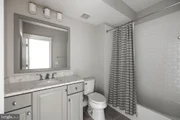
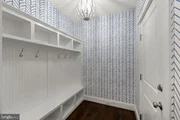
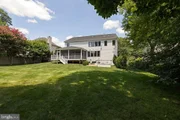
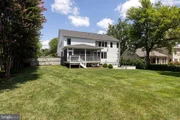
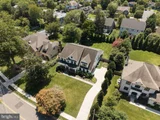
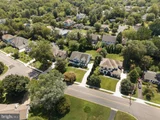
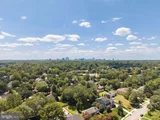
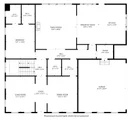
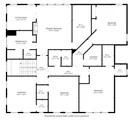
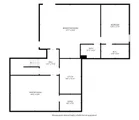
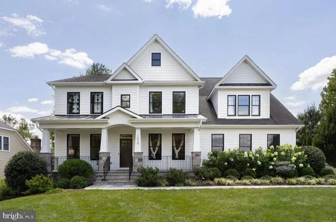
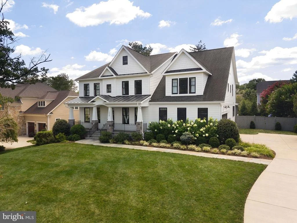
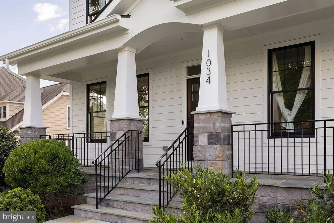
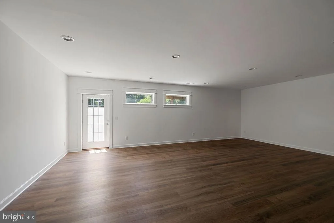
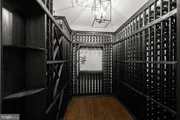
Focal Point Homes custom build in the heart of McLean's exclusive Langley community - expanded with a rear extension and meticulously maintained by its original owners since 2018. Seven bedrooms, six and a half baths, and over 6,626 square feet of finished living across three levels on a professionally landscaped 0.46-acre lot. The main level features oak hardwood floors, 9-foot ceilings, upscale trim and millwork, and a gourmet kitchen with 48-inch Wolf range, oversized island, breakfast area, family room with gas fireplace, formal dining room, mudroom with built-ins, walk-in pantry, and a main-level guest suite with full bath - ideal for guests or multigenerational living. Upstairs are five bedrooms and four full baths, highlighted by a spacious primary suite with gas fireplace, walk-in closet, and spa bath. The lower level is built for entertaining: a fully upgraded media room with Sony 4K projector, 123-inch screen, Dolby Atmos surround sound, and leather reclining theater seating - equipment and seating convey - plus a custom climate-controlled wine room, a large recreation room, a seventh bedroom with full bath, and a flexible den/office/fitness room. Outside, a covered bluestone front porch, composite rear screened porch, and bluestone patio with fire pit frame a deep, level, cedar-fenced backyard with room to play - served by a side-entry two-car garage with EV charging, wired for a second. Steps to the Dead Run stream valley trail leading to McLean Central Park, the library, and community center, and a short walk to Churchill Road Elementary. Churchill Road ES / Cooper MS / Langley HS pyramid, minutes to downtown McLean, the GW Parkway, Tysons, and DC - all the quality of new construction, without the wait.
Unit Size
6,626 Ft²
Days on Market
-
Land Size
0.46 acres
Price per sqft
$430
Property Type
House
Property Taxes
$2,383
HOA Dues
-
Year Built
2018

Payment Calculator

Cap Rate Calculator

Last updated: 2 months ago (Bright MLS #VAFX2331774)

Price History

Date / Event Date Event Price
Sep 3, 2026 Sold
Sold
Aug 4, 2026 In contract -
In contract
Jul 31, 2026 Listed by KW Metro Center $2,850,000
Listed by KW Metro Center
Oct 20, 2017 Sold
Sold
Jun 26, 2017 Sold
Sold

Property Highlights

Air Conditioning

Building Info

Overview

    General

  • Year Built: 2018
  • Effective Year Built: 2018
  • Building Count: 1
  • Total Rooms: 9
  • Bedroom Count: 7
  • Bathroom Count: 7
  • Full Bathrooms: 6
  • Partial Bathrooms: 7
  • Building Condition: 0
  • Building Quality: 0
  • Construction Type: 2
  • Building Style: 40
  • Exterior Walls Type: 6
  • Interior Walls Type: 0
  • Roof Shape Type: 0
  • Roof Cover Type: 3
  • Floor Count: 200
  • Floor Cover: 15
  • Basement Type: 4
  • Basement Area: 520
  • Garage Type: 1
  • Garage Square Area: 506
  • Parking Space Count: 2
  • Patio Type: 0
  • Porch Type: 102
  • Pool Type: 0
  • Location Influence Type: 206

    Dimensions

  • Lot Size Square Feet: 20,132
  • Total Building Area: 5,652
  • Gross Building Area: 5,652
  • Building Area: 4,626
  • Building Area Measurement: L

    Heating and Cooling

  • Fireplace Count: 1
  • Air Conditioning: 1
  • Heating: 24
  • Heated Square Feet: 4,626
  • Heating Fuel Type: 2

    Utilities

  • Sewer System: 1
  • Water Service: 2

Building

  • Building Type: 0
  • Property Class: R
  • Subdivision: BROYHILL LANGLEY ESTATES
  • Land Acres: 0000000462
  • Standard Land Use Code: 1001
  • County Land Use Code: 011
  • Legal Description 1: BROYHILL LANGLEY ESTATES LT 12 SEC 2

Neighborhood

  • School District Name: Fairfax County Public Schools
  • Census Tract: 470500

Zoning

  • Zoning: 120

Geography

  • District: Jan 01, 1970
  • Section: 2
  • Parcel: 0214-15-0012
  • Lot: 12
  • Municipality: DRANESVILLE DIST #1A2
  • Latitude: 38.9486
  • Longitude: -77.1849

    Address

  • Full Address: 1034 Dead Run Dr
  • Address - House Number: 1034
  • Address - Street Name: Dead Run
  • Address - Suffix Type: Dr
  • State: VA
  • City Name: Mc Lean
  • Carrier Code: C031
  • 4-Digit Zip Code: 2121
  • Zip Code: 22101

Valuation

    Tax

  • Total Area: 2
  • Tax Year: 2022
  • Tax Amount: $2,429,948
  • Tax Rate Code Area: 20132

    Appraisal Valuation

  • Standard Deviation: 0.0741
  • Valuation Date: Apr 03, 2024
  • Confidence Score: 95
  • Final Value: 2,356,103
  • High Value: 2,530,836
  • Low Value: 2,181,370

    Market Valuation

  • Market Total Value: $2,042,390
  • Market Land Value: $510,000
  • Market Improvement Value: $1,532,390

    Assessments Valuation

  • Assessed Year: 2022
  • Assessed Total Value: $2,042,390
  • Assessed Land Value: $510,000
  • Assessed Improvements Value: $1,532,390

    Sales

  • Current Sale Contract Date: Oct 19, 2017
  • Current Sale Recording Date: Oct 20, 2017
  • Current Sale Price:
  • Current Sale Document Type: 27
  • Current Sale Input Document Number: 2017065093.001
  • Previous Sale Recording Date: Jun 26, 2017
  • Previous Sale Contract Date: Jun 21, 2017
  • Previous Sale Amount: $890,000
  • Previous Sale Document Type: 27
Data used for valuation calculations is provided by RealtyHop, and other third party sources

Comparables

Unit
Status
Type
Beds
Baths
ft²
Price/ft²
Asking Price
Listed On
Closing Price
Sold On
HOA + Taxes

About McLean


Similar Homes for Sale

Currently no similar homes around

Nearby Rentals

Unit for rent at 7463 Backett Wood Terrace, MCLEAN, VA, 22102

$5,950 /mo

  • 3 Beds
  • 2 Baths
  • 2,764 ft²
7463 Backett Wood Terrace #1214, MCLEAN, VA, 22102 Listing by Hannah Blasdell
Unit for rent at 1773 Violet Ridge Place, MCLEAN, VA, 22102

$6,000 /mo

  • 4 Beds
  • 3 Baths
  • 2,164 ft²
1773 Violet Ridge Place, MCLEAN, VA, 22102 Listing by James Williams
Unit for rent at 929 Woburn Court, MCLEAN, VA, 22102

$7,850 /mo

  • 4 Beds
  • 3 Baths
  • 3,970 ft²
929 Woburn Court, MCLEAN, VA, 22102 Listing by Fahed Khatib


Frequently Asked Questions

When was property at 1034 Dead Run Drive built and last sold?
The property at 1034 Dead Run Drive was built in 2018 and last sold on Oct 19, 2017 for $905,000.
How much is this home worth?
The estimated value of the home located at 1034 Dead Run Drive is $2,878,500.
What are some comparable homes to 1034 Dead Run Drive?
There are currently no comparable homes to 1034 Dead Run Drive.