Check Availability
$269,900
↓ $7K (2.6%)
● House - For Sale

10339 Tiger Paw

San Antonio, TX 78251
bedrooms
4 Beds
bathrooms
2 Baths, 1 Half Bath
square feet
2,152 Ft²
$1,905
Est. Monthly
$77
HOA / Fees

About This Property

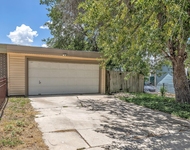
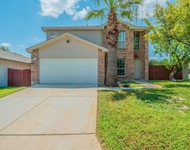
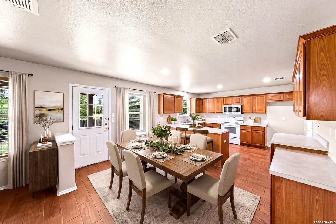
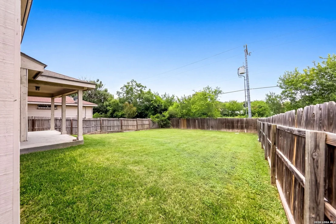
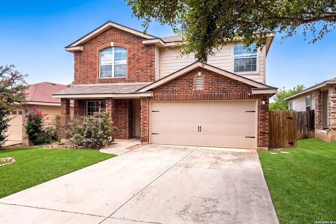
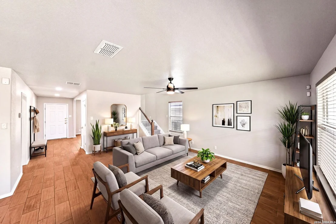
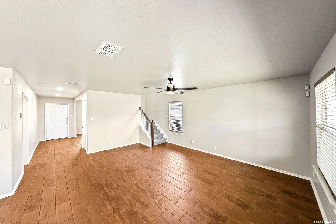
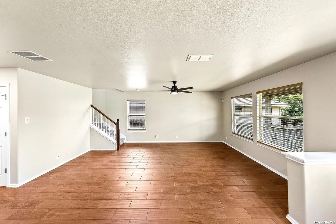
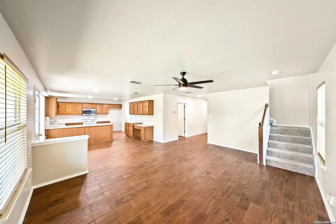
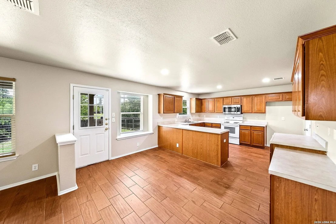
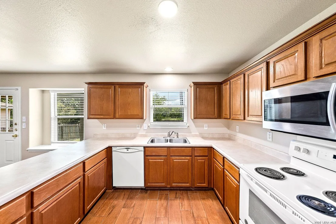
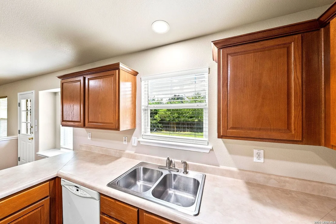
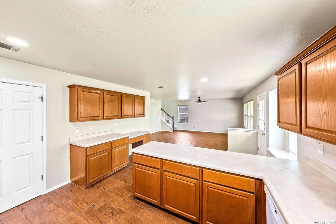
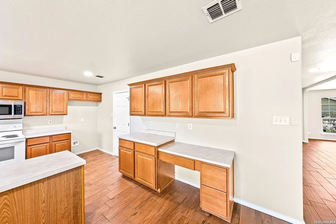
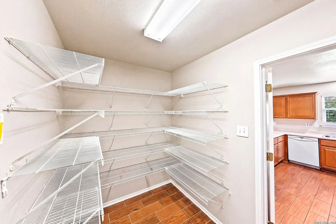
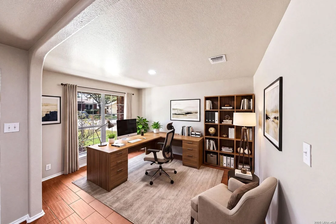
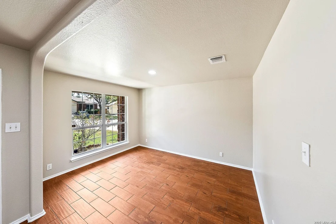
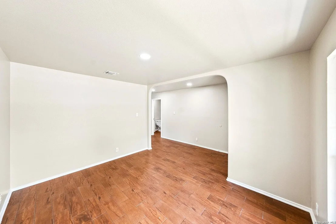
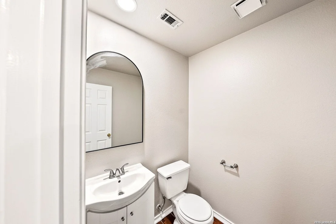
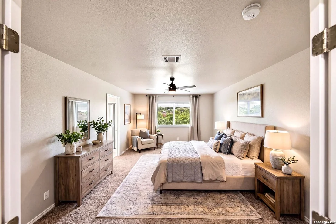
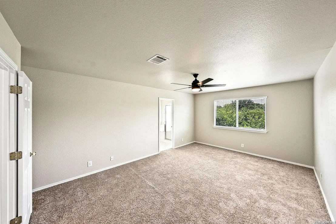
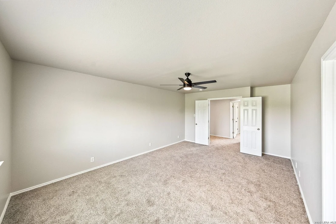
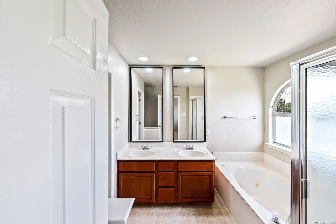
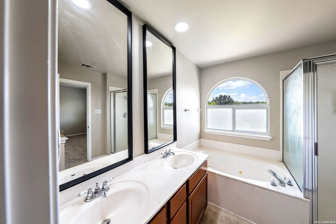
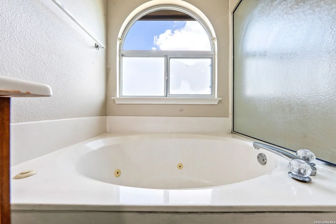
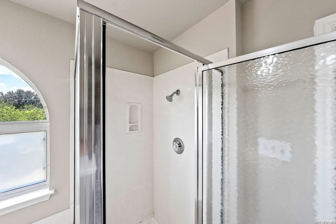
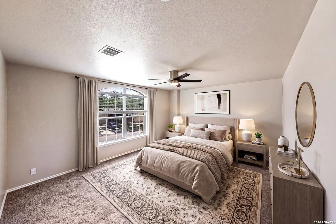
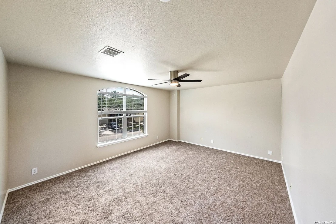
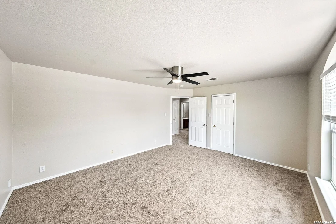
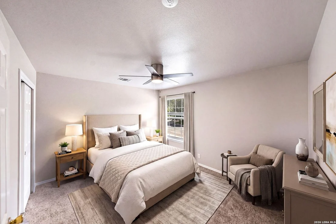
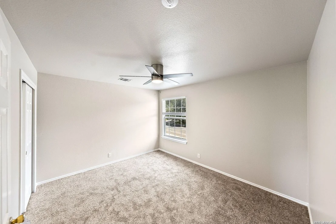
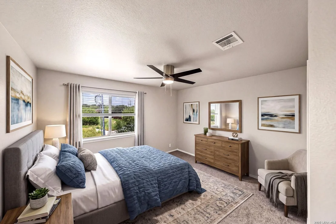
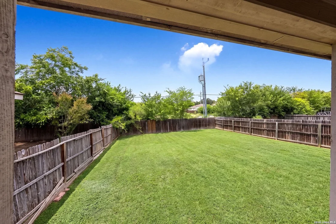
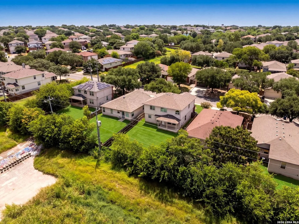
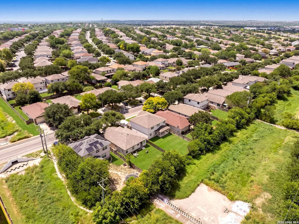
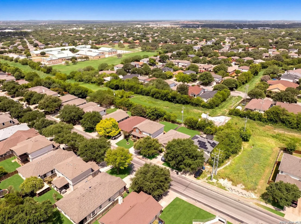
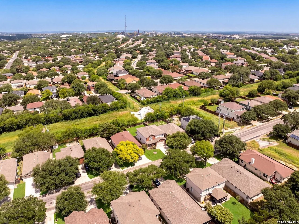
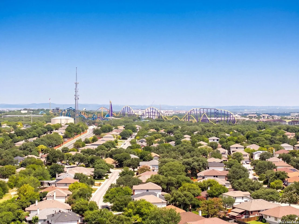
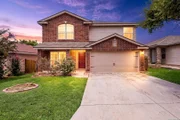
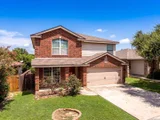
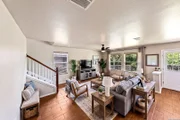
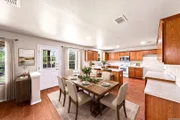
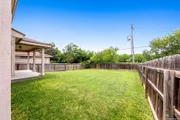
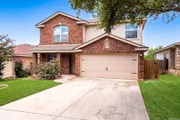
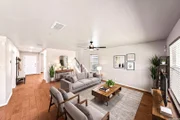
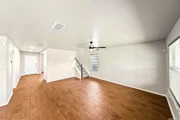
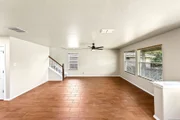
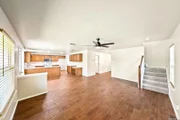
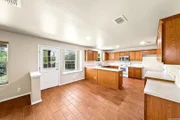
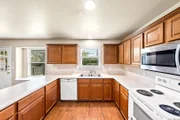
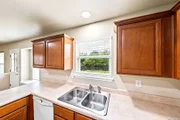
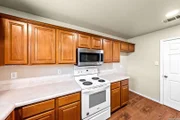
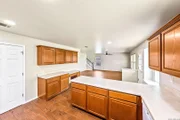
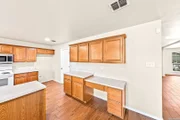
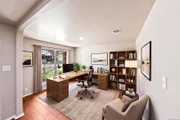
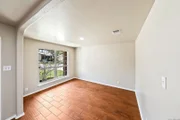
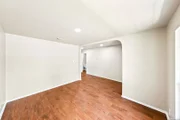
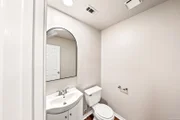
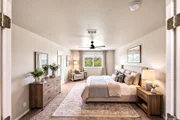
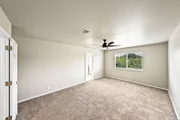
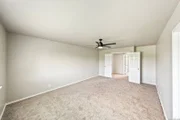
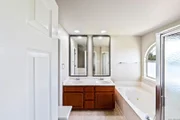
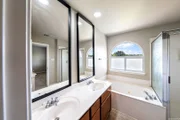
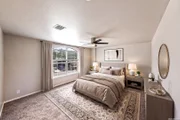
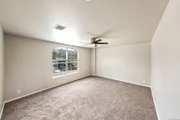
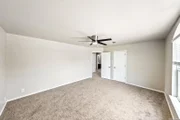
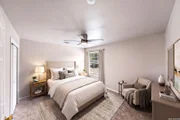
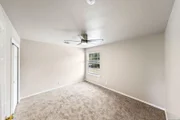
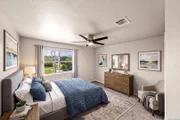
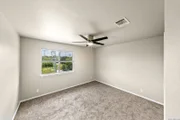
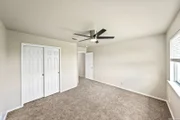
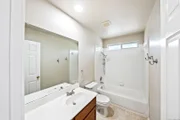
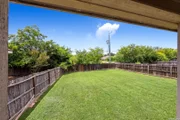
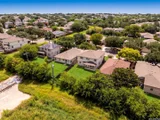
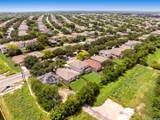
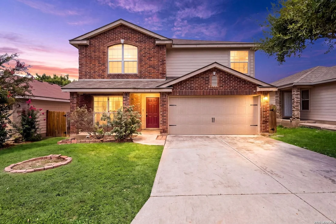
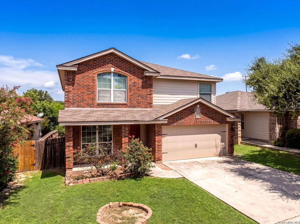
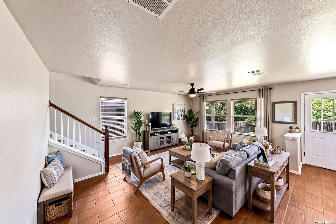
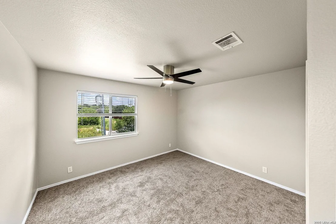
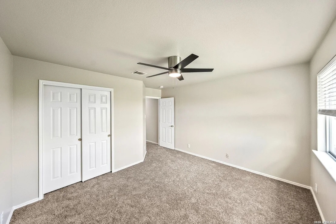
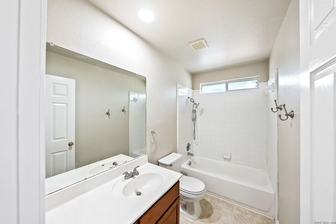
Welcome to this beautifully maintained home in the highly desirable west San Antonio area, offering 4 spacious bedrooms, 2.5 bathrooms, and a thoughtfully designed two-story floor plan with plenty of room to live, relax, and entertain. The bright, open-concept layout creates an inviting atmosphere with fresh paint and new carpet (July 2026) all throughout making it turn key & move-in ready, while the generously sized kitchen provides abundant space for cooking, gathering, and hosting family and friends. Spacious bedrooms offer comfort and flexibility, and the private primary suite serves as the perfect retreat at the end of the day. Step outside to enjoy the expansive backyard with no rear neighbors, providing added privacy and a peaceful setting for outdoor living, while the covered patio is ideal for weekend barbecues or relaxing evenings. Conveniently located near excellent schools with quick access to Loop 1604 and Highway 151 and just minutes from Lackland Air Force Base, Alamo Ranch, H-E-B, Costco, Target, Walmart and SeaWorld, this move-in-ready home puts shopping, dining, entertainment, and everyday conveniences just minutes from your doorstep. With its combination of space, privacy, and an unbeatable location, this home is ready to welcome its next owners! Come check it out TODAY.
Unit Size
2,152 Ft²
Days on Market
-
Land Size
0.25 acres
Price per sqft
$125
Property Type
House
Property Taxes
$503
HOA Dues
$77
Year Built
2002

Listed By

Payment Calculator

Cap Rate Calculator

Last updated: 30 days ago (LERA #2007532)

Price History

Date / Event Date Event Price
Oct 6, 2026 Price Decreased $269,900
↓ $7K (2.6%)
Price Decreased
Sep 4, 2026 Price Decreased $277,000
↓ $10K (3.5%)
Price Decreased
Aug 11, 2026 Listed by eXp Realty $287,000
Listed by eXp Realty
Dec 1, 2008 Sold
Sold
Sep 1, 2008 Listed by Home Team of America $148,000
Listed by Home Team of America
Ready for immediate move in! Located at the end of the subdivision. Backs up to green belt. Walking distance to the pool and the elementary school. The owner has a cleaning service come in every week, so the home is well kept. Shopping is across from the subdivision. This area is the fastest growing part of town! Lackland is 15 min away & Sea World around the corner!

Property Highlights

Garage
Air Conditioning
Fireplace
Interior Details
Half Bathrooms: 1
Full Bathrooms: 2
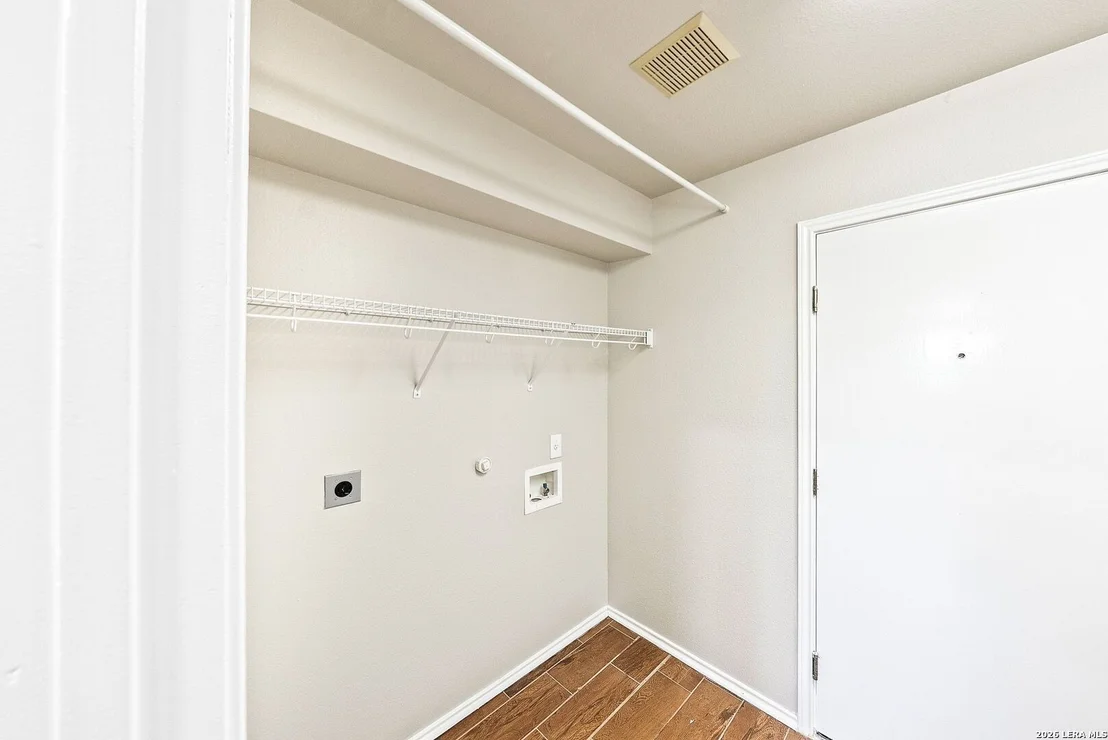
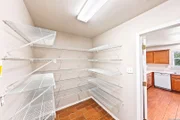
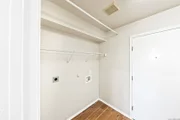
Interior Features: Chandelier, Two Living Area, Liv/Din Combo, Island Kitchen, Walk-In Pantry, Utility Room Inside, All Bedrooms Upstairs
Appliances: Refrigerator, Disposal, Dishwasher, Washer Connection, Dryer Connection, Stove/Range, Pre-Wired for Security
Flooring Type: Carpet, Ceramic Tile, Vinyl
Laundry Features: Main Level
Fireplace Features: Not Applicable
Exterior Details
Square Footage: 2152
Security Features: Smoke Detector(s)
Property Condition: Pre-Owned
Architectural Style: Two Story
Year Built: 2002
Builder Name: UNKNOWN
Construction Materials: Brick, Fiber Cement
Pool Features: None
Lot Features: Level, On Greenbelt, 1/4 - 1/2 Acre, Mature Trees (ext feat)
Lot Size Area: 10890
Lot Size Units: Square Feet
Lot Size Acres: 0.25
Lot Size Square Feet: 10890
Financial Details
Tax Annual Amount: $6,037
Utilities Details
Cooling Type: Central Air, Ceiling Fan(s)
Heating Type: Central
Location Details
HOA/Condo/Coop Amenities: Pool, Clubhouse, Park/Playground
HOA Fee: $77
HOA Fee Frequency: Quarterly

Building Info

Overview

    General

  • Year Built: 2002
  • Effective Year Built: 2002
  • Building Count: 1
  • Total Rooms: 9
  • Bedroom Count: 4
  • Bathroom Count: 3
  • Full Bathrooms: 2
  • Partial Bathrooms: 3
  • Building Condition: 3
  • Building Quality: 0
  • Construction Type: 0
  • Building Style: 21
  • Exterior Walls Type: 15
  • Interior Walls Type: 0
  • Roof Shape Type: 0
  • Roof Cover Type: 15
  • Floor Count: 200
  • Living Units: 1
  • Floor Cover: 0
  • Basement Type: 0
  • Basement Area: 0
  • Garage Type: 1
  • Garage Square Area: 380
  • Parking Space Count: 1
  • Patio Type: 59
  • Porch Type: 102
  • Pool Type: 0

    Dimensions

  • Lot Size Square Feet: 5,400
  • Total Building Area: 2,532
  • Gross Building Area: 2,532
  • Building Area: 2,152
  • Building Area Measurement: L

    Heating and Cooling

  • Air Conditioning: 1
  • Heating: 4
  • Heated Square Feet: 2,152
  • Heating Fuel Type: 0

    Utilities

  • Sewer System: 0
  • Water Service: 0

Building

  • Building Type: 0
  • Property Class: R
  • Subdivision: SPRING VISTAS SUB
  • Land Acres: 0000000124
  • Standard Land Use Code: 1001
  • County Land Use Code: A1
  • State Land Use Code: A1
  • Legal Description 1: NCB 19400 BLK 53 LOT 44 SPRING VISTAS SUBD UT-18

Neighborhood

  • School District Name: Northside Independent School District
  • School Tax School District: 56
  • Census Tract: 171917

Geography

  • Assessors Map Reference: 612C2
  • Parcel: 19400-053-0440
  • Block: 53
  • Lot: 44
  • Municipality: SAN ANTONIO
  • Latitude: 29.4423
  • Longitude: -98.6947

    Address

  • Full Address: 10339 Tiger Paw
  • Address - House Number: 10339
  • Address - Street Name: Tiger Paw
  • State: TX
  • City Name: San Antonio
  • Carrier Code: R129
  • 4-Digit Zip Code: 4098
  • Zip Code: 78251

Valuation

    Tax

  • Tax Year: 2023
  • Tax Amount: $579,221
  • Initial Tax Delinquent Year: 2022
  • Tax Rate Code Area: 56

    Appraisal Valuation

  • Standard Deviation: 0.1687
  • Valuation Date: Feb 14, 2024
  • Confidence Score: 78
  • Final Value: 271,659
  • High Value: 317,508
  • Low Value: 225,810

    Market Valuation

  • Market Total Value: $289,580
  • Market Land Value: $39,470
  • Market Improvement Value: $250,110

    Assessments Valuation

  • Assessed Year: 2023
  • Assessed Total Value: $252,200
  • Assessed Land Value: $39,470
  • Assessed Improvements Value: $250,110

    Exemptions

  • Homeowner Exemption: Yes

    Sales

  • Current Sale Contract Date: Feb 08, 2024
  • Current Sale Recording Date: Feb 12, 2024
  • Current Sale Price:
  • Current Sale Document Type: 27
  • Current Sale Input Document Number: 25240
  • Previous Sale Recording Date: Dec 10, 2008
  • Previous Sale Contract Date: Dec 04, 2008
  • Previous Sale Amount: $150,000
  • Previous Sale Document Type: 70
Data used for valuation calculations is provided by RealtyHop, and other third party sources

Comparables

Unit
Status
Type
Beds
Baths
ft²
Price/ft²
Asking Price
Listed On
Closing Price
Sold On
HOA + Taxes

About Far West Side


Similar Homes for Sale

Currently no similar homes around

Nearby Rentals

Unit for rent at 1325 Bayou Drive, San Antonio, TX, 78245

$1,100 /mo

  • 2 Beds
  • 2 Baths
  • 1,088 ft²
1325 Bayou Drive, San Antonio, TX, 78245 Listing by Thomas Charvet
Unit for rent at 1339 Diamond Bluff, San Antonio, TX, 78251

$1,999 /mo

  • 3 Beds
  • 2 Baths
  • 1,863 ft²
1339 Diamond Bluff, San Antonio, TX, 78251 Listing by Janet Davila
Unit for rent at 1297 W Loop 1604 N, TX, 78251

$863 /mo

  • 2 Beds
  • 2 Baths
1297 W Loop 1604 N, TX, 78251 Listing by Rick Rivera


Frequently Asked Questions

When was property at 10339 Tiger Paw built and last sold?
The property at 10339 Tiger Paw was built in 2002 and last sold on Feb 8, 2024 for $258,352.
How much is this home worth?
The estimated value of the home located at 10339 Tiger Paw is $265,946.
What are some comparable homes to 10339 Tiger Paw?
There are currently no comparable homes to 10339 Tiger Paw.