See Home Value
$1,028,000
● House - Off Market

10336 WETHERBURN RD

WOODSTOCK, MD 21163
bedrooms
5 Beds
bathrooms
5 Baths, 1 Half Bath
square feet
4,263 Ft²
$944,679
RealtyHop Estimate
-0.56%
Since Sep 1, 2023
National-US
Primary Model

About This Property

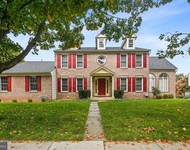
This remarkable home is tucked away at the end of a long driveway and sits on a fantastic lot that backs to protected conservation woods, offering a serene and tranquil setting. As you step inside, you are welcomed by a grand two-story foyer featuring hardwood floors and elegant crown molding. Off the foyer, French doors lead to a convenient office, perfect for those who work from home or need a dedicated workspace. The formal living room seamlessly flows into the dining room, which boasts a bright bay window and accent wainscoting, adding a touch of sophistication. Prepare your favorite meals in the eat-in kitchen, equipped with granite countertops, a center island with a breakfast bar, a walk-in pantry, and an adjacent breakfast room for casual meals. The family room serves as a cozy retreat, featuring a soaring two-story ceiling, floor-to-ceiling windows that overlook the woods, a brick wood-burning fireplace, new luxury vinyl plank flooring and easy access to the rear deck, seamlessly connecting indoor and outdoor spaces. The laundry room, located off the two-car garage, features a stacked washer and dryer, a coat closet, a utility sink, and built-in shelving for convenient storage. Additionally, there is a half bathroom on the main level. Upstairs, the primary bedroom is a true sanctuary with a vaulted tray ceiling, new hardwood floors, and a walk-in closet adorned with new shelving. The luxurious private bathroom underwent a complete remodel in 2019, boasting a granite dual-sink vanity, a soaking tub, and a large walk-in frameless glass-enclosed tile shower with a bench and two niche shelves. The second bedroom is a suite with its own private bathroom featuring a walk-in shower. The third and fourth bedrooms both have walk-in closets and share a hallway full bathroom. Downstairs, the fully-finished lower level offers a versatile space for various needs. An expansive recreation room with a wet bar provides ample room for entertainment, and sliding glass doors lead to the rear patio, extending the living space outdoors. The fifth bedroom offers flexibility with an adjacent full bathroom. Storage is abundant in the utility room, and a storage shed is conveniently located outside under the deck. The home also boasts a beautifully landscaped outdoor area, where you can enjoy peaceful moments and entertain guests. With brand new plush carpeting in the lower level and upstairs bedrooms, as well as a freshly painted neutral color theme throughout, this home is move-in ready and offers a perfect blend of elegance, comfort, and natural surroundings.
Unit Size
4,263 Ft²
Days on Market
-
Land Size
0.41 acres
Price per sqft
$223
Property Type
House
Property Taxes
$1,072
HOA Dues
$187
Year Built
1993

Payment Calculator

Cap Rate Calculator

Last updated: 4 years ago (Bright MLS #MDHW2030490)

Price History

Date / Event Date Event Price
Sep 18, 2023 Sold
Sold
Aug 2, 2023 In contract -
In contract
Jul 30, 2023 Relisted $950,000
Relisted
Jul 19, 2023 In contract -
In contract
Jul 13, 2023 Listed by Northrop Realty $950,000
Listed by Northrop Realty
Show More

Property Highlights

Garage
Air Conditioning
Fireplace
With View

Building Info

Overview

    General

  • Year Built: 1993
  • Effective Year Built: 1993
  • Bedroom Count: 0
  • Bathroom Count: 5
  • Full Bathrooms: 4
  • Partial Bathrooms: 5
  • Building Condition: 0
  • Building Quality: 7
  • Construction Type: 6
  • Building Style: 0
  • Exterior Walls Type: 0
  • Interior Walls Type: 0
  • Roof Shape Type: 0
  • Roof Cover Type: 3
  • Floor Count: 200
  • Living Units: 1
  • Floor Cover: 0
  • Basement Type: 3
  • Basement Area: 1,400
  • Garage Type: 10
  • Garage Square Area: 418
  • Parking Space Count: 2
  • Patio Type: 20
  • Porch Type: 7
  • Pool Type: 0

    Dimensions

  • Lot Size Square Feet: 17,772
  • Total Building Area: 4,263
  • Gross Building Area: 4,263
  • Building Area: 4,263
  • Building Area Measurement: T

    Heating and Cooling

  • Fireplace Count: 1
  • Air Conditioning: 13
  • Heating: 8
  • Heated Square Feet: 5,618
  • Heating Fuel Type: 0

    Utilities

  • Sewer System: 5
  • Water Service: 6

Building

  • Building Type: 0
  • Property Class: R
  • Subdivision: WAVERLY WOODS SEC 02
  • Land Acres: 0000000408
  • Standard Land Use Code: 1001
  • County Land Use Code: R-A001
  • Legal Description 1: LOT 139 .436A 10336 WETHERBURN RD WAVERLY WOODS SEC II

Neighborhood

  • School District Name: Howard County Public Schools
  • Census Tract: 602100

Zoning

  • Zoning: R20

Geography

  • Assessors Map Reference: 17 7 697
  • Account Number: 363224
  • District: 02
  • Section: II
  • Parcel: 02-363224
  • Lot: 139
  • Latitude: 39.3057
  • Longitude: -76.8736

    Address

  • Full Address: 10336 Wetherburn Rd
  • Address - House Number: 10336
  • Address - Street Name: Wetherburn
  • Address - Suffix Type: Rd
  • State: MD
  • City Name: Woodstock
  • Carrier Code: R633
  • 4-Digit Zip Code: 1346
  • Zip Code: 21163

Valuation

    Tax

  • Tax Year: 2023
  • Tax Amount: $1,296,587

    Appraisal Valuation

  • Standard Deviation: 0.1212
  • Valuation Date: Mar 20, 2024
  • Confidence Score: 86
  • Final Value: 1,143,492
  • High Value: 1,282,165
  • Low Value: 1,004,819

    Market Valuation

  • Market Total Value: $889,000
  • Market Land Value: $268,300
  • Market Improvement Value: $620,700

    Assessments Valuation

  • Assessed Year: 2023
  • Assessed Total Value: $870,667

    Sales

  • Current Sale Contract Date: Aug 31, 2023
  • Current Sale Recording Date: Sep 18, 2023
  • Current Sale Price:
  • Current Sale Document Type: 27
  • Previous Sale Recording Date: Aug 16, 2016
  • Previous Sale Contract Date: Aug 12, 2016
  • Previous Sale Amount: $850,000
  • Previous Sale Document Type: 27
Data used for valuation calculations is provided by RealtyHop, and other third party sources

Comparables

Unit
Status
Type
Beds
Baths
ft²
Price/ft²
Asking Price
Listed On
Closing Price
Sold On
HOA + Taxes

About Ellicott City


Similar Homes for Sale

Currently no similar homes around

Nearby Rentals

Unit for rent at 3109 Nestling Pine Court, ELLICOTT CITY, MD, 21042

$4,200 /mo

  • 4 Beds
  • 3 Baths
  • 2,702 ft²
3109 Nestling Pine Court, ELLICOTT CITY, MD, 21042 Listing by Shannon Vane


Frequently Asked Questions

When was property at 10336 Wetherburn Road built and last sold?
The property at 10336 Wetherburn Road was built in 1993 and last sold on Aug 31, 2023 for $1,028,000.
How much is this home worth?
The estimated value of the home located at 10336 Wetherburn Road is $966,010.
What are some comparable homes to 10336 Wetherburn Road?
There are currently no comparable homes to 10336 Wetherburn Road.