


1033 West MONROE Street #2


About This Property
The manager has listed the unit size as 1500 square feet.
Payment Calculator
Your Estimated Monthly Payment
Cap Rate Calculator
What does this mean?
Based on our analysis, the cap rate of this property is 1.25%. A negative cap rate indicates that the property might not be feasible as an income-producing asset. The median cap rate for a near zip code 11238 is 4.23%.
How much can I actually make?
Actual monthly rental income may vary between $4,760 and $7,140 depending on unit-specific characteristics. You can change the amount using the slider to further explore.
How is cap rate calculated?
Cap Rate = Net Operating Income (NOI) / Property Asset Value.
When calculating the cap rate, we assume 100% occupancy. Leverage (mortgage) is not considered.
Cap Rate provided by RealtyHop and RentHop, learn more about cap rate here.
Price History
| Date / Event | Date | Event | Price |
|---|---|---|---|
| Apr 10, 2026 | Sold | ||
| Sold | |||
| Mar 20, 2026 | In contract | - | |
| In contract | |||
| Mar 17, 2026 | Listed | $635,000 | |
| Listed | |||
| | |||
|
Welcome to 1033 W Monroe St- home to this stylish 2-bedroom, 2-bathroom condo tucked in the heart of the vibrant West Loop. Located in a rarely available walk-up building, this home is perfect for buyers who want to experience one of Chicago's most celebrated dining and shopping neighborhoods while avoiding large high-rise living. Inside, high ceilings and hardwood floors create a bright, open feel throughout the main living space. The kitchen and living area flow effortlessly to a large covered balcony, perfect for morning coffee or evening entertaining. The kitchen features Samsung stainless steel appliances (2022), a peninsula with seating, pantry, 42-inch two-tone gray and white cabinetry, and granite countertops. The living room adds character with a custom woodwork gas fireplace and a dry bar with a beverage fridge. The spacious primary suite includes two closets, including a walk-in, and a luxurious marble ensuite with double vanity, steam shower, and jacuzzi tub. The second bedroom features new carpet (2026) and custom closet shelving. Additional highlights include fresh paint throughout (2026), crown molding, built-in speaker system, side-by-side in-unit washer/dryer, abundant storage, and garage parking with bike rack. Residents also enjoy access to a shared unfinished rooftop with skyline views. Just moments from the renowned restaurants and shopping of Fulton Market District and Randolph Street, and close to Bartelme Park and Skinner Park. Easy access to I-90/290 and the Blue Line makes commuting simple. Schedule your private showing today!
| |||
| Mar 18, 2022 | Sold | ||
| Sold | |||
| Jan 10, 2022 | Listed | $589,900 | |
| Listed | |||
| | |||
|
Located in the heart of the West Loop comes this beautiful 2bed/2bath with detached garage parking and private outdoor large balcony! The home has the perfect open layout from the kitchen to the living room area with incredible natural light that leads you to your private outdoor space. Amenities of the home: ample storage throughout the home, crown molding, 6" base board, large living space with high ceilings, and great custom lighting. A gorgeous wood burning fire place and handcrafted mantle draw the attention in the living room. A gourmet Chefs' kitchen with Stainless steel appliances, granite counter tops, and 2- tone white-gray 42" cabinets. The second bathroom has new shower tile and backboard. The master suite includes a walk in custom closet, spa marble bath with steam shower, jacuzzi, and double vanity. The home is wired for sound throughout the home including the master bedroom. Lastly, this home has a new HVAC system and air conditioner. In addition, the building has a common roof deck. This is one of the best locations in the West Loop with close proximity Randolph's Restaurant Row, Fulton Market, a short walk to Mary Bartelme Park, Target, Marianos, Whole Foods, and easy access to the highway. Come and See!
| |||

Property Highlights
Comparables
Status
Price/ft²
Listed On
Sold On
Past Sales
| Date | Unit | Beds | Baths | Sqft | Price | Closed | Listed By |
|---|---|---|---|---|---|---|---|
|
03/17/2026
|
2 Bed
|
2 Bath
|
-
|
$635,000
2 Bed
2 Bath
|
$640,000
+0.79%
04/10/2026
|
Ryan Green
Dream Town Real Estate
| |
|
04/25/2024
|
2 Bed
|
2 Bath
|
1500 ft²
|
$650,000
2 Bed
2 Bath
1500 ft²
|
-
-
|
Katharine Waddell
Compass
| |
|
01/10/2022
|
2 Bed
|
2 Bath
|
-
|
$589,900
2 Bed
2 Bath
|
$589,900
03/18/2022
|
Nick Van Gorp
Jameson Sotheby's Int'l Realty
| |
|
08/09/2019
|
2 Bed
|
2 Bath
|
1500 ft²
|
$599,000
2 Bed
2 Bath
1500 ft²
|
-
-
|
-
| |
|
06/06/2006
|
2 Bed
|
2 Bath
|
1500 ft²
|
$489,000
2 Bed
2 Bath
1500 ft²
|
$475,000
-2.86%
06/07/2007
|
Phillip Ciaccio
Domus Group
| |
|
06/06/2006
|
2 Bed
|
2 Bath
|
1500 ft²
|
$449,000
2 Bed
2 Bath
1500 ft²
|
$441,000
-1.78%
03/08/2007
|
Phillip Ciaccio
Domus Group
| |
|
06/06/2006
|
2 Bed
|
2 Bath
|
1500 ft²
|
$429,000
2 Bed
2 Bath
1500 ft²
|
$438,000
+2.10%
01/18/2007
|
Phillip Ciaccio
Domus Group
| |
|
06/06/2006
|
3 Bed
|
3 Bath
|
2425 ft²
|
$639,000
3 Bed
3 Bath
2425 ft²
|
$662,290
+3.64%
06/06/2007
|
Phillip Ciaccio
Domus Group
|
Building Info

About West Side
Similar Homes for Sale
Currently no similar homes aroundNearby Rentals
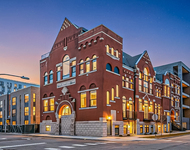
$8,750 /mo
- 4 Beds
- 3 Baths
- 3,000 ft²
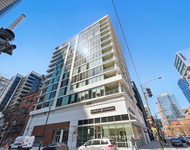
$10,000 /mo
- 3 Beds
- 3 Baths
- 1,918 ft²
 Your Privacy Choices
Phone: 425-283-2930
Address: 335 Madison Avenue, New York, NY 10017