


1033 Summit Trail


About This Property
Payment Calculator
Your Estimated Monthly Payment
Cap Rate Calculator
What does this mean?
Based on our analysis, the cap rate of this property is 1.25%. A negative cap rate indicates that the property might not be feasible as an income-producing asset. The median cap rate for a near zip code 11238 is 4.23%.
How much can I actually make?
Actual monthly rental income may vary between $4,760 and $7,140 depending on unit-specific characteristics. You can change the amount using the slider to further explore.
How is cap rate calculated?
Cap Rate = Net Operating Income (NOI) / Property Asset Value.
When calculating the cap rate, we assume 100% occupancy. Leverage (mortgage) is not considered.
Cap Rate provided by RealtyHop and RentHop, learn more about cap rate here.
Price History
| Date / Event | Date | Event | Price |
|---|---|---|---|
| May 7, 2025 | Sold | ||
| Sold | |||
| Mar 12, 2025 | Listed by eXp Realty of Southern California, Inc. | $2,175,000 | |
| Listed by eXp Realty of Southern California, Inc. | |||
 | |||
|
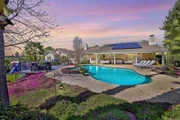
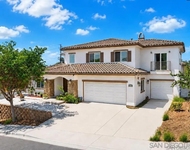
Pride of ownership is apparent in these 2 tastefully designed homes on a fully fenced and landscaped 1 acre lot with Southwest facing views! A well-maintained cul-de-sac with all 1 acre lots, no HOA or Mello. Main house (1033) offers an open floor plan with vaulted ceilings, 4 bed, 3 bath, 2,893 sqft, skylights, 3 fireplaces, 3 car attached garage & pool/spa. Primary and a second bedroom is located on first floor. Lots of upgrades and extensive remodels have taken place over the recent years, refinished hickory floors, electrical, plumbing upgrades. Whole-House Fan and AC. Owned solar and current owner added a Sonnen sCore+20 battery system by Baker Electric. Current owners also added a Clearwater pool water sterilization system MineralPure Model R-40 and OzoneMax model OZ-50 (95% chlorine free), they have also done a full lift and TITANIUM underlayment reset on the main house roof. The ADU has its own address (1035) built in 2014, 1 bed 1 bath, 902 sq ft single story with attached 1 car garage with tons of attic storage. ADU features open floor plan, gourmet kitchen, high ceilings, skylights, fireplace, large laundry room, full sized pantry, and a stunning bathroom with dual sinks. The fully usable fenced in back lot (fenced in 2022 by current owners) feature an abundance of flowers, fruit trees, a playground set on turf. Picture yourself throwing a BBQ while enjoying the nightly sunsets from the upgraded decking or take a soak in the pool or spa. This is a true oasis tucked away in Summit cul-de-sac waiting to be your own paradise!
| |||
| May 23, 2022 | Sold | ||
| Sold | |||
| Mar 28, 2022 | Listed by Swell Property | $2,200,000 | |
| Listed by Swell Property | |||
 | |||
|
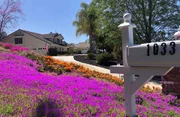
Pride of ownership is exemplified in these 2 tastefully designed homes on a beautifully landscaped 1 acre lot with southwest facing views! Summit Trail is a well maintained cul-de-sac featuring an enclave of custom homes on 1 acre lots with no HOA or Mello Roos fees. The main house (1033) offers an inviting, open floor plan with vaulted ceilings, 4 beds, 3 baths, 2,893 sqft, skylights, 3 fireplaces, a 3 car attached garage, and a pool. Since 2013, the main house has undergone extensive renovations throughout with the main items including a new kitchen, remodeled bathrooms, refinished hickory hardwood floors, upgraded HVAC system with new ducting, new septic tank, interior and exterior paint, electrical, plumbing upgrades, sealed pool deck, and a leased solar system. The detached guest house with its own address (1035) was built in 2014 and is a 1 bed 1 bath, 902sqft single story home with an attached 1 car garage with tons of attic storage, that has been built to perfection. The guest house also features an open floor plan, gourmet kitchen, high ceilings with skylights, fireplace, large laundry room, full sized pantry, and a beautiful master bathroom. To compliment these 2 homes is the usable 1 acre lot which has been meticulously cared for by the owner for many years. The grounds feature an abundance of flowers, fruit trees, gardens, planter boxes, 2 playground sets on turf, bark with paper underlayment, upgraded decking, and sunsets every evening for your enjoyment. Full list of upgrade and Section 1 Termite Clearance is included in the Documents (D) Section of MLS.
| |||
| Mar 8, 2013 | Sold | ||
| Sold | |||

Property Highlights
Comparables
Status
Price/ft²
Listed On
Sold On
About East Canyon
Similar Homes for Sale
Currently no similar homes aroundNearby Rentals

Last Updated: 4 months ago
Data Source: CRMLS, MLS# 130003293
 Your Privacy Choices
Phone: 425-283-2930
Address: 335 Madison Avenue, New York, NY 10017