by Global Lifestyle Properties

Check Availability
$10,450,000
● House - For Sale

1033 Seasage Drive

Delray Beach, FL 33483
bedrooms
5 Beds
bathrooms
4 Baths, 2 Half Baths
square feet
6,490 Ft²
$60,812
Est. Monthly

About This Property

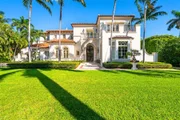
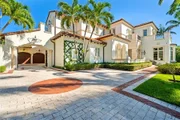
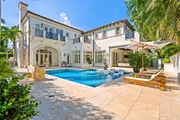
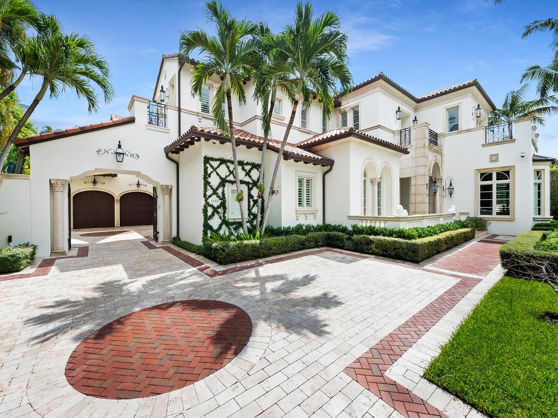
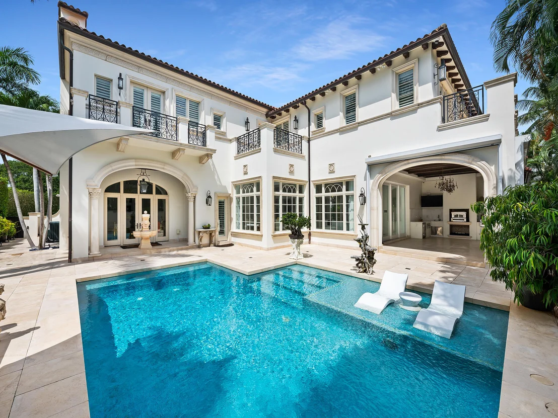
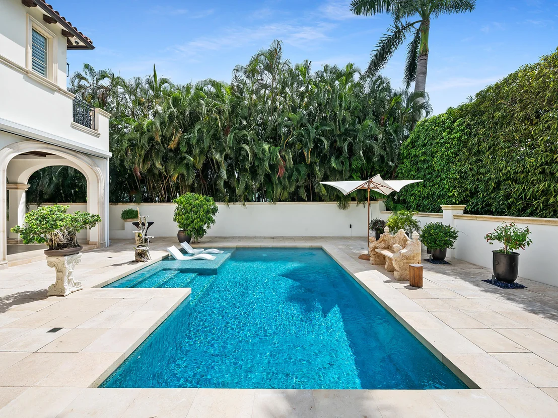
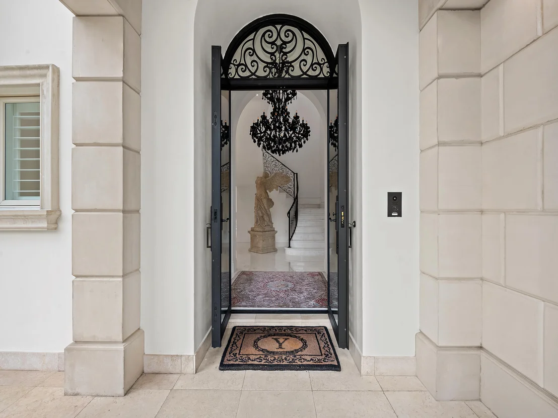
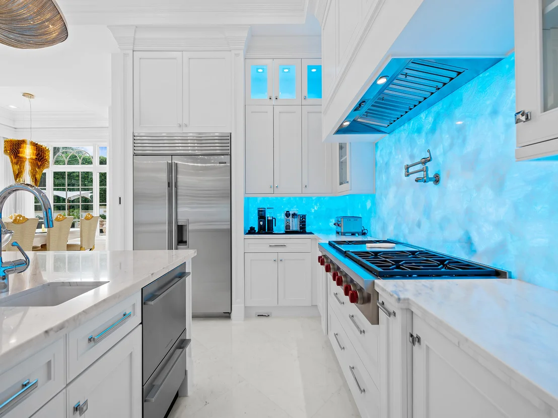
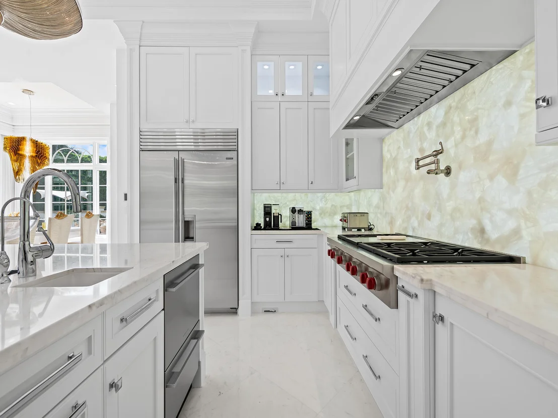
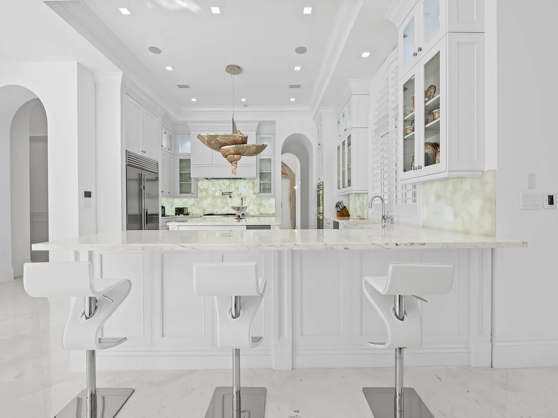
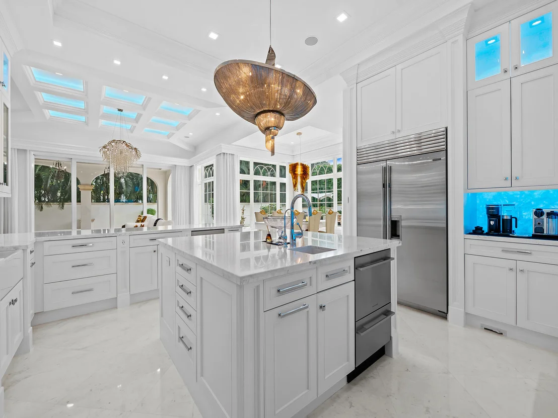
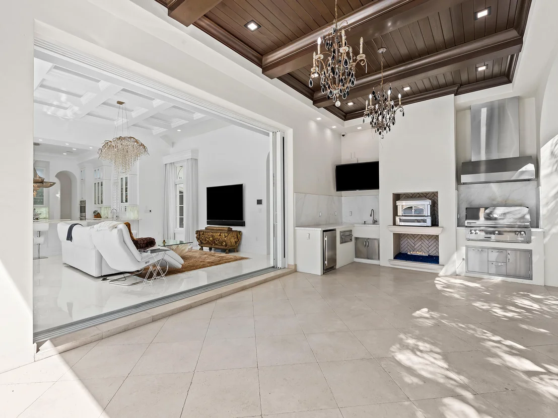
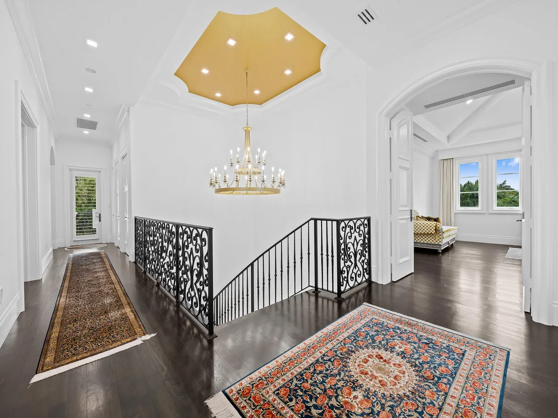
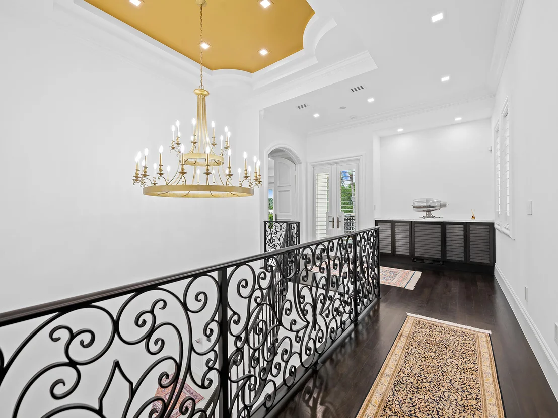
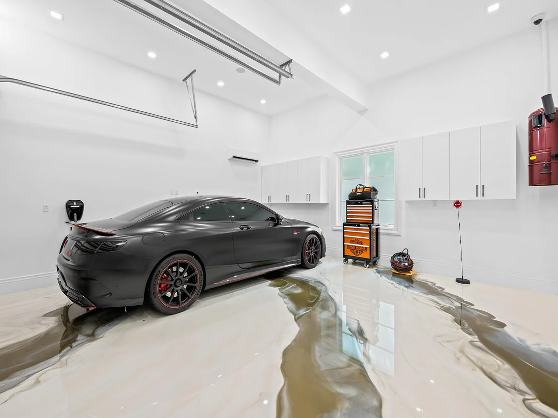
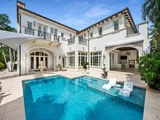
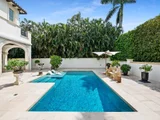
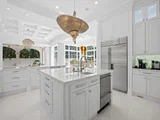
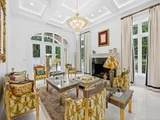
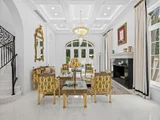
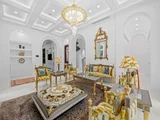
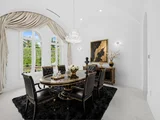
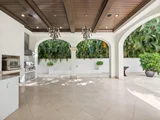
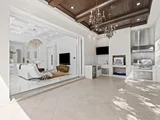
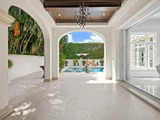
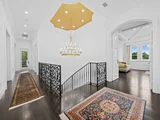
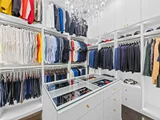
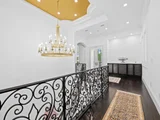
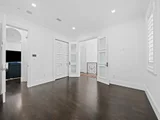
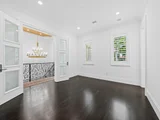
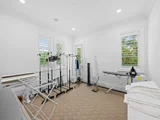
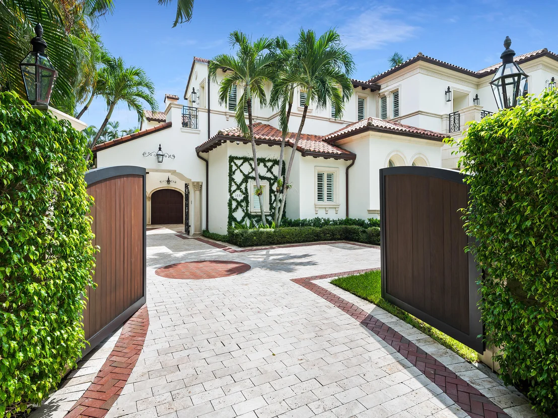
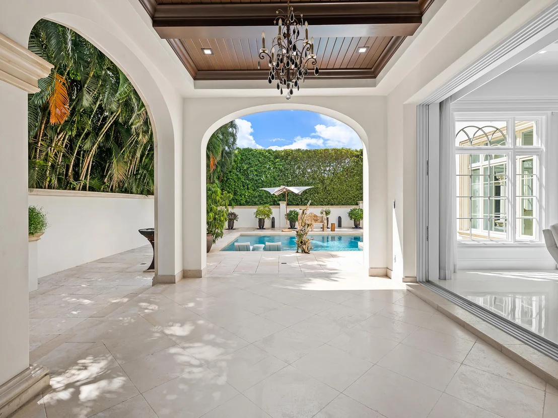
A rare expression of timeless architecture, refined craftsmanship & effortless coastal living, 1033 Seasage Dr is an extraordinary Randall Stofft-designed estate ideally positioned on a coveted corner lot in one of Delray's most sought-after beachside neighborhoods, Seagate. Surrounded by lush landscaping and privacy walls, this exceptional residence seamlessly blends grand architecture with effortless indoor-outdoor living. Soaring ceilings, marble & wide-plank hardwood Brazilian espresso floors, custom millwork and expansive glass doors open to a spectacular resort-style setting with serene pool, fire-lit loggia & summer kitchen designed for elevated living.  The estate features 5 bedrooms, 4 full bathrooms, 2 half baths, a private elevator, 3-car garage & stunning custom finishes throughout.  A truly distinctive Delray Beach residence where timeless design, privacy and coastal elegance come together.  The residence is powered by an advanced Crestron platform integrating multiple functions throughout the home.  The exterior was comprehensively refinished with Category 5 protective treatment, impact glass windows and doors.  Security was elevated to an exceptional level of protection with Medeco high-security locking systems, a sophisticated multi-zone super intelligent alarm platform, advanced perimeter monitoring and laser-beam detection around the property.  A state-of-the-art gated entry incorporates video, keypad access and two-way communication.  Gate and entry functions can be monitored and controlled remotely from your mobile device as well as through the home's integrated Crestron automation system.  Beyond the gated entry, a sweeping drive lined with towering palms, hedges and manicured grounds sets the tone for the estate's timeless elegance.  Custom chandeliers were commissioned for the residence, cabinet lighting & modern LED technology has been upgraded, automated electronic draperies installed, and both ambient and dedication security lighting incorporated throughout the exterior.  The entire home's sound system was substantially upgraded with premium McIntosh audio components and in-ceiling speakers, while the dedicated theater was enhanced to a 7.2 surround-sound configuration.  Custom millwork and woodworking was added in the residence to emphasize its architecture and elevate individual rooms.  Importantly, an extensive amount of investment was made in the home's underlying infrastructure.  Electrical service was expanded to approximately 700 amps, creating significant capacity for present and future electrical requirements.  The garage has been electrically prepared for the installation and operation of automotive lifts, an essential feature for a serious automobile collection.  HVAC systems were upgraded with UV-light treatment & integrated Aroma360 scent-diffusion systems.  A sophisticated automated water-filtration system was installed together with variable-speed Italian pressure pump, providing exceptional filtered water performance and water pressure exceeding 80 PSI.  A newly enhanced heating and pumping system for the pool has also been installed.  Landscape surrounding the pool and outdoor areas were significantly enhanced to capture privacy and seclusion.  The irrigation system has been upgraded to improve coverage throughout the exterior and incorporates rain-sensor technology, programmable controls, monitoring and remote-access capability.  Together, these improvements represent a level of investment and attention to detail that is extremely difficult to replicate, making it truly one-of-a-kind.
Unit Size
6,490 Ft²
Days on Market
21 days
Land Size
0.36 acres
Price per sqft
$1,610
Property Type
House
Property Taxes
$9,500
HOA Dues
-
Year Built
2010

Listed By

Chris Scoppettone
One Sotheby's International Realty

Payment Calculator

Cap Rate Calculator

Last updated: 21 days ago (Beaches MLS #B26080022)

Price History

Date / Event Date Event Price
Sep 24, 2026 Listed by Douglas Elliman $10,450,000
Listed by Douglas Elliman
Feb 16, 2026 Price Decreased $10,900,000
↓ $2M (12.8%)
Price Decreased
Oct 22, 2025 Listed by Premier Estate Properties, Inc $12,499,000
Listed by Premier Estate Properties, Inc
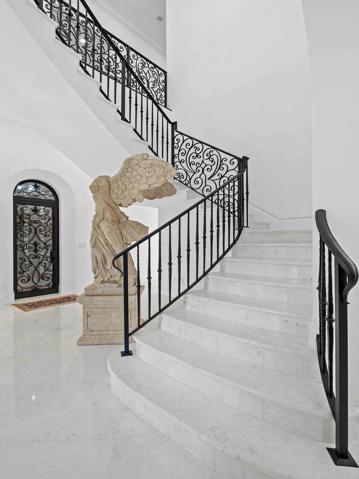
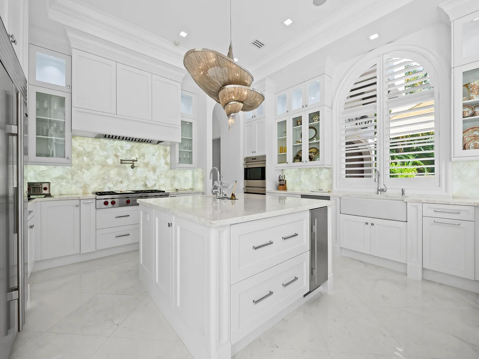
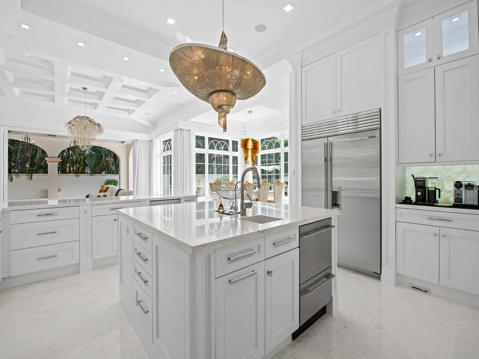
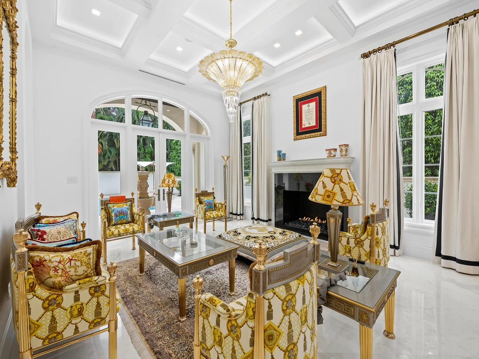
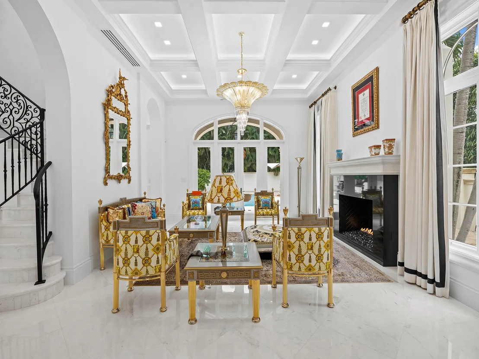
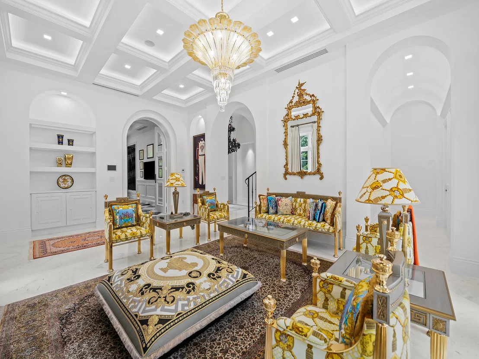
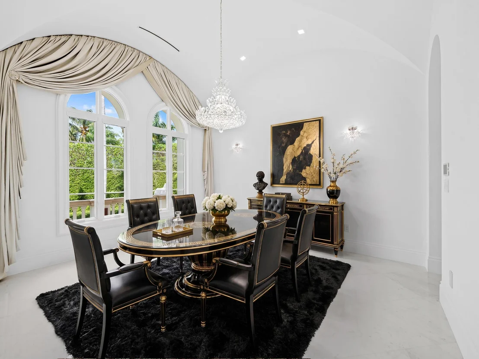
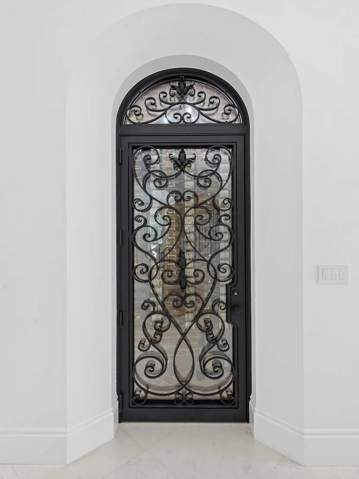
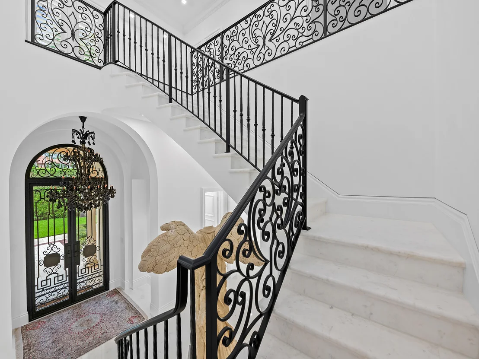
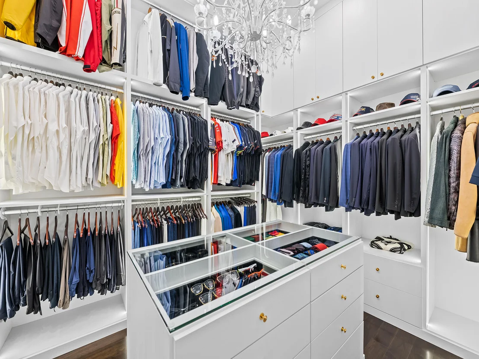
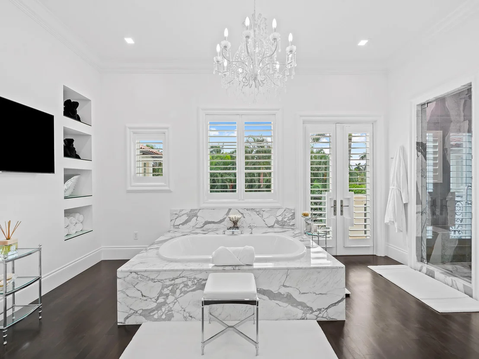
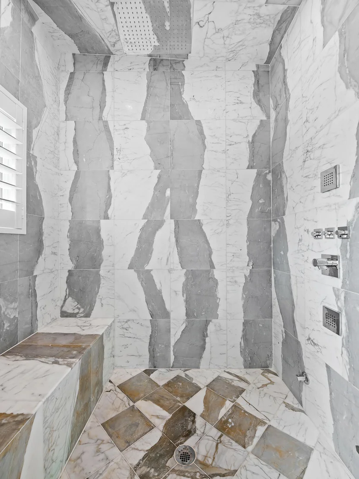
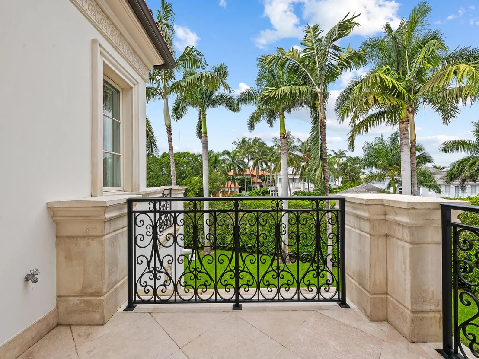
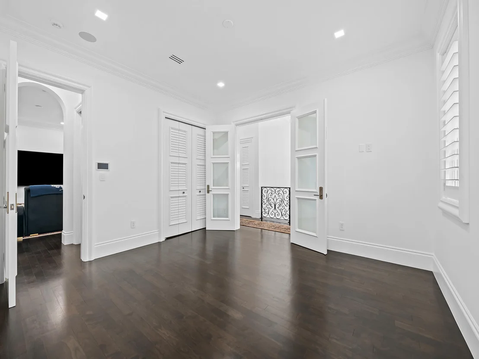
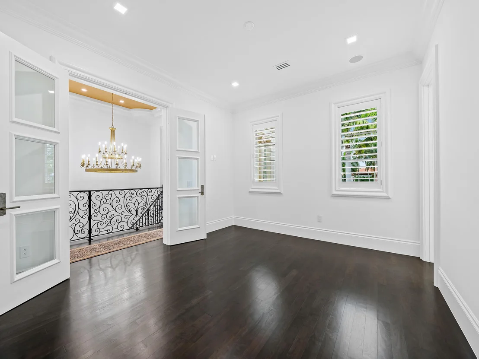
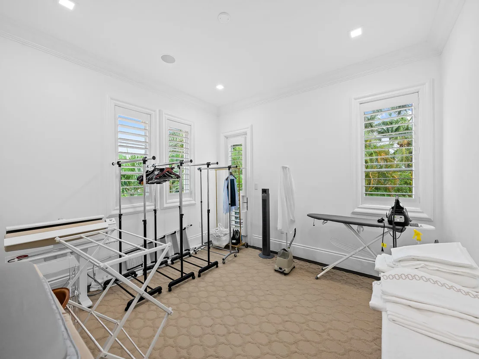
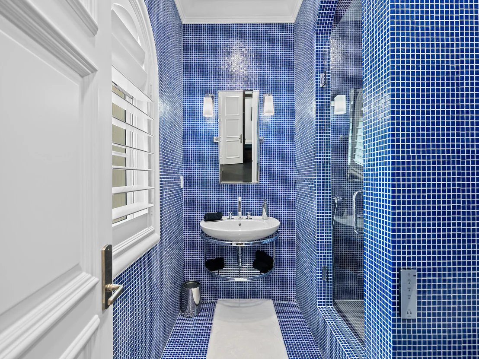
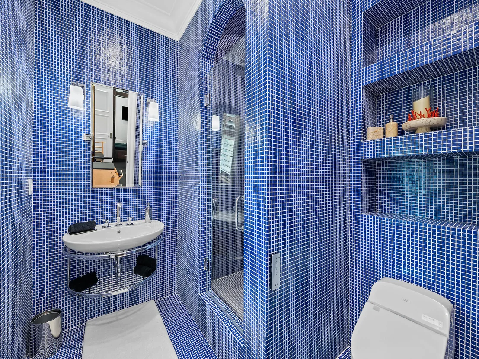
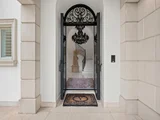
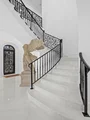
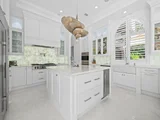
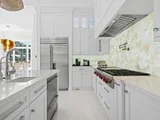
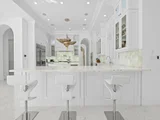
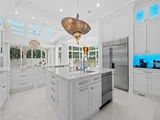
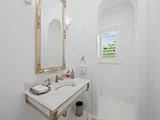
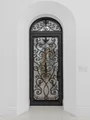
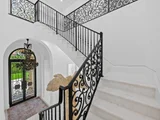
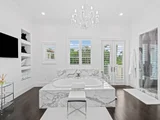
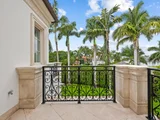
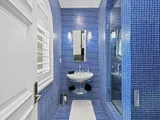
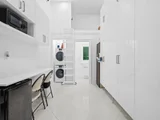
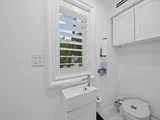
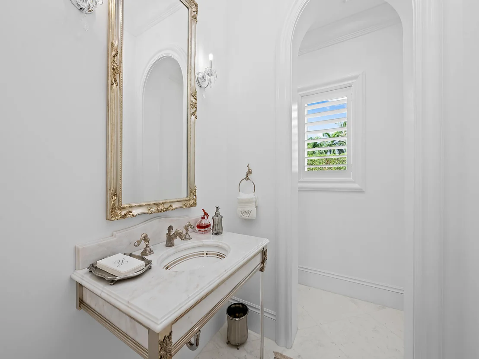
Mastering a mix of classic style and fresh, light ease, this impressive European-inspired showplace by award-winning architect Randall Stofft is beautifully landscaped on an expansive corner property in a desirable beachside neighborhood. Designed for comfortably elegant living in luxe refinement, the stunning interiors open to the resort-like pool terrace and fire-lit loggia with summer kitchen. Location Seasage Drive, Delray Beach, Florida. A sought-after beachside neighborhood, Seagate sits only about a mile south of famous Atlantic Avenue's boutiques and bistros in vibrant downtown Delray Beach, also home to beautifully restored Old School Square, an award-winning, nationally recognized arts center that takes its place as the city's cultural centerpiece. Centrally located between Boca Raton and Palm Beach in the heart of South Florida's Gold Coast, Historic Delray Beach is a charming village-by-the-sea and a resort destination known for its pristine "Blue Wave" beaches. Property Designed by award-winning architect Randall Stofft, this European-inspired estate stands impressively on a substantial corner property lined with hedges, privacy walls, and tropical trees. Edged in leafy foliage, the walled terrace provides inviting lounge spaces around the sleek custom pool with sun shelf. A gas burning fireplace and full summer kitchen make the loggia a true outdoor living room, with an outdoor shower adjacent. The property is served by a sweeping drive that leads through a gated porte cochere to the discreet parking court between two garages with a total of three bays. Residence At once classic and modern, this masterpiece was custom built in 2010 using high-end finishes featuring architectural ceiling treatments, polished marble floors on the main level, and warmly finished wide-plank hardwood floors upstairs. The bright and spacious floor-plan totaling 8,575± square feet includes five bedrooms, four full and two half baths, upstairs/downstairs laundries, impact-glass windows, a Generac generator, central vacuum system, and an elevator. First Floor: Entered from the lovely front courtyard, the impressive two-story marble reception hall is appointed with a grand staircase, a formal powder room, and a brick-finished wine vault with ironwork-overlaid glass door. An archway enters the comfortably elegant living room which is anchored by a stately marble-faced gas fireplace and opens through a transom-topped window wall to the pool terrace. The stunning custom-fitted library is set off by classic checkerboard marble flooring and a coffered ceiling. Rising to a graceful barrel-arched ceiling, the dining room creates a refined space for entertaining, served by a butler's pantry. Bridging classic and modern style, the showpiece kitchen has crisp white cabinetry, marble counters, and hand-painted tile backsplashes. For the master chef, stainless steel appliances include the Wolf six-burner gas range, Wolf double ovens and warming drawer, Sub-Zero refrigerator/freezer, and dual dishwashers. In an open layout, separated by the kitchen's bar counter, the light-flooded casual dining space and coffer-ceilinged family room are wrapped with windows and retractable glass doors that join to the poolside loggia for a seamless indoor/outdoor flow. The second powder room doubles as the cabana bath. Second Floor: In the upstairs hall, double doors enter the master suite, a restful sanctuary stretching from front to back in the south wing. French doors open to a sunset balcony from the suite's large bedroom accompanied by two customized walk-in closets and a luxe bath featuring a marble-encased soaking tub, multi-head marble shower, separate water closet, and a balcony above the pool terrace. Across the hall, which also opens to front and back balconies, the second family room with custom built-ins leads into four more bedrooms. Two of the bedrooms have en-suite baths and open to a balcony above the pool terrace. Served by a connecting bath, the two other bedrooms include one which is also accessible from the hall and presently serves as an office/study. The information herein is deemed reliable and subject to errors, omissions or changes without notice. The information has been derived from architectural plans or county records. Buyer should verify all measurements. DISCLAIMER: Information published or otherwise provided by the listing company and its representatives including but not limited to prices, measurements, square footages, lot sizes, calculations, statistics, and videos are deemed reliable but are not guaranteed and are subject to errors, omissions or changes without notice. All such information should be independently verified by any prospective purchaser or seller. Parties should perform their own due diligence to verify such information prior to a sale or listing. Listing company expressly disclaims any warranty or representation regarding such information. Prices published are either list price, sold price, and/or last asking price. The listing company participates in the Multiple Listing Service and IDX. The properties published as listed and sold are not necessarily exclusive to listing company and may be listed or have sold with other members of the Multiple Listing Service. Transactions where listing company represented both buyers and sellers are calculated as two sales. "No payments made until title passes" Some affiliations may not be applicable to certain geographic areas. If your property is currently listed with another broker, please disregard any solicitation for services. Information published or otherwise provided by seller, listing company or its representatives is deemed reliable but are not guaranteed and subject to errors, omissions, or changes without notice. Copyright 2024 by the listing company. All Rights Reserved.
Sep 6, 2018 No longer available -
No longer available
Aug 30, 2018 Sold
Sold
Show More

Property Highlights

Elevator
Garage
Air Conditioning
Parking Details
Has Garage
Attached Garage
Has Open Parking
Parking Features: Attached, Circular Driveway, Garage, Garage Door Opener
Garage Spaces: 3
Interior Details
Half Bathrooms: 2
Full Bathrooms: 4
Interior Features: Wet Bar, Breakfast Bar, Built-in Features, Cathedral Ceiling(s), Central Vacuum, Entrance Foyer, Elevator, High Ceilings, Kitchen Island, Pantry, Storage, Vaulted Ceiling(s), BreakfastArea, ClosetCabinetry, DiningArea, SeparateFormalDiningRoom, DualSinks, SittingAreaInPrimary, SplitBedrooms, TubShower, UpperLevelPrimary
Appliances: Dryer, Dishwasher, Disposal, Gas Range, Ice Maker, Oven, Refrigerator, Washer
Flooring Type: Marble, Wood
Door Features: French Doors
Laundry Features: Inside, Laundry Closet, LaundryTub
Rooms: 12
Exterior Details
Square Footage: 6490
Square Footage Source: $0
Security Features: Security System Owned, MotionDetectors
Property Condition: Resale
Architectural Style: Traditional, European
Year Built: 2010
Waterfront Features: None
Building Area Total: 8578
Levels: Two
Construction Materials: Block, CBSConcreteBlockStructure
Patio and Porch Features: Covered, Patio, Open, Balcony
Pool Features: Heated, In Ground
Pool is Private
Lot Features: Corner Lot, QuarterToHalfAcreLot, SprinklersAutomatic
Lot Size Area: 15681.6
Lot Size Units: Square Feet
Lot Size Acres: 0.36
Lot Size Square Feet: 15681.6
Lot Size Dimensions: 88.0 ft x 179.0 ft
Water Source: Public
Financial Details
Tax Assessed Value: $6,552,461
Tax Annual Amount: $114,000
Utilities Details
Cooling Type: Central Air
Heating Type: Central
Sewer : Public Sewer

Building Info

Overview

    General

  • Year Built: 2010
  • Effective Year Built: 2010
  • Building Count: 1
  • Bedroom Count: 4
  • Bathroom Count: 5
  • Full Bathrooms: 4
  • Partial Bathrooms: 5
  • Building Condition: 6
  • Building Quality: 1
  • Construction Type: 12
  • Building Style: 0
  • Exterior Walls Type: 7
  • Interior Walls Type: 3
  • Roof Shape Type: 6
  • Roof Cover Type: 4
  • Floor Count: 200
  • Living Units: 1
  • Floor Cover: 7
  • Basement Type: 0
  • Basement Area: 0
  • Garage Type: 1
  • Garage Square Area: 748
  • Parking Space Count: 3
  • Patio Type: 60
  • Porch Type: 126
  • Pool Type: 8

    Dimensions

  • Lot Size Square Feet: 15,747
  • Lot Size Depth Feet: 170
  • Lot Size Frontage Feet: 880
  • Total Building Area: 8,578
  • Gross Building Area: 8,578
  • Building Area: 6,490
  • Building Area Measurement: L

    Heating and Cooling

  • Fireplace Count: 1
  • Air Conditioning: 1
  • Heating: 4
  • Heated Square Feet: 6,490
  • Heating Fuel Type: 2

    Utilities

  • Sewer System: 0
  • Water Service: 0

Building

  • Building Type: 0
  • Property Class: R
  • Subdivision: SEAGATE EXTENSION
  • Land Acres: 0000000362
  • Standard Land Use Code: 1001
  • County Land Use Code: 0100
  • Legal Description 1: SEAGATE EXTENSION LT 5 & W 45 FT OF LT 6 BLK 4

Neighborhood

  • School District Name: Palm Beach County School District
  • Census Tract: 007412

Zoning

  • Zoning: R-1-AAA

Geography

  • Assessors Map Reference: 352
  • Parcel: 12-43-46-21-08-004-0050
  • Block: 4
  • Lot: 5,6
  • Meridian: SEC 21 TWN 46S RNG 43E
  • Municipality: DELRAY BEACH
  • Latitude: 26.4461
  • Longitude: -80.0632

    Address

  • Full Address: 1033 Seasage Dr
  • Address - House Number: 1033
  • Address - Street Name: Seasage
  • Address - Suffix Type: Dr
  • State: FL
  • City Name: Delray Beach
  • Carrier Code: C020
  • 4-Digit Zip Code: 6505
  • Zip Code: 33483

Valuation

    Tax

  • Total Area: 6,931
  • Tax Year: 2022
  • Tax Amount: $9,268,558
  • Tax Rate Code Area: 12984

    Appraisal Valuation

  • Standard Deviation: 0.1893
  • Valuation Date: Jan 03, 2024
  • Confidence Score: 75
  • Final Value: 7,660,117
  • High Value: 9,110,186
  • Low Value: 6,210,049

    Market Valuation

  • Market Total Value: $5,123,266
  • Market Land Value: $2,055,510
  • Market Improvement Value: $3,067,756

    Assessments Valuation

  • Assessed Year: 2022
  • Assessed Total Value: $4,559,212
    Sales

  • Current Sale Contract Date: Aug 27, 2018
  • Current Sale Recording Date: Aug 30, 2018
  • Current Sale Price:
  • Current Sale Document Type: 27
  • Current Sale Input Document Number: 20180336760
  • Previous Sale Recording Date: Mar 24, 2017
  • Previous Sale Contract Date: Mar 22, 2017
  • Previous Sale Amount: $4,400,000
  • Previous Sale Document Type: 71

    Financing

  • First Mortgage Financing Type: ADJ
Data used for valuation calculations is provided by RealtyHop, and other third party sources

Comparables

Unit
Status
Type
Beds
Baths
ft²
Price/ft²
Asking Price
Listed On
Closing Price
Sold On
HOA + Taxes

About Seagate


Similar Homes for Sale

Currently no similar homes around

Nearby Rentals

Unit for rent at 212 Kings Lynn, Delray Beach, FL, 33444
$9,500 /mo

  • 3 Beds
  • 3 Baths
  • 2,392 ft²
212 Kings Lynn, Delray Beach, FL, 33444 Listing by Michael Thomas Aron
Unit for rent at 1202 Palm Trail, Delray Beach, FL, 33483

$6,995 /mo

  • 2 Beds
  • 2 Baths
  • 975 ft²
1202 Palm Trail #6, Delray Beach, FL, 33483 Listing by Rich Gascoyne
Unit for rent at 1700 S Ocean Boulevard, Delray Beach, FL, 33483

$7,750 /mo

  • 2 Beds
  • 2 Baths
  • 1,000 ft²
1700 S Ocean Boulevard #14, Delray Beach, FL, 33483 Listing by Jacqueline Badome


Frequently Asked Questions

When was property at 1033 Seasage Drive built and last sold?
The property at 1033 Seasage Drive was built in 2010 and last sold on Aug 27, 2018 for $4,100,000.
How much is this home worth?
The estimated value of the home located at 1033 Seasage Drive is $10,056,637.
What are some comparable homes to 1033 Seasage Drive?
There are currently no comparable homes to 1033 Seasage Drive.