


1033 SAINT MICHAELS DRIVE


About This Property
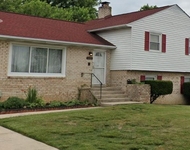
The open living room is perfect for relaxing or entertaining, and the separate dining room is accented with a sleek modern chandelier. The beautifully renovated kitchen is a chef's dream with white cabinetry, a new sink, stone countertops, and a herringbone tile backsplash. Enjoy countertop seating at the peninsula, complete with beadboard detailing, and stainless steel appliances, including a newer dishwasher (2023), microwave (2022), and a brand-new stove (2025). A sliding glass door off the kitchen leads to a brand-new deck overlooking a huge, grassy backyard - ideal for play, pets, or outdoor gatherings - with steps down to the yard and access to a large storage shed tucked underneath. Down the hall, you'll find a sparkling renovated full bathroom with oversized tile flooring, a modern stone-topped vanity, round mirror, new fixtures, & a sparkling white subway tiled shower with niche shelving. Three freshly painted bedrooms with generous closets and a hallway linen closet complete the main level.
The lower level offers even more living space with brand-new plush carpeting and a freshly painted recreation room with a cozy wood-burning fireplace. Sliding glass doors provide direct access to the backyard. The spacious primary suite features multiple closets and a renovated en-suite bath that mirrors the upper level's beautiful finishes. The lower level also includes a utility room with stacked washer and dryer for added convenience. Additional home features include a new HVAC system (2024), a newer roof (2022), & updated vinyl windows throughout the home.
Conveniently located just 8 minutes from the Largo Metro, this home offers easy access to Bowie Town Center, Watkins Regional Park, and Largo Town Center Park. Enjoy a quick 20-minute drive to D.C.'s Union Market or 28 minutes to Annapolis - perfect for both commuting and weekend adventures.
Payment Calculator
Your Estimated Monthly Payment
Cap Rate Calculator
What does this mean?
Based on our analysis, the cap rate of this property is 1.25%. A negative cap rate indicates that the property might not be feasible as an income-producing asset. The median cap rate for a near zip code 11238 is 4.23%.
How much can I actually make?
Actual monthly rental income may vary between $4,760 and $7,140 depending on unit-specific characteristics. You can change the amount using the slider to further explore.
How is cap rate calculated?
Cap Rate = Net Operating Income (NOI) / Property Asset Value.
When calculating the cap rate, we assume 100% occupancy. Leverage (mortgage) is not considered.
Cap Rate provided by RealtyHop and RentHop, learn more about cap rate here.
Price History
| Date / Event | Date | Event | Price |
|---|---|---|---|
| Jun 12, 2025 | Sold | ||
| Sold | |||
| May 18, 2025 | In contract | - | |
| In contract | |||
| May 12, 2025 | Relisted | $449,900 | |
| Relisted | |||
| May 8, 2025 | In contract | - | |
| In contract | |||
| May 1, 2025 | Listed by EXP Realty, LLC | $449,900 | |
| Listed by EXP Realty, LLC | |||

Property Highlights
Building Info
Comparables
Status
Price/ft²
Listed On
Sold On
About Mitchellville
Similar Homes for Sale
Currently no similar homes aroundNearby Rentals
$3,350 /mo
- 5 Beds
- 2 Baths
- 2,225 ft²
$3,375 /mo
- 4 Beds
- 2 Baths
- 2,416 ft²

EXP Realty, LLC
Last Updated: 8 hours ago
Data Source: Bright MLS , MLS# MDPG2150280
 Your Privacy Choices
Phone: 425-283-2930
Address: 335 Madison Avenue, New York, NY 10017