Check Availability
$1,599,900
● House - For Sale

1033 Emerald Drive
Naperville, IL 60540
bedrooms
4 Beds
bathrooms
3 Baths, 1 Half Bath
square feet
2,850 Ft²
$8,148
Est. Monthly

About This Property

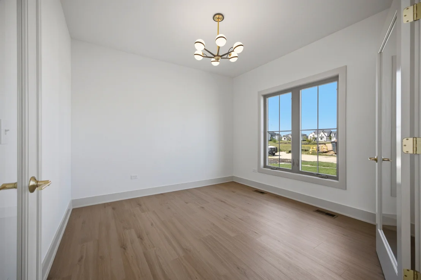
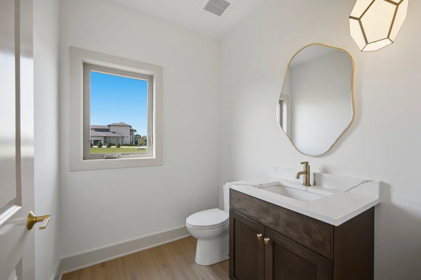
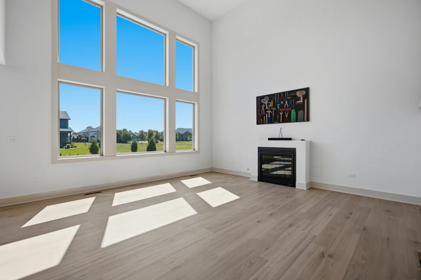
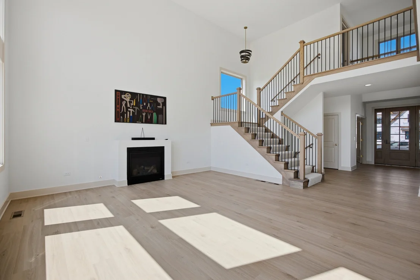
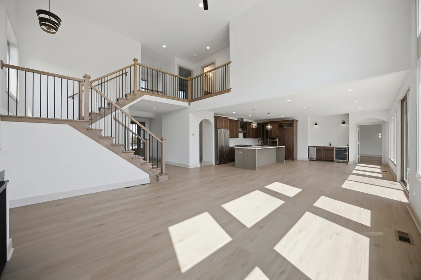
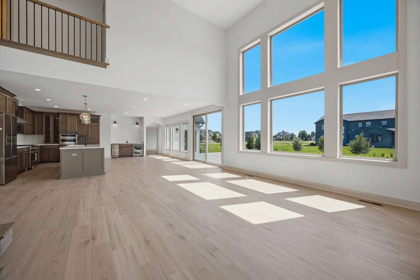
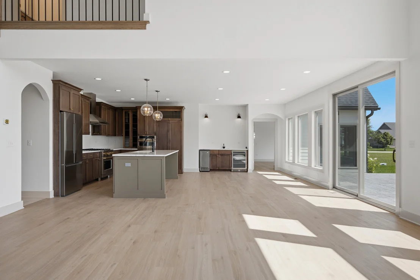
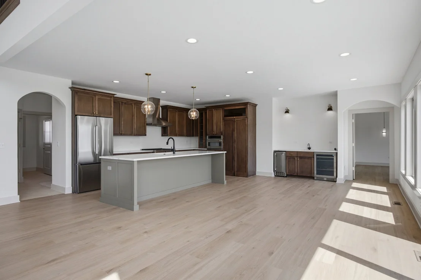
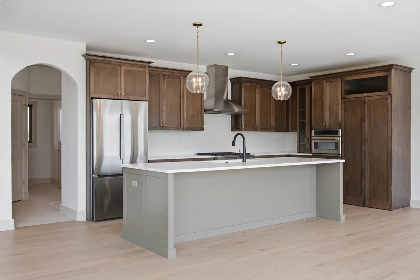
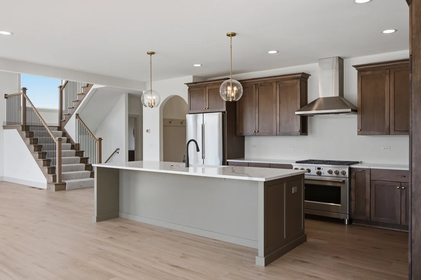
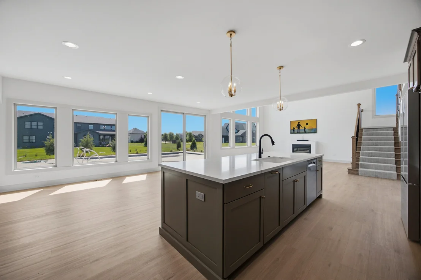
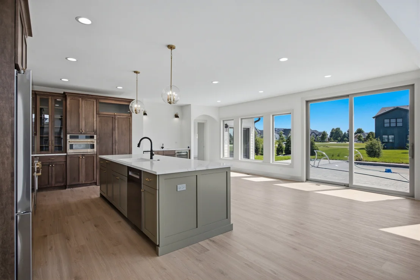
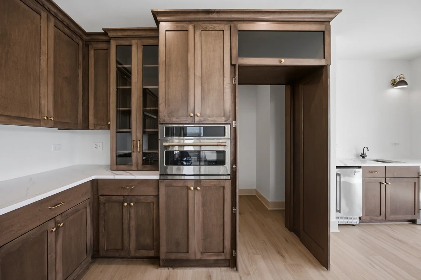
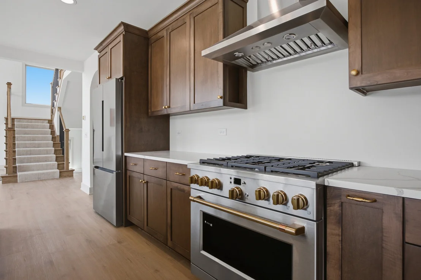
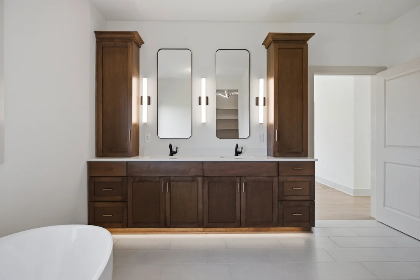
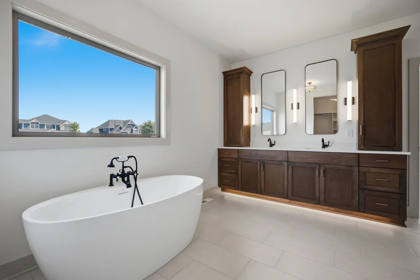
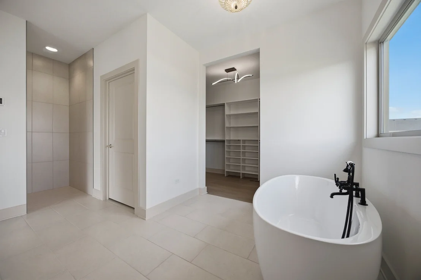
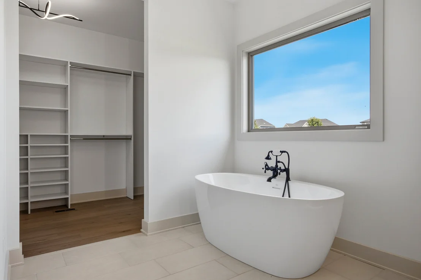
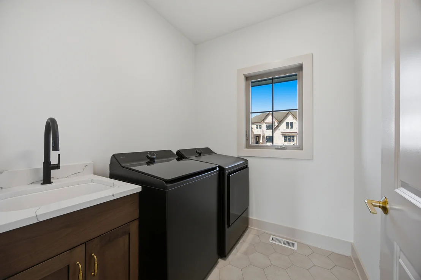
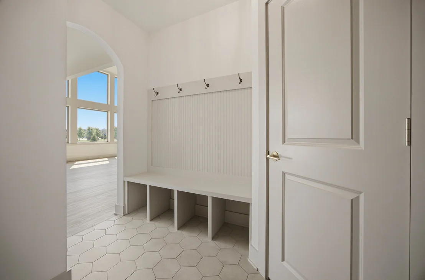
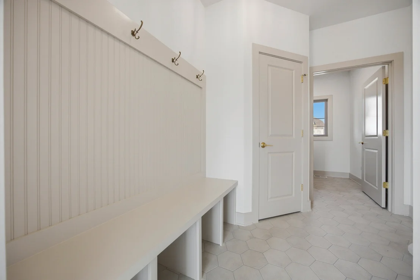
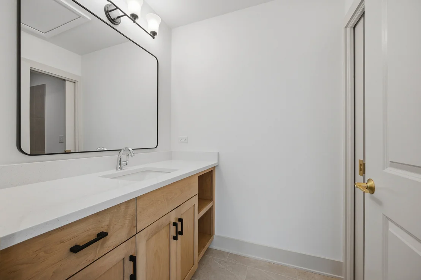
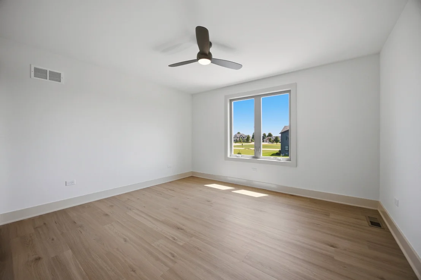
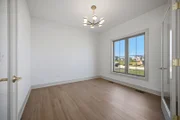
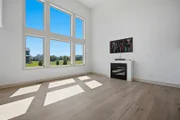
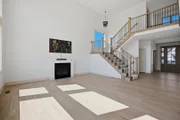
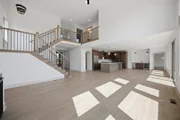
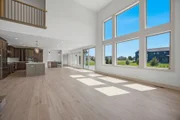
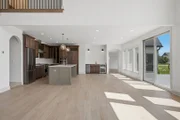
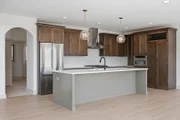
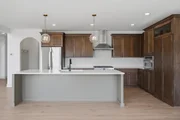
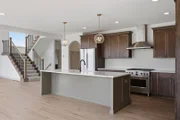
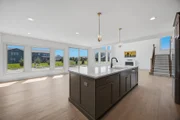
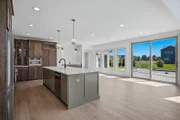
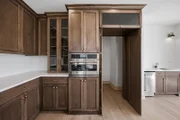
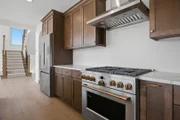
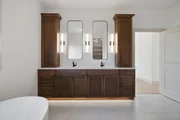
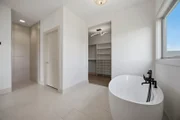
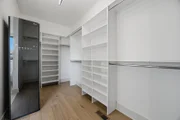
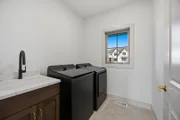
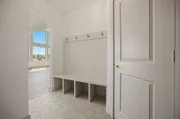
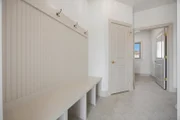
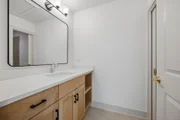
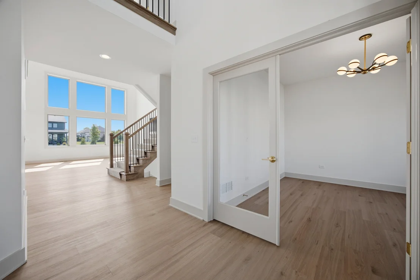
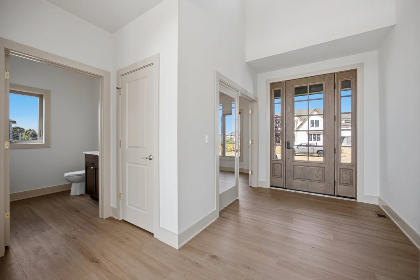
Discover the epitome of modern living in the prestigious West Highlands, within the acclaimed Naperville School District #203! Embrace the convenience of a location just moments away from Downtown Naperville, I-88, the train, and a plethora of amenities including Trader Joe's, Caseys, Starbucks, and more. Indulge in the visionary masterpiece of Proposed To Be Built New Construction by Naperville's Best Builder, who is boldly breaking new ground with cutting-edge design and innovation. The striking exterior of this home is a testament to Modern elegance, promising a unique and eye-catching presence in the neighborhood. Step inside to experience the exceptional Parker II floor plan, meticulously crafted to elevate your lifestyle. The heart of this residence is the expansive Chef-Inspired kitchen, boasting a substantial prep island, gleaming hardwood flooring, and a high-end Stainless Steel Appliance package. The large Casual Dining area seamlessly integrates with the 2-story Great Room, creating a bright, airy, and sun-drenched space ideal for both daily living and entertaining. The focal point of the room is a captivating fireplace that adds a touch of sophistication and warmth. The Luxury Primary Suite is a sanctuary of indulgence, featuring a spa-like bath and a generously-sized Walk-In Closet. This two-story residence encompasses 4 Bedrooms, 3.5 baths, a 3-car garage, and a full 9ft basement, providing ample space for comfortable and luxurious living. We are dedicated to exceeding expectations, employing high-performance building techniques tested to outperform industry standards. Our commitment to quality is evident in the Unrivaled Custom Collection, where every detail, finish, and craftsmanship exceeds the highest standards. Customization is at the core of our ethos. Whether you choose to personalize this proposed home or design a residence that aligns with your unique vision, our team with over 35 years of expertise is ready to bring your dream home to life. Expect nothing less than excellence, with rigorous third-party inspections, ENERGY STAR, HERS, and EPA Indoor Air Plus certifications. Elevate your lifestyle with allergen-free living, thanks to our advanced ERV system enhancing indoor air quality and the use of no VOC paints/stains throughout our homes. Explore the possibilities today by calling us to customize this plan or design your very own dream home. *Photos provided are conceptual ideas and examples of the exceptional quality you can expect*  Schedule a private viewing of our model by appointment to witness the unparalleled craftsmanship firsthand!
Unit Size
2,850 Ft²
Days on Market
-
Land Size
0.23 acres
Price per sqft
$561
Property Type
House
Property Taxes
$292
HOA Dues
-
Year Built
1961

Payment Calculator

Cap Rate Calculator

Property Highlights

Garage
Air Conditioning
Fireplace
Parking Details
Has Garage
Parking Features: Asphalt, Garage Door Opener, Garage, Attached, Yes
Garage Spaces: 3
Interior Details
Half Bathrooms: 1
Full Bathrooms: 3
Interior Features: Cathedral Ceiling(s)
Appliances: Range, Microwave, Dishwasher, Refrigerator, Disposal, Stainless Steel Appliance(s)
Flooring Type: Hardwood
Laundry Features: Gas Dryer Hookup
Rooms: 10
Has Fireplace
Fireplace Features: Heatilator
Fireplaces: 1
Basement: Unfinished, Full, 9 ft + pour
Exterior Details
Square Footage: 2850
Square Footage Source: $0
Year Built: 2028
Construction Materials: Brick, Fiber Cement
Patio and Porch Features: Patio
Lot Size Area: 10018.8
Lot Size Units: Square Feet
Lot Size Acres: 0.23
Lot Size Square Feet: 10018.8
Lot Size Dimensions: 87 X 119 X 85 X 119
Water Source: Lake Michigan
Financial Details
Tax Annual Amount: $3,500
Utilities Details
Cooling Type: Central Air, Zoned
Heating Type: Natural Gas
Sewer : Public Sewer
Location Details
HOA/Condo/Coop Fee Includes: None

Building Info

Overview

    General

  • Year Built: 1961
  • Effective Year Built: 1961
  • Building Count: 1
  • Total Rooms: 6
  • Bedroom Count: 3
  • Bathroom Count: 3
  • Full Bathrooms: 2
  • Partial Bathrooms: 3
  • Building Condition: 0
  • Building Quality: 0
  • Construction Type: 6
  • Building Style: 28
  • Exterior Walls Type: 2
  • Interior Walls Type: 0
  • Roof Shape Type: 0
  • Roof Cover Type: 0
  • Floor Count: 300
  • Living Units: 1
  • Floor Cover: 0
  • Basement Type: 3
  • Basement Area: 576
  • Garage Type: 1
  • Parking Space Count: 2
  • Patio Type: 0
  • Porch Type: 0
  • Pool Type: 0

    Dimensions

  • Lot Size Square Feet: 10,019
  • Lot Size Depth Feet: 124
  • Lot Size Frontage Feet: 85
  • Total Building Area: 1,776
  • Building Area: 1,200
  • Building Area Measurement: L

    Heating and Cooling

  • Fireplace Count: 1
  • Air Conditioning: 1
  • Heating: 3
  • Heated Square Feet: 1,776
  • Heating Fuel Type: 0

    Utilities

  • Sewer System: 3
  • Water Service: 2

Building

  • Building Type: 0
  • Property Class: R
  • Subdivision: MOSER HIGHLANDS
  • Land Acres: 0000000230
  • Standard Land Use Code: 1001
  • County Land Use Code: R
  • Legal Description 1: MOSER HIGHLANDS UNIT 11

Neighborhood

  • School District Name: Naperville Community Unit District 203
  • School Tax School District: DISTRICT 203
  • Census Tract: 846523

Zoning

  • Zoning: R

Geography

  • Assessors Map Reference: 3203-C1
  • Parcel: 07-25-201-008
  • Block: 12
  • Lot: 6
  • Municipality: NAPERVILLE
  • Latitude: 41.7513
  • Longitude: -88.1572

    Address

  • Full Address: 1033 Emerald Dr
  • Legal Unit: 11
  • Address - House Number: 1033
  • Address - Street Name: Emerald
  • Address - Suffix Type: Dr
  • State: IL
  • City Name: Naperville
  • Carrier Code: C098
  • 4-Digit Zip Code: 7215
  • Zip Code: 60540

Valuation

    Tax

  • Tax Year: 2022
  • Tax Amount: $310,402
  • Initial Tax Delinquent Year: 2016
  • Tax Rate Code Area: 7025

    Appraisal Valuation

  • Standard Deviation: 0.1728
  • Valuation Date: Mar 06, 2024
  • Confidence Score: 77
  • Final Value: 295,777
  • High Value: 346,890
  • Low Value: 244,664

    Market Valuation

  • Market Total Value: $144,120
  • Market Land Value: $144,120

    Assessments Valuation

  • Assessed Year: 2022
  • Assessed Total Value: $48,040
  • Assessed Land Value: $48,040

    Sales

  • Current Sale Contract Date: Jul 27, 2023
  • Current Sale Recording Date: Aug 29, 2023
  • Current Sale Price:
  • Current Sale Document Type: 27
  • Current Sale Input Document Number: 55694
Data used for valuation calculations is provided by RealtyHop, and other third party sources

Comparables

Unit
Status
Type
Beds
Baths
ft²
Price/ft²
Asking Price
Listed On
Closing Price
Sold On
HOA + Taxes

About West Highlands


Similar Homes for Sale

Currently no similar homes around

Nearby Rentals

Unit for rent at 20 W Jefferson Avenue, Naperville, IL, 60540

$5,250 /mo

  • 3 Beds
  • 2 Baths
  • 1,584 ft²
20 W Jefferson Avenue #2, Naperville, IL, 60540 Listing by Giselle Carmona
Unit for rent at 520 S Washington Street, Naperville, IL, 60540

$9,500 /mo

  • 3 Beds
  • 3 Baths
  • 5,211 ft²
520 S Washington Street #PH3, Naperville, IL, 60540 Listing by Teresa Ryan
Unit for rent at 511 Aurora Avenue, Naperville, IL, 60540

$2,980 /mo

  • 2 Beds
  • 2 Baths
  • 1,192 ft²
511 Aurora Avenue #418, Naperville, IL, 60540 Listing by Steve Johnstone


Frequently Asked Questions

When was property at 1033 Emerald Drive built and last sold?
The property at 1033 Emerald Drive was built in 1961 and last sold on Jul 27, 2023 for $336,000.
How much is this home worth?
The estimated value of the home located at 1033 Emerald Drive is $1,598,035.
What are some comparable homes to 1033 Emerald Drive?
There are currently no comparable homes to 1033 Emerald Drive.