Check Availability
Durham 27560
1033 Cuthbert Lane
$445,000
● House - In Contract

1033 Cuthbert Lane

Durham, NC 27703
bedrooms
2 Beds
bathrooms
2 Baths
square feet
1,368 Ft²
$2,851
Est. Monthly
$279
HOA / Fees

About This Property

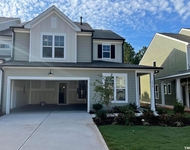
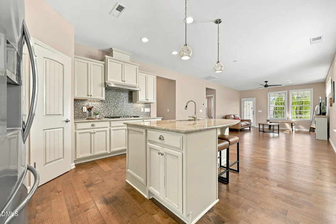
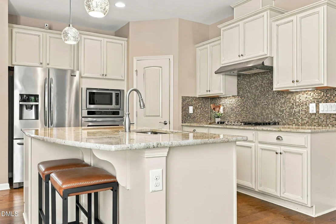
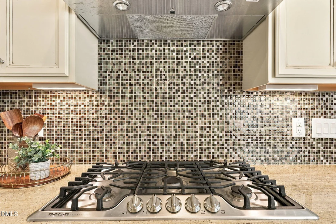
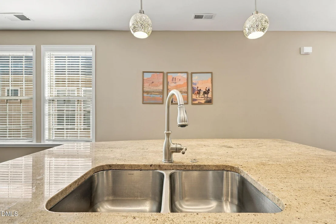
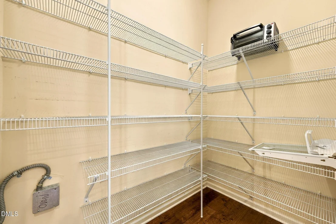
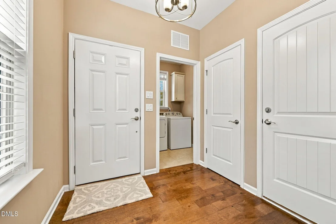
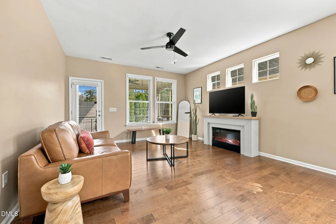
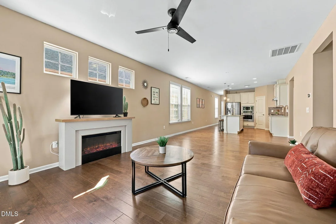
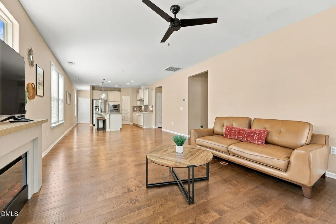
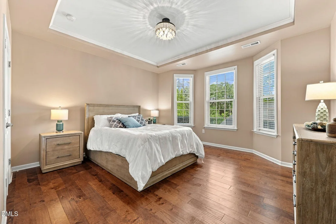
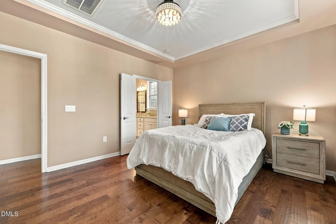
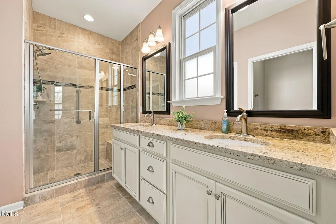
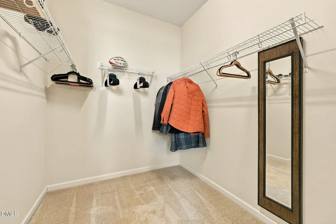
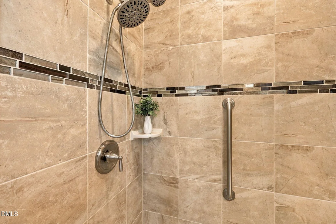
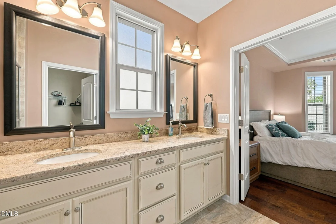
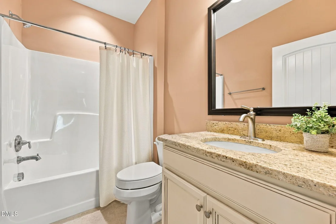
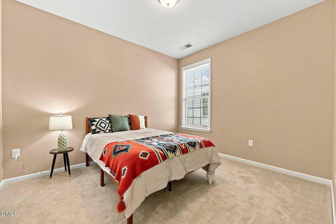
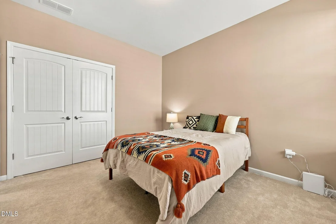
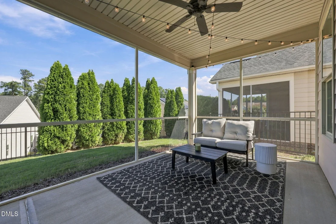
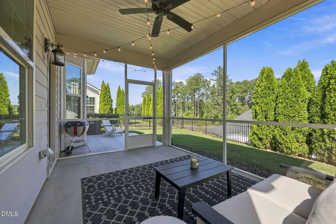
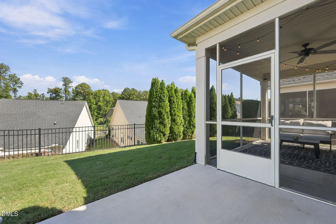
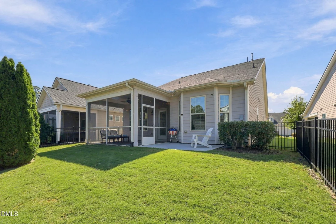
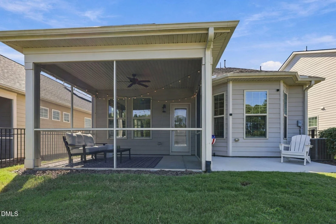
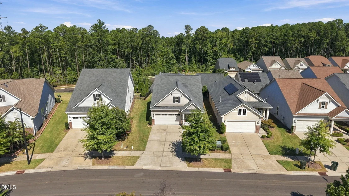
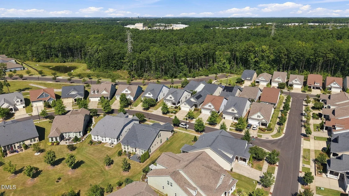
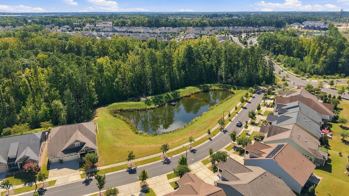
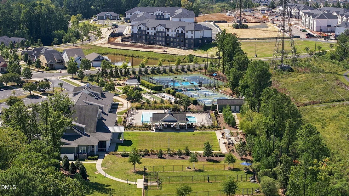
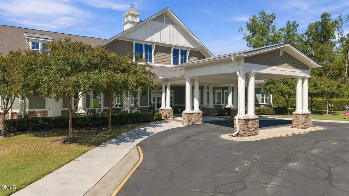
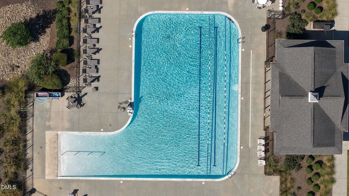
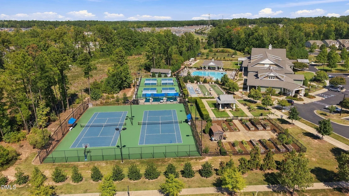
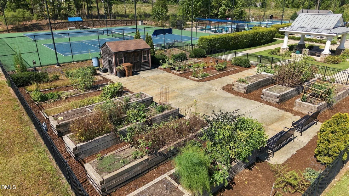
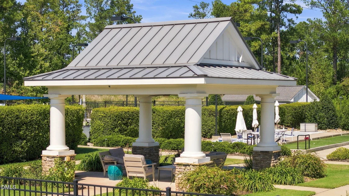
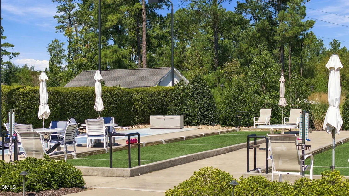
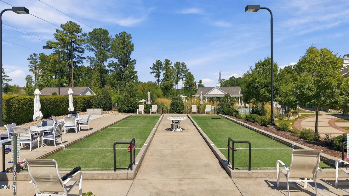
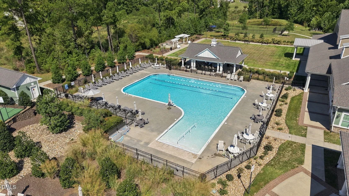
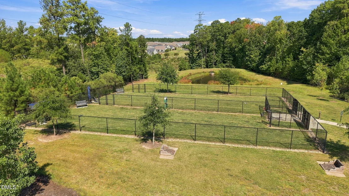
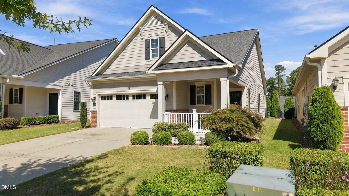
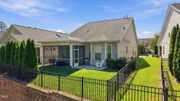
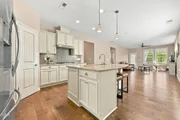
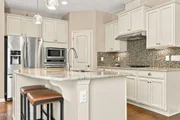
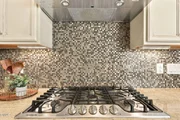
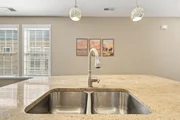
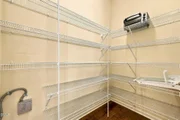
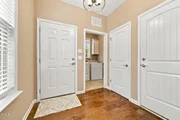
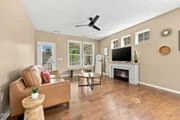
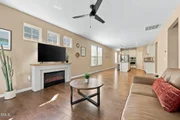
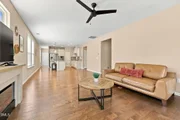
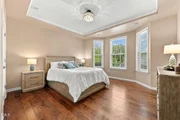
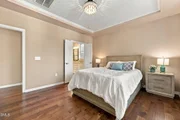
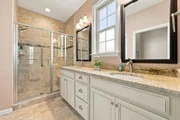
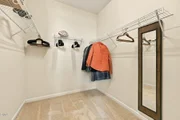
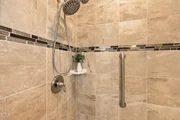
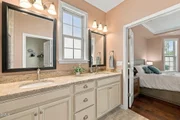
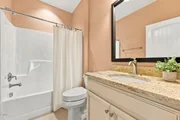
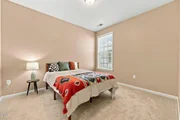
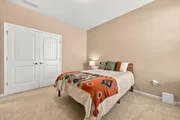
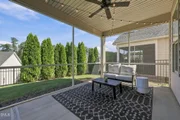
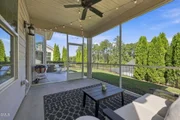
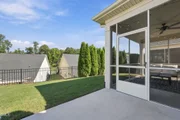
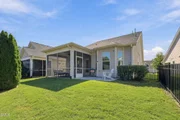
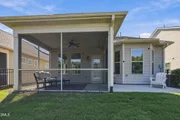
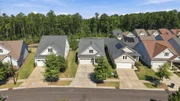
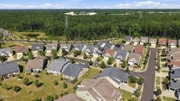
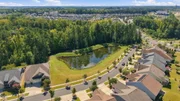
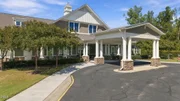
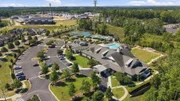
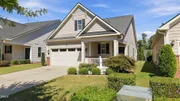
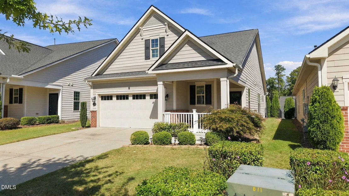
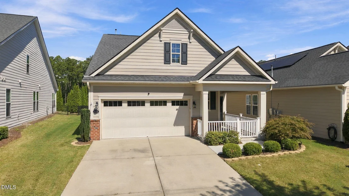
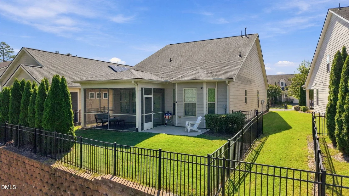
Welcome home to this beautifully appointed 2-bedroom home in a highly regarded 55+ Active Adult Community, where comfort, style, and easy living come together beautifully. From the moment you step inside, gleaming hardwood floors and an abundance of windows create a bright, welcoming atmosphere. The gourmet kitchen is designed to impress, featuring staggered 42-inch cabinetry, tile backsplash, granite countertops, premium stainless steel appliances, a center island with breakfast bar seating, and a spacious pantry. The kitchen flows effortlessly into the inviting living and dining areas, creating an ideal space for both everyday living and entertaining. Step outside to the screened porch and enjoy peaceful views of the private fenced yard, with a patio that provides even more room for outdoor dining, grilling, and relaxation. The spacious primary suite offers a serene retreat with a charming bay window and tray ceiling. The luxurious en-suite bath features a tile-and-glass shower, dual vanity with granite countertop, water closet, and generous walk-in closet. Located on the opposite side of the home, the second bedroom and full bath provide a comfortable and private space for guests. A well-appointed laundry room with additional cabinetry adds everyday convenience. The two-car garage is equally functional, offering epoxy flooring, additional storage, and a utility sink. Outside, enjoy your morning coffee from the generous front porch or unwind on the screened back porch overlooking the fenced yard. With its thoughtful floor plan, beautiful finishes, inviting outdoor spaces, and vibrant 55+ lifestyle, this home offers the perfect blend of comfort, convenience, and low-maintenance living.  Creekside at Beth Page is convenient to Brier Creek, Duke and features a clubhouse, fitness room, pool, pocket parks, gardens and a social director to help bring community together.
Unit Size
1,368 Ft²
Days on Market
-
Land Size
0.11 acres
Price per sqft
$325
Property Type
House
Property Taxes
$387
HOA Dues
$279
Year Built
2017

Payment Calculator

Cap Rate Calculator

Last updated: 19 days ago (TMLS #10195611)

Price History

Date / Event Date Event Price
Oct 8, 2026 In contract -
In contract
Sep 30, 2026 Listed by EXP Realty LLC $445,000
Listed by EXP Realty LLC
Sep 15, 2025 Sold
Sold
Aug 15, 2025 In contract -
In contract
Aug 8, 2025 Listed by Coldwell Banker Advantage $439,500
Listed by Coldwell Banker Advantage
Charming 2-bedroom home in an award-winning 55+ Active Adult Community. Step inside to gleaming hardwood floors and an abundance of windows that fill the space with natural light. The gourmet kitchen is a chef's dream, featuring staggered 42'' cabinets, tile backsplash, granite countertops, premium stainless steel appliances, a functional island with breakfast bar seating, and a spacious pantry. The adjoining living and dining areas open to a screened porch overlooking the private fenced yard, perfect for relaxing and entertaining. The primary suite offers a peaceful retreat with a bay window, tray ceiling, and an en-suite spa bathroom with a tile and glass shower, double vanity with granite countertop, water closet, and a large walk-in closet. A second bedroom and full bathroom are positioned on the opposite side of the home, providing privacy for guests. The laundry room is equipped with cabinets for added storage, and the two-car garage features epoxy flooring, extra storage options, and a utility sink for convenience. Enjoy outdoor living on the generous front porch or the screened back porch, which connects to a patio ideal for cookouts. This lovely home combines comfort, functionality, and outdoor enjoyment in a vibrant active community.
Show More

Property Highlights

Garage
Air Conditioning
Parking Details
Has Garage
Attached Garage
Parking Features: Garage, Garage Faces Front
Garage Spaces: 2
Interior Details
Full Bathrooms: 2
Interior Features: Ceiling Fan(s), Crown Molding, Eat-in Kitchen, Granite Counters, High Speed Internet, Kitchen Island, Open Floorplan, Pantry, Tray Ceiling(s), Walk-In Closet(s), Bathtub/Shower Combination, Kitchen/Dining Room Combination, Primary Downstairs, Smooth Ceilings, Walk-In Shower, Water Closet
Appliances: Dishwasher, Gas Cooktop, Ice Maker, Refrigerator, Stainless Steel Appliance(s), Washer, Wall Oven
Flooring Type: Carpet, Hardwood, Tile, Wood
Laundry Features: Main Level
Rooms: 6
Exterior Details
Square Footage: 1368
Architectural Style: Craftsman, Ranch
Year Built: 2017
Building Area Total: 1368
Levels: One
Construction Materials: Brick, Fiber Cement
Patio and Porch Features: Front Porch, Patio, Rear Porch, Screened
Lot Size Area: 0.11
Lot Size Units: Acres
Lot Size Acres: 0.11
Lot Size Square Feet: 4792
Water Source: Public
Financial Details
Tax Map Number: 193
Tax Assessed Value: $456,869
Tax Annual Amount: $4,643
Utilities Details
Cooling Type: Central Air
Heating Type: Forced Air
Sewer : Public Sewer
Location Details
HOA/Condo/Coop Fee Includes: Maintenance Grounds, Snow Removal, Road Maintenance, Storm Water Maintenance
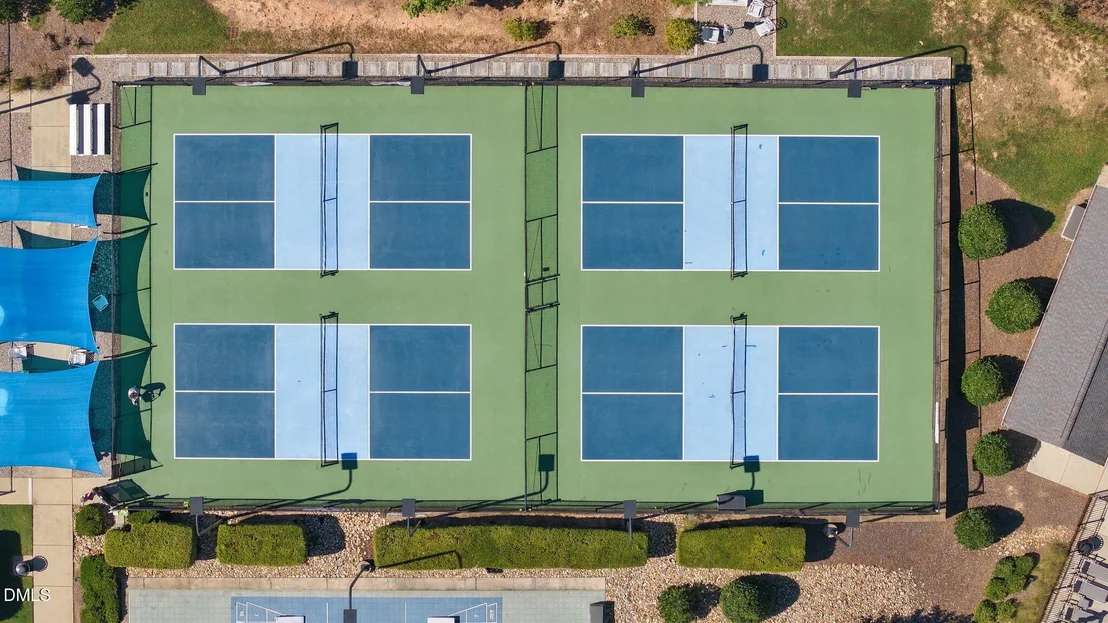
HOA/Condo/Coop Amenities: Billiard Room, Clubhouse, Fitness Center, Game Court Exterior, Game Room, Maintenance Grounds, Party Room, Playground, Pool, Recreation Facilities, Sport Court, Tennis Court(s), Trail(s)
HOA Fee: $279
HOA Fee Frequency: Monthly

Building Info

Overview

    General

  • Year Built: 2017
  • Effective Year Built: 2017
  • Bedroom Count: 3
  • Bathroom Count: 3
  • Full Bathrooms: 2
  • Partial Bathrooms: 3
  • Building Condition: 0
  • Building Quality: 0
  • Construction Type: 0
  • Building Style: 11
  • Exterior Walls Type: 0
  • Interior Walls Type: 0
  • Roof Shape Type: 0
  • Roof Cover Type: 0
  • Floor Count: 100
  • Floor Cover: 0
  • Basement Type: 5
  • Basement Area: 0
  • Garage Type: 1
  • Parking Space Count: 0
  • Patio Type: 0
  • Porch Type: 0
  • Pool Type: 0

    Dimensions

  • Lot Size Square Feet: 4,792
  • Total Building Area: 1,388
  • Building Area: 1,388
  • Building Area Measurement: E

    Heating and Cooling

  • Air Conditioning: 13
  • Heating: 24
  • Heated Square Feet: 1,388
  • Heating Fuel Type: 0

    Utilities

  • Sewer System: 0
  • Water Service: 0

Building

  • Building Type: 0
  • Property Class: R
  • Subdivision: CREEKSD @ BETHPAGE/PH02
  • Land Acres: 0000000110
  • Standard Land Use Code: 1001
  • County Land Use Code: 111
  • Legal Description 1: CREEKSIDE AT BETHPAGE/PH: 02/LT#193 GR PT CAULDFIE PL000199-000355

Neighborhood

  • School District Name: Durham Public Schools
  • School Tax District Code 2: CTY DURHAM
  • Census Tract: 002038

Zoning

  • Zoning: PDR 4.733

Geography

  • Assessors Map Reference: BK 199 PG 355
  • Parcel: 220350
  • Lot: 193
  • Municipality: CITY OF DURHAM
  • Latitude: 35.9065
  • Longitude: -78.8246

    Address

  • Full Address: 1033 Cuthbert Ln
  • Address - House Number: 1033
  • Address - Street Name: Cuthbert
  • Address - Suffix Type: Ln
  • State: NC
  • City Name: Durham
  • Carrier Code: R049
  • 4-Digit Zip Code: 0289
  • Zip Code: 27703

Valuation

    Tax

  • Tax Year: 2023
  • Tax Amount: $379,752

    Appraisal Valuation

  • Standard Deviation: 0.128
  • Valuation Date: Oct 25, 2023
  • Confidence Score: 85
  • Final Value: 509,792
  • High Value: 575,082
  • Low Value: 444,502

    Market Valuation

  • Market Total Value: $289,909
  • Market Land Value: $83,325
  • Market Improvement Value: $206,584

    Assessments Valuation

  • Assessed Year: 2023
  • Assessed Total Value: $289,909
  • Assessed Land Value: $83,325
  • Assessed Improvements Value: $206,584

    Sales

  • Current Sale Contract Date: Jun 01, 2017
  • Current Sale Recording Date: Jun 01, 2017
  • Current Sale Price:
  • Current Sale Document Type: 71
  • Current Sale Input Document Number: 2017018642
Data used for valuation calculations is provided by RealtyHop, and other third party sources

Comparables

Unit
Status
Type
Beds
Baths
ft²
Price/ft²
Asking Price
Listed On
Closing Price
Sold On
HOA + Taxes

About Durham


Similar Homes for Sale

Currently no similar homes around

Nearby Rentals

Unit for rent at 1230 Gemfor Street, Durham, NC, 27703

$2,100 /mo

  • 3 Beds
  • 2 Baths
  • 1,979 ft²
1230 Gemfor Street, Durham, NC, 27703 Listing by Latesh Patel
Unit for rent at 2024 Kedvale Avenue, Raleigh, NC, 27617

$1,650 /mo

  • 2 Beds
  • 2 Baths
2024 Kedvale Avenue, Raleigh, NC, 27617 Listing by Laurie Zobel
Unit for rent at 2530 Friedland Place, Raleigh, NC, 27617

$1,750 /mo

  • 2 Beds
  • 2 Baths
  • 1,286 ft²
2530 Friedland Place #103, Raleigh, NC, 27617 Listing by Pam Davis


Frequently Asked Questions

When was property at 1033 Cuthbert Lane built and last sold?
The property at 1033 Cuthbert Lane was built in 2017 and last sold on Jun 1, 2017 for $284,500.
How much is this home worth?
The estimated value of the home located at 1033 Cuthbert Lane is $443,929.
What are some comparable homes to 1033 Cuthbert Lane?
There are currently no comparable homes to 1033 Cuthbert Lane.