Check Availability
Chicago 60655 Beverly
10326 S Artesian Avenue
$325,000
↓ $10K (3%)
● House - For Sale

10326 S Artesian Avenue

Chicago, IL 60655
bedrooms
3 Beds
bathrooms
1 Bath
square feet
1,391 Ft²
$1,943
Est. Monthly

About This Property

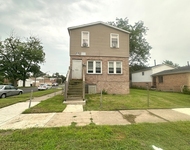
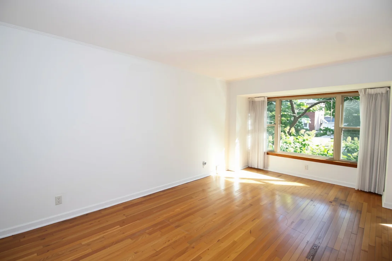
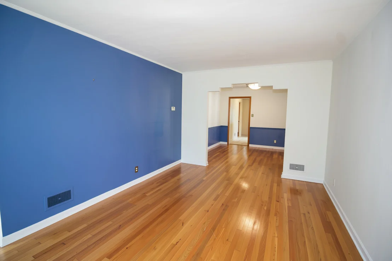
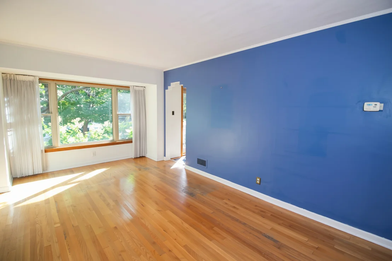
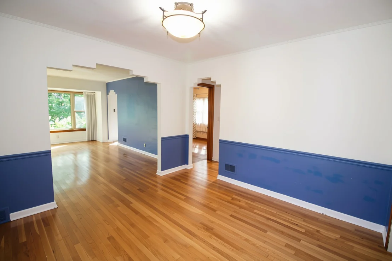
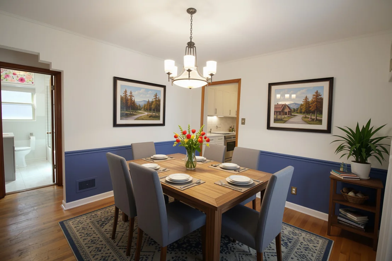
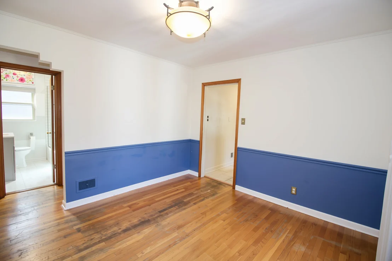
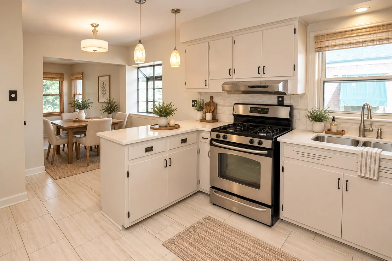
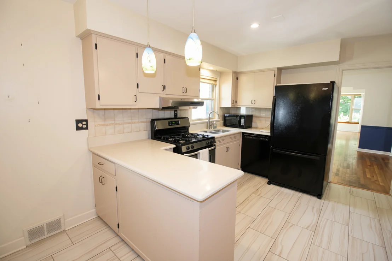
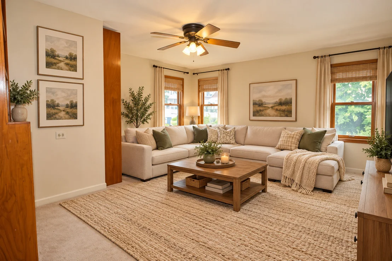
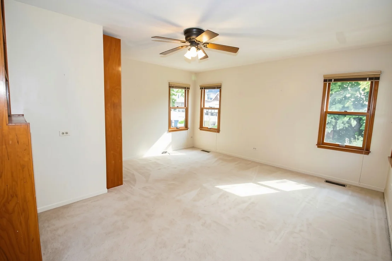
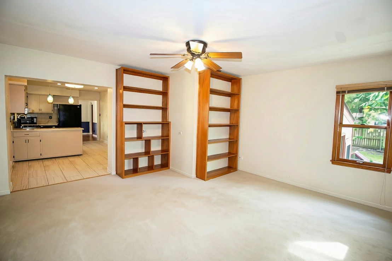
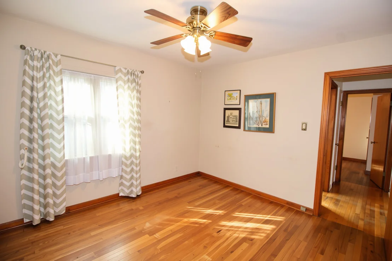
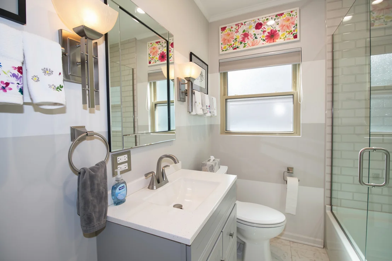
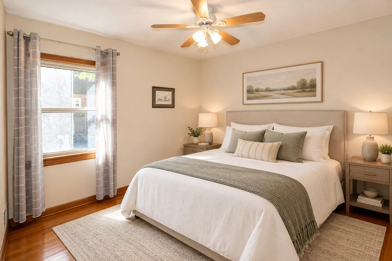
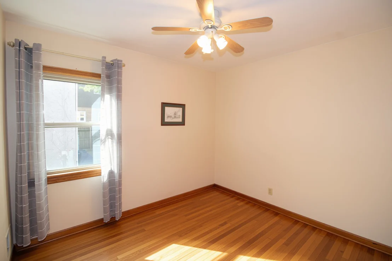
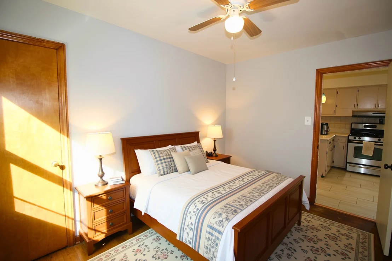
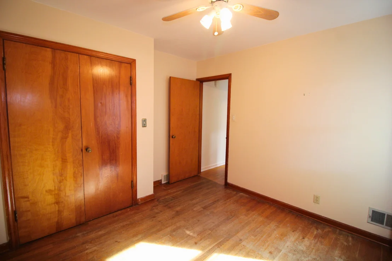
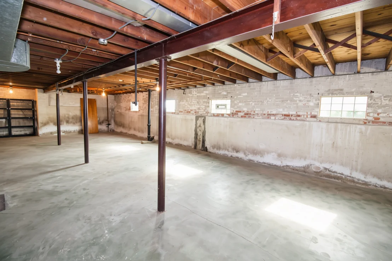
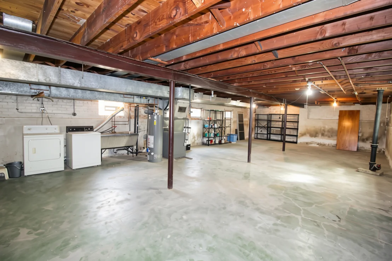
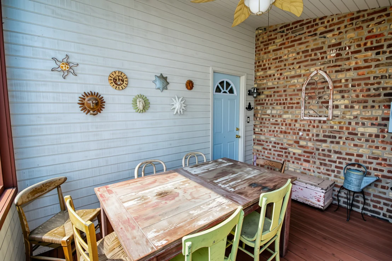
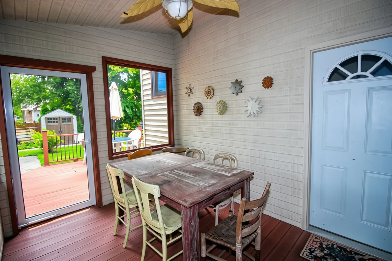
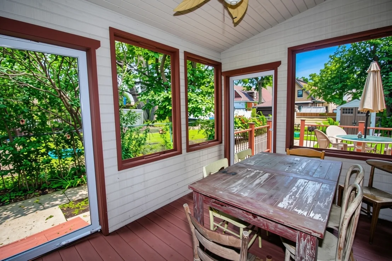
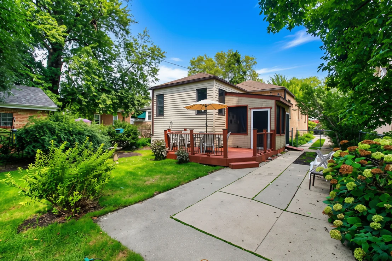
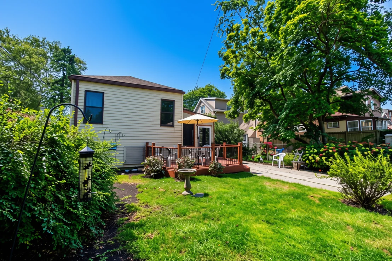
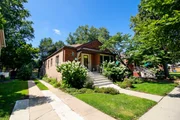
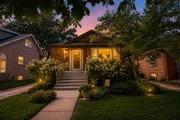
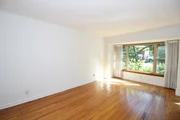
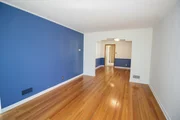
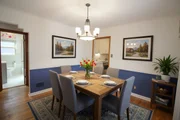
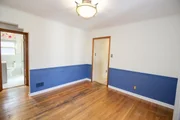
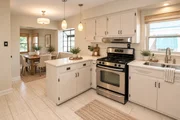
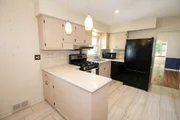
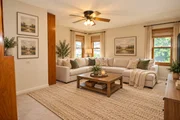
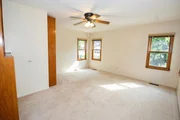
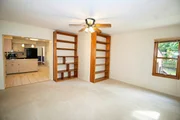
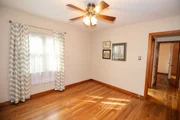
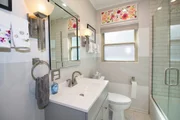
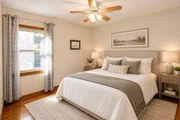
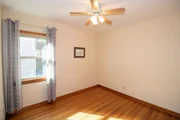
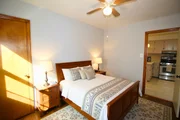
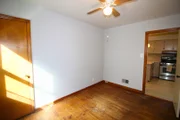
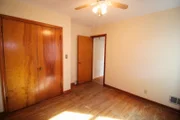
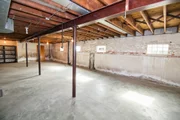
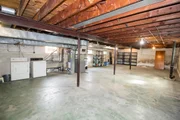
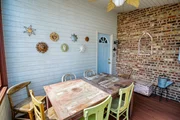
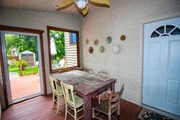
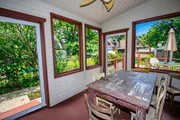
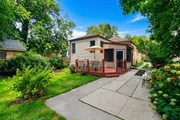
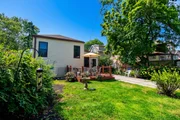
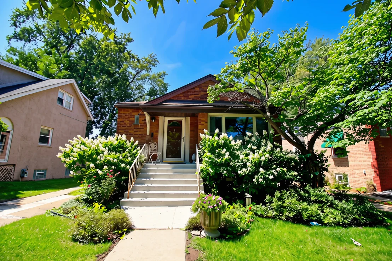
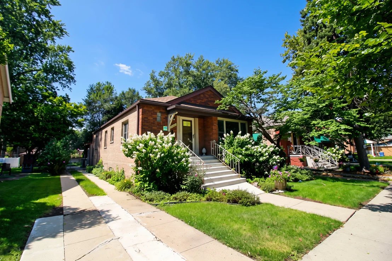
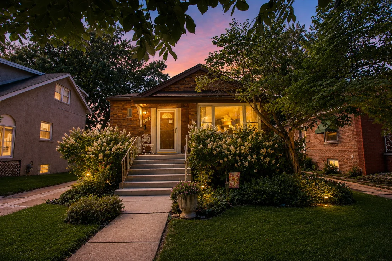
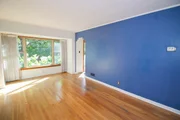
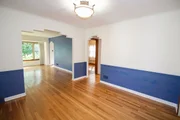
Welcome to this charming 3-bedroom ranch in Chicago's desirable West Beverly neighborhood! The inviting living room and dining room feature hardwood floors and a beautiful step-arch doorway. The updated eat-in kitchen (2023) includes quartz countertops, garden window, recessed & pendant lighting, porcelain backsplash and flooring, spacious pantry, and stainless steel range. The fully remodeled bathroom (2024) offers subway tile and a new vanity. Enjoy the spacious main-level family room with carpeting and built-in shelving. NEW ROOF in 2025, air conditioning unit (2021), some fresh paint, & thermal-pane windows throughout. The fully fenced yard features a side driveway, concrete patio, deck, and screened-in porch with Trex decking. Mudroom and a huge unfinished basement with washer and dryer, offering excellent potential to expand. Situated on a great block, this 1,391-square-foot home is ready to welcome you!
Unit Size
1,391 Ft²
Days on Market
-
Land Size
0.12 acres
Price per sqft
$234
Property Type
House
Property Taxes
$347
HOA Dues
-
Year Built
1958

Listed By

Robert Fitzpatrick
Berkshire Hathaway HomeServices Chicago
Mary Fitzpatrick Duleba
Berkshire Hathaway HomeServices Chicago

Payment Calculator

Cap Rate Calculator

Property Highlights

Air Conditioning
Parking Details
Parking Features: Concrete, Side Apron, Yes, Owned
Interior Details
Full Bathrooms: 1
Rooms: 7
Basement: Unfinished, Full
Exterior Details
Square Footage: 1391
Square Footage Source: $0
Year Built: 1956
Construction Materials: Brick
Lot Size Area: 5009.4
Lot Size Units: Square Feet
Lot Size Acres: 0.115
Lot Size Square Feet: 5009.4
Lot Size Dimensions: 5000
Water Source: Lake Michigan
Financial Details
Tax Annual Amount: $4,163
Utilities Details
Cooling Type: Central Air
Heating Type: Natural Gas, Forced Air
Sewer : Public Sewer
Location Details
HOA/Condo/Coop Fee Includes: None

Building Info

Overview

    General

  • Year Built: 1958
  • Effective Year Built: 1958
  • Building Count: 1
  • Total Rooms: 6
  • Bedroom Count: 3
  • Bathroom Count: 1
  • Full Bathrooms: 1
  • Partial Bathrooms: 1
  • Building Condition: 6
  • Building Quality: 7
  • Construction Type: 12
  • Building Style: 3
  • Exterior Walls Type: 24
  • Interior Walls Type: 0
  • Roof Shape Type: 0
  • Roof Cover Type: 15
  • Floor Count: 100
  • Living Units: 1
  • Floor Cover: 0
  • Basement Type: 7
  • Basement Area: 0
  • Garage Type: 11
  • Parking Space Count: 0
  • Patio Type: 0
  • Porch Type: 0
  • Pool Type: 0

    Dimensions

  • Lot Size Square Feet: 5,000
  • Total Building Area: 1,181
  • Gross Building Area: 1,181
  • Building Area: 1,181
  • Building Area Measurement: L

    Heating and Cooling

  • Air Conditioning: 1
  • Heating: 24
  • Heated Square Feet: 1,181
  • Heating Fuel Type: 0

    Utilities

  • Sewer System: 0
  • Water Service: 0

Building

  • Building Type: 0
  • Property Class: R
  • Subdivision: DUNAS BEVERLY HILLS MANOR
  • Land Acres: 0000000115
  • Standard Land Use Code: 1001
  • County Land Use Code: 2-03
  • Legal Description 1: ARTHUR (DUNAS)(BEVERLY) HILLS (MANOR) SUB OF PT OF NE SEC 13-37-13

Neighborhood

  • School District Name: Chicago Public School District 299
  • Census Tract: 720500

Zoning

  • Zoning: RS-2

Geography

  • Assessors Map Reference: Jan 01, 1970
  • District: 72
  • Parcel: 24-13-207-025-0000
  • Block: 4
  • Lot: 29
  • Meridian: SEC 13 TWN 37N RNG 13E
  • Municipality: LAKE
  • Latitude: 41.7055
  • Longitude: -87.6832

    Address

  • Full Address: 10326 S Artesian Ave
  • Address - House Number: 10326
  • Street Direction: S
  • Address - Street Name: Artesian
  • Address - Suffix Type: Ave
  • State: IL
  • City Name: Chicago
  • Carrier Code: C080
  • 4-Digit Zip Code: 1013
  • Zip Code: 60655

Valuation

    Tax

  • Tax Year: 2022
  • Tax Amount: $403,921
  • Tax Rate Code Area: 72003

    Appraisal Valuation

  • Standard Deviation: 0.2283
  • Valuation Date: Mar 20, 2024
  • Confidence Score: 68
  • Final Value: 314,640
  • High Value: 386,485
  • Low Value: 242,795

    Market Valuation

  • Market Total Value: $230,000
  • Market Land Value: $50,000
  • Market Improvement Value: $180,000

    Assessments Valuation

  • Assessed Year: 2023
  • Assessed Total Value: $23,000
  • Assessed Land Value: $5,000
  • Assessed Improvements Value: $18,000
Data used for valuation calculations is provided by RealtyHop, and other third party sources

Comparables

Unit
Status
Type
Beds
Baths
ft²
Price/ft²
Asking Price
Listed On
Closing Price
Sold On
HOA + Taxes

About Far South Chicago


Similar Homes for Sale

Currently no similar homes around

Nearby Rentals

Unit for rent at 1524 W 89th Street, Chicago, IL, 60620

$1,000 /mo

  • 1 Bed
  • 1 Bath
  • 900 ft²
1524 W 89th Street #2, Chicago, IL, 60620 Listing by Jason Powell
Unit for rent at 1526 W 89th Street, Chicago, IL, 60620

$1,400 /mo

  • 2 Beds
  • 1 Bath
  • 1,100 ft²
1526 W 89th Street #2, Chicago, IL, 60620 Listing by Jason Powell
Unit for rent at 1201 W 110th Place, Chicago, IL, 60643

$1,475 /mo

  • 3 Beds
  • 1 Bath
  • 2,120 ft²
1201 W 110th Place #1, Chicago, IL, 60643 Listing by Michael Fisher


Frequently Asked Questions

When was property at 10326 South Artesian Avenue built and last sold?
The property at 10326 South Artesian Avenue was built in 1958 and last sold on Jan 1, 1970 for $0.
How much is this home worth?
The estimated value of the home located at 10326 South Artesian Avenue is $323,822.
What are some comparable homes to 10326 South Artesian Avenue?
There are currently no comparable homes to 10326 South Artesian Avenue.