See Home Value
$406,000
● House - Off Market

10321 Glendye Road

Richmond, VA 23235
bedrooms
3 Beds
bathrooms
2 Baths
$365,562
RealtyHop Estimate
0.17%
Since Jul 1, 2023
National-US
Primary Model

About This Property

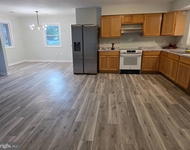
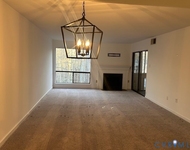
Welcome to 10321 Glendye Rd! Step inside of this meticulously maintained 1,662 square foot 3 bed, 2 bath tri-level in highly sought after Bon Air!! This property has so many upgrades to boast about: 3-ton commercial heat pump (2019), water heater (2020), 30 year Shingled Roof (2019), new windows (2019), HVAC (2019) 200-Amp electric panel (2020), GE Kitchen Appliances (2020), Driveway was paved (2020) and sealed (2023). Gutter Shutters with transferrable lifetime warranty installed in 2023. On top of ALL of these incredible upgrades, this property has 6 YEARS remaining of TAX ABATEMENT!! (see supplement document). Refinished oak wood floors grace the upstairs living spaces and all three of the sizable bedrooms. The kitchen comes complete with white, soft-close shaker cabinets, GE stainless steel appliances, and beautiful granite counters. Large fenced-in backyard and beautiful back patio with cozy fire pit round out this really incredible property! Just over a mile to Trader Joe's & Belgrade Shopping Center, minutes from Costco, Chesterfield Towne Center, Stony Point and major highway access this property is truly in an ideal location! Schedule your private showing today!
Unit Size
-
Days on Market
29 days
Land Size
0.40 acres
Price per sqft
-
Property Type
House
Property Taxes
$253
HOA Dues
-
Year Built
1965

Payment Calculator

Cap Rate Calculator

Last updated: 3 years ago (CVRMLS #2312784)

Price History

Date / Event Date Event Price
Jun 28, 2023 Sold
Sold
May 27, 2023 Listed by Long & Foster REALTORS1 $364,950
Listed by Long & Foster REALTORS1
Oct 6, 2021 No longer available -
No longer available
Apr 7, 2020 Sold
Sold
Mar 31, 2020 In contract -
In contract
Show More

Property Highlights

Parking Available
Air Conditioning
Fireplace

Building Info

Overview

    General

  • Year Built: 1965
  • Effective Year Built: 1975
  • Total Rooms: 7
  • Bedroom Count: 3
  • Bathroom Count: 2
  • Full Bathrooms: 2
  • Partial Bathrooms: 2
  • Building Condition: 3
  • Building Quality: 0
  • Construction Type: 17
  • Building Style: 39
  • Exterior Walls Type: 2
  • Interior Walls Type: 3
  • Roof Shape Type: 1
  • Roof Cover Type: 3
  • Floor Count: 100
  • Floor Cover: 15
  • Basement Type: 3
  • Basement Area: 667
  • Garage Type: 0
  • Parking Space Count: 0
  • Patio Type: 0
  • Porch Type: 0
  • Pool Type: 0

    Dimensions

  • Lot Size Square Feet: 17,288
  • Lot Size Depth Feet: 1,500
  • Lot Size Frontage Feet: 1,150
  • Total Building Area: 1,662
  • Building Area: 1,662
  • Building Area Measurement: L

    Heating and Cooling

  • Fireplace Count: 1
  • Air Conditioning: 1
  • Heating: 8
  • Heated Square Feet: 1,662
  • Heating Fuel Type: 3

    Utilities

  • Sewer System: 0
  • Water Service: 0

Building

  • Building Type: 0
  • Property Class: R
  • Subdivision: OLD GUN ESTATES
  • Land Acres: 0000000397
  • Standard Land Use Code: 1001
  • County Land Use Code: 150
  • Legal Description 1: OLD GUN ESTATES L6 BB S2 0115.00X0150.33 0000.000

Neighborhood

  • School District Name: Richmond City Public Schools
  • Census Tract: 070100

Zoning

  • Zoning: R-2 SINGLE

Geography

  • District: 409
  • Parcel: C-001-1260-022
  • Municipality: SOUTHWEST
  • Latitude: 37.5351
  • Longitude: -77.587

    Address

  • Full Address: 10321 Glendye Rd
  • Address - House Number: 10321
  • Address - Street Name: Glendye
  • Address - Suffix Type: Rd
  • State: VA
  • City Name: Richmond
  • Carrier Code: C057
  • 4-Digit Zip Code: 2124
  • Zip Code: 23235

Valuation

    Tax

  • Tax Year: 2023
  • Tax Amount: $369,600
  • Initial Tax Delinquent Year: 2019

    Appraisal Valuation

  • Standard Deviation: 0.2324
  • Valuation Date: Oct 11, 2023
  • Confidence Score: 67
  • Final Value: 375,706
  • High Value: 463,056
  • Low Value: 288,355

    Market Valuation

  • Market Total Value: $308,000
  • Market Land Value: $66,000
  • Market Improvement Value: $242,000

    Assessments Valuation

  • Assessed Year: 2023
  • Assessed Total Value: $308,000
  • Assessed Land Value: $66,000
  • Assessed Improvements Value: $242,000

    Sales

  • Current Sale Contract Date: Jun 20, 2023
  • Current Sale Recording Date: Jun 28, 2023
  • Current Sale Price:
  • Current Sale Document Type: 12
  • Current Sale Input Document Number: 9645
  • Previous Sale Recording Date: Apr 07, 2020
  • Previous Sale Contract Date: Apr 03, 2020
  • Previous Sale Amount: $260,000
  • Previous Sale Document Type: 68
Data used for valuation calculations is provided by RealtyHop, and other third party sources

Comparables

Unit
Status
Type
Beds
Baths
ft²
Price/ft²
Asking Price
Listed On
Closing Price
Sold On
HOA + Taxes

About Stratford Hills - Stony Point


Similar Homes for Sale

Currently no similar homes around

Nearby Rentals

Unit for rent at 10316 Vineland Road, NORTH CHESTERFIELD, VA, 23235

$2,200 /mo

  • 3 Beds
  • 1 Bath
  • 1,352 ft²
10316 Vineland Road, NORTH CHESTERFIELD, VA, 23235 Listing by Jill K Martin
Unit for rent at 10280 Iron Mill Road, North Chesterfield, VA, 23235

$2,000 /mo

  • 2 Beds
  • 1 Bath
  • 962 ft²
10280 Iron Mill Road, North Chesterfield, VA, 23235 Listing by Melinda Holt


Frequently Asked Questions

When was property at 10321 Glendye Road built and last sold?
The property at 10321 Glendye Road was built in 1965 and last sold on Jun 20, 2023 for $406,000.
How much is this home worth?
The estimated value of the home located at 10321 Glendye Road is $368,600.
What are some comparable homes to 10321 Glendye Road?
There are currently no comparable homes to 10321 Glendye Road.