


10320 Snowdrop Road


About This Property
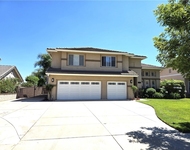
The main floor boasts breathtaking views from nearly every space, including the central living room, game room with a wet bar, dining area with patio access, and family room featuring a stone hearth fireplace. Multiple patios on both sides provide serene outdoor retreats. The chef's kitchen features bamboo floors, custom cabinetry, granite countertops, a large island with a secondary sink, and stainless-steel appliances, including a dual-drawer dishwasher. A private main-level suite with a kitchenette offers flexibility as a guest suite, ADU, or office-ideal for multigenerational living.
Upstairs, a curved walkway with expansive windows leads to the luxurious primary suite featuring a retreat area, private balcony, oversized walk-in closet, spa-inspired bath with jetted tub, dual sinks, and a walk-in shower. Additional bedrooms include two en suites with private baths and walk-in closets (one with its own balcony), plus a fifth bedroom with hillside views.
A finished basement adds flexible space for a gym, music studio, wine cellar. The detached garage fits seven cars, with one bay currently serving as a workshop.
Additional Highlights:
Paid 29 KW ground-mounted solar system
Ground-level RV parking, gated driveway, and propane firepit
Outdoor cooking area
Four Bryant Evolution HVAC systems (5 zones)
Tankless water heater with recirculating pump
400-amp panel, surge protector, generator port, and EV charging
Central vacuum with in-wall hide-a-hose
Smart wiring throughout for data, audio, and video
This extraordinary estate offers luxury, flexibility, and breathtaking views-schedule your private tour today!
Payment Calculator
Your Estimated Monthly Payment
Cap Rate Calculator
What does this mean?
Based on our analysis, the cap rate of this property is 1.25%. A negative cap rate indicates that the property might not be feasible as an income-producing asset. The median cap rate for a near zip code 11238 is 4.23%.
How much can I actually make?
Actual monthly rental income may vary between $4,760 and $7,140 depending on unit-specific characteristics. You can change the amount using the slider to further explore.
How is cap rate calculated?
Cap Rate = Net Operating Income (NOI) / Property Asset Value.
When calculating the cap rate, we assume 100% occupancy. Leverage (mortgage) is not considered.
Cap Rate provided by RealtyHop and RentHop, learn more about cap rate here.
Price History
| Date / Event | Date | Event | Price |
|---|---|---|---|
| Oct 22, 2025 | Sold | ||
| Sold | |||
| Sep 23, 2025 | In contract | - | |
| In contract | |||
| Sep 3, 2025 | Price Decreased |
$2,900,000
↓ $300K
(9.4%) | |
| Price Decreased | |||
| Jul 27, 2025 | Price Decreased |
$3,200,000
↓ $300K
(8.6%) | |
| Price Decreased | |||
| Jun 20, 2025 | Listed by KELLER WILLIAMS EMPIRE ESTATES | $3,500,000 | |
| Listed by KELLER WILLIAMS EMPIRE ESTATES | |||

Property Highlights
Building Info
Comparables
Status
Price/ft²
Listed On
Sold On
About San Bernardino
Similar Homes for Sale
Currently no similar homes aroundNearby Rentals

Last Updated: 13 months ago
Data Source: CRMLS, MLS# CV25134002
 Your Privacy Choices
Phone: 425-283-2930
Address: 335 Madison Avenue, New York, NY 10017