About This Property
Nestled on 5.2 acres, this stunning 3-bedroom, 2-full bath custom
home is infused with countless upgrades and designer finishes
offering the perfect blend of modern luxury and serene country
living. A tailored exterior with a charming front porch, 2-car side
loading garage, winding driveway that is being newly paved driveway
on 9/25, a 12x12 paver patio, playset, firepit, and a garden
bed situated on 1.5 acres of cleared land surrounded by woodlands
ensures enjoying privacy and nature just outside your door. Inside,
this beautiful home delivers an open floor plan featuring stylish
light oak luxury vinyl plank flooring throughout, fresh neutral
designer paint, a custom electric fireplace, and high ceilings and
an abundance of windows that create a light and airy atmosphere. An
upgraded gourmet kitchen and baths designed to perfection create
instant appeal, while meticulous makes it move in ready! ****** A
glass paned door welcomes you home as warm wide plank flooring
flows into the living room where twin windows fill the space with
natural light highlighting a contemporary lighted ceiling fan and
an inviting electric fireplace set in floor to ceiling black slate
tile flanked by built-in white shaker cabinetry serving as the
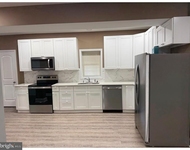
focal point of the room. The upgraded kitchen is a feast for the
eyes with gleaming quartz countertops, an abundance of pristine
white 42" shaker style cabinetry, custom tile backsplashes, a deep
farmhouse sink, and black stainless steel appliances including a
smooth top range with suspended vent hood. The large wood-tone
center island provides additional working surface and bar seating,
while recessed and pendant lighting provides the perfect balance of
illumination and ambiance. The adjoining dining area accented by a
contemporary candelabra chandelier provides plenty of space for all
occasions and the open layout is ideal for spending time with
family and friends. Here, French doors open to a versatile sunroom
that leads to the paver patio, great for a playroom or office.
****** On the left side of the home ensuring privacy, the spacious
primary suite boasts a wall of windows, a large walk-in closet, and
private bath featuring separate wood-toned rectangular sink
vanities, chic lighting and fixtures, and a frameless glass
enclosed super shower with built-in niche and bench. ****** On the
opposite side of the home, you'll find two cheerful bedrooms, each
with wide plank flooring and one with wainscoting, that share easy
access to the hall bath with a dual sink vanity topped in Carrara
marble and a tub/shower. A well designed laundry room offers ample
storage with custom cabinetry, a butcher block countertop, and
front loading machines, while a mudroom with a bench and hooks adds
convenience upon entering from the garage. ****** Outside, enjoy a
peaceful moment nature watching on the front porch, an outdoor
gathering on the 12x12 paver patio, outdoor fun on the play set,
fire pit area, or garden, or enjoy a walk on the small walking path
through the woods. ****** Recent updates include a new oven/range
(2023), living room fireplace tile and built-ins (2022), mudroom
bench (2023), laundry room cabinets (2023), fresh Sherwin Williams
City Loft paint (2024), and new mulch (2024), water
filter/conditioner being installed next week (2024), and driveway
being newly paved on 9/25 (2024)! This home combines thoughtful
design and peaceful surroundings for the perfect retreat!




 Your Privacy Choices
Phone: 425-283-2930
Address: 335 Madison Avenue, New York, NY 10017