


10311 Rancho Montecito Dr


About This Property
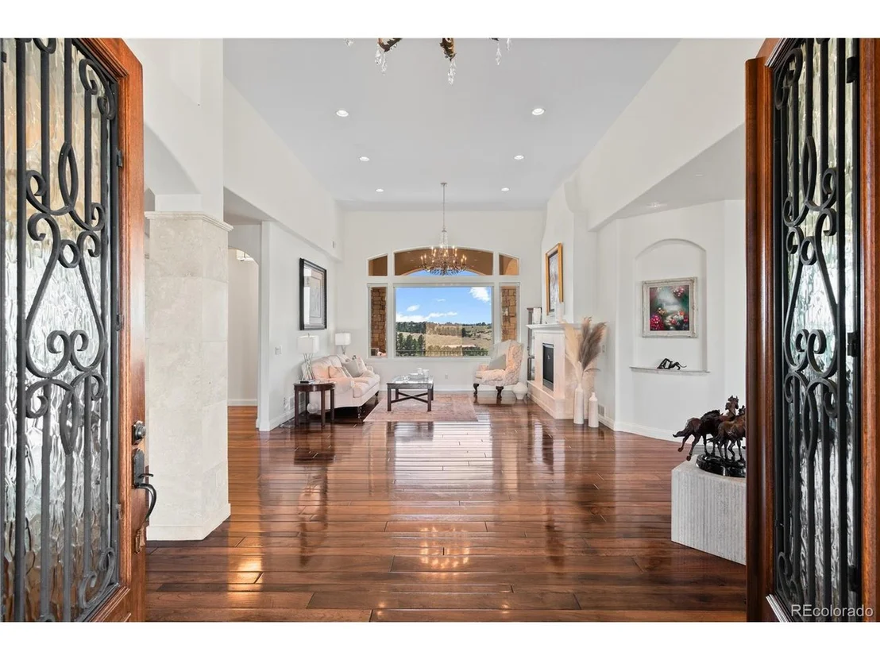
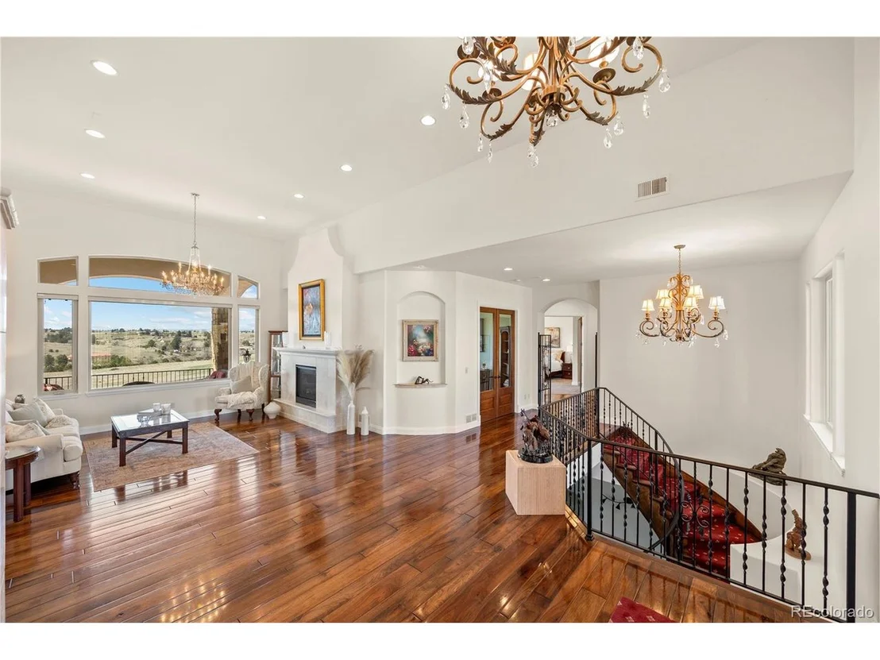
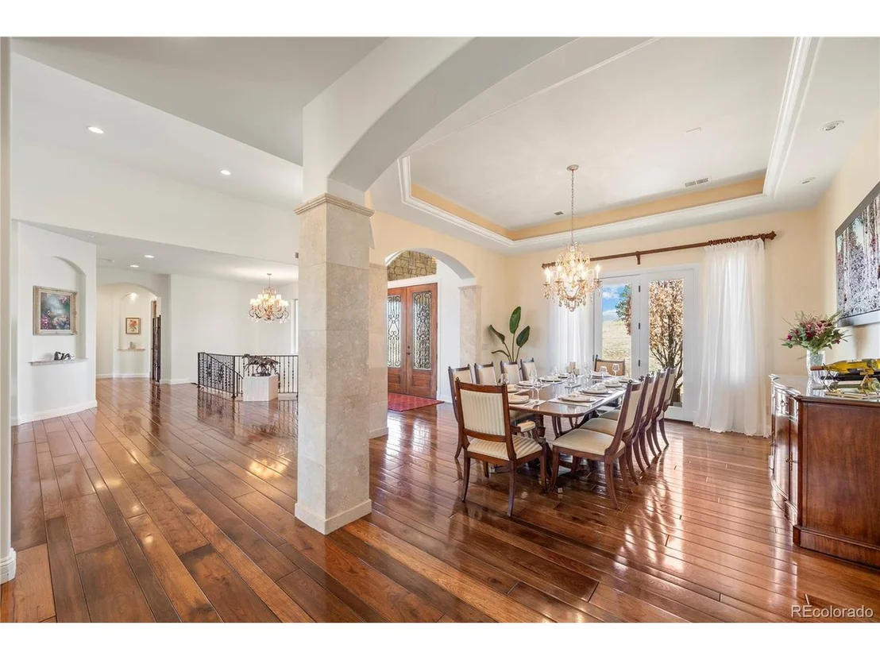
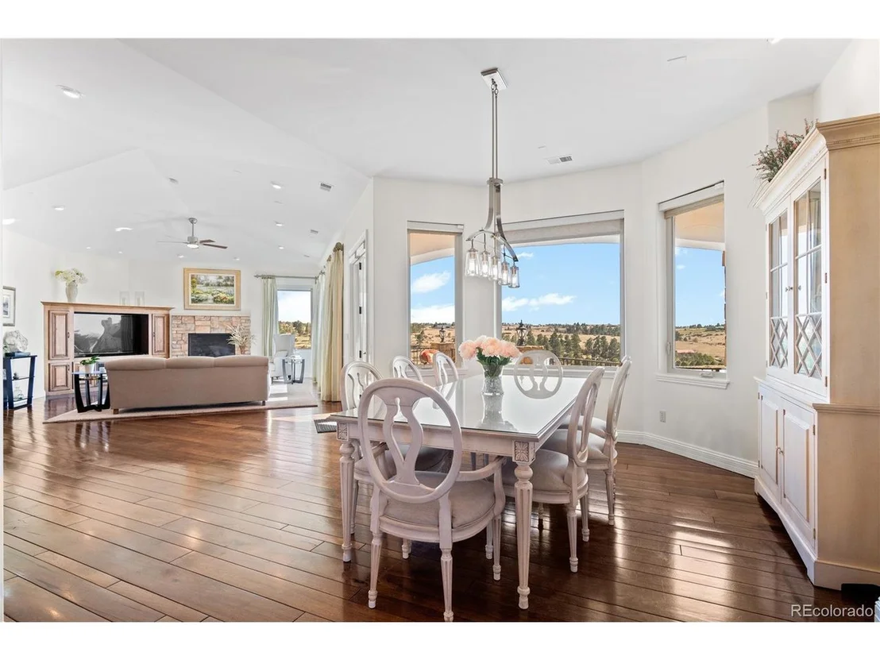
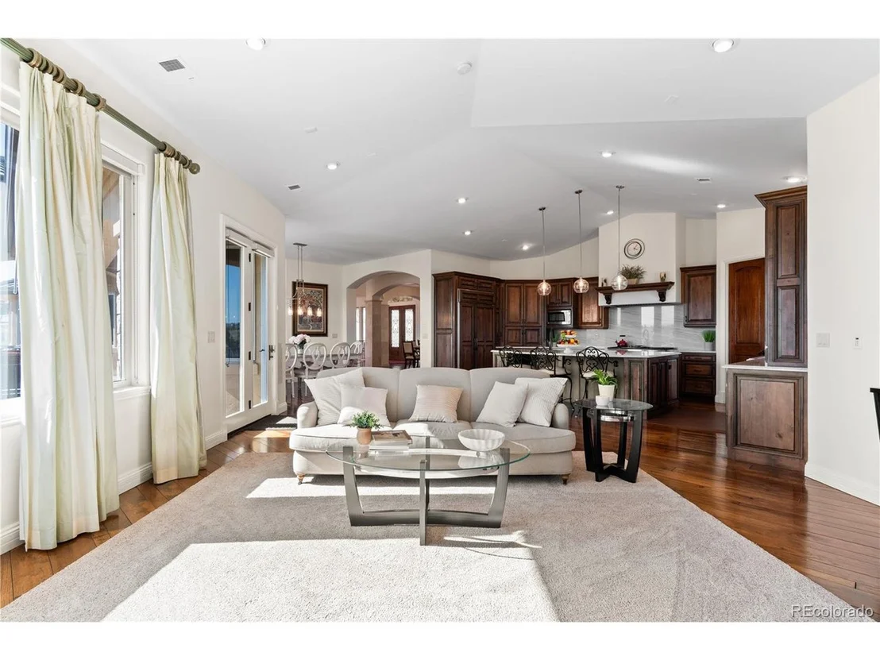
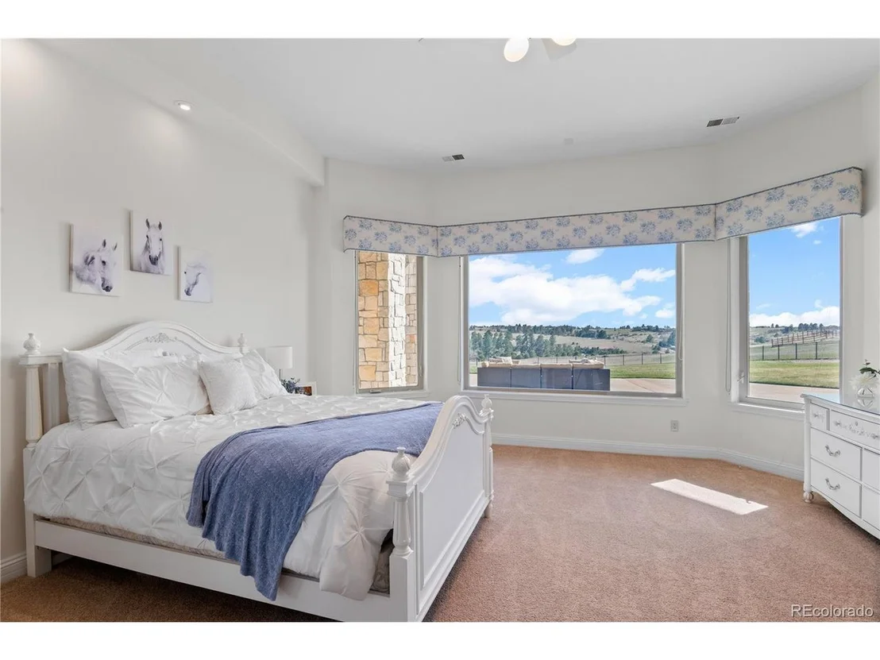
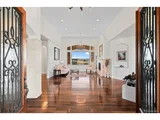
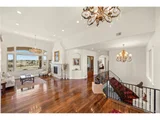
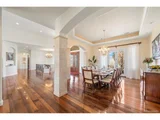
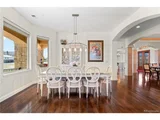
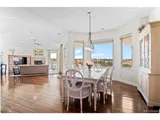
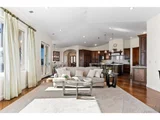
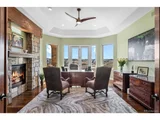
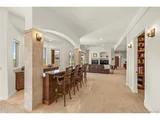
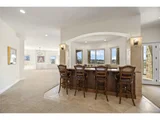
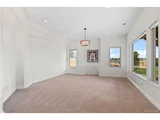
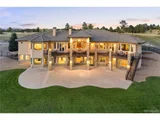
Inside, soaring ceilings, hand-troweled walls, and rich architectural details define over 8,400 SF of refined living. A grand entrance with solid mahogany arched French doors opens to Brazilian pecan hardwood floors, Swarovski crystal chandeliers, and dramatic 95-inch picture windows framing views of Pikes Peak and rolling hills.
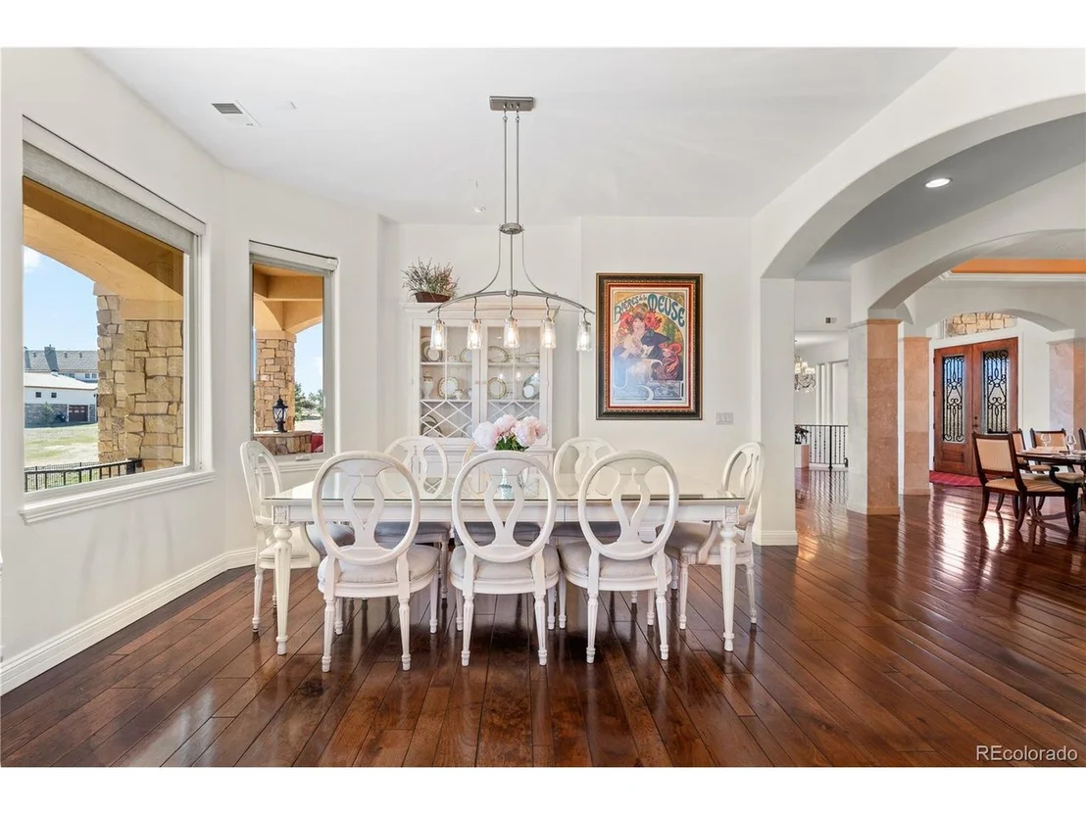
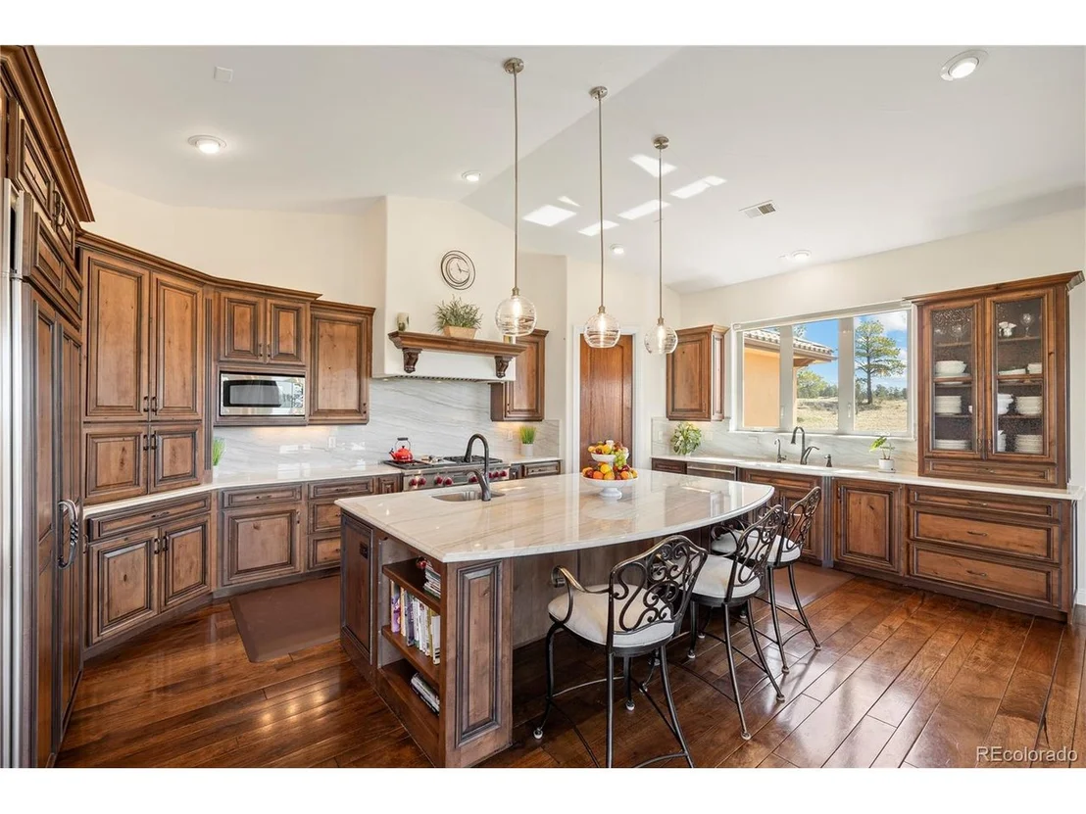
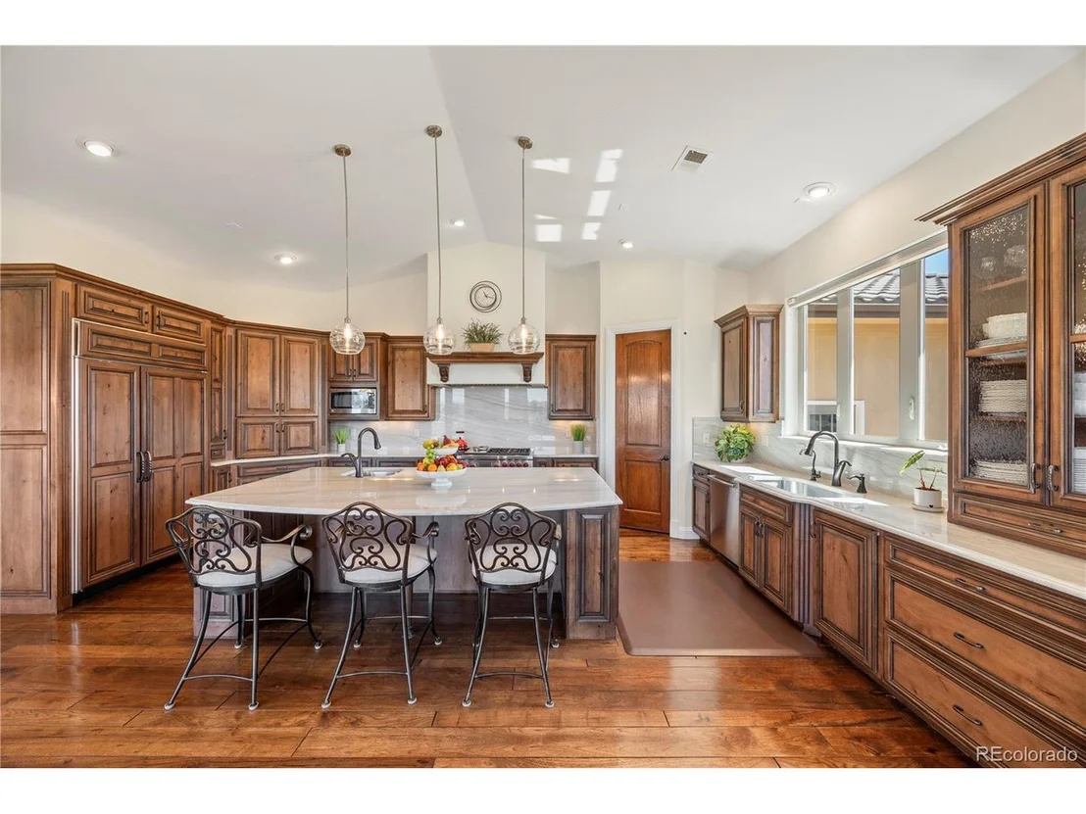
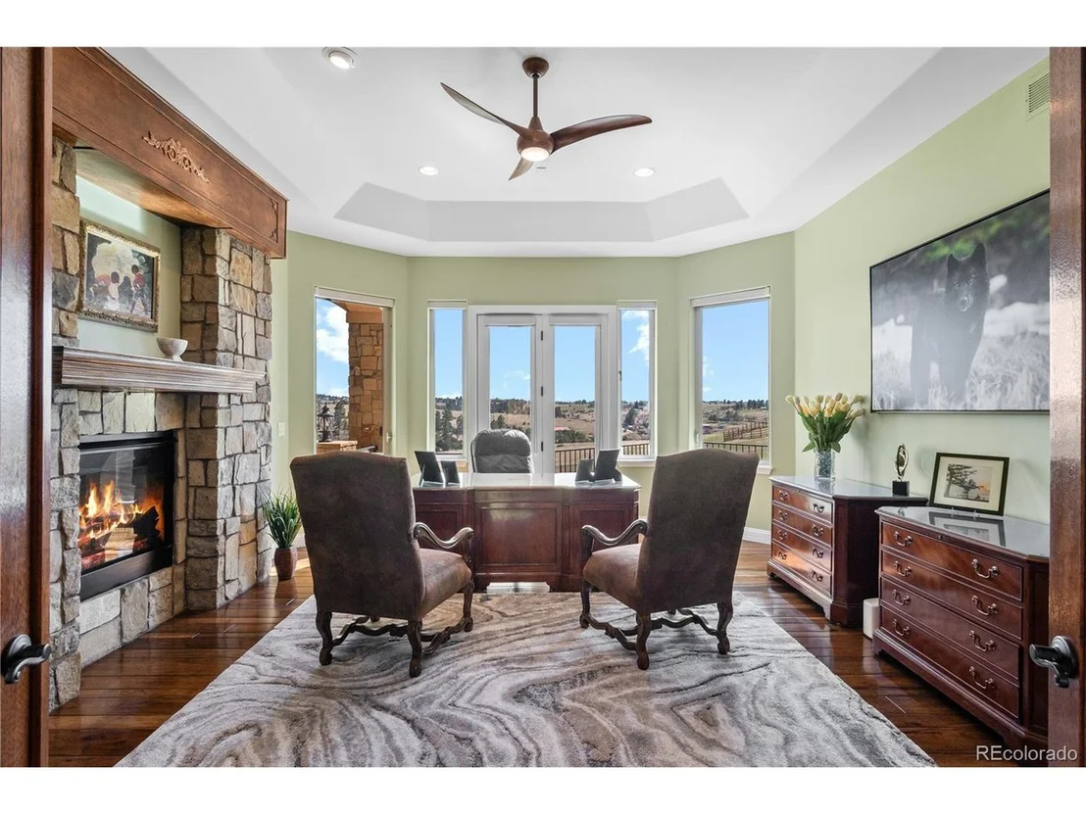
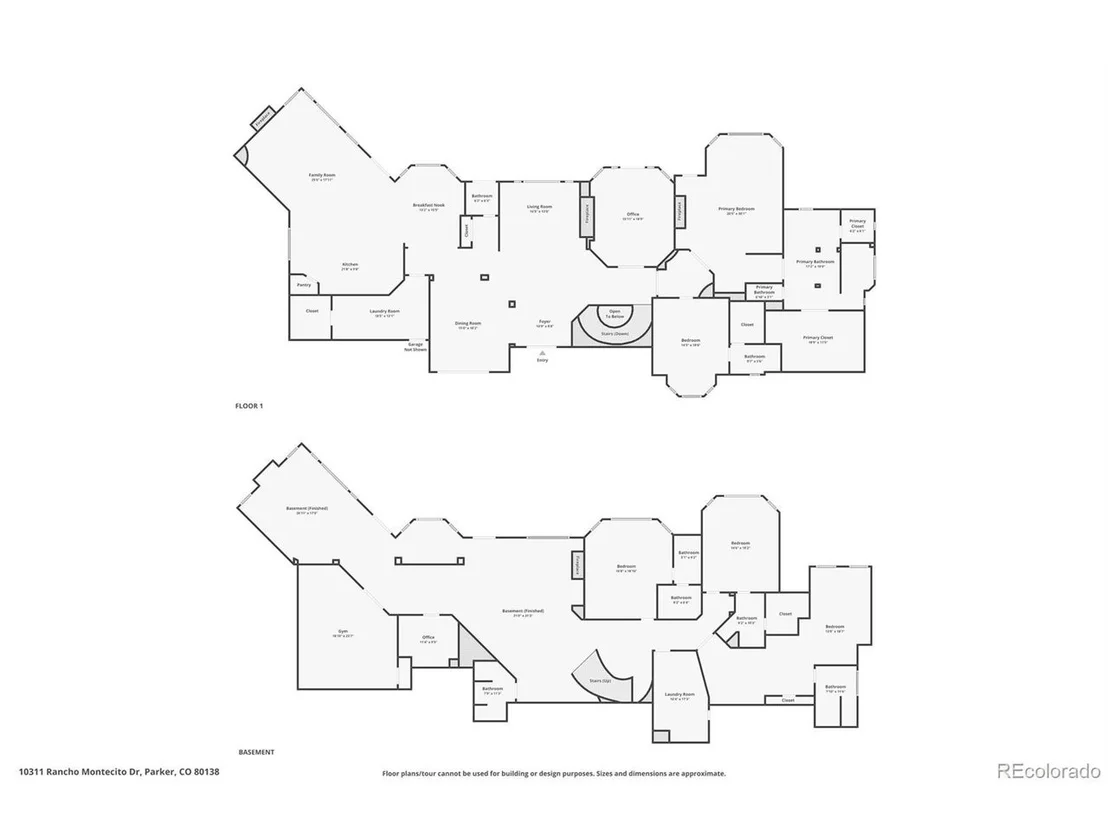
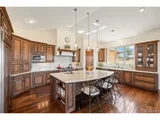
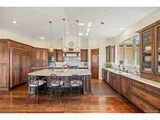
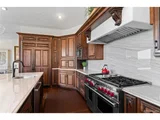
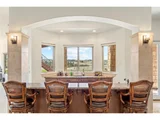
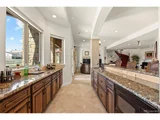
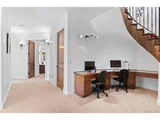
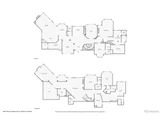
The main level includes a private executive office, perfect for remote work or creative pursuits. The gourmet kitchen features custom Habersham cabinetry, Chantilly Quartzite countertops and backsplash, Wolf 6-burner range, integrated Sub-Zero refrigerator, warming drawer, dual dishwashers, and walk-in pantry.
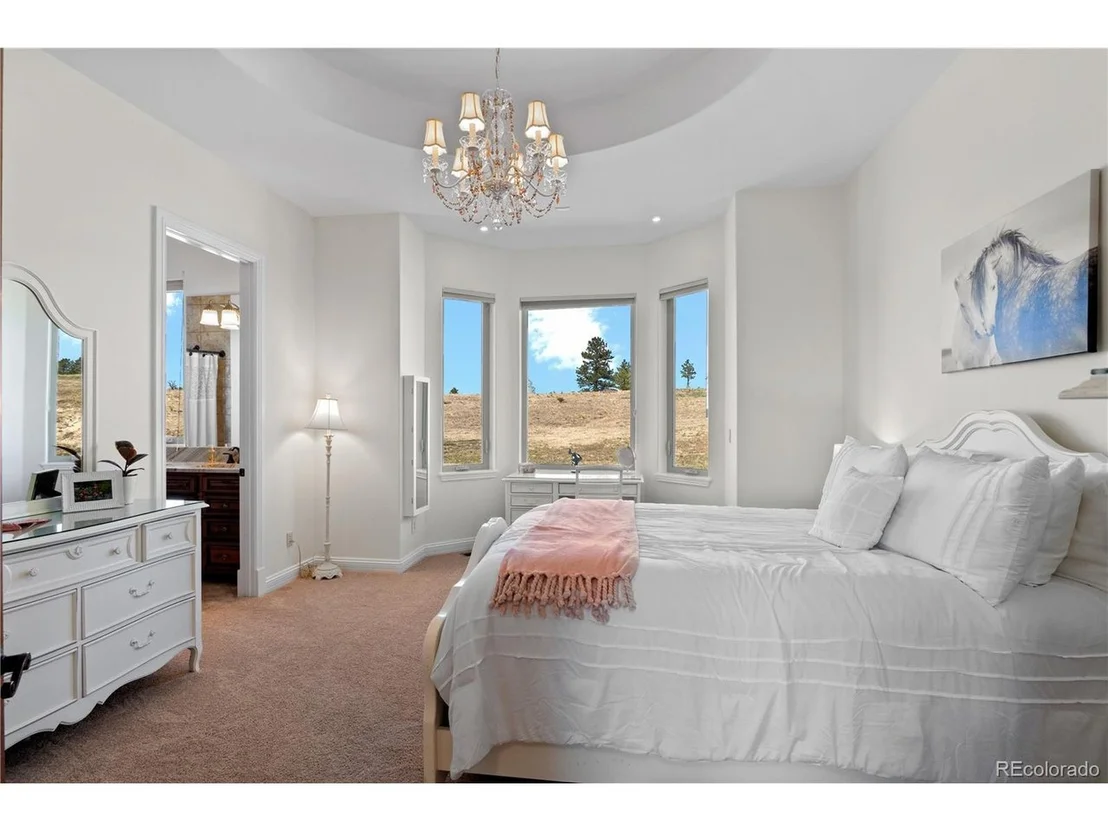
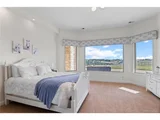
A wrought-iron gated vestibule leads to the secluded primary suite wing-paired with a secondary ensuite bedroom ideal as a nursery, nanny quarters, or au pair suite. Gallery-style wall insets with accent lighting line the vestibule, offering space to showcase art or collectibles.
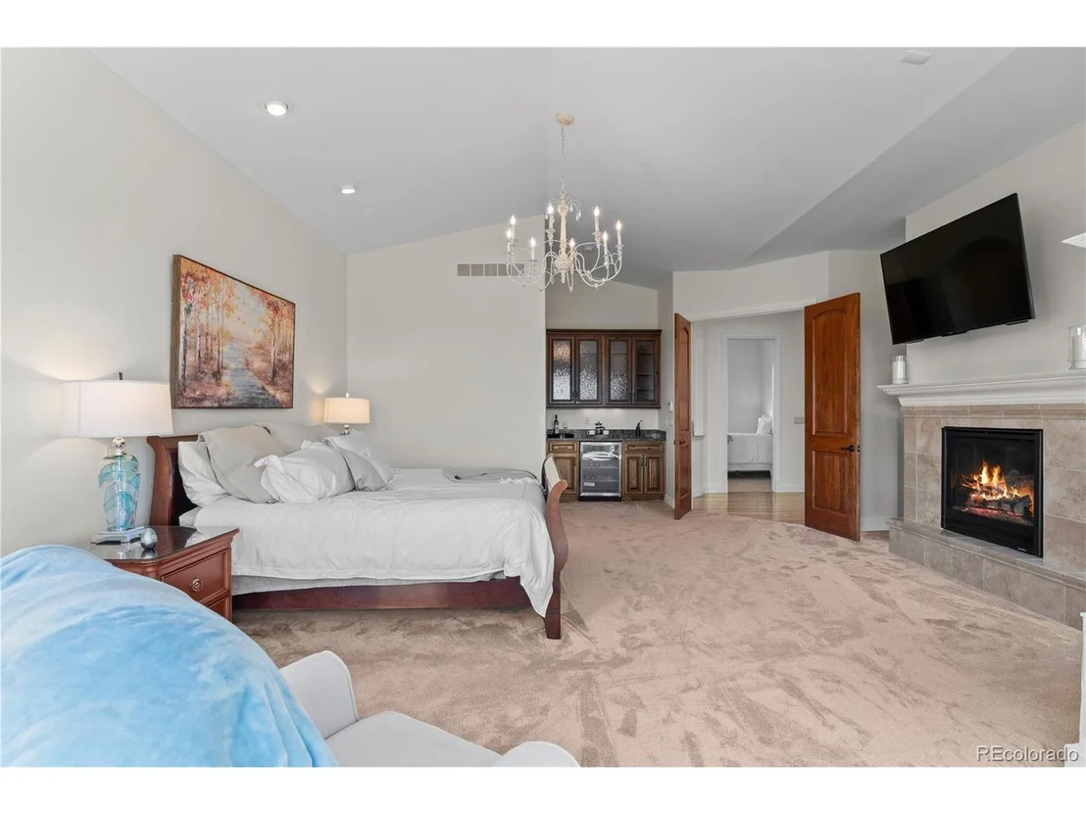
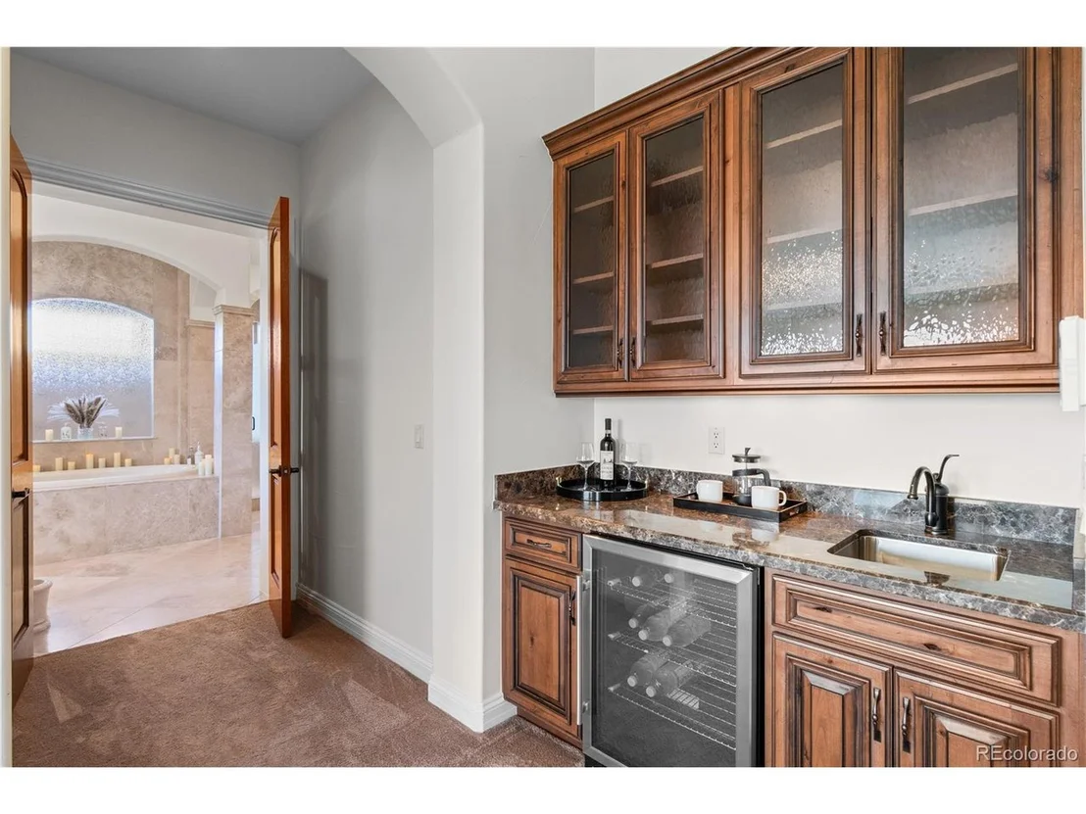
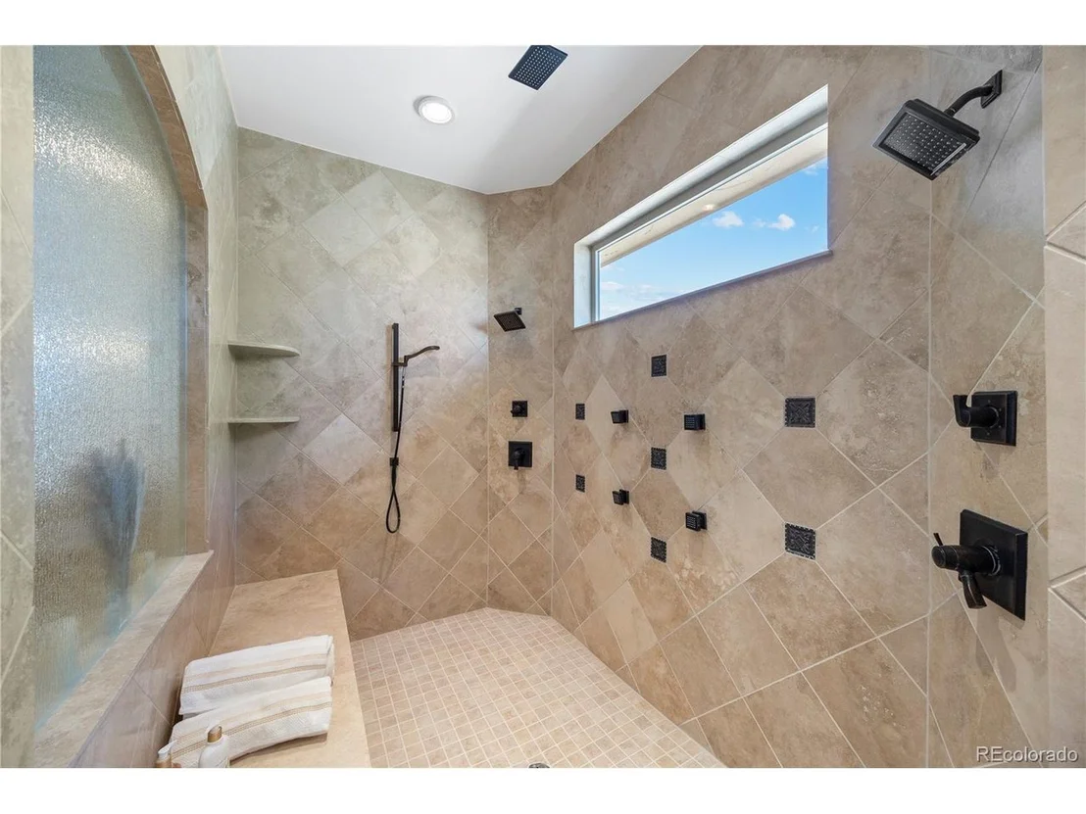
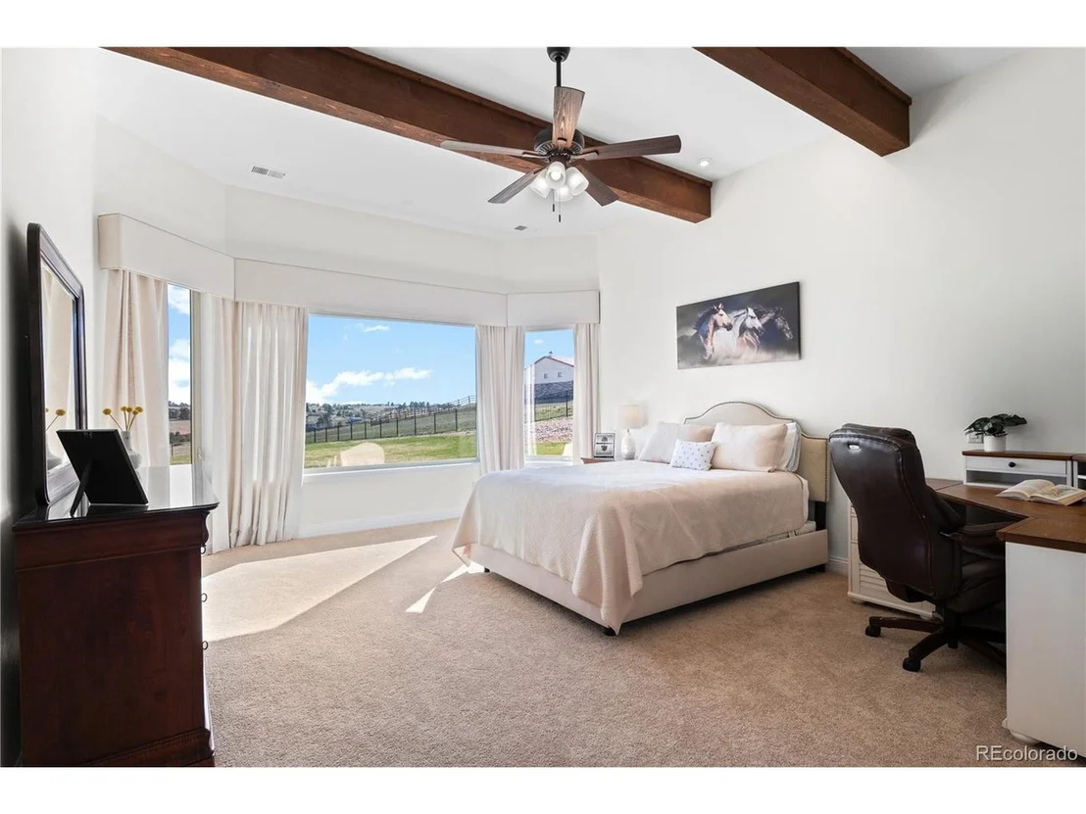
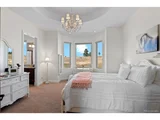
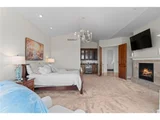
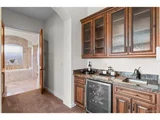
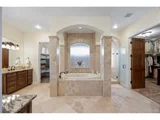
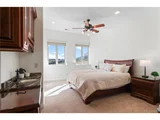
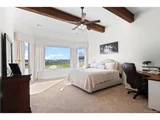
The expansive primary retreat includes vaulted ceilings, a travertine fireplace, a sitting area breathtaking views, coffee bar and a beverage fridge-creating a true sanctuary within the home.
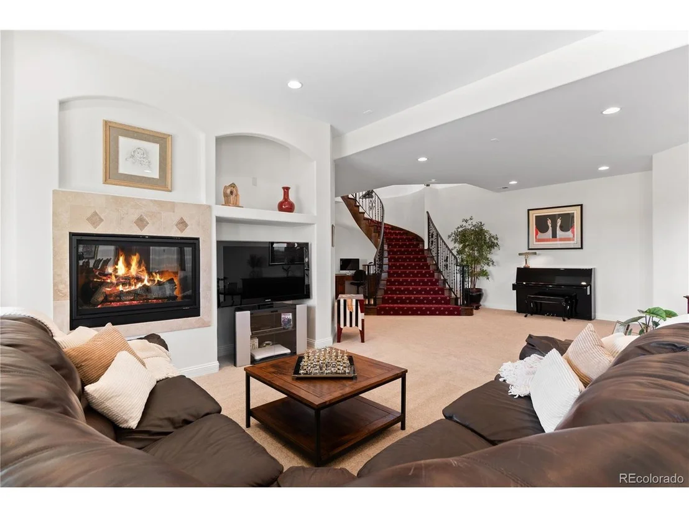
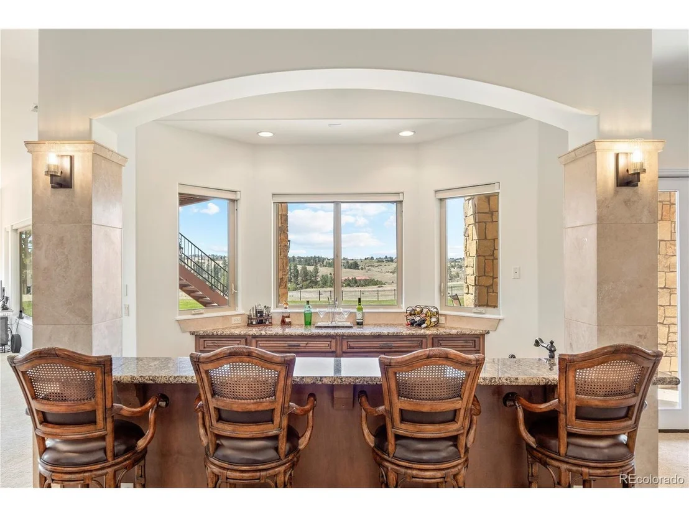
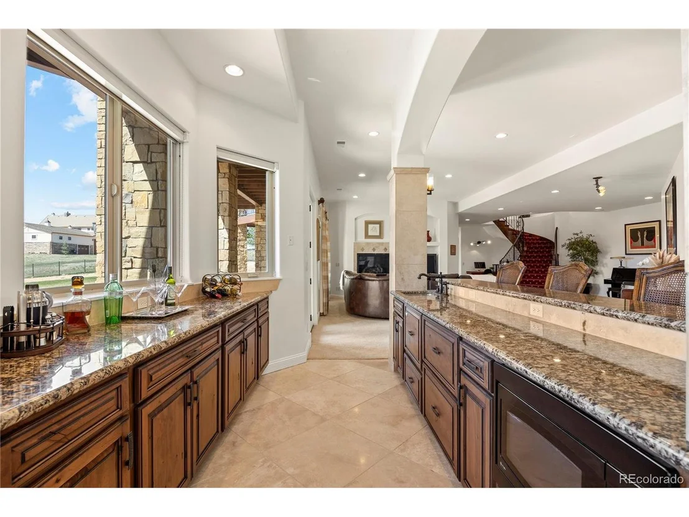
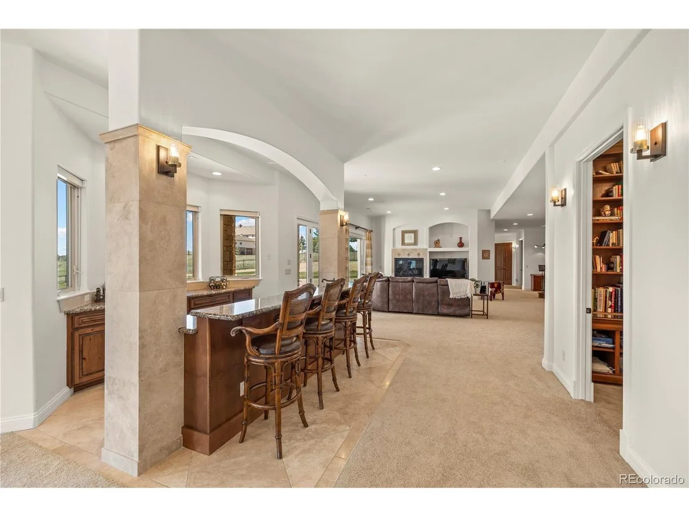
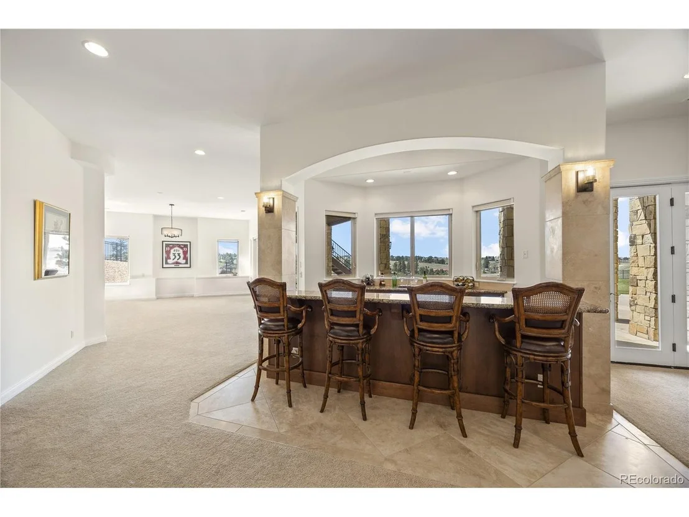
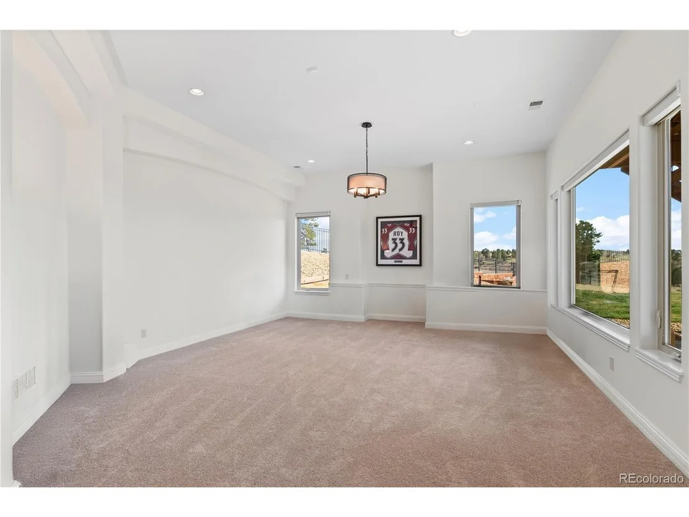
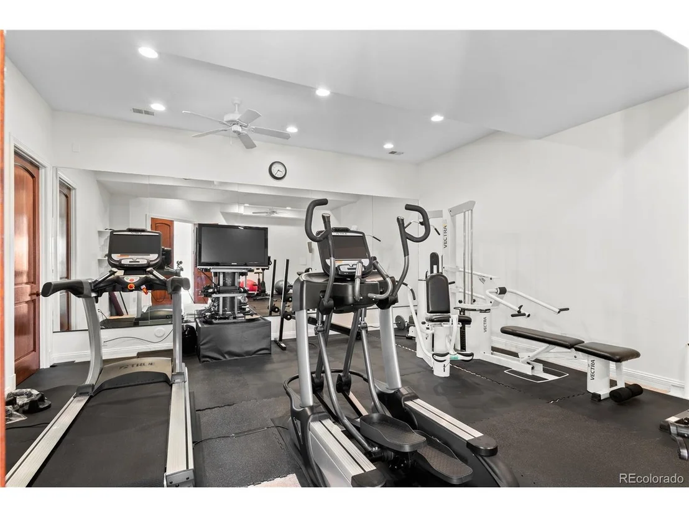
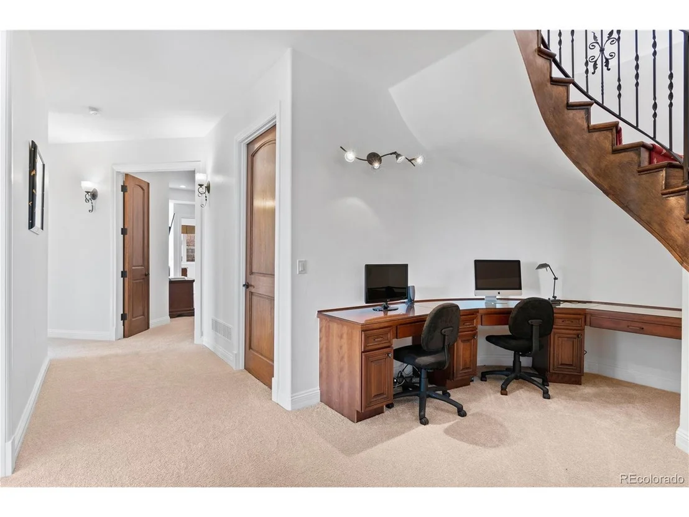
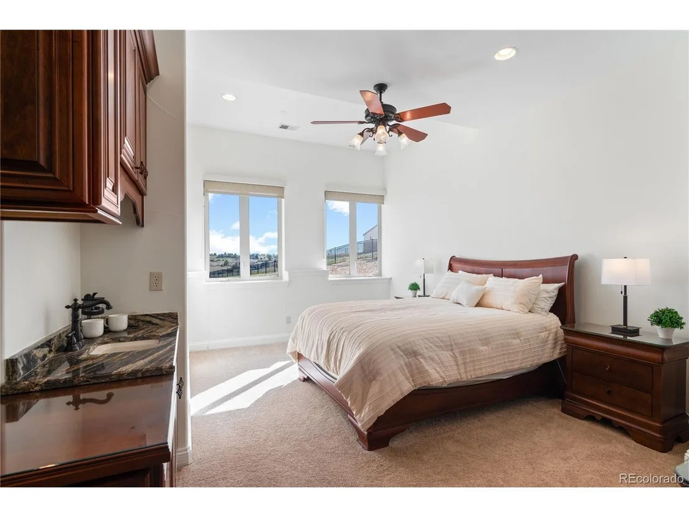
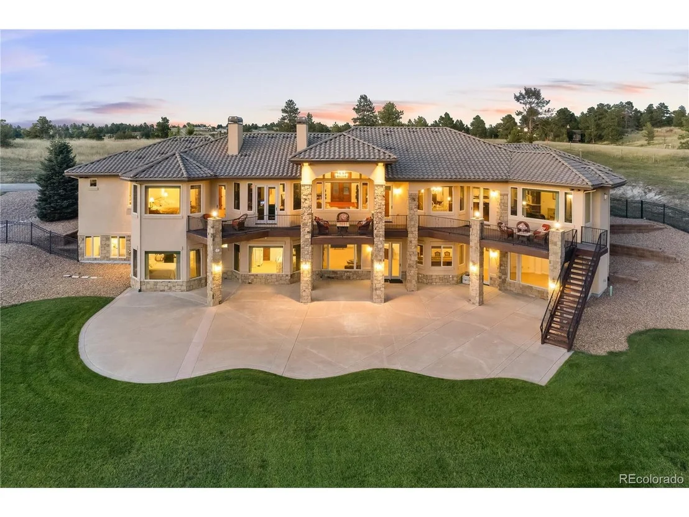
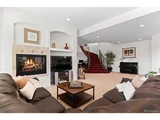
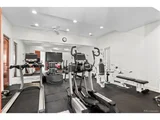
The walk-out lower level boasts two ensuite bedrooms, a wet bar, gym, recreation room, additional office, and a guest suite with its own living area and coffee bar. Step outside to a 3,000 SF patio surrounded by natural serenity.
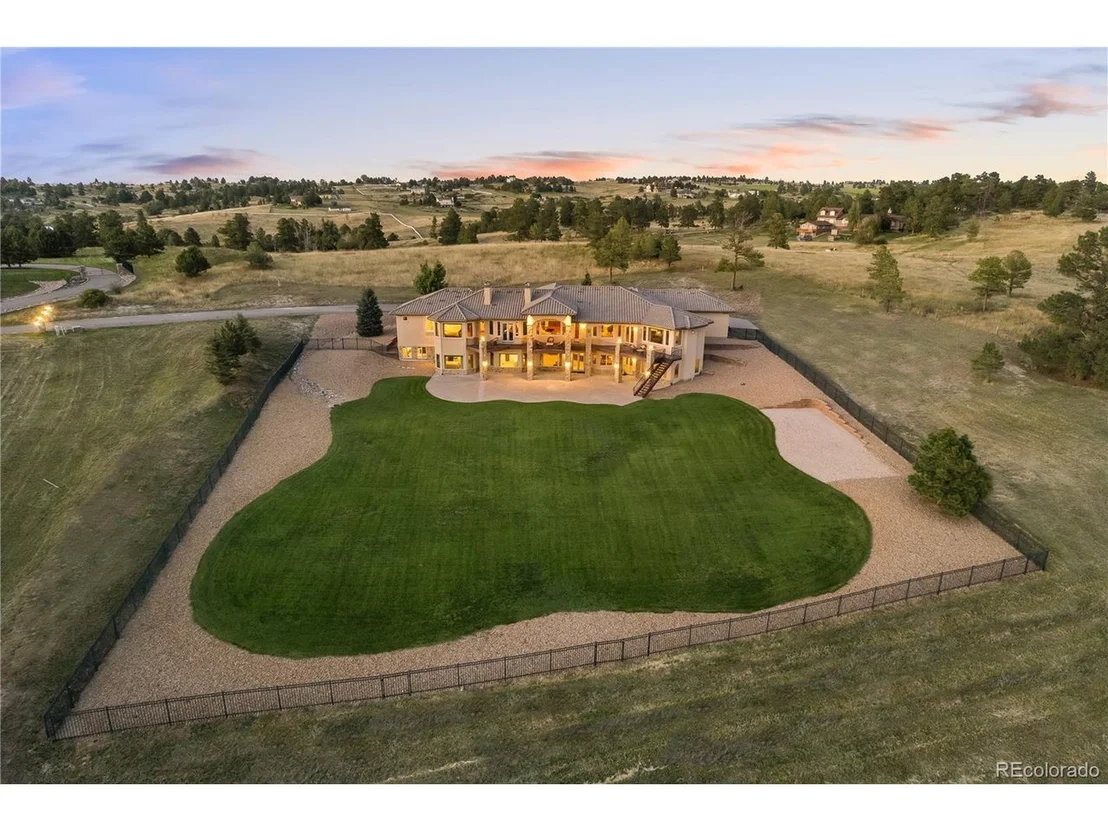
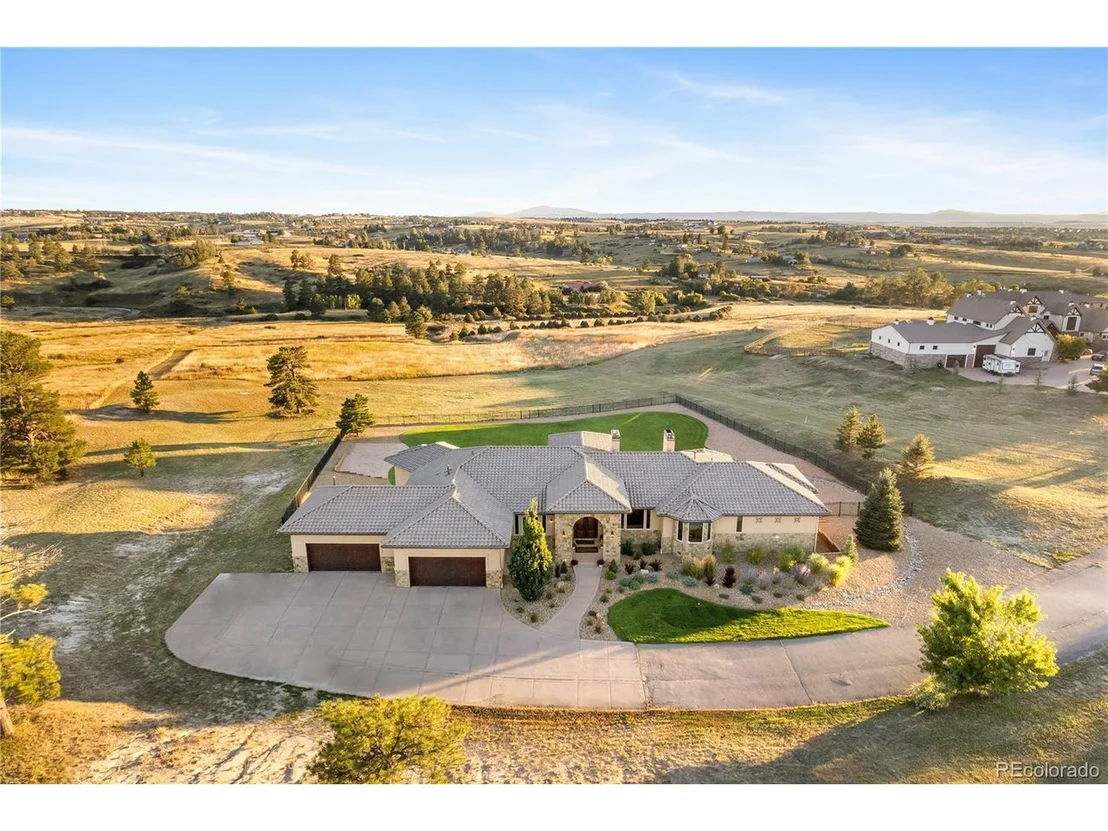
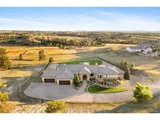
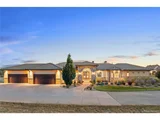
Additional features include a heated driveway, oversized 4-car garage, and .75-acre fenced backyard. This is more than a home-it's a legacy estate for those who value extraordinary craftsmanship, comfort, and beauty.
Payment Calculator
Your Estimated Monthly Payment
Cap Rate Calculator
What does this mean?
Based on our analysis, the cap rate of this property is 1.25%. A negative cap rate indicates that the property might not be feasible as an income-producing asset. The median cap rate for a near zip code 11238 is 4.23%.
How much can I actually make?
Actual monthly rental income may vary between $4,760 and $7,140 depending on unit-specific characteristics. You can change the amount using the slider to further explore.
How is cap rate calculated?
Cap Rate = Net Operating Income (NOI) / Property Asset Value.
When calculating the cap rate, we assume 100% occupancy. Leverage (mortgage) is not considered.
Cap Rate provided by RealtyHop and RentHop, learn more about cap rate here.
Price History
| Date / Event | Date | Event | Price |
|---|---|---|---|
| Oct 22, 2025 | Sold | ||
| Sold | |||
| Sep 23, 2025 | In contract | - | |
| In contract | |||
| Apr 18, 2025 | Listed by LIV Sotheby's International Realty | $2,950,000 | |
| Listed by LIV Sotheby's International Realty | |||
| | |||
|
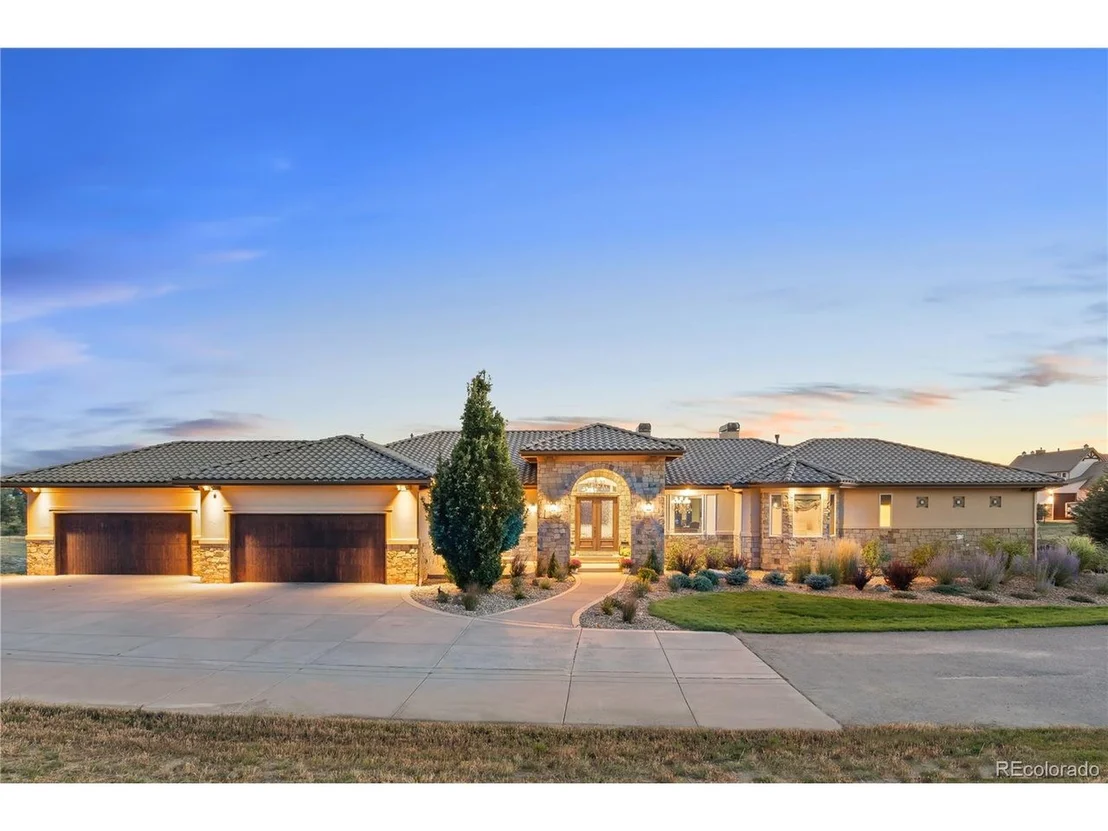
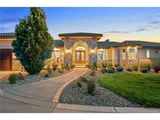
A masterpiece of luxury living in the exclusive enclave of Rancho Montecito. Set on 3.26 private acres, this Tuscan-inspired villa blends timeless elegance, serene privacy, and exquisite design. One of just 11 custom estates in this equestrian-friendly community, it offers a rare combination of seclusion, sophistication, and accessibility-just minutes from downtown Parker.
Inside, soaring ceilings, hand-troweled walls, and rich architectural details define over 8,400 SF of refined living. A grand entrance with solid mahogany arched French doors opens to Brazilian pecan hardwood floors, Swarovski crystal chandeliers, and dramatic 95-inch picture windows framing views of Pikes Peak and rolling hills.
The main level includes a private executive office, perfect for remote work or creative pursuits. The gourmet kitchen features custom Habersham cabinetry, Chantilly Quartzite countertops and backsplash, Wolf 6-burner range, integrated Sub-Zero refrigerator, warming drawer, dual dishwashers, and walk-in pantry.
A wrought-iron gated vestibule leads to the secluded primary suite wing-paired with a secondary ensuite bedroom ideal as a nursery, nanny quarters, or au pair suite. Gallery-style wall insets with accent lighting line the vestibule, offering space to showcase art or collectibles.
The expansive primary retreat includes vaulted ceilings, a travertine fireplace, a sitting area breathtaking views, coffee bar and a beverage fridge-creating a true sanctuary within the home.
The walk-out lower level boasts two ensuite bedrooms, a wet bar, gym, recreation room, additional office, and a guest suite with its own living area and coffee bar. Step outside to a 3,000 SF patio surrounded by natural serenity.
Additional features include a heated driveway, oversized 4-car garage, and .75-acre fenced backyard. This is more than a home-it's a legacy estate for those who value extraordinary craftsmanship, comfort, and beauty.
| |||
| May 12, 2008 | Sold | ||
| Sold | |||
| Apr 19, 2006 | Sold | ||
| Sold | |||
Property Highlights
Building Info
Comparables
Status
Price/ft²
Listed On
Sold On
About Douglas
Similar Homes for Sale
Currently no similar homes aroundNearby Rentals

Last Updated: 3 months ago
Data Source: REcolorado MLS, MLS# IRE2017354





























 Your Privacy Choices
Phone: 425-283-2930
Address: 335 Madison Avenue, New York, NY 10017