


10311 Cedar Shade Road


About This Property
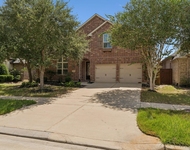
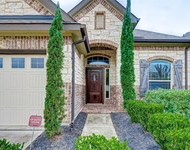
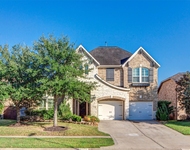
Incredible stone and brick with great curb appeal sitting on over 10,000 sqft lot. From the
minute you walk in the front door, the elegance will astound you. Greeted with high ceilings, stylish trim and 5" wood flooring throughout most of the first floor. 4 Bedrooms, 3.5 bath, study, game room, media room, formal dining, butler's pantry and 3 car garage. Open living area with awesome stone fireplace hearth. Chef's dream island kitchen with granite countertops, inlaid backsplash, GE profile stainless steel appliances, double ovens, 5 burner gas cooktop, breakfast bar, and walk-in pantry. Large breakfast room. The 19'x14' primary suite can't be beaten with its 17' x 11' executive bath custom designed with double shower heads, granite counter tops, and jetted tub. Covered patio with huge backyard that can accommodate a big pool with lots of room left over. Don't miss the 3-D virtual tour with floor plan!
Payment Calculator
Your Estimated Monthly Payment
Cap Rate Calculator
What does this mean?
Based on our analysis, the cap rate of this property is 1.25%. A negative cap rate indicates that the property might not be feasible as an income-producing asset. The median cap rate for a near zip code 11238 is 4.23%.
How much can I actually make?
Actual monthly rental income may vary between $4,760 and $7,140 depending on unit-specific characteristics. You can change the amount using the slider to further explore.
How is cap rate calculated?
Cap Rate = Net Operating Income (NOI) / Property Asset Value.
When calculating the cap rate, we assume 100% occupancy. Leverage (mortgage) is not considered.
Cap Rate provided by RealtyHop and RentHop, learn more about cap rate here.
Price History
| Date / Event | Date | Event | Price |
|---|---|---|---|
| Jul 7, 2021 | Sold | ||
| Sold | |||
| Jun 2, 2021 | Listed by Coldwell Banker Realty | $500,000 | |
| Listed by Coldwell Banker Realty | |||
| | |||
|
Multiple offers seller is asking for highest and best by 7:00 pm Sunday 6/6/2021
Incredible stone and brick with great curb appeal sitting on over 10,000 sqft lot. From the
minute you walk in the front door, the elegance will astound you. Greeted with high ceilings, stylish trim and 5” wood flooring throughout most of the first floor. 4 Bedrooms, 3.5 bath, study, game room, media room, formal dining, butler’s pantry and 3 car garage. Open living area with awesome stone fireplace hearth. Chef’s dream island kitchen with granite countertops, inlaid backsplash, GE profile stainless steel appliances, double ovens, 5 burner gas cooktop, breakfast bar, and walk-in pantry. Large breakfast room. The 19’x14’ primary suite can’t be beaten with its 17’ x 11’ executive bath custom designed with double shower heads, granite counter tops, and jetted tub. Covered patio with huge backyard that can accommodate a big pool with lots of room left over. Don’t miss the 3-D virtual tour with floor plan!
| |||
Property Highlights
Building Info
Comparables
Status
Price/ft²
Listed On
Sold On
About Fort Bend
Similar Homes for Sale
Currently no similar homes aroundNearby Rentals

Last Updated: 6 months ago
Data Source: HAR , MLS# 28491468
 Your Privacy Choices
Phone: 425-283-2930
Address: 335 Madison Avenue, New York, NY 10017