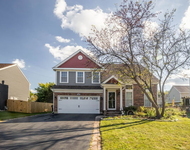
See Home Value
$273,000
● House - Off Market

1031 Sutherland Drive

Crystal Lake, IL 60014
bedrooms
4 Beds
bathrooms
2 Baths, 1 Half Bath
square feet
1,530 Ft²
$284,826
RealtyHop Estimate
5.53%
Since Dec 1, 2022
National-US
Primary Model

About This Property

This UPDATED/MOVE-IN READY slip-level with neutral paint and hardwood floors throughout will not disappoint. Completely updated eat-in kitchen with WHITE kitchen cabinets, GRANITE countertops, and STAINLESS STEEL appliances. Kitchen boosts lots of room to navigate meal preparation which can be enjoyed sitting in the custom-built breakfast nook; benches have tons of storage with more storage in cabinets above. Adjacent sliders will take you into Zenlike setting of the all glass sunroom with views of the expansive backyard. Large yard is fenced on 2 of 3 sides and features a patio, firepit and shed. Lower level consists of family room with large fireplace, 4th bedroom that could also be a great office/playroom and bath/laundry room. Second level has 3 ample sized bedrooms and full updated bathroom.  No big projects to do here! Almost all newer windows and doors. Great location in Four Colonies near Crystal Lake South High School, shopping, restaurants and Three Oaks Recreation Area with boat rentals, kids spray park, swimming, dining and even cable wakeboarding.
Unit Size
1,530 Ft²
Days on Market
-
Land Size
0.22 acres
Price per sqft
$176
Property Type
House
Property Taxes
$413
HOA Dues
-
Year Built
1976

Payment Calculator

Cap Rate Calculator

Last updated: 3 years ago (MRED MLS #11636921)

Price History

Date / Event Date Event Price
Nov 1, 2022 Sold
Sold
Sep 23, 2022 Listed by @properties Christie's International Real Estate $269,900
Listed by @properties Christie's International Real Estate
May 3, 2019 No longer available -
No longer available
Apr 26, 2019 Relisted $214,999
Relisted
Apr 25, 2019 No longer available -
No longer available
Show More

Property Highlights

Garage
Air Conditioning
Fireplace

Building Info

Overview

    General

  • Year Built: 1976
  • Effective Year Built: 1976
  • Building Count: 1
  • Total Rooms: 8
  • Bedroom Count: 3
  • Bathroom Count: 2
  • Full Bathrooms: 1
  • Partial Bathrooms: 2
  • Building Condition: 0
  • Building Quality: 0
  • Construction Type: 0
  • Building Style: 41
  • Exterior Walls Type: 19
  • Interior Walls Type: 0
  • Roof Shape Type: 0
  • Roof Cover Type: 0
  • Floor Count: 150
  • Living Units: 1
  • Floor Cover: 0
  • Basement Type: 3
  • Basement Area: 504
  • Garage Type: 4
  • Parking Space Count: 1
  • Patio Type: 0
  • Porch Type: 0
  • Pool Type: 0

    Dimensions

  • Lot Size Square Feet: 9,250
  • Lot Size Depth Feet: 1,270
  • Lot Size Frontage Feet: 730
  • Total Building Area: 1,530
  • Building Area: 1,530
  • Building Area Measurement: L

    Heating and Cooling

  • Fireplace Count: 1
  • Air Conditioning: 1
  • Heating: 4
  • Heated Square Feet: 1,530
  • Heating Fuel Type: 3

    Utilities

  • Sewer System: 0
  • Water Service: 2

Building

  • Building Type: 0
  • Property Class: R
  • Subdivision: FOUR COLONIES UNIT 2 1ST ADDN
  • Land Acres: 0000000212
  • Standard Land Use Code: 1000
  • County Land Use Code: 0040
  • Legal Description 1: DOC 2022R0038917 LT 26 FOUR COLONIES UNIT 2 1ST ADDN MEMO: PIERSCIONEK, ARTHUR G 2022 REV TR

Neighborhood

  • School District Name: Crystal Lake Community Consolidated School District 47
  • Census Tract: 871201

Geography

  • Parcel: 19-07-455-005
  • Block: 455
  • Lot: 26
  • Municipality: ALGONQUIN TWP
  • Latitude: 42.213
  • Longitude: -88.3409

    Address

  • Full Address: 1031 Sutherland Dr
  • Legal Unit: 2
  • Address - House Number: 1031
  • Address - Street Name: Sutherland
  • Address - Suffix Type: Dr
  • State: IL
  • City Name: Crystal Lake
  • Carrier Code: C024
  • 4-Digit Zip Code: 8414
  • Zip Code: 60014

Valuation

    Tax

  • Tax Year: 2022
  • Tax Amount: $525,390
  • Tax Rate Code Area: 19002

    Appraisal Valuation

  • Standard Deviation: 0.1719
  • Valuation Date: Jan 10, 2024
  • Confidence Score: 78
  • Final Value: 273,213
  • High Value: 320,197
  • Low Value: 226,229

    Market Valuation

  • Market Total Value: $184,398
  • Market Land Value: $66,348
  • Market Improvement Value: $118,050

    Assessments Valuation

  • Assessed Year: 2022
  • Assessed Total Value: $61,466
  • Assessed Land Value: $22,116
  • Assessed Improvements Value: $39,350

    Sales

  • Current Sale Contract Date: Oct 27, 2022
  • Current Sale Recording Date: Nov 18, 2022
  • Current Sale Price:
  • Current Sale Document Type: 71
  • Current Sale Input Document Number: 38917
  • Previous Sale Recording Date: May 02, 2019
  • Previous Sale Contract Date: Apr 29, 2019
  • Previous Sale Amount: $215,000
  • Previous Sale Document Type: 71
Data used for valuation calculations is provided by RealtyHop, and other third party sources

Comparables

Unit
Status
Type
Beds
Baths
ft²
Price/ft²
Asking Price
Listed On
Closing Price
Sold On
HOA + Taxes

About Four Colonies


Similar Homes for Sale

Currently no similar homes around

Nearby Rentals

Unit for rent at 1575 Stockton Lane, Crystal Lake, IL, 60014

$3,200 /mo

  • 4 Beds
  • 2 Baths
  • 1,770 ft²
1575 Stockton Lane, Crystal Lake, IL, 60014 Listing by Salvatore Cimino


Frequently Asked Questions

When was property at 1031 Sutherland Drive built and last sold?
The property at 1031 Sutherland Drive was built in 1976 and last sold on Oct 27, 2022 for $273,000.
How much is this home worth?
The estimated value of the home located at 1031 Sutherland Drive is $0.
What are some comparable homes to 1031 Sutherland Drive?
There are currently no comparable homes to 1031 Sutherland Drive.