


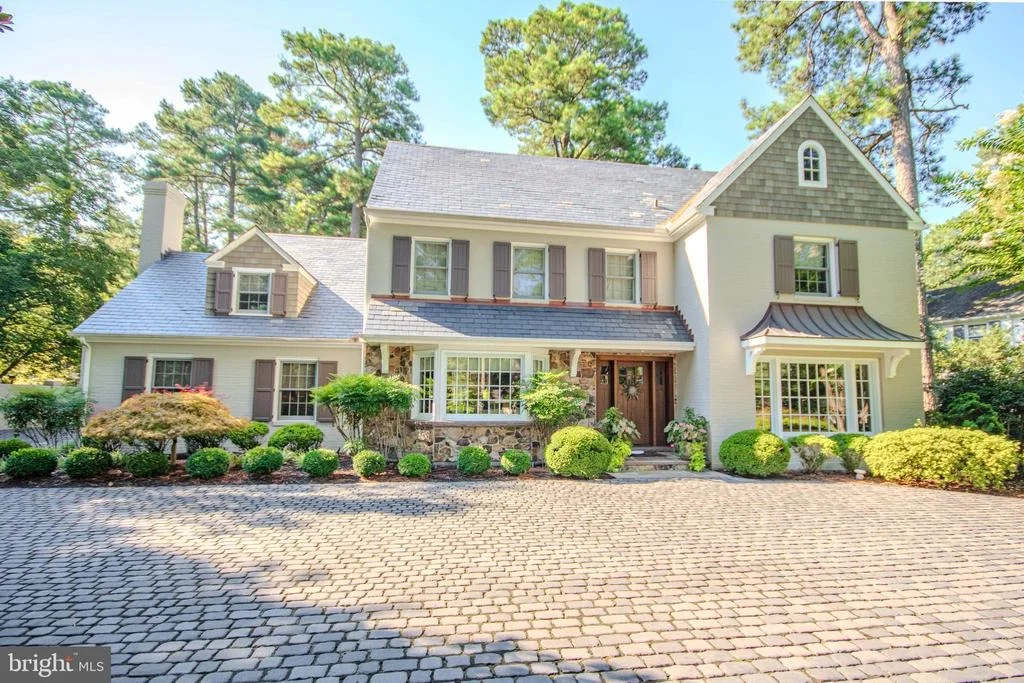
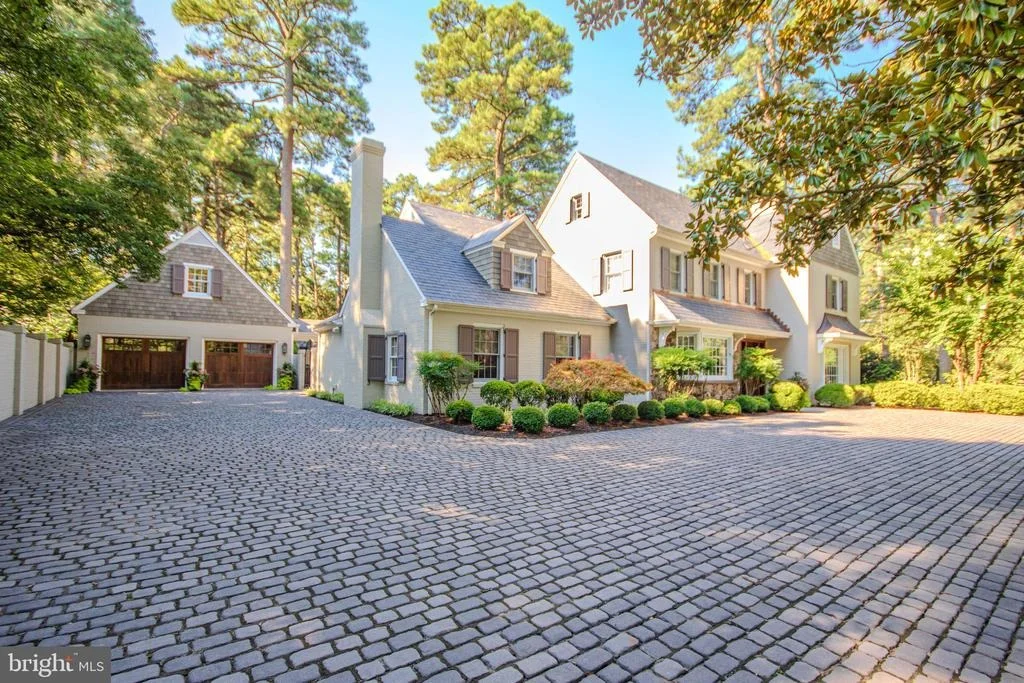
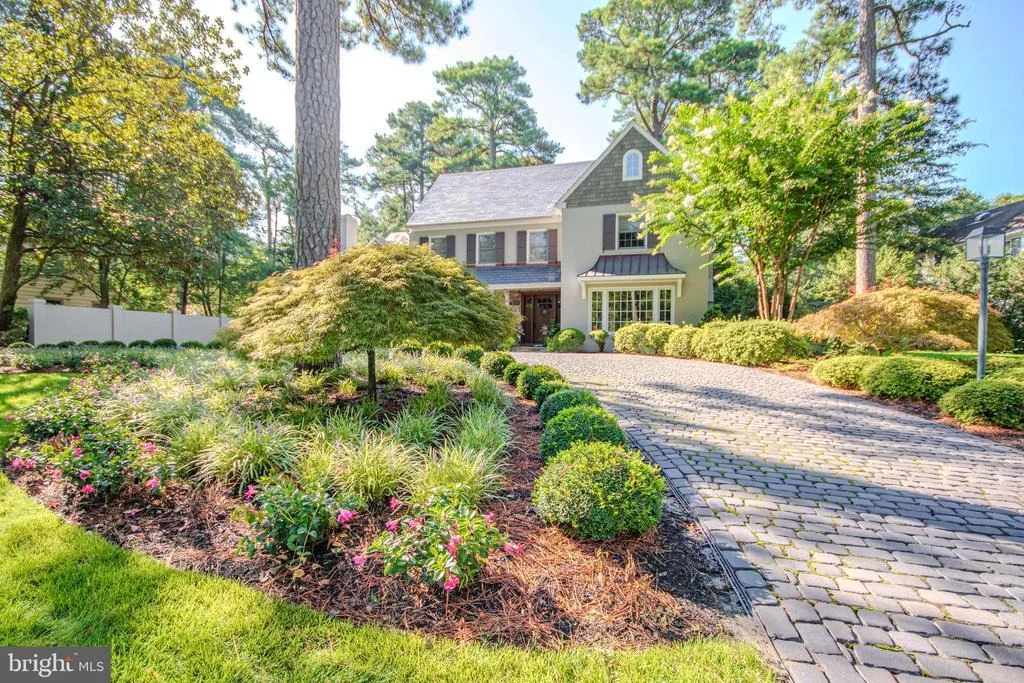
1031 RIVERSIDE DRIVE


About This Property
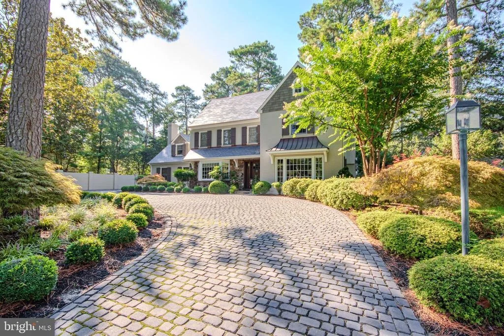
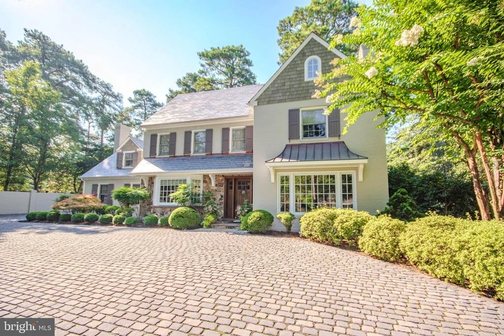
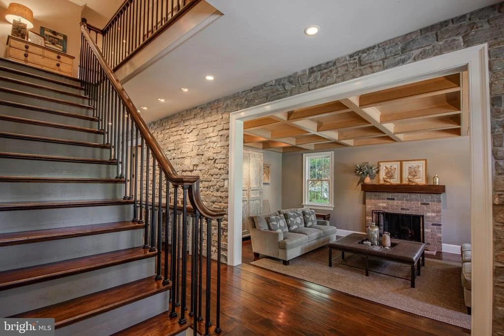
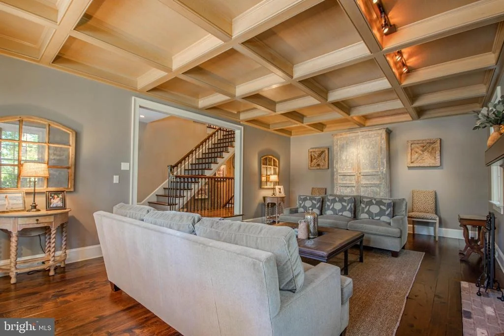
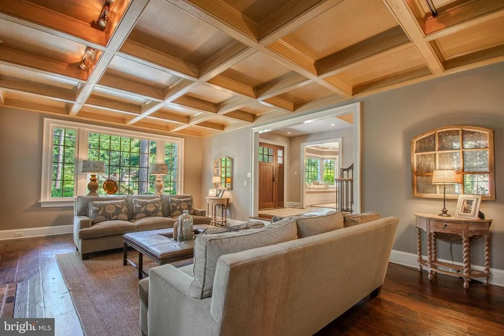
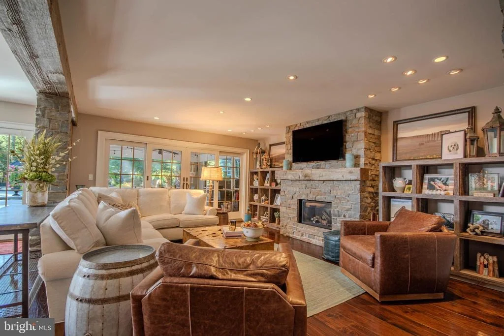
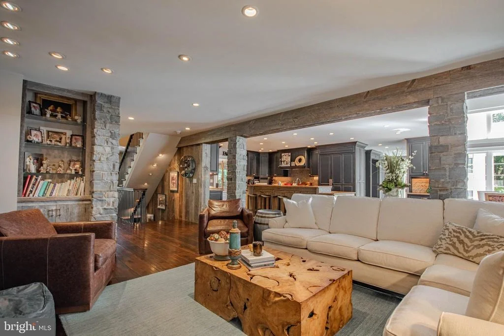
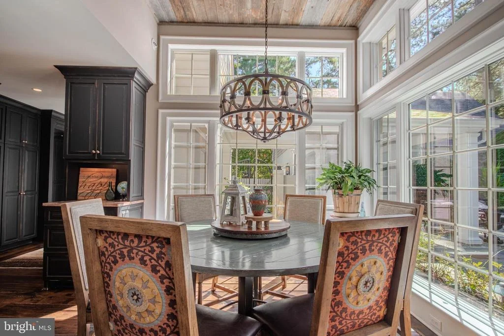
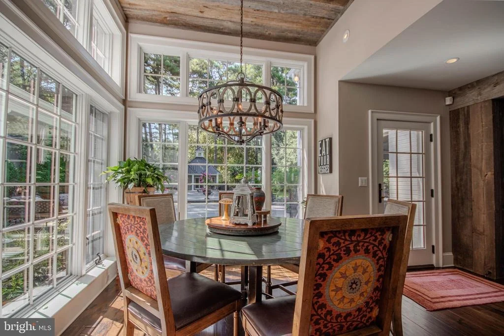
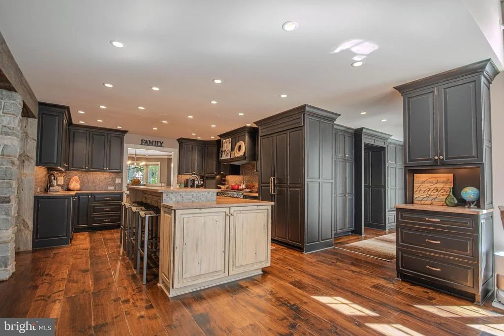
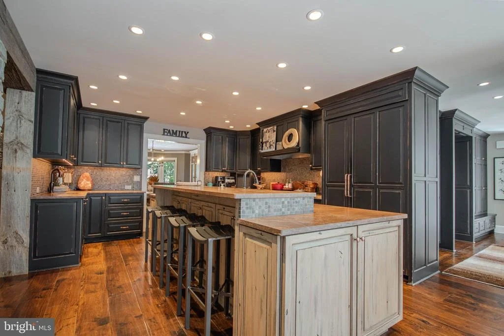
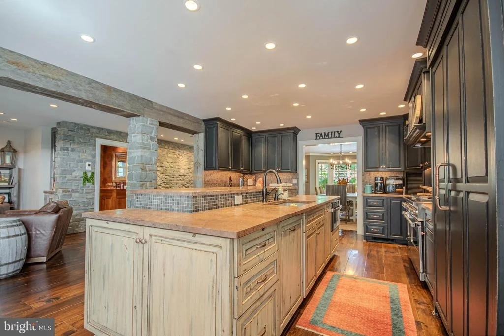
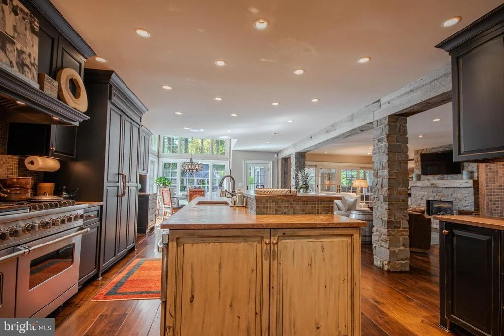
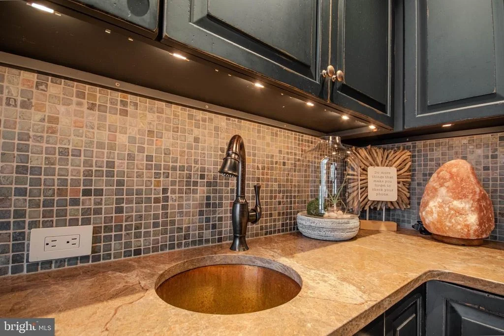
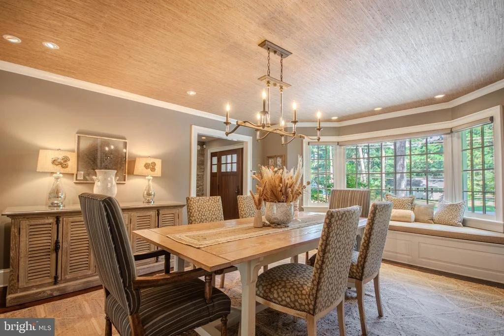
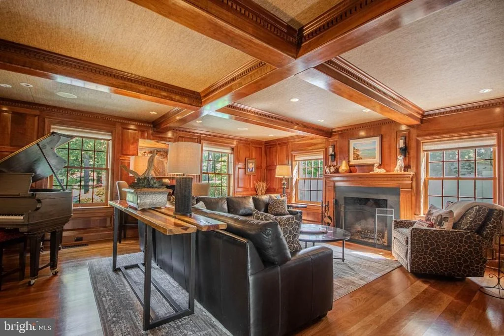
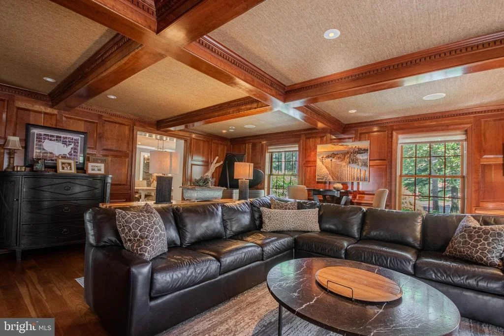
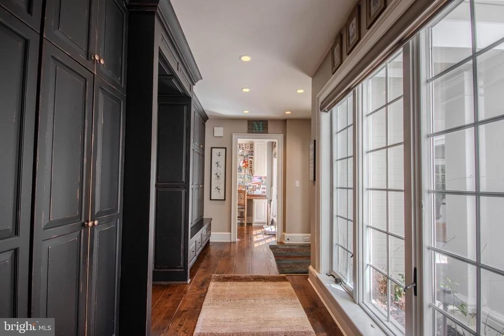
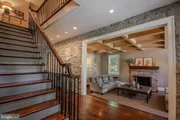
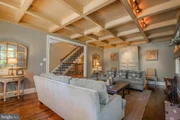
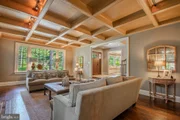
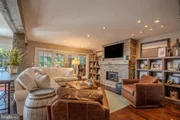
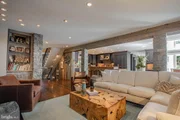
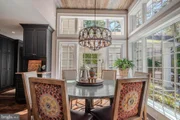
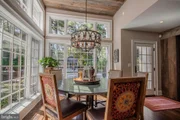
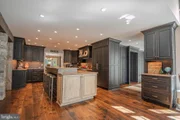
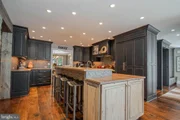
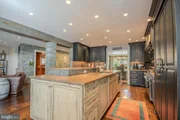
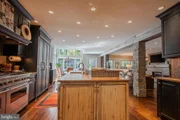
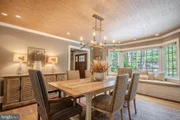
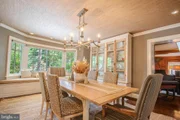
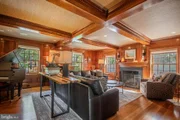
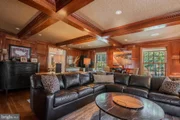
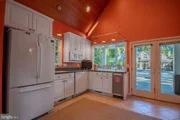
Inside, rich natural materials and thoughtful architectural details create warmth and character throughout. The formal living room features a wood-burning fireplace and beautiful coffered ceiling, while the spacious dining room is accented by a grasscloth ceiling. At the heart of the home, the kitchen overlooks the pool and features leathered granite countertops, an oversized island with sink, built-in microwave, abundant cabinetry, and generous seating. Reclaimed barnwood and natural stone pillars open to the welcoming family room with a stone fireplace and built-in bookshelves. A cozy wood-paneled den features custom cabinetry, a fireplace, wood-beamed ceiling, and grasscloth details. The home's beautifully crafted interior was designed and constructed by David Lowe Construction.
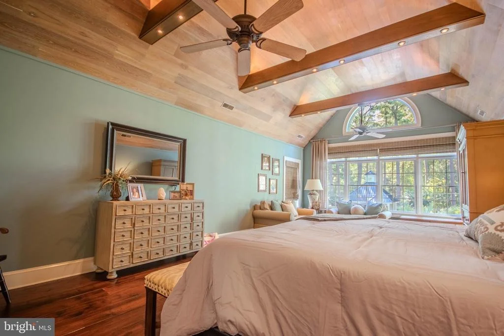
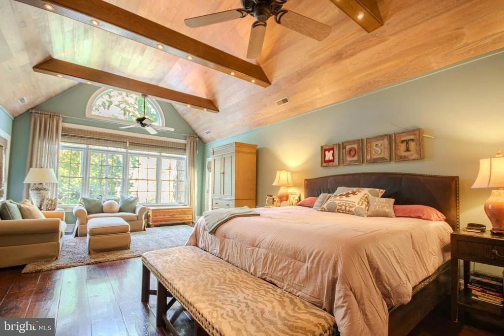
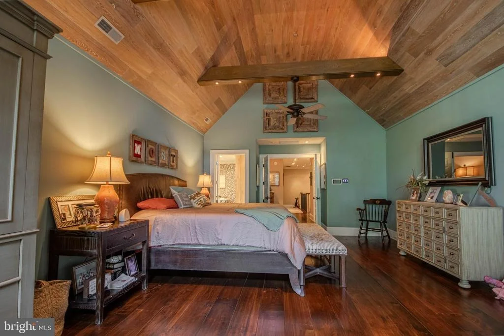
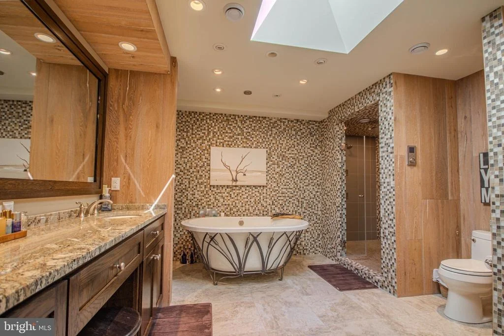
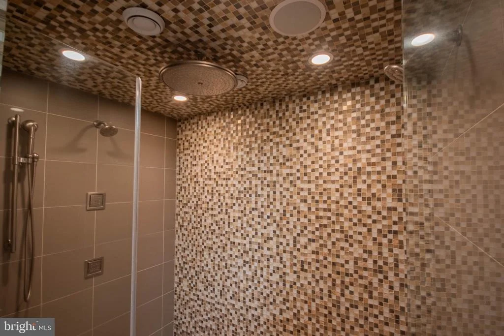
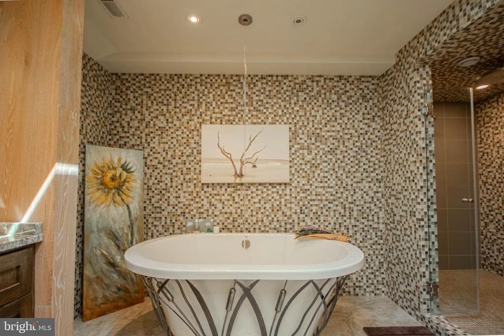
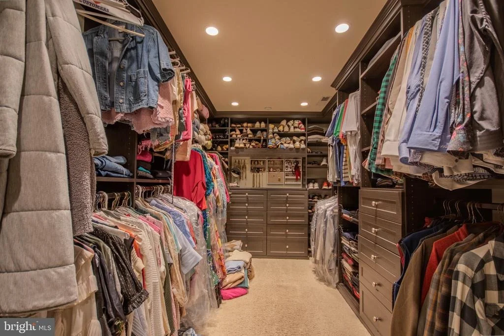
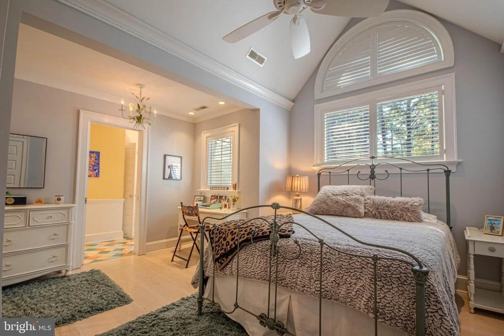
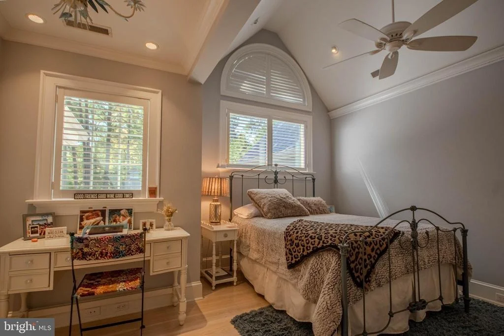
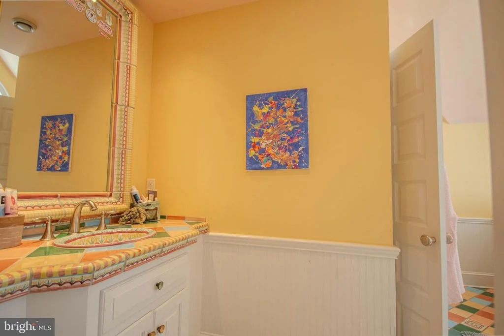
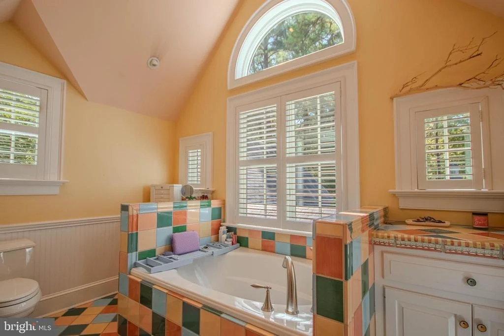
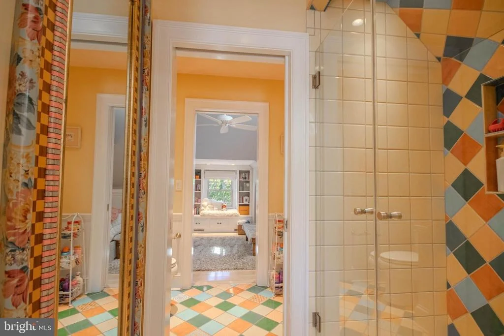
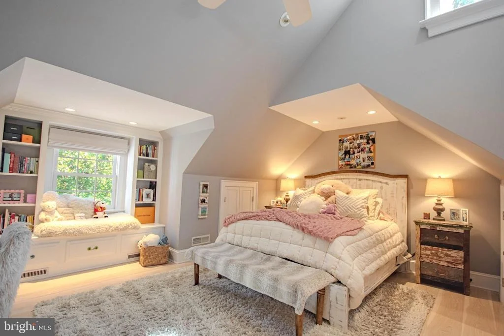
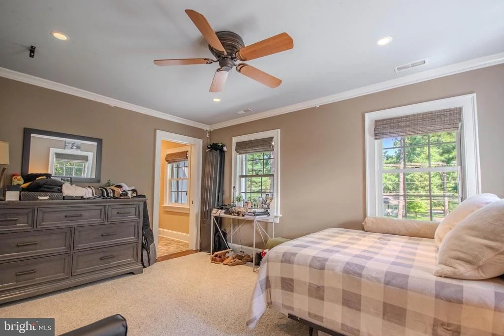
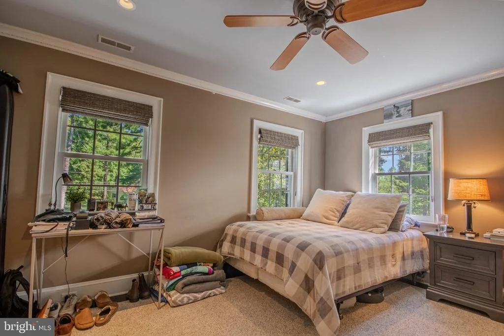
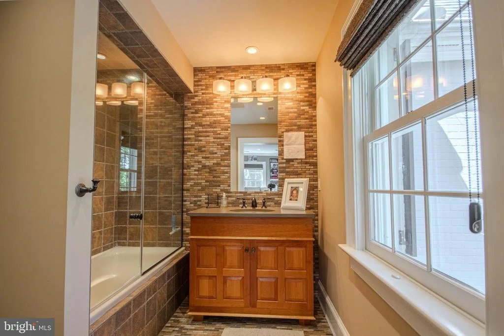
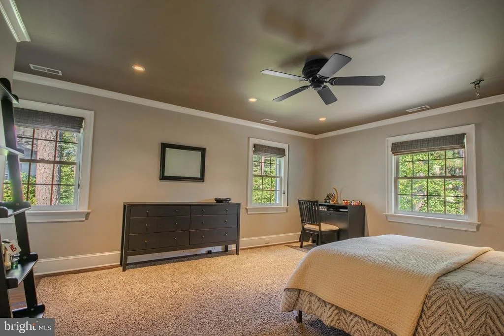
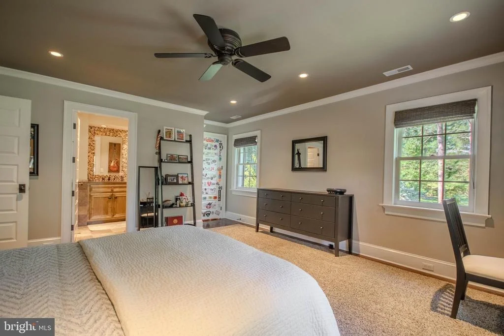
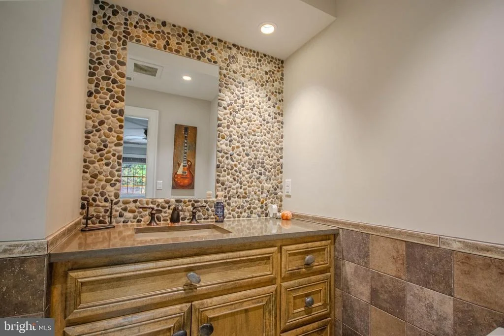
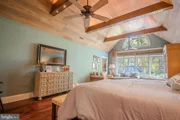
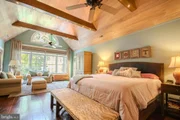
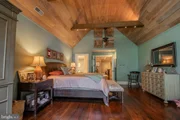
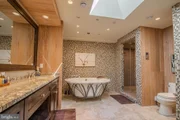
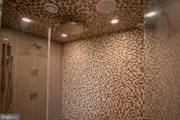
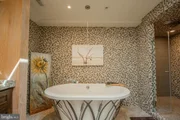
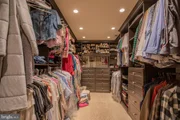
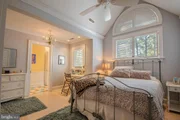
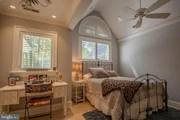
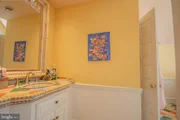
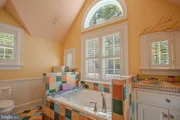
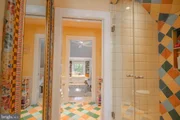
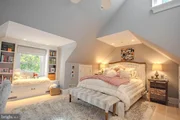
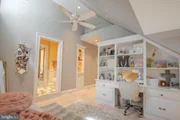
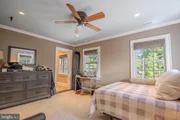
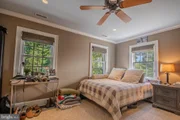
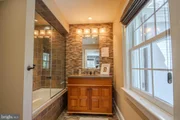
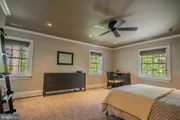
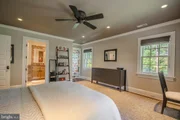
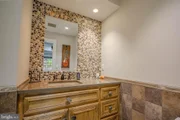
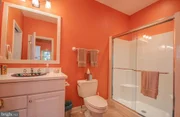
The spacious primary suite offers a large sitting area, beamed ceiling with recessed lighting, and private deck with hot tub. The primary bath features heated tile floors, an oversized tiled shower with dual shower heads and rain shower, and a large walk-in closet. Four additional generously sized bedrooms each offer the privacy of their own full bath.
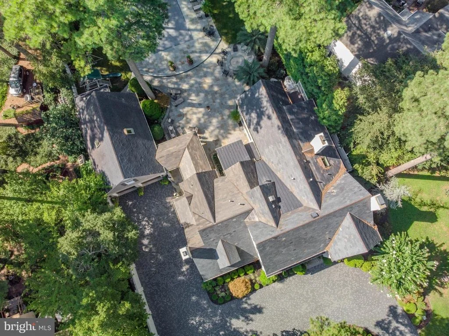
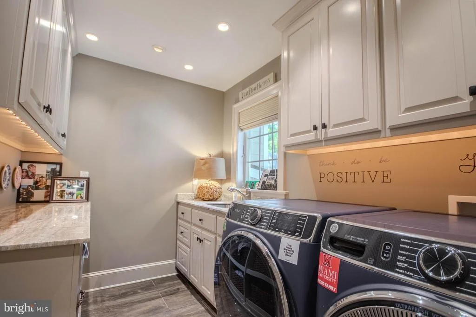
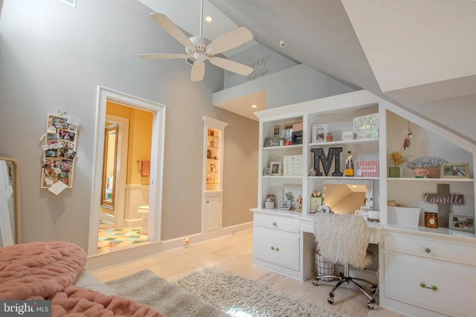
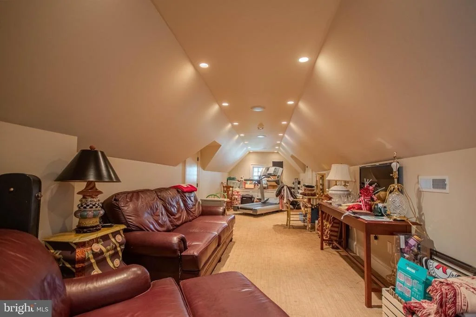
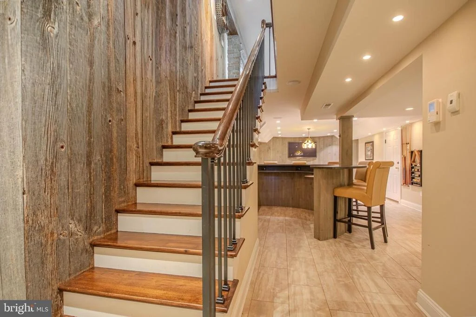
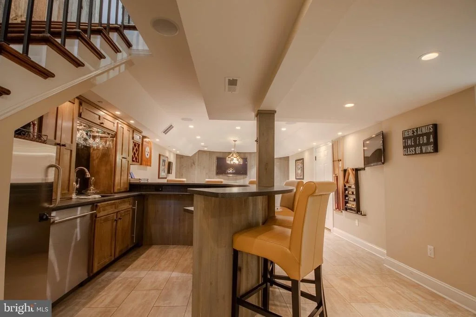
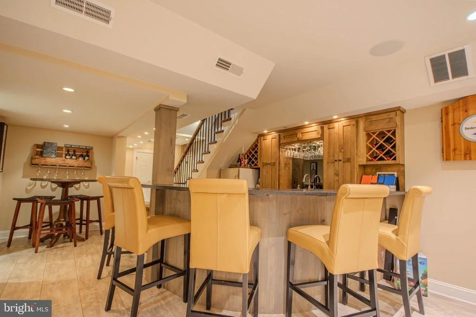
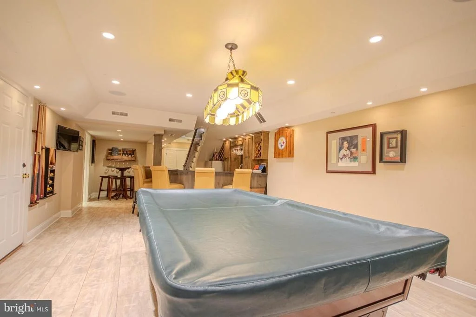
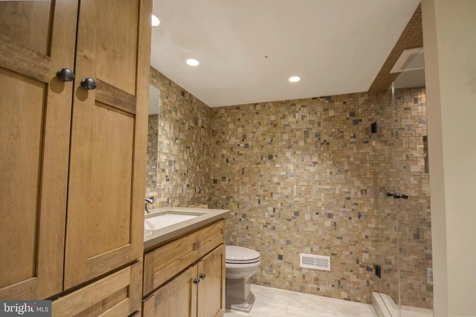
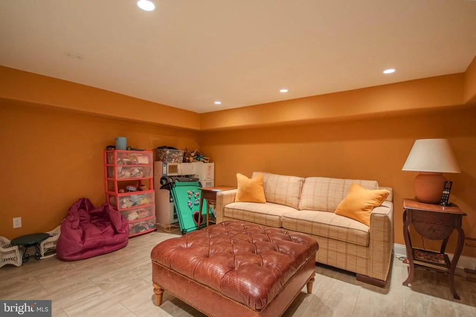
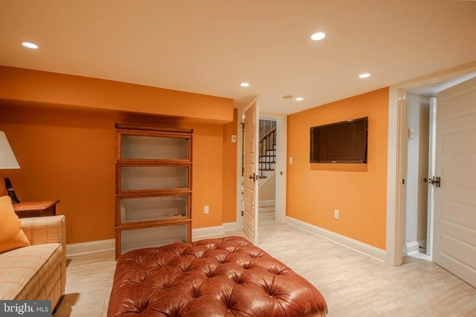
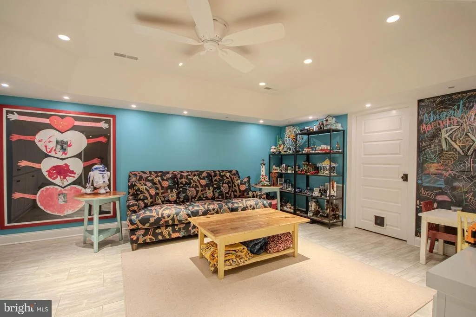
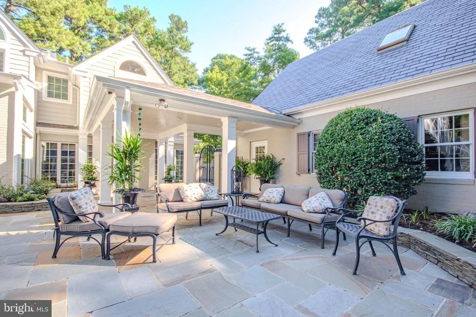
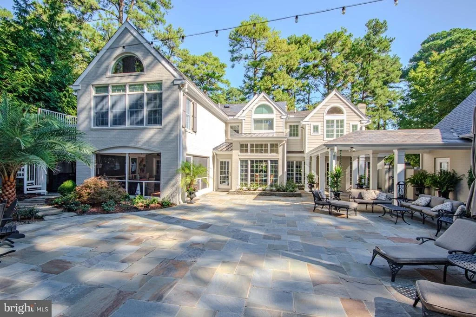
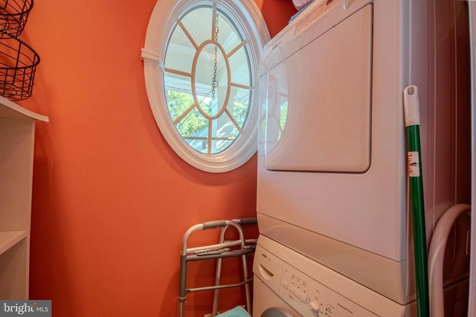
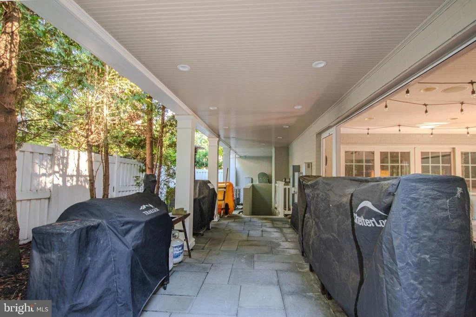
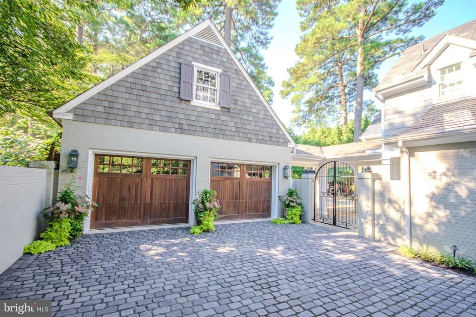
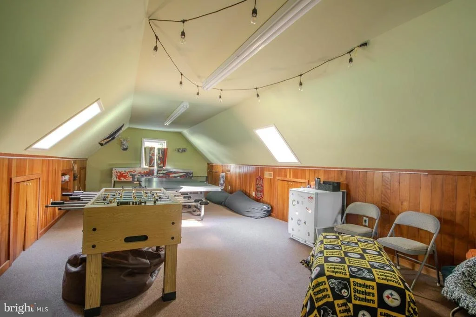
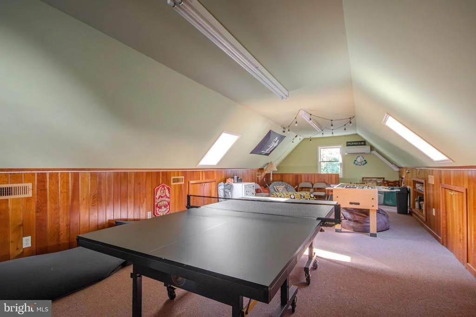
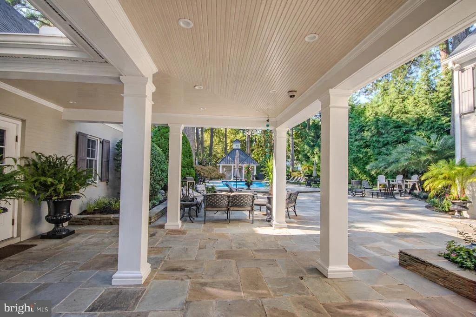
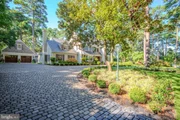
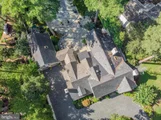
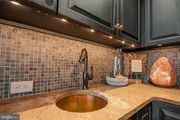
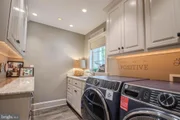
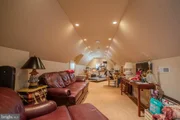
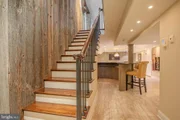
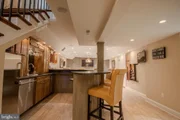
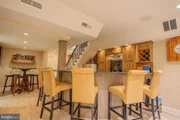
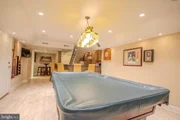
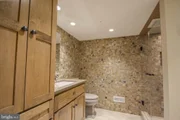
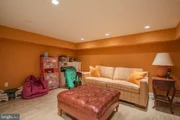
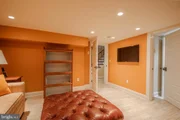
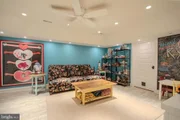
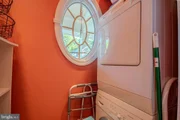
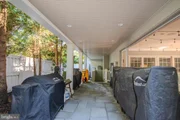
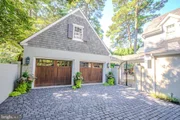
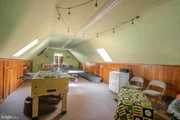
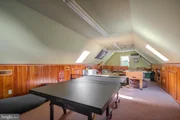
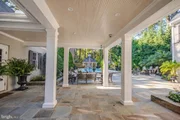
The finished lower level expands the living and entertaining space with heated floors, a full bar with leathered countertops, full bath, and two bonus rooms. Additional features include a custom-finished laundry room, finished attic, and large detached finished garage connected to the home by a covered colonnade. A heated and cooled bonus room above the garage provides even more flexible space.
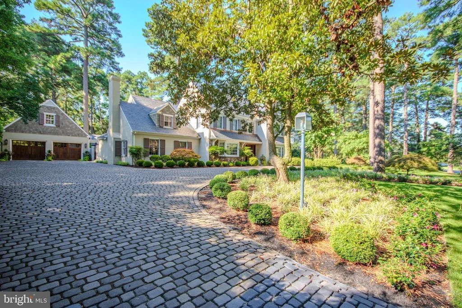
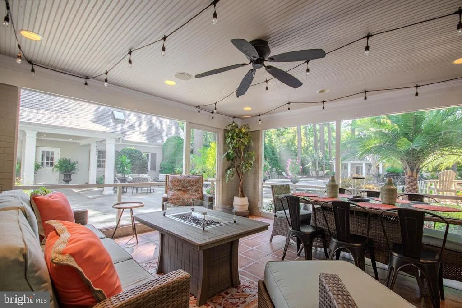
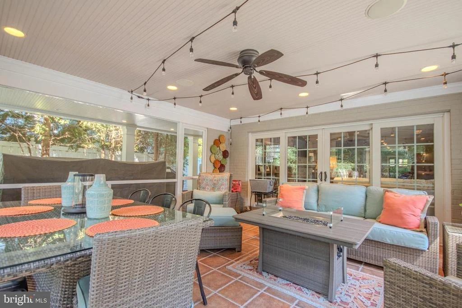
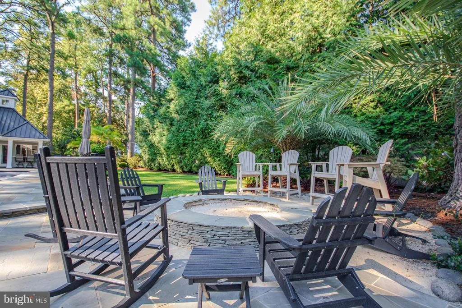
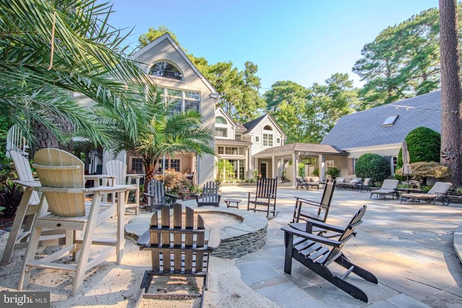
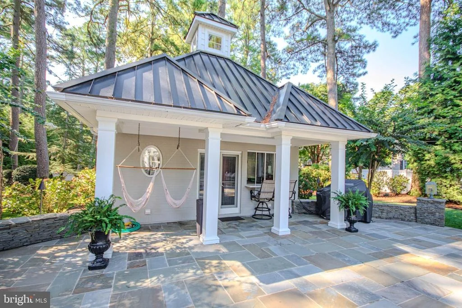
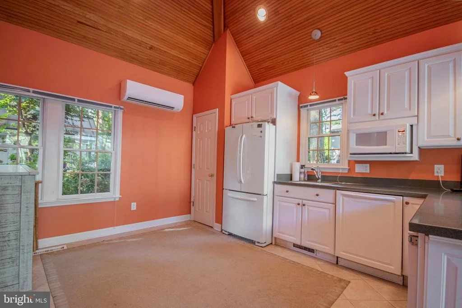
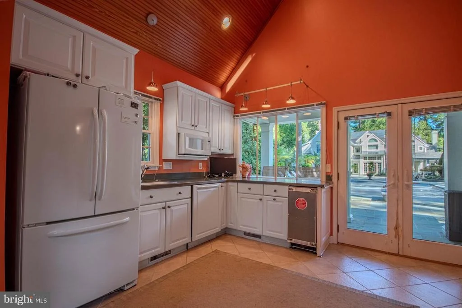
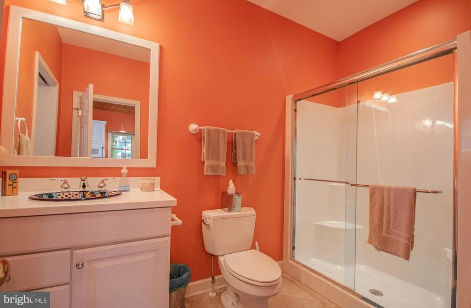
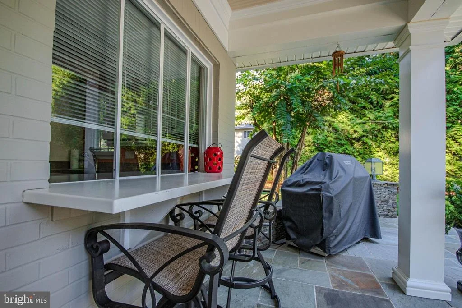
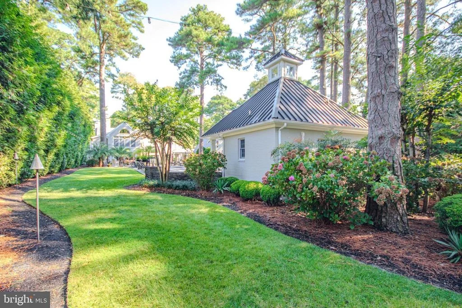
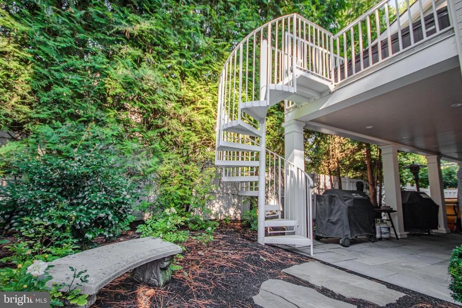
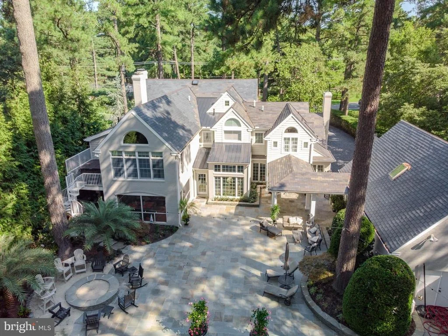
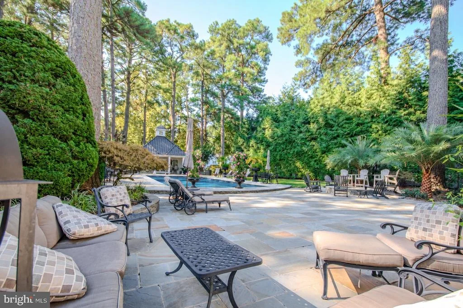
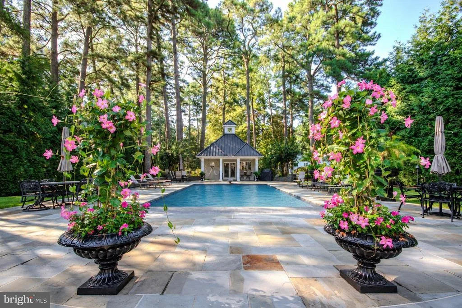
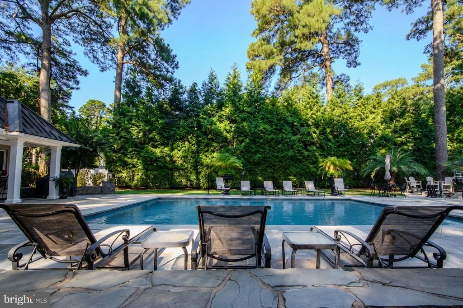
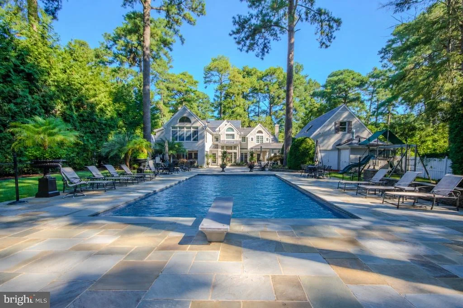
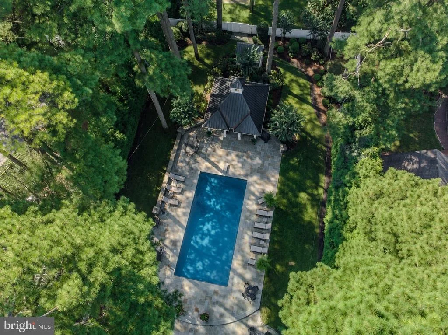
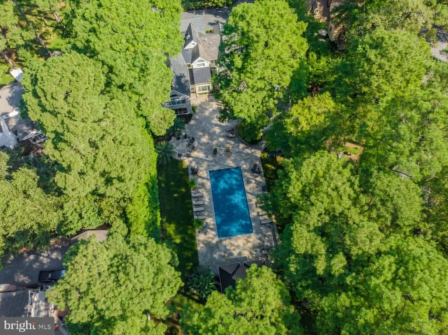
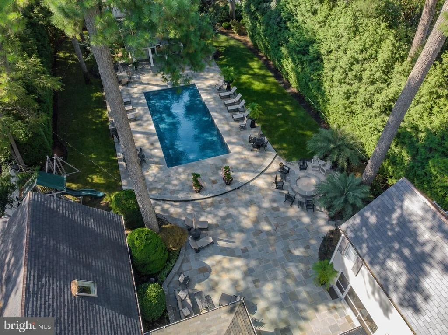
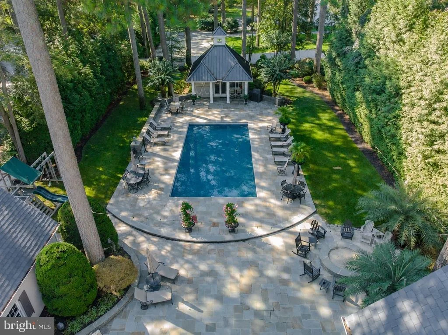
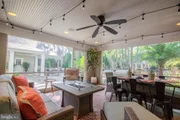
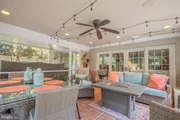
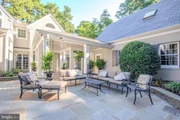
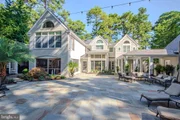
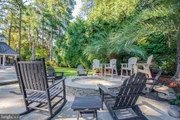
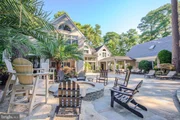
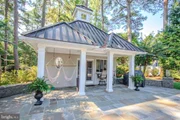
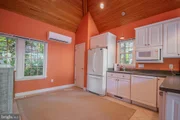
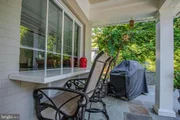
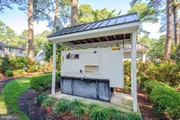
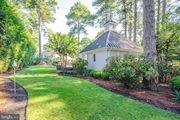
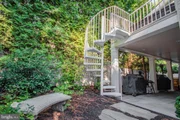
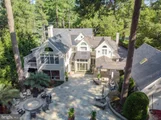
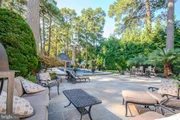
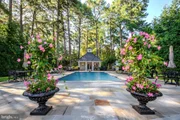
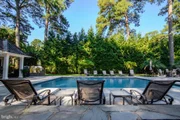
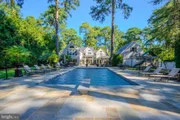
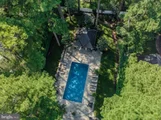
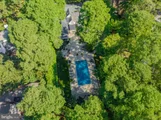
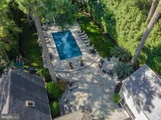
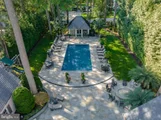
Outdoor living is a highlight of the property, with a heated in-ground pool, expansive natural bluestone terrace, and fully appointed pool house cabana surrounded by mature trees and professionally designed, lighted, and irrigated landscaping by Bryan Lecompte and Yard Design. The result is a private and welcoming backyard equally suited for entertaining, family gatherings, or simply relaxing at home.
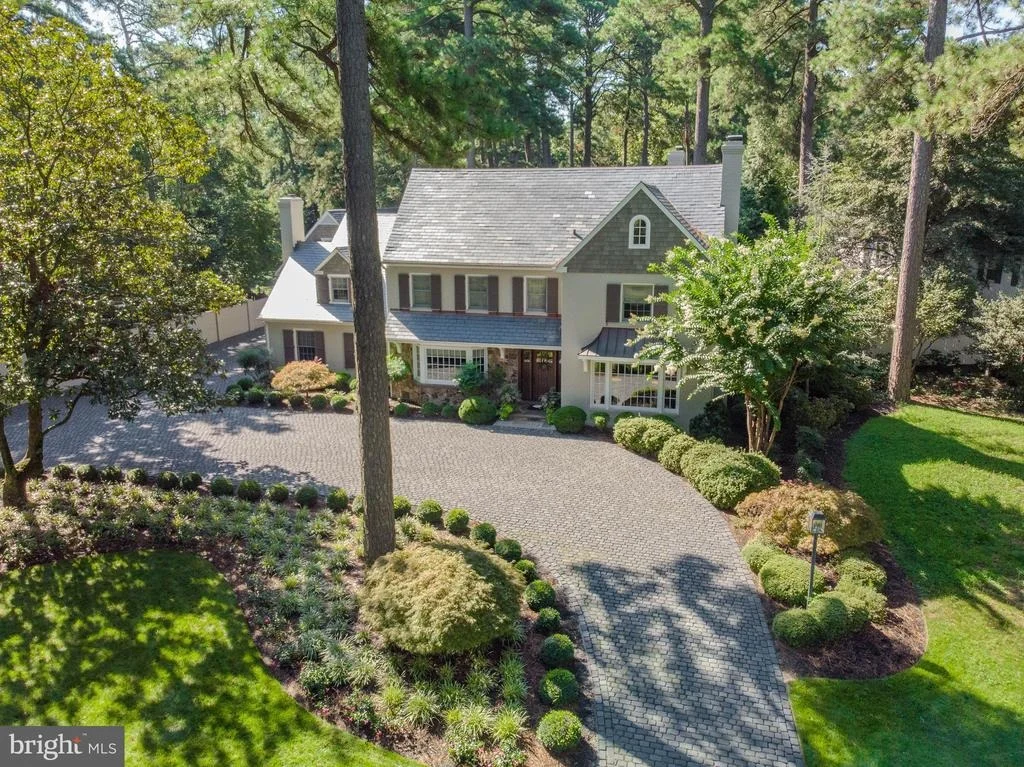
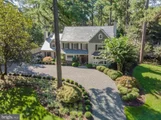
Beautifully crafted without feeling formal and spacious without feeling overwhelming, this remarkable Riverside Drive property offers a rare combination of warmth, privacy, recreation, and convenience. Located in the heart of Salisbury, it offers the added benefit of city services with only county taxes-a truly special home designed for comfortable everyday living, entertaining, and making memories.
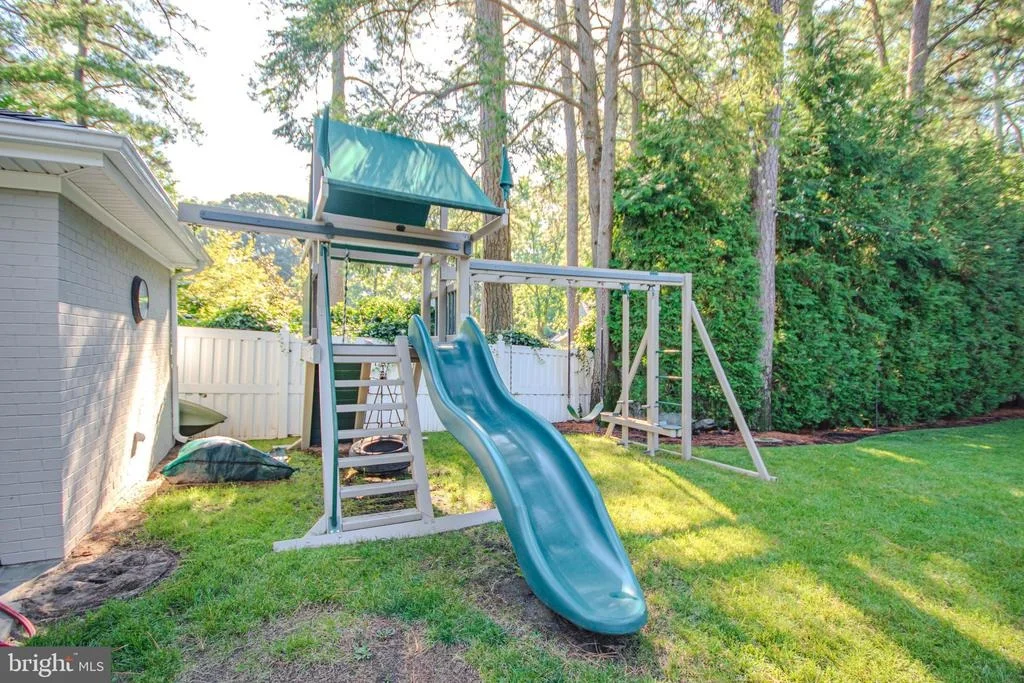
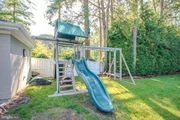
OPTIONAL: 0.62-acre lot at 1105 Woodland Road, currently utilized as a private mini sports complex. This additional parcel provides an incredible recreational component with space for sports, outdoor activities, gatherings, and future possibilities.
Listed By
Payment Calculator
Your Estimated Monthly Payment
Cap Rate Calculator
What does this mean?
Based on our analysis, the cap rate of this property is 1.25%. A negative cap rate indicates that the property might not be feasible as an income-producing asset. The median cap rate for a near zip code 11238 is 4.23%.
How much can I actually make?
Actual monthly rental income may vary between $4,760 and $7,140 depending on unit-specific characteristics. You can change the amount using the slider to further explore.
How is cap rate calculated?
Cap Rate = Net Operating Income (NOI) / Property Asset Value.
When calculating the cap rate, we assume 100% occupancy. Leverage (mortgage) is not considered.
Cap Rate provided by RealtyHop and RentHop, learn more about cap rate here.
Price History
| Date / Event | Date | Event | Price |
|---|---|---|---|
| Sep 17, 2026 | In contract | - | |
| In contract | |||
| Sep 4, 2026 | Listed by Whitehead Real Estate Exec. | $1,625,000 | |
| Listed by Whitehead Real Estate Exec. | |||
Property Highlights
Building Info
Comparables
Status
Price/ft²
Listed On
Sold On
About Wicomico
Similar Homes for Sale
Currently no similar homes aroundNearby Rentals

Whitehead Real Estate Exec.
Last Updated: 4 hours ago
Data Source: Bright MLS , MLS# MDWC2024400





 Your Privacy Choices
Phone: 425-283-2930
Address: 335 Madison Avenue, New York, NY 10017