Check Availability
Fort Bend 77469
1031 Oleander Way
$295,000
● House - For Sale

1031 Oleander Way

Richmond, TX 77469
bedrooms
2 Beds
bathrooms
2 Baths, 1 Half Bath
square feet
1,542 Ft²
$2,604
Est. Monthly
$550
HOA / Fees

About This Property

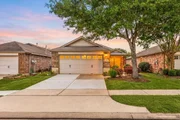
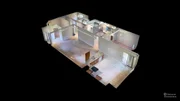
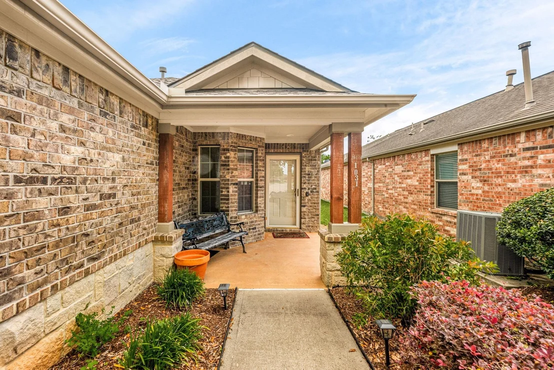
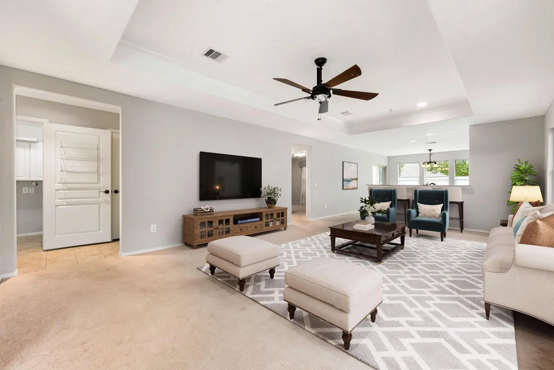
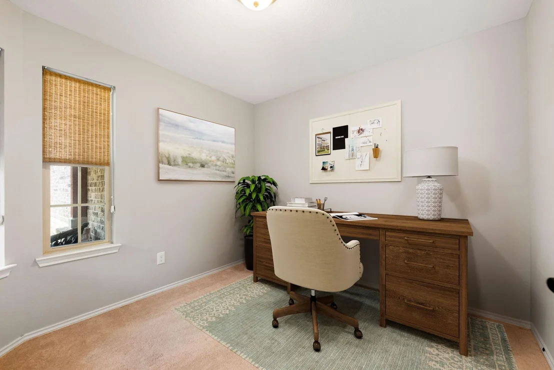
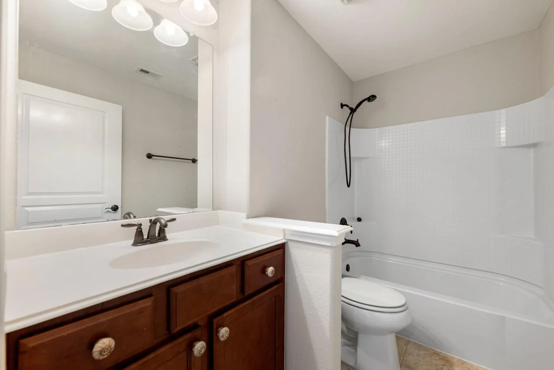
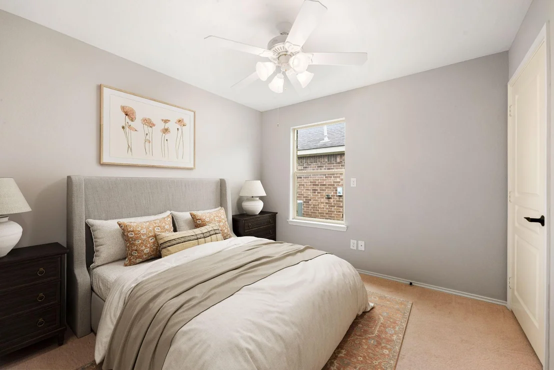
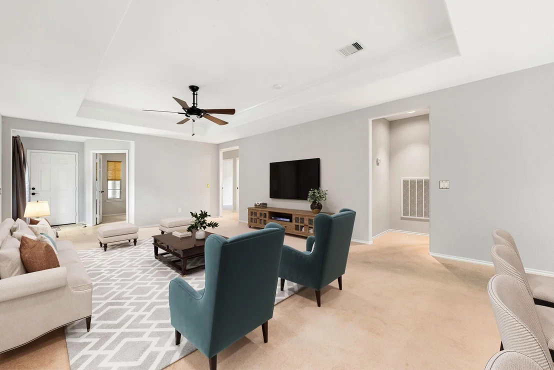
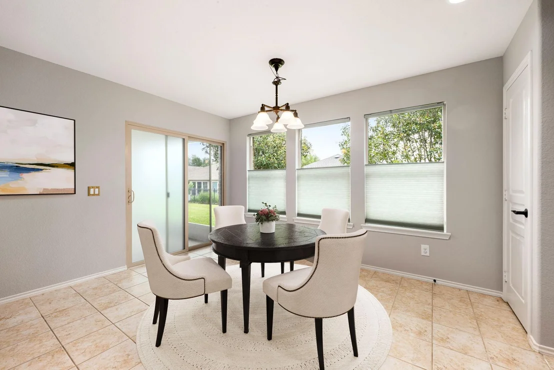
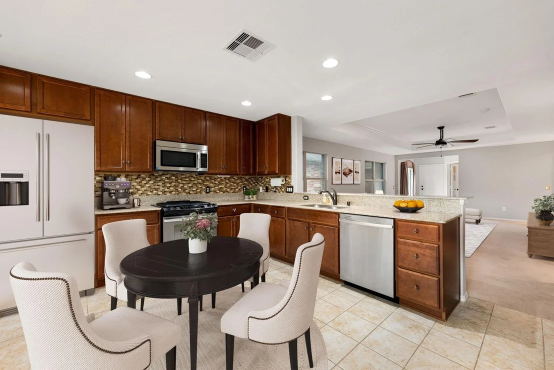
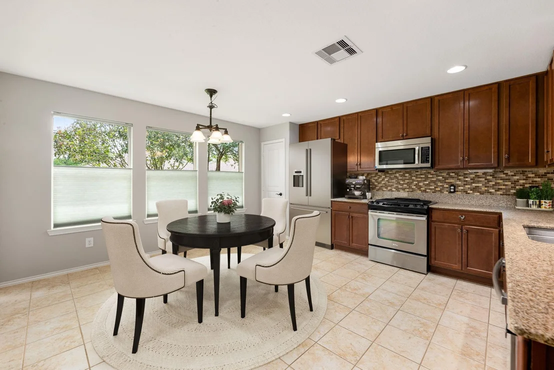
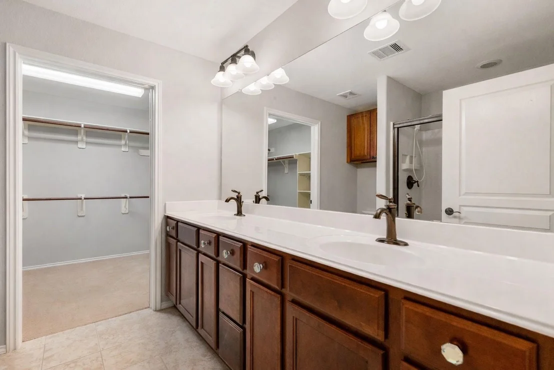
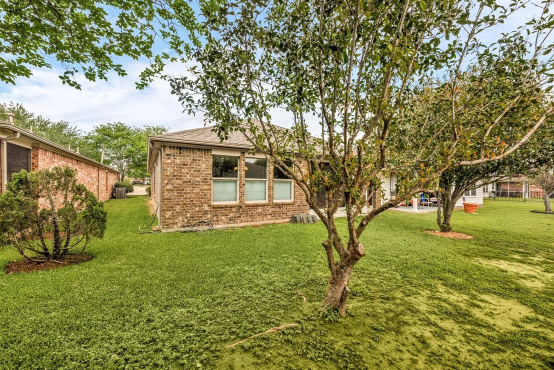
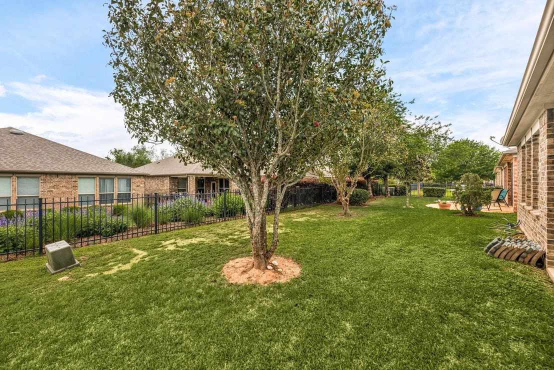
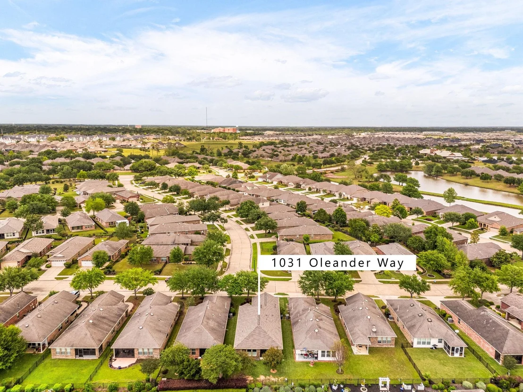
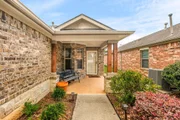
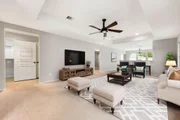
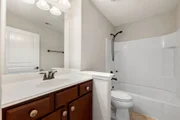
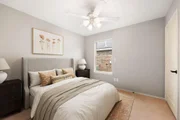
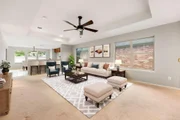
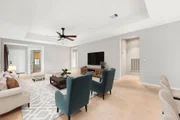
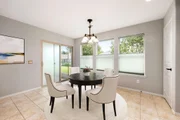
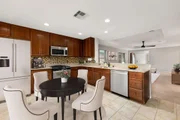
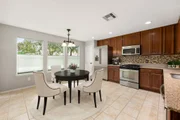
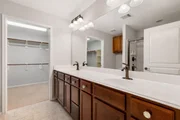
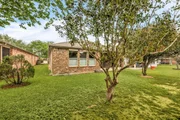
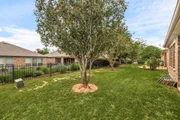
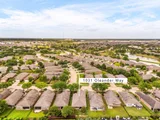
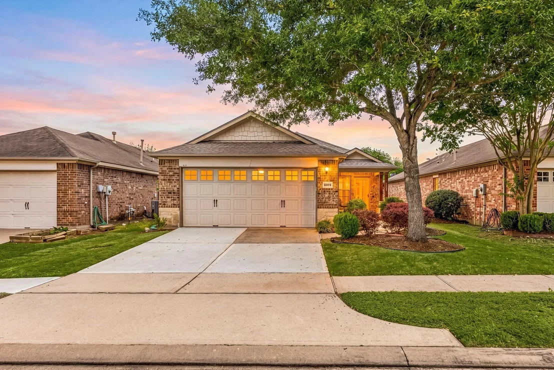
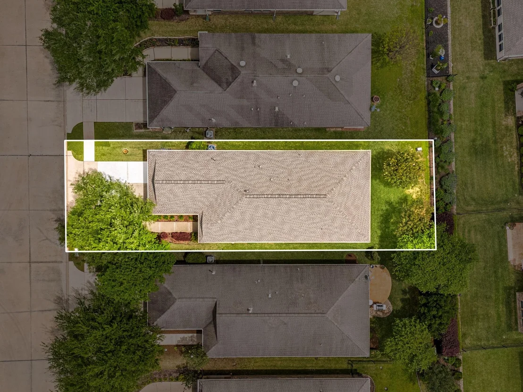
Welcome home to 1031 Oleander Way, nestled in the vibrant 55+ active adult Del Webb community in Richmond. This beautifully designed 3-bedroom, 2-bath home offers the perfect blend of comfort, style, and easy living. The heart of the home is an open-concept living space filled with natural light from expansive windows, seamlessly connecting to a breakfast bar and a chef-inspired kitchen featuring warm cabinetry and a cozy breakfast nook. The spacious primary suite serves as a relaxing retreat, complete with a walk-in shower and dual-sink vanity. Step outside to a screened-in, covered patio surrounded by mature landscaping, or unwind on the inviting front porch-perfect for enjoying peaceful mornings or evenings outdoors. Residents of Del Webb enjoy access to The Clubhouse, the community's social hub, featuring a fully staffed fitness center, indoor lap pool, spa, aerobics studio for yoga, Pilates, and Zumba, and continuing education center for lifelong learning. Roof replaced 2025.
Unit Size
1,542 Ft²
Days on Market
-
Land Size
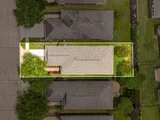
0.12 acres
Price per sqft
$191
Property Type
House
Property Taxes
$605
HOA Dues
$550
Year Built
2011

Listed By

Payment Calculator

Cap Rate Calculator

Last updated: 23 days ago (HAR #79636439)

Price History

Date / Event Date Event Price
Sep 11, 2026 Temporarily off market -
Temporarily off market
Sep 10, 2026 Listed by Corcoran Genesis $295,000
Listed by Corcoran Genesis
Jul 11, 2026 Price Decreased $305,000
↓ $10K (3.2%)
Price Decreased
Jun 2, 2026 Temporarily off market -
Temporarily off market
Jun 1, 2026 Listed by Corcoran Genesis $315,000
Listed by Corcoran Genesis
Welcome home to 1031 Oleander Way, nestled in the vibrant 55+ active adult Del Webb community in Richmond. This beautifully designed 3-bedroom, 2-bath home offers the perfect blend of comfort, style, and easy living. The heart of the home is an open-concept living space filled with natural light from expansive windows, seamlessly connecting to a breakfast bar and a chef-inspired kitchen featuring warm cabinetry and a cozy breakfast nook. The spacious primary suite serves as a relaxing retreat, complete with a walk-in shower and dual-sink vanity. Step outside to a screened-in, covered patio surrounded by mature landscaping, or unwind on the inviting front porch—perfect for enjoying peaceful mornings or evenings outdoors. Residents of Del Webb enjoy access to The Clubhouse, the community’s social hub, featuring a fully staffed fitness center, indoor lap pool, spa, aerobics studio for yoga, Pilates, and Zumba, and continuing education center for lifelong learning. Roof replaced 2025.
Show More

Property Highlights

Garage
Parking Details
Has Garage
Attached Garage
Parking Features: Attached, Double-Wide Driveway
Garage Spaces: 2
Interior Details
Half Bathrooms: 1
Full Bathrooms: 2
Interior Features: En-Suite Bath, Walk-In Closet(s)
Appliances: Disposal, Gas Oven, Microwave, Gas Range, Dishwasher
Flooring Type: Carpet, Tile
Laundry Features: Electric Dryer Hookup, Gas Dryer Hookup, Washer Hookup
Exterior Details
Square Footage: 1542
Architectural Style: Traditional
Year Built: 2011
Building Area Total: 1542
Window Features: Window Coverings
Construction Materials: Brick
Patio and Porch Features: Covered
Lot Features: Back Yard, Subdivided, 0 Up To 1/4 Acre
Lot Size Area: 0.1165
Lot Size Units: Acres
Lot Size Acres: 0.1165
Lot Size Square Feet: 5074.74
Water Source: Water District
Financial Details
Tax Annual Amount: $7,256
Utilities Details
Cooling Type: Electric
Heating Type: Natural Gas
Sewer : Public Sewer
Location Details
HOA/Condo/Coop Amenities: Clubhouse, Dog Park, Fitness Center, Pool, Trail(s), Garbage Service, Lawn Care
HOA Fee: $550
HOA Fee Frequency: Quarterly

Building Info

Overview

    General

  • Year Built: 2011
  • Effective Year Built: 2011
  • Building Count: 1
  • Bedroom Count: 2
  • Bathroom Count: 2
  • Full Bathrooms: 2
  • Partial Bathrooms: 2
  • Building Condition: 3
  • Building Quality: 0
  • Construction Type: 0
  • Building Style: 0
  • Exterior Walls Type: 3
  • Interior Walls Type: 0
  • Roof Shape Type: 7
  • Roof Cover Type: 3
  • Floor Count: 100
  • Floor Cover: 0
  • Basement Type: 0
  • Basement Area: 0
  • Garage Type: 1
  • Garage Square Area: 483
  • Parking Space Count: 2
  • Patio Type: 0
  • Porch Type: 7
  • Pool Type: 0
  • Location Influence Type: 131

    Dimensions

  • Lot Size Square Feet: 5,073
  • Total Building Area: 2,025
  • Gross Building Area: 2,025
  • Building Area: 1,542
  • Building Area Measurement: L

    Heating and Cooling

  • Fireplace Count: 1
  • Air Conditioning: 1
  • Heating: 3
  • Heated Square Feet: 1,542
  • Heating Fuel Type: 0

    Utilities

  • Sewer System: 0
  • Water Service: 0

Building

  • Building Type: 0
  • Property Class: R
  • Subdivision: DEL WEBB RICHMOND SEC 2
  • Land Acres: 0000000117
  • Standard Land Use Code: 1001
  • County Land Use Code: A1
  • State Land Use Code: A1
  • Legal Description 1: DEL WEBB RICHMOND SEC 2, BLOCK 3, LOT 22

Neighborhood

  • School District Name: Lamar Consolidated Independent School District
  • School Tax School District: S01 G01 D01 W06
  • Census Tract: 674702

Geography

  • Assessors Map Reference: A-113-D, A-113-
  • Parcel: 2739-02-003-0220-901
  • Block: 3
  • Lot: 22
  • Municipality: RICHMOND
  • Latitude: 29.5536
  • Longitude: -95.7504

    Address

  • Full Address: 1031 Oleander Way
  • Address - House Number: 1031
  • Address - Street Name: Oleander
  • Address - Suffix Type: Way
  • State: TX
  • City Name: Richmond
  • Carrier Code: R058
  • 4-Digit Zip Code: 2024
  • Zip Code: 77469

Valuation

    Tax

  • Tax Year: 2023
  • Tax Amount: $276,603
  • Initial Tax Delinquent Year: 2011
  • Tax Rate Code Area: W06

    Appraisal Valuation

  • Standard Deviation: 0.162
  • Valuation Date: Apr 03, 2024
  • Confidence Score: 79
  • Final Value: 305,115
  • High Value: 354,560
  • Low Value: 255,671

    Market Valuation

  • Market Total Value: $283,006
  • Market Land Value: $30,000
  • Market Improvement Value: $253,006

    Assessments Valuation

  • Assessed Year: 2023
  • Assessed Total Value: $246,884
  • Assessed Improvements Value: $253,006

    Exemptions

  • Senior Citizen Exemption : Yes
  • Homeowner Exemption: Yes

    Sales

  • Current Sale Contract Date: Mar 27, 2013
  • Current Sale Recording Date: Mar 28, 2013
  • Current Sale Document Type: 71
  • Current Sale Input Document Number: 2013037073
  • Previous Sale Recording Date: Sep 26, 2011
  • Previous Sale Contract Date: Sep 15, 2011
  • Previous Sale Amount: $157,800
  • Previous Sale Document Type: 70
Data used for valuation calculations is provided by RealtyHop, and other third party sources

Comparables

Unit
Status
Type
Beds
Baths
ft²
Price/ft²
Asking Price
Listed On
Closing Price
Sold On
HOA + Taxes

About Fort Bend


Similar Homes for Sale

Currently no similar homes around

Nearby Rentals

Unit for rent at 1905 Dowling Drive, Richmond, TX, 77469

$5,500 /mo

  • Studio
  • 2 Baths
  • 3,995 ft²
1905 Dowling Drive, Richmond, TX, 77469 Listing by John Nguyen
Unit for rent at 2312 Rosemary Street, Rosenberg, TX, 77469

$2,500 /mo

  • 4 Beds
  • 2 Baths
  • 3,130 ft²
2312 Rosemary Street, Rosenberg, TX, 77469 Listing by James Oolut
Unit for rent at 8410 Green Paseo Place, Rosenberg, TX, 77469

$2,050 /mo

  • 3 Beds
  • 2 Baths
  • 1,846 ft²
8410 Green Paseo Place, Rosenberg, TX, 77469 Listing by Dana Terrone


Frequently Asked Questions

When was property at 1031 Oleander Way built and last sold?
The property at 1031 Oleander Way was built in 2011 and last sold on Mar 27, 2013 for $0.
How much is this home worth?
The estimated value of the home located at 1031 Oleander Way is $297,721.
What are some comparable homes to 1031 Oleander Way?
There are currently no comparable homes to 1031 Oleander Way.