See Home Value
$1,470,000
● House - Off Market

1031 Maple Avenue

Evanston, IL 60202
bedrooms
7 Beds
bathrooms
4 Baths, 1 Half Bath
square feet
4,245 Ft²
$1,512,330
RealtyHop Estimate
1.16%
Since Jul 1, 2022
National-US
Primary Model

About This Property

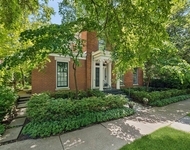
Welcome to 1031 Maple, Evanston. Living space abounds in this beautiful painted wood clapboard and shingle Victorian in the Ridge Historic District. Built in 1897, this home is appointed with lovely architectural details and much of its original vintage hardware. Updated and expanded over the last century to meet the needs of its owners, this home maintains the authentic character with which it was designed. This Evanston gem boasts 7 bedroom and 3.1 baths.     As you enter through the broad original front door, you're greeted by the grand foyer and its classic Victorian staircase. The first-floor has 9.5' ceilings and features two sunlit front rooms, a formal living room and a library/den both overlooking the spacious porch, and a formal dining room all of which are connected by gorgeous vintage pocket doors.    The spacious kitchen was taken down to the studs in 2017. The fully renovated kitchen is now equipped with a Thermador professional range and hood, plus two additional Thermador ovens and a brand-new Sub-Zero refrigerator. The kitchen is timeless with white Shaker cabinets, white Quartz counters and a 9.5' island with seating for five. The kitchen opens to more informal living space plus a butler's pantry, walk-in pantry, updated powder room, unique office/study area with built-in bookshelves/desk and a mudroom with lofted reading nook. This space is complete with 4 skylights and flooded with natural light.     The second floor with 9' ceilings is home to 4 bedrooms and two baths, including the primary suite retreat featuring a separate sitting room with bay window, large walk-in closet and a 2019 renovated bath with timeless white double vanities, spa tub with heater, marble floors and huge walk-in steam shower.     The third floor has 8.5' ceilings and offers three additional bedrooms with wonderful lattice windows, a full bath with glass shower enclosure and discrete tree top views, ample attic storage and its own laundry area.    The many recent improvements include: 2021 new roof, furnace, hot water heater and Sub-Zero. The lighting throughout is trendy yet timeless, with gorgeous fixtures and lots of recessed can lights. The attic space has blown in insulation for efficiency in both summer and winter.    The basement is unfinished but provides lots of great storage, a workshop, and second laundry space,     Out back there's a deck and large garage which will be transferred as-is. The seller is designing a new 2 car garage and is almost through the approvals process with the COE and the Historic Preservation Committee.    Such an ideal location near vibrant downtown Evanston with shops, restaurants, transportation, and the Main-Dempster Mile business district, with Trader Joes and Jewel. Nichols Middle School is a block away. Plus, easy access to a number of private schools, parks, the lakefront and Northwestern University.    Welcome home!
Unit Size
4,245 Ft²
Days on Market
-
Land Size
0.19 acres
Price per sqft
$352
Property Type
House
Property Taxes
$1,923
HOA Dues
-
Year Built
1897

Payment Calculator

Cap Rate Calculator

Last updated: 3 years ago (MRED MLS #11309327)

Price History

Date / Event Date Event Price
Jun 13, 2022 Sold
Sold
Feb 10, 2022 Listed by Baird & Warner $1,495,000
Listed by Baird & Warner

Property Highlights

Air Conditioning

Building Info

Overview

    General

  • Year Built: 1897
  • Effective Year Built: 1897
  • Building Count: 1
  • Total Rooms: 11
  • Bedroom Count: 7
  • Bathroom Count: 4
  • Full Bathrooms: 3
  • Partial Bathrooms: 4
  • Building Condition: 6
  • Building Quality: 7
  • Construction Type: 6
  • Building Style: 28
  • Exterior Walls Type: 17
  • Interior Walls Type: 0
  • Roof Shape Type: 0
  • Roof Cover Type: 15
  • Floor Count: 200
  • Living Units: 1
  • Floor Cover: 0
  • Basement Type: 7
  • Basement Area: 0
  • Garage Type: 4
  • Parking Space Count: 2
  • Patio Type: 0
  • Porch Type: 0
  • Pool Type: 0

    Dimensions

  • Lot Size Square Feet: 8,200
  • Lot Size Depth Feet: 500
  • Lot Size Frontage Feet: 1,640
  • Total Building Area: 3,015
  • Gross Building Area: 3,015
  • Building Area: 3,015
  • Building Area Measurement: L

    Heating and Cooling

  • Fireplace Count: 1
  • Air Conditioning: 1
  • Heating: 10
  • Heated Square Feet: 3,015
  • Heating Fuel Type: 0

    Utilities

  • Sewer System: 0
  • Water Service: 0

Building

  • Building Type: 0
  • Property Class: R
  • Subdivision: UNION ADD TO EVANSTON
  • Land Acres: 0000000188
  • Standard Land Use Code: 1001
  • County Land Use Code: 2-06
  • Legal Description 1: (UNION) ADD TO (EVANSTON) SUB OF SH NW NW LYING E OF RIDGE ROAD ALSO PT LT6 OF ASSESSORS DIV OF NW SEC 19 OF RIDGE ROAD NW SE

Neighborhood

  • School District Name: Evanston Community Consolidated School District 65
  • Census Tract: 809800

Geography

  • District: 17
  • Parcel: 11-19-115-005-0000
  • Block: 4
  • Lot: 6
  • Meridian: SEC 19 TWN 41N RNG 14E
  • Municipality: EVANSTON
  • Latitude: 42.0369
  • Longitude: -87.6849

    Address

  • Full Address: 1031 Maple Ave
  • Address - House Number: 1031
  • Address - Street Name: Maple
  • Address - Suffix Type: Ave
  • State: IL
  • City Name: Evanston
  • Carrier Code: C003
  • 4-Digit Zip Code: 1237
  • Zip Code: 60202

Valuation

    Tax

  • Tax Year: 2022
  • Tax Amount: $2,373,387
  • Tax Rate Code Area: 17007

    Appraisal Valuation

  • Standard Deviation: 0.2618
  • Valuation Date: Mar 20, 2024
  • Confidence Score: 62
  • Final Value: 1,339,407
  • High Value: 1,690,175
  • Low Value: 988,638

    Market Valuation

  • Market Total Value: $1,042,870
  • Market Land Value: $225,500
  • Market Improvement Value: $817,370

    Assessments Valuation

  • Assessed Year: 2023
  • Assessed Total Value: $104,287
  • Assessed Land Value: $22,550
  • Assessed Improvements Value: $81,737

    Sales

  • Current Sale Contract Date: Jun 11, 2022
  • Current Sale Recording Date: Jun 17, 2022
  • Current Sale Price:
  • Current Sale Document Type: 71
  • Current Sale Input Document Number: 12185
  • Previous Sale Recording Date: Mar 01, 2011
  • Previous Sale Contract Date: Feb 07, 2011
  • Previous Sale Amount: $820,000
  • Previous Sale Document Type: 71
Data used for valuation calculations is provided by RealtyHop, and other third party sources

Comparables

Unit
Status
Type
Beds
Baths
ft²
Price/ft²
Asking Price
Listed On
Closing Price
Sold On
HOA + Taxes

About Evanston


Similar Homes for Sale

Currently no similar homes around

Nearby Rentals

Unit for rent at 314 Lake Street, Evanston, IL, 60201

$9,200 /mo

  • 3 Beds
  • 4 Baths
  • 3,700 ft²
314 Lake Street, Evanston, IL, 60201 Listing by Sally Mabadi
Unit for rent at 807 Davis Street, Evanston, IL, 60201

$5,900 /mo

  • 3 Beds
  • 2 Baths
  • 1,911 ft²
807 Davis Street #1501, Evanston, IL, 60201 Listing by Robin Depeder
Unit for rent at 2404 Ridge Avenue, Evanston, IL, 60201

$4,000 /mo

  • 1 Bed
  • 1 Bath
2404 Ridge Avenue #CH, Evanston, IL, 60201 Listing by Joel Halperin


Frequently Asked Questions

When was property at 1031 Maple Avenue built and last sold?
The property at 1031 Maple Avenue was built in 1897 and last sold on Jun 11, 2022 for $1,470,000.
How much is this home worth?
The estimated value of the home located at 1031 Maple Avenue is $1,509,950.
What are some comparable homes to 1031 Maple Avenue?
There are currently no comparable homes to 1031 Maple Avenue.