Check Availability
$4,400,000
● House - For Sale

1031 Hunters Creek Way

Hockley, TX 77447

bedrooms
7 Beds
bathrooms
8 Baths, 2 Half Baths
square feet
13,042 Ft²
$26,575
Est. Monthly
$46
HOA / Fees

About This Property

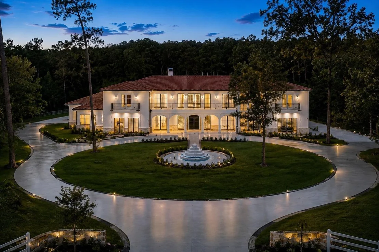
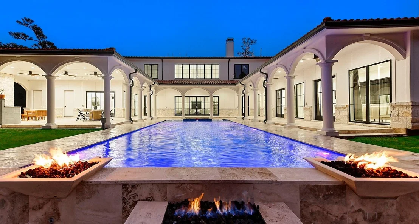
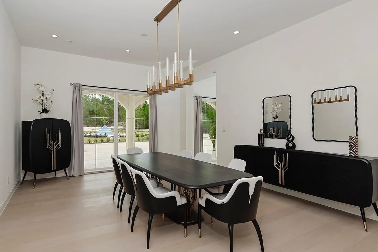
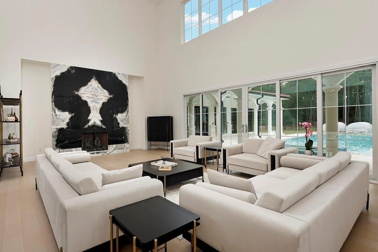
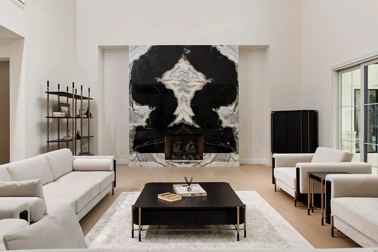
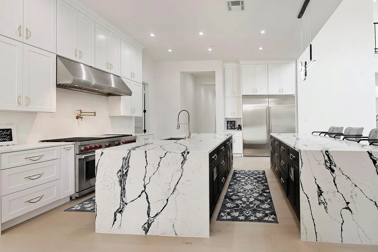
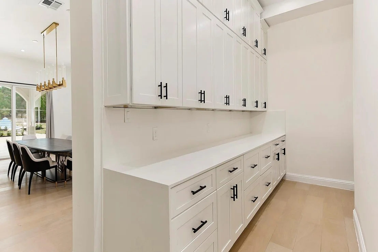
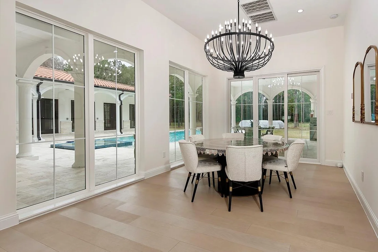
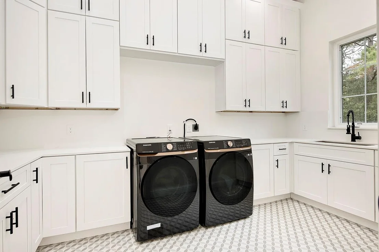
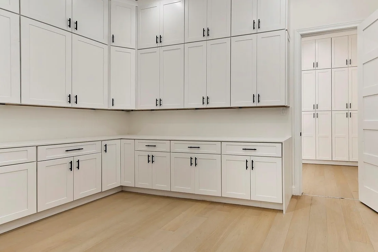
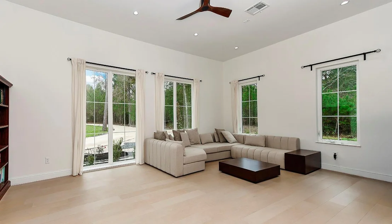
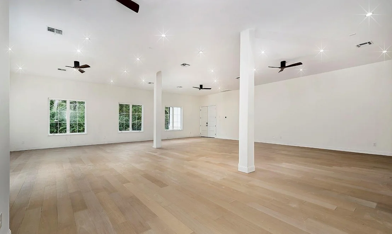
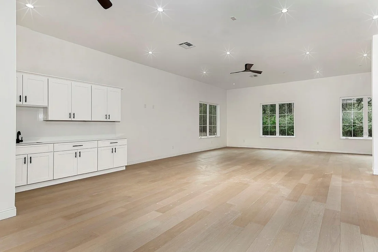
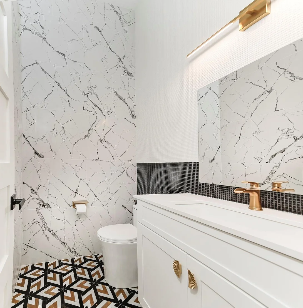
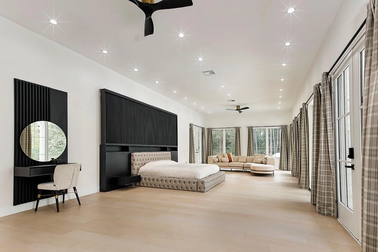
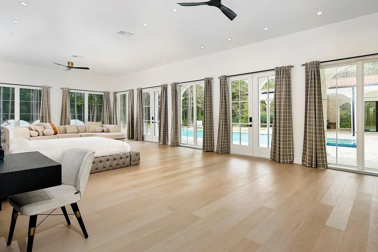
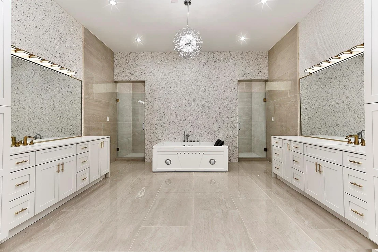
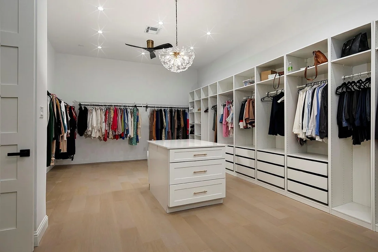
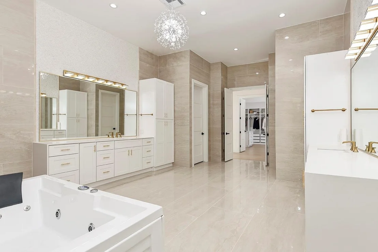
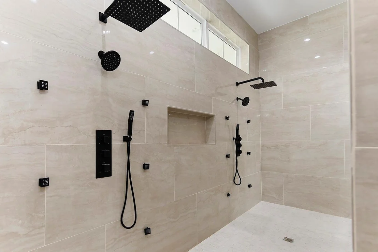
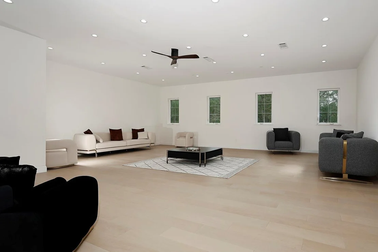
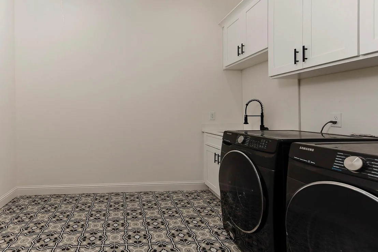
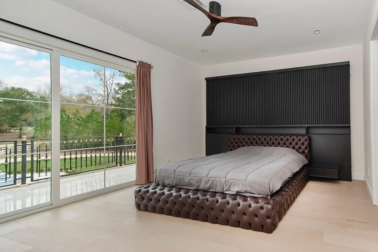
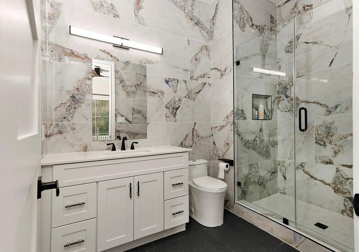
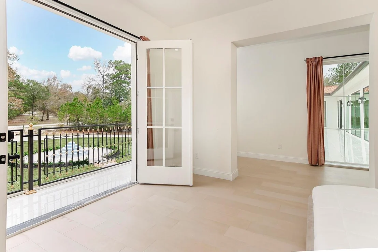
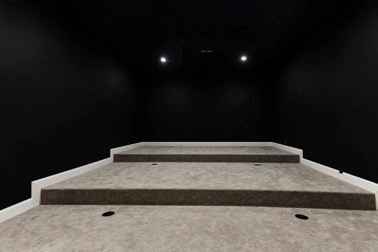
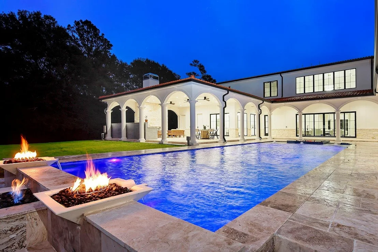
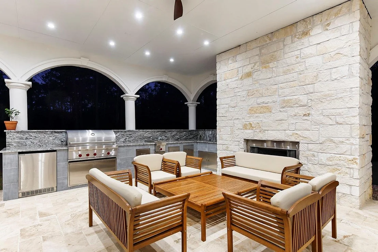
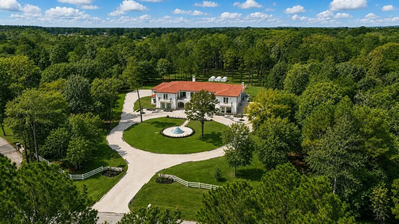
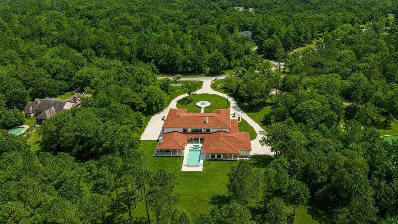
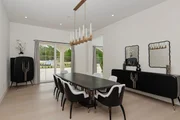
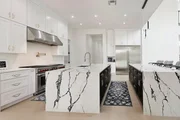
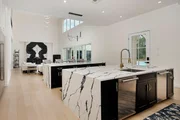
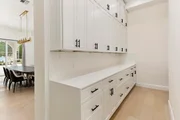
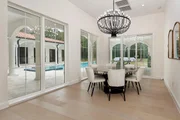
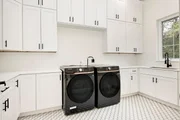
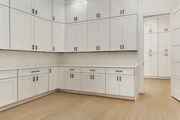
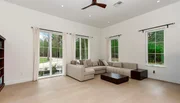
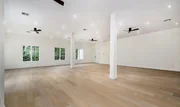
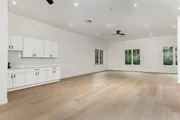
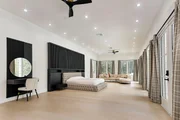
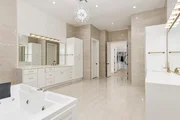
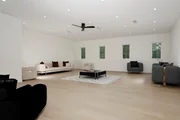
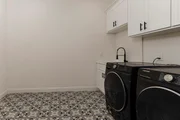
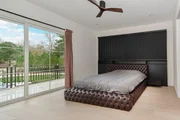
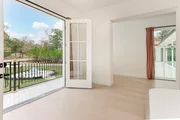
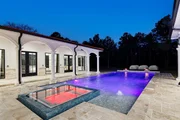
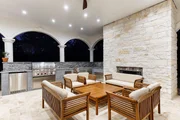
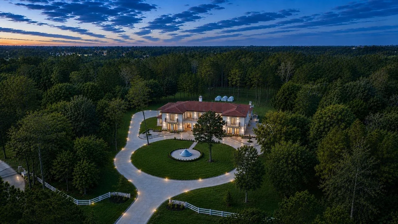
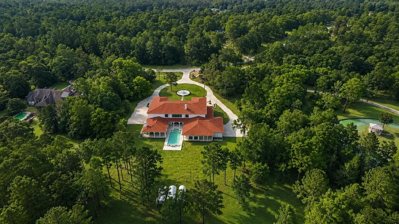
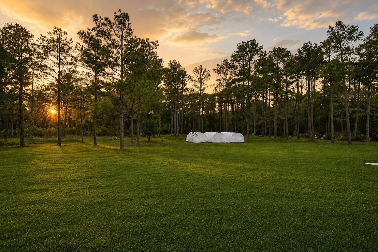
A Landmark Property. Private by nature. Secure by design. Ten private acres of Mediterranean elegance in Hunters Creek Estates, built for those who value discretion as much as design. Fourteen cameras, six keyed entrances, fingerprint access, and smart-wired security mean peace of mind is built in, not bolted on. Slip outside to a resort-style 53'x20' pool with heater and chiller, a veranda, and an outdoor kitchen made for slow evenings. Inside, a chef's kitchen anchors the home with Sub-Zero, Wolf, and Cove appliances, two dishwashers, a pot filler, and 350+ custom cabinets. An elevator connects two stories designed for generations under one roof. The primary suite offers a private porch, double shower, and separate water closets, a retreat within the retreat. Seven-car garage, two laundry rooms, spray foam insulation. Horses welcome. Wildlife Tax Exemption in place. Rare European furnishings and heritage-breed chickens may convey.
Unit Size
13,042 Ft²
Days on Market
-
Land Size
10.18 acres
Price per sqft
$337
Property Type
House
Property Taxes
$4,924
HOA Dues
$46
Year Built
-

Listed By

Michael Seder
RE/MAX The Woodlands & Spring

Payment Calculator

Cap Rate Calculator

Last updated: 2 months ago (HAR #43761207)

Price History

Date / Event Date Event Price
Oct 3, 2026 Temporarily off market -
Temporarily off market
Oct 2, 2026 Listed by eXp Realty LLC $4,400,000
Listed by eXp Realty LLC
Jul 8, 2026 Listed by eXp Realty LLC $4,400,000
Listed by eXp Realty LLC
A Landmark Property. Private by nature. Secure by design. Ten private acres of Mediterranean elegance in Hunters Creek Estates, built for those who value discretion as much as design. Fourteen cameras, six keyed entrances, fingerprint access, and smart-wired security mean peace of mind is built in, not bolted on. Slip outside to a resort-style 53'x20' pool with heater and chiller, a veranda, and an outdoor kitchen made for slow evenings. Inside, a chef's kitchen anchors the home with Sub-Zero, Wolf, and Cove appliances, two dishwashers, a pot filler, and 350+ custom cabinets. An elevator connects two stories designed for generations under one roof. The primary suite offers a private porch, double shower, and separate water closets, a retreat within the retreat. Seven-car garage, two laundry rooms, spray foam insulation. Horses welcome. Wildlife Tax Exemption in place. Rare European furnishings and heritage-breed chickens may convey.
Jul 3, 2026 Temporarily off market -
Temporarily off market
May 1, 2026 Temporarily off market -
Temporarily off market
Show More

Property Highlights

Elevator
Garage
Air Conditioning
Fireplace
Parking Details
Has Garage
Attached Garage
Has Open Parking
Parking Features: Attached, Additional Parking, Garage Door Opener, Circular Driveway, Driveway
Garage Spaces: 7
Interior Details
Half Bathrooms: 2
Full Bathrooms: 8
Interior Features: Elevator, High Ceilings, 2 Staircases, Balcony, Formal Entry/Foyer, Prewired for Alarm System, Primary Bed - 1st Floor, Sitting Area, Split Plan, Walk-In Closet(s)
Appliances: ENERGY STAR Qualified Appliances, Disposal, Refrigerator, Wine Refrigerator, Double Oven, Gas Oven, Microwave, Gas Range, Dishwasher
Flooring Type: Tile, Engineered Wood
Door Features: Insulated Doors
Laundry Features: Electric Dryer Hookup, Gas Dryer Hookup, Washer Hookup
Has Fireplace
Fireplace Features: Gas Log
Fireplaces: 2
Exterior Details
Square Footage: 13042
Architectural Style: Mediterranean
Year Built: 2026
Builder Name: VITA GROUP
Building Area Total: 13042
Window Features: Window Coverings, Insulated/Low-E windows
Construction Materials: Spray Foam Insulation, Brick
Pool Features: Gunite, In Ground, Pool With Hot Tub Attached
Pool is Private
Lot Features: Wooded, 10 Up to 15 Acres
Lot Size Area: 10.1841
Lot Size Units: Acres
Lot Size Acres: 10.1841
Lot Size Square Feet: 443619.396
Water Source: Well
Financial Details
Tax Annual Amount: $59,093
Utilities Details
Cooling Type: Attic Fan, Ceiling Fan(s), Electric, Zoned
Heating Type: Natural Gas, Zoned
Sewer : Aerobic Septic
Location Details
HOA/Condo/Coop Amenities: Trail(s), Controlled Access
HOA Fee: $550
HOA Fee Frequency: Annually

Comparables

Unit
Status
Type
Beds
Baths
ft²
Price/ft²
Asking Price
Listed On
Closing Price
Sold On
HOA + Taxes

About Hunter Creek Estates


Similar Homes for Sale

Currently no similar homes around

Nearby Rentals

Unit for rent at 23406 Brushy Pines Street, Hockley, TX, 77447

$1,700 /mo

  • 4 Beds
  • 2 Baths
  • 1,872 ft²
23406 Brushy Pines Street, Hockley, TX, 77447 Listing by Danielle Nieto
Unit for rent at 20630 Stout Drive, Hockley, TX, 77447

$2,395 /mo

  • 5 Beds
  • 2 Baths
  • 2,677 ft²
20630 Stout Drive, Hockley, TX, 77447 Listing by Aqeel Virk
Unit for rent at 22719 Tabberts Way, Hockley, TX, 77447

$2,150 /mo

  • 4 Beds
  • 2 Baths
  • 1,889 ft²
22719 Tabberts Way, Hockley, TX, 77447 Listing by Jimmy Franklin


Frequently Asked Questions

When was property at 1031 Hunters Creek built and last sold?
The property at 1031 Hunters Creek was built in and last sold on Jan 1, 1970 for $0.
How much is this home worth?
The estimated value of the home located at 1031 Hunters Creek is $4,444,000.
What are some comparable homes to 1031 Hunters Creek?
There are currently no comparable homes to 1031 Hunters Creek.