Check Availability
$829,000
↓ $21K (2.5%)
● House - For Sale

1031 Chamboard Lane

Houston, TX 77018
bedrooms
4 Beds
bathrooms
2 Baths, 1 Half Bath
square feet
2,029 Ft²
Upcoming Open House
3PM - 4PM, Sun, Oct 18 -
Book now
$5,328
Est. Monthly
$31
HOA / Fees

About This Property

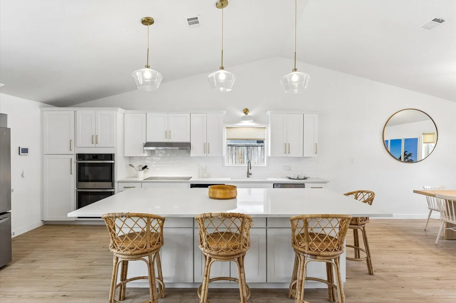
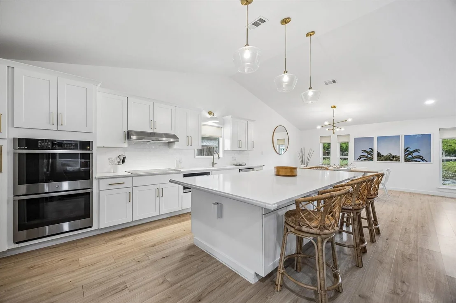
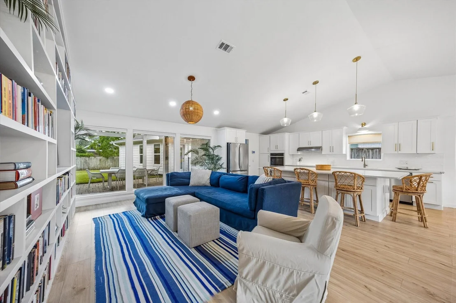
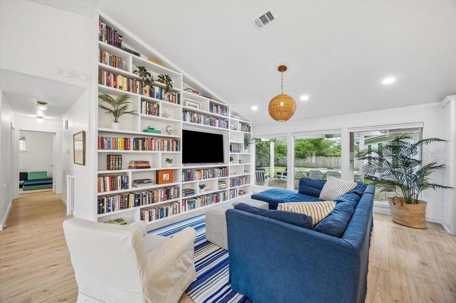
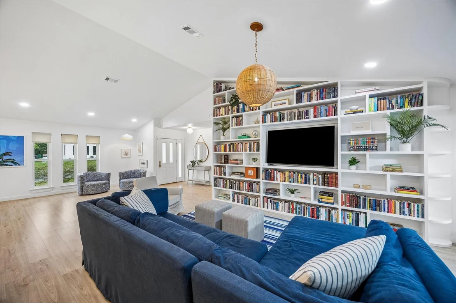
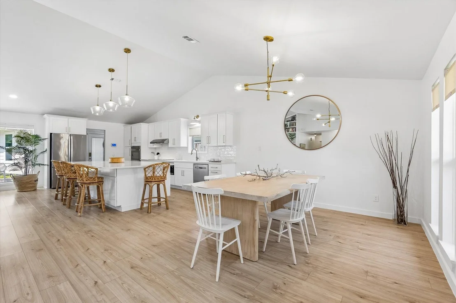
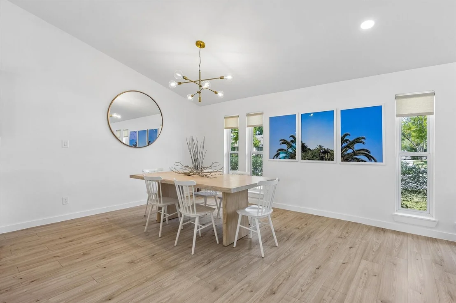
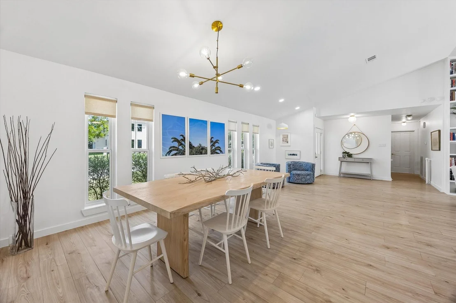
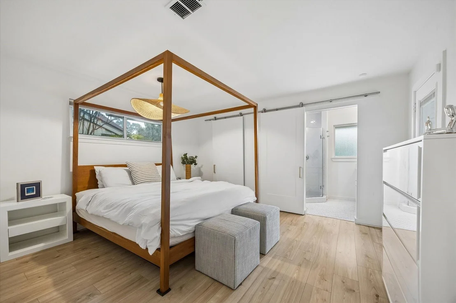
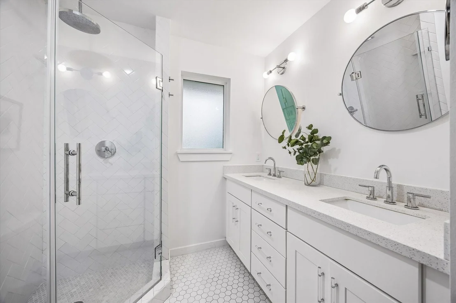
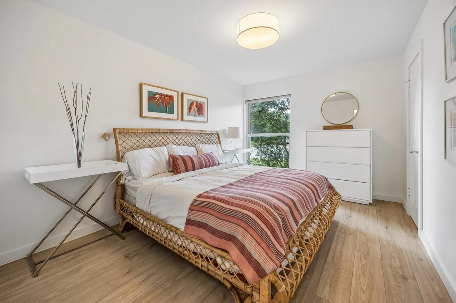
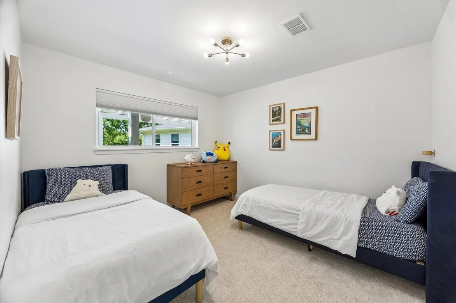
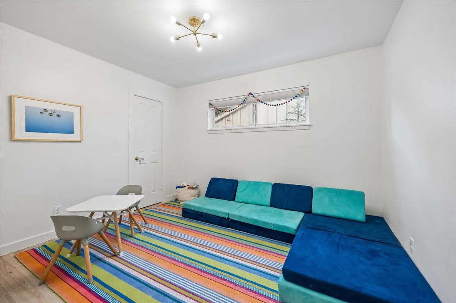
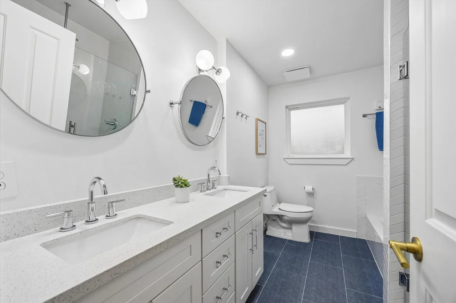
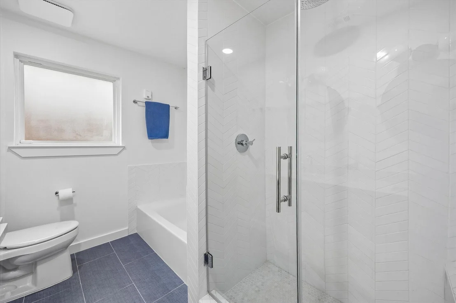
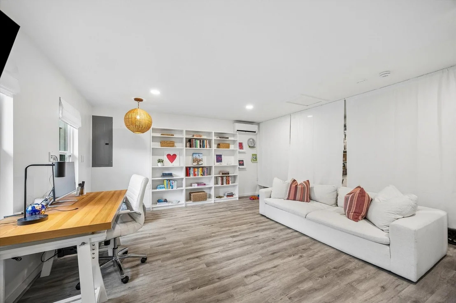
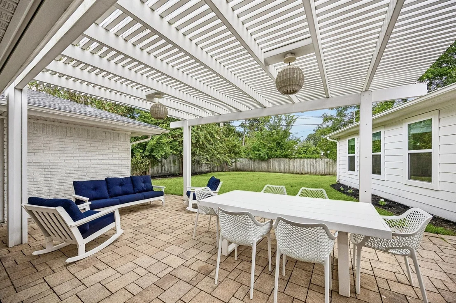
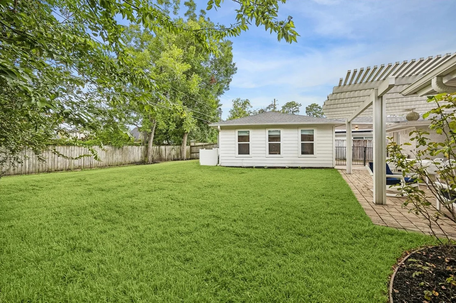
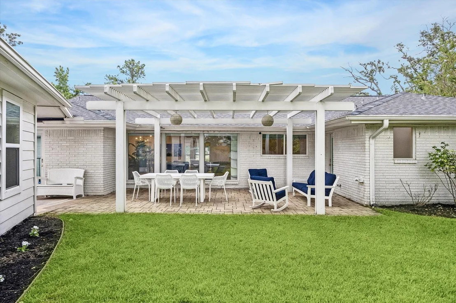
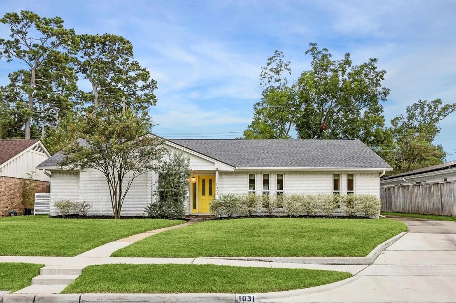
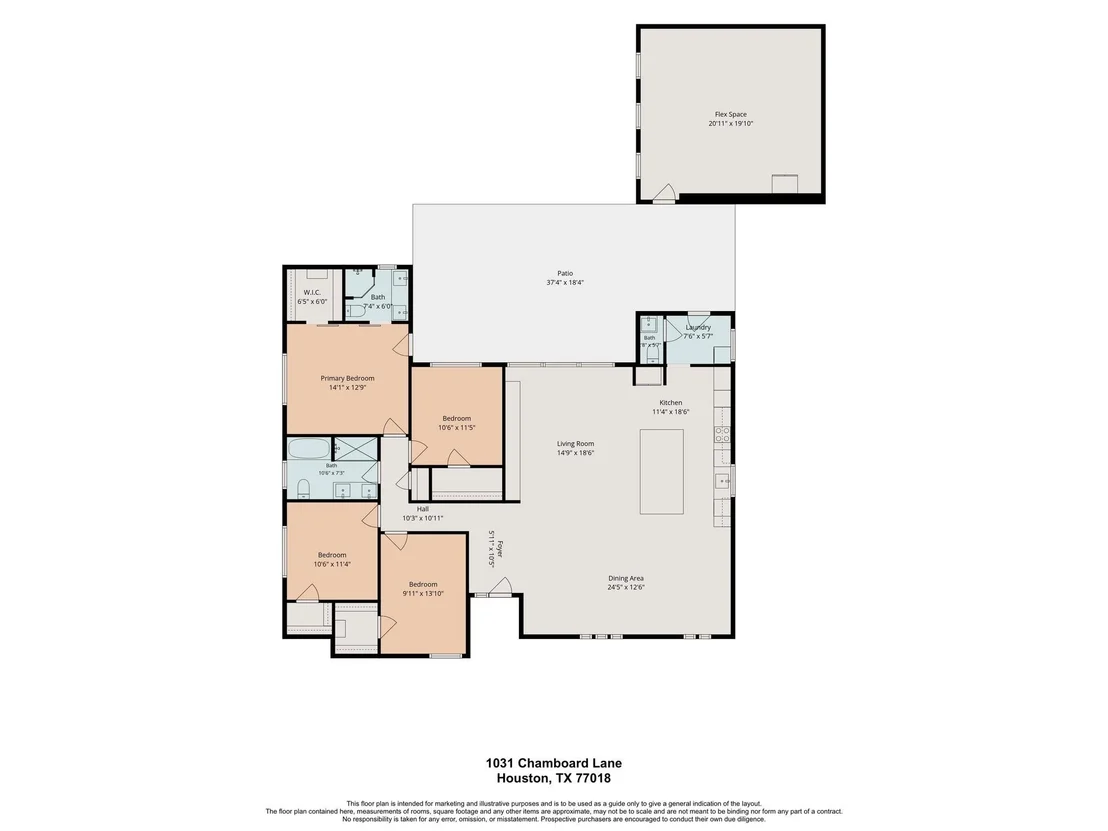
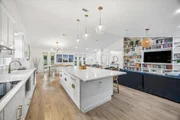
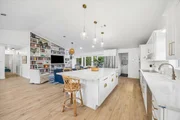
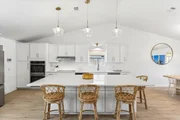
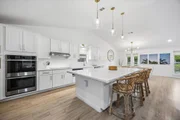
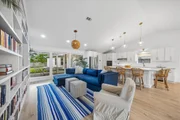
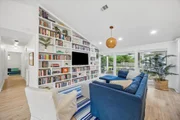
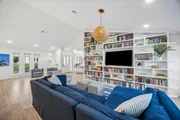
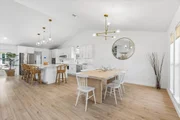
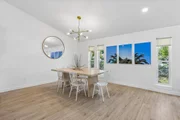
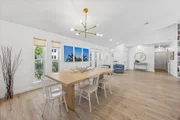
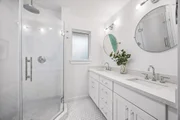
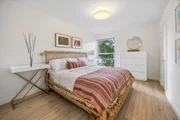
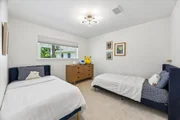
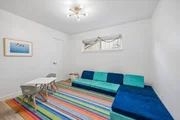
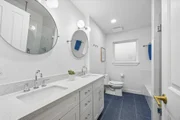
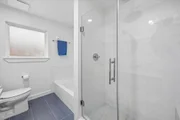
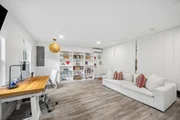
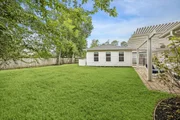
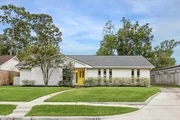
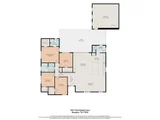
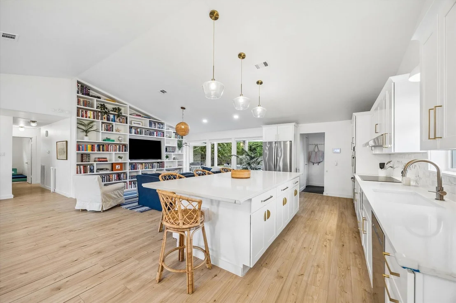
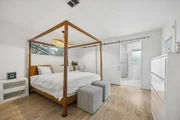
Thoughtfully restored and design-forward, this mid-century modern home in Shepherd Park Plaza blends timeless architecture w/ today's modern conveniences. The open-concept living, dining, & chef's kitchen create an ideal space for entertaining, featuring an oversized island, stainless appliances & double ovens. Designer finishes elevate every room, while all 4 bedrooms feature walk-in closets, 3 of which are outfitted w/ Container Store closet systems for exceptional organization. A converted garage w/ finished floors & a mini-split HVAC provides flexible space for a home office, gym, or media room. Enjoy peace of mind w/ an Aquasana whole-house filtration system w/ UV light, a whole-home generator & roof replaced in 2026*. The expansive backyard is perfect for play, gardening, or relaxing outdoors. Ideally located within walking distance of neighborhood restaurants, Shepherd Park & more! Experience thoughtfully curated living in one of Houston's most beloved neighborhoods. *per seller
Unit Size
2,029 Ft²
Days on Market
-
Land Size
0.18 acres
Price per sqft
$409
Property Type
House
Property Taxes
$1,226
HOA Dues
$31
Year Built
1962

Listed By

Caroline Schlemmer
Compass RE Texas, LLC - The Heights

Payment Calculator

Cap Rate Calculator

Last updated: 2 days ago (HAR #50235853)

Price History

Date / Event Date Event Price
Oct 2, 2026 Price Decreased $829,000
↓ $21K (2.5%)
Price Decreased
Aug 31, 2026 Listed by Compass RE Texas, LLC - The Heights $850,000
Listed by Compass RE Texas, LLC - The Heights
Mar 22, 2021 Sold
Sold
Jan 26, 2021 Listed by Compass RE Texas, LLC Memorial $555,000
Listed by Compass RE Texas, LLC Memorial
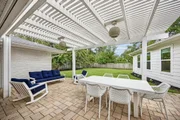
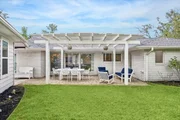
A charming ranch home located in the neighborhood of Shepherd Park Plaza/Garden Oaks area. All walls, ceilings and trim have been painted and updated to a neutral palette. New lighting in living area, dining room and breakfast room. Pella windows throughout the home. Nice open floor plan that makes it the perfect home for entertaining friends, or celebrating family. The backyard is private and meticulously maintained. A pergola covered patio creates a peaceful place to relax. Stainless steel refrigerator and washer/dryer stay with the purchase of the home.
May 15, 2019 Sold
Sold
Show More

Property Highlights

Garage
Parking Details
Has Open Parking
Parking Features: Converted Garage, Driveway
Interior Details
Half Bathrooms: 1
Full Bathrooms: 2
Interior Features: Vaulted Ceiling(s), All Bedrooms Down, En-Suite Bath, Primary Bed - 1st Floor, Walk-In Closet(s)
Appliances: Water Heater, Disposal, Double Oven, Microwave, Induction Cooktop, Dishwasher
Flooring Type: Tile, Vinyl Plank
Laundry Features: Electric Dryer Hookup, Washer Hookup
Exterior Details
Square Footage: 2029
Architectural Style: Ranch
Year Built: 1962
Building Area Total: 2029
Window Features: Window Coverings
Construction Materials: Brick, Insulation - Blown Cellulose, Insulation - Blown Fiberglass
Patio and Porch Features: Patio
Lot Features: Back Yard, Subdivided, 0 Up To 1/4 Acre
Lot Size Area: 0.1848
Lot Size Units: Acres
Lot Size Acres: 0.1848
Lot Size Square Feet: 8049.888
Water Source: Public
Financial Details
Tax Annual Amount: $14,710
Utilities Details
Cooling Type: Electric
Heating Type: Natural Gas
Sewer : Public Sewer
Location Details
HOA Fee: $375
HOA Fee Frequency: Annually

Building Info

Overview

    General

  • Year Built: 1962
  • Effective Year Built: 2015
  • Building Count: 1
  • Total Rooms: 7
  • Bedroom Count: 4
  • Bathroom Count: 2
  • Full Bathrooms: 2
  • Partial Bathrooms: 2
  • Bathroom Plumbing Fixtures: 8
  • Building Condition: 7
  • Building Quality: 4
  • Construction Type: 2
  • Building Style: 21
  • Exterior Walls Type: 3
  • Interior Walls Type: 0
  • Roof Shape Type: 0
  • Roof Cover Type: 0
  • Floor Count: 100
  • Living Units: 1
  • Floor Cover: 0
  • Basement Type: 0
  • Basement Area: 0
  • Garage Type: 4
  • Garage Square Area: 462
  • Parking Space Count: 2
  • Patio Type: 20
  • Porch Type: 7
  • Pool Type: 0
  • Location Influence Type: 129

    Dimensions

  • Lot Size Square Feet: 8,050
  • Total Building Area: 2,029
  • Gross Building Area: 2,029
  • Building Area: 2,029
  • Building Area Measurement: L

    Heating and Cooling

  • Air Conditioning: 1
  • Heating: 3
  • Heated Square Feet: 2,029
  • Heating Fuel Type: 3

    Utilities

  • Sewer System: 1
  • Water Service: 2

Building

  • Building Type: 0
  • Property Class: R
  • Subdivision: SHEPHERD PARK PLAZA SEC 1
  • Land Acres: 0000000185
  • Standard Land Use Code: 1001
  • County Land Use Code: 1001
  • State Land Use Code: A1
  • Legal Description 1: LT 22 BLK 2 SHEPHERD PARK PLAZA SEC 1

Neighborhood

  • School District Name: Houston Independent School District
  • School Tax School District: HOUSTON ISD
  • Census Tract: 531000

Geography

  • Assessors Map Reference: 5260B
  • Account Number: 0923890000022
  • District: 061
  • Parcel: 092-389-000-0022
  • Block: 2
  • Lot: 22
  • Municipality: CITY OF HOUSTON
  • Latitude: 29.8305
  • Longitude: -95.4213

    Address

  • Full Address: 1031 Chamboard Ln
  • Address - House Number: 1031
  • Address - Street Name: Chamboard
  • Address - Suffix Type: Ln
  • State: TX
  • City Name: Houston
  • Carrier Code: C044
  • 4-Digit Zip Code: 3210
  • Zip Code: 77018

Valuation

    Tax

  • Total Area: 2,083
  • Tax Year: 2022
  • Tax Amount: $1,333,565
  • Initial Tax Delinquent Year: 2020
  • Tax Rate Code Area: 061

    Appraisal Valuation

  • Standard Deviation: 0.2226
  • Valuation Date: Sep 13, 2023
  • Confidence Score: 69
  • Final Value: 721,023
  • High Value: 881,533
  • Low Value: 560,513

    Market Valuation

  • Market Total Value: $605,646
  • Market Land Value: $289,800
  • Market Improvement Value: $315,846

    Assessments Valuation

  • Assessed Year: 2022
  • Assessed Total Value: $605,646
  • Assessed Land Value: $289,800
  • Assessed Improvements Value: $315,846

    Sales

  • Current Sale Contract Date: Mar 19, 2021
  • Current Sale Recording Date: Mar 23, 2021
  • Current Sale Price:
  • Current Sale Document Type: 70
  • Current Sale Input Document Number: 2021-151111
  • Previous Sale Recording Date: May 15, 2019
  • Previous Sale Contract Date: May 15, 2019
  • Previous Sale Amount: $468,800
  • Previous Sale Document Type: 70
Data used for valuation calculations is provided by RealtyHop, and other third party sources

Comparables

Unit
Status
Type
Beds
Baths
ft²
Price/ft²
Asking Price
Listed On
Closing Price
Sold On
HOA + Taxes

About North Houston


Similar Homes for Sale

Currently no similar homes around

Nearby Rentals

Unit for rent at 745 W 17th Street, TX, 77008

$9,999 /mo

  • Studio
745 W 17th Street, TX, 77008 Listing by Shuman Majumder
Unit for rent at 918 Lehman Street, Houston, TX, 77018

$2,750 /mo

  • Studio
  • 1 Bath
  • 192 ft²
918 Lehman Street #770, Houston, TX, 77018 Listing by Juana Almeida
Unit for rent at 412 W 22nd Street, Houston, TX, 77008

$4,850 /mo

  • 3 Beds
  • 2 Baths
  • 1,606 ft²
412 W 22nd Street, Houston, TX, 77008 Listing by Sarah Callaway Sulma


Frequently Asked Questions

When was property at 1031 Chamboard Lane built and last sold?
The property at 1031 Chamboard Lane was built in 1962 and last sold on Mar 19, 2021 for $617,500.
How much is this home worth?
The estimated value of the home located at 1031 Chamboard Lane is $815,543.
What are some comparable homes to 1031 Chamboard Lane?
There are currently no comparable homes to 1031 Chamboard Lane.