See Home Value
$365,300
● House - Off Market

1031 Almond Drive

Aurora, IL 60506
bedrooms
3 Beds
bathrooms
3 Baths, 1 Half Bath
square feet
1,428 Ft²
$2,130
Est. Monthly
7.55%
Cap Rate

About This Property

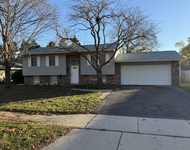
Beautiful and VERY well cared for RANCH home on Aurora's West side will thrill you. Truly one of the cleanest homes I've seen. Great layout, smart updates (inside and out!) and fantastic location. Main floor features a large living room with a lovely bank of windows overlooking the front yard. Updated kitchen features custom hickory cabinetry, granite counter tops and stainless appliances. The kitchen is open to the cozy family room, or  hearth room, with gas fireplace. There are three bedrooms and two full bathrooms on the main level. The primary suite features a full private updated bathroom. The finished basement features a rec room or game room with a bar (bar and barstools stay), a workshop, the laundry area, a half bath and a storage area. The backyard is fenced and features a concrete patio and a gas firepit surrounded by crushed granite. The adirondack chairs stay with the home! The side load garage comfortably fits two cars. This home is located near the Vaughan Athletic Center, shopping, schools, and has easy access to I-88 and public transportation. Some important updates include: Microwave/2025, Refrigerator and dishwasher/2024, Roof/2023, updated interior doors/2020, front door and fire door in garage/2017, HVAC/2016, windows/2003. Don't let this opportunity slip away! Welcome Home.
Unit Size
1,428 Ft²
Days on Market
-
Land Size
-
Price per sqft
$238
Property Type
House
Property Taxes
$460
HOA Dues
-
Year Built
1975

Payment Calculator

Cap Rate Calculator

Last updated: 2 years ago (MRED MLS #12274522)

Price History

Date / Event Date Event Price
Mar 20, 2025 Sold
Sold
Jan 25, 2025 In contract -
In contract
Jan 21, 2025 Listed by Keller Williams Innovate - Aurora $340,000
Listed by Keller Williams Innovate - Aurora

Property Highlights

Fireplace

Building Info

Overview

    General

  • Year Built: 1975
  • Effective Year Built: 1975
  • Building Count: 1
  • Total Rooms: 5
  • Bedroom Count: 3
  • Bathroom Count: 2
  • Full Bathrooms: 2
  • Partial Bathrooms: 2
  • Building Condition: 0
  • Building Quality: 0
  • Construction Type: 6
  • Building Style: 0
  • Exterior Walls Type: 0
  • Interior Walls Type: 0
  • Roof Shape Type: 0
  • Roof Cover Type: 0
  • Floor Count: 100
  • Living Units: 1
  • Floor Cover: 0
  • Basement Type: 8
  • Basement Area: 1,428
  • Garage Type: 1
  • Garage Square Area: 540
  • Parking Space Count: 2
  • Patio Type: 0
  • Porch Type: 0
  • Pool Type: 0

    Dimensions

  • Lot Size Square Feet: 9,375
  • Lot Size Depth Feet: 1,250
  • Lot Size Frontage Feet: 750
  • Total Building Area: 3,396
  • Gross Building Area: 3,396
  • Building Area: 1,428
  • Building Area Measurement: L

    Heating and Cooling

  • Fireplace Count: 1
  • Air Conditioning: 1
  • Heating: 0
  • Heated Square Feet: 1,428
  • Heating Fuel Type: 0

    Utilities

  • Sewer System: 0
  • Water Service: 0

Building

  • Building Type: 0
  • Property Class: R
  • Subdivision: INDIAN TRAIL WEST
  • Land Acres: 0000000215
  • Standard Land Use Code: 1001
  • County Land Use Code: 0040
  • State Land Use Code: 0040
  • Legal Description 1: INDIAN TRAIL WEST UNIT 6 : LOT 17 LOT DIMENSIONS: 75 X 125 APPROX LOT SQ FT 9375 SUBDIVISION: INDIAN TRAIL WEST RANGE CODE: 001

Neighborhood

  • School District Name: Aurora West Unit School District 129
  • Census Tract: 853005

Geography

  • Parcel: 15-18-251-020
  • Lot: 17
  • Municipality: AURORA
  • Latitude: 41.7778
  • Longitude: -88.3682

    Address

  • Full Address: 1031 Almond Dr
  • Legal Unit: 6
  • Address - House Number: 1031
  • Address - Street Name: Almond
  • Address - Suffix Type: Dr
  • State: IL
  • City Name: Aurora
  • Carrier Code: C030
  • 4-Digit Zip Code: 1607
  • Zip Code: 60506

Valuation

    Tax

  • Tax Year: 2022
  • Tax Amount: $552,502
  • Tax Rate Code Area: AU005

    Appraisal Valuation

  • Standard Deviation: 0.1389
  • Valuation Date: Nov 29, 2023
  • Confidence Score: 83
  • Final Value: 290,807
  • High Value: 331,202
  • Low Value: 250,413

    Market Valuation

  • Market Total Value: $220,336
  • Market Land Value: $38,932
  • Market Improvement Value: $181,405

    Assessments Valuation

  • Assessed Year: 2022
  • Assessed Total Value: $73,416
  • Assessed Land Value: $12,972
  • Assessed Improvements Value: $60,444

    Exemptions

  • Senior Citizen Exemption : Yes
  • Homeowner Exemption: Yes
Data used for valuation calculations is provided by RealtyHop, and other third party sources

Comparables

Unit
Status
Type
Beds
Baths
ft²
Price/ft²
Asking Price
Listed On
Closing Price
Sold On
HOA + Taxes

About Edgelawn Randall


Similar Homes for Sale

Currently no similar homes around

Nearby Rentals

Unit for rent at 2190 Baker Street, Aurora, IL, 60506

$2,500 /mo

  • 3 Beds
  • 1 Bath
  • 1,733 ft²
2190 Baker Street, Aurora, IL, 60506 Listing by Ruben Salgado
Unit for rent at 1106 Village Center Parkway, Aurora, IL, 60506

$2,500 /mo

  • 3 Beds
  • 2 Baths
  • 1,650 ft²
1106 Village Center Parkway #3, Aurora, IL, 60506 Listing by Annette Bani Hani


Frequently Asked Questions

When was property at 1031 Almond Drive built and last sold?
The property at 1031 Almond Drive was built in 1975 and last sold on Jan 1, 1970 for $0.
How much is this home worth?
The estimated value of the home located at 1031 Almond Drive is $342,678.
What are some comparable homes to 1031 Almond Drive?
There are currently no comparable homes to 1031 Almond Drive.