


10309 HICKORY FOREST DRIVE


About This Property
From the kitchen, enter the great room with 9 foot ceilings and a grand stone gas fireplace, large dramatic windows and wonderful views of nature. A formal living room and dining room are adjacent the large foyer. Perfect for entertaining. The site line from the foyer to the great room is a fabulous view directly to the stone fireplace. WOW! A main level study/library, masterfully crafted, featuring custom built-in cabinetry, is perfectly tucked away in the rear corner of the home with a large bay window overlooking the lovely rear yard. An ideal space to work, read, or simply relax. Finishing up the main level is the laundry/mud room with built in cabinetry and doors leading to the oversized two car garage and the side portico leading out to the rear deck and driveway. The attention to detail is unsurpassed with custom finishes throughout, upgraded hardware on doors and cabinets, hand crafted built-ins, hardwoods on main level, a lovely kitchen and 4 beautiful bathrooms. The expansive, luxury primary suite is truly luxurious featuring a gas fireplace, a sitting room and a spa-inspired, renovated primary bathroom complete with dual sinks, walk in shower, soaking tub and walk in closet. Three additional, generous sized bedrooms are on the upper level, a sitting area/reading nook and a hall bathroom.
The finished lower level is truly an extension of the home with a warm and welcoming family room with a third gas fireplace, custom built in bar and sliding glass doors to the lower level patio. The walk- out lower level also offers a game room with pool table which conveys, an exercise room, full bathroom with sauna and large utility/storage room.
The parklike setting is a dream year round with lush, manicured gardens, shrubs and trees and walking paths through the yard. Enjoy entertaining on the deck, or a quiet evening on the patio watching nature unfold.
Public water and sewer are a bonus and allow for the potential to add a pool.
Desirable Oakton Elementary, Thoreau Middle, Oakton High School pyramid. Minutes from the Oakton Shopping Center with Starbucks, CVS and Giant, and quick access to major commuter routes - 66, 495 and the Toll Road, 3 miles to the Vienna Orange Line Metro.
Payment Calculator
Your Estimated Monthly Payment
Cap Rate Calculator
What does this mean?
Based on our analysis, the cap rate of this property is 1.25%. A negative cap rate indicates that the property might not be feasible as an income-producing asset. The median cap rate for a near zip code 11238 is 4.23%.
How much can I actually make?
Actual monthly rental income may vary between $4,760 and $7,140 depending on unit-specific characteristics. You can change the amount using the slider to further explore.
How is cap rate calculated?
Cap Rate = Net Operating Income (NOI) / Property Asset Value.
When calculating the cap rate, we assume 100% occupancy. Leverage (mortgage) is not considered.
Cap Rate provided by RealtyHop and RentHop, learn more about cap rate here.
Price History
Property Highlights
Building Info
Comparables
Status
Price/ft²
Listed On
Sold On
About Oakton
Similar Homes for Sale
Currently no similar homes aroundNearby Rentals
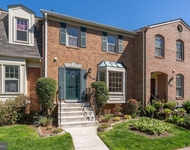
$3,700 /mo
- 3 Beds
- 2 Baths
- 2,266 ft²
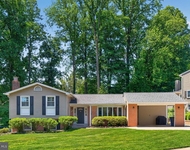
$3,900 /mo
- 3 Beds
- 2 Baths
- 2,616 ft²

Long & Foster Real Estate, Inc.
Last Updated: 5 hours ago
Data Source: Bright MLS , MLS# VAFX2262226
 Your Privacy Choices
Phone: 425-283-2930
Address: 335 Madison Avenue, New York, NY 10017