


10305 W Cherokee Dr


About This Property
Payment Calculator
Your Estimated Monthly Payment
Cap Rate Calculator
What does this mean?
Based on our analysis, the cap rate of this property is 1.25%. A negative cap rate indicates that the property might not be feasible as an income-producing asset. The median cap rate for a near zip code 11238 is 4.23%.
How much can I actually make?
Actual monthly rental income may vary between $4,760 and $7,140 depending on unit-specific characteristics. You can change the amount using the slider to further explore.
How is cap rate calculated?
Cap Rate = Net Operating Income (NOI) / Property Asset Value.
When calculating the cap rate, we assume 100% occupancy. Leverage (mortgage) is not considered.
Cap Rate provided by RealtyHop and RentHop, learn more about cap rate here.
Price History
| Date / Event | Date | Event | Price |
|---|---|---|---|
| Mar 18, 2025 | Sold | ||
| Sold | |||
| Oct 19, 2024 | Relisted | $885,000 | |
| Relisted | |||
| Oct 10, 2024 | In contract | - | |
| In contract | |||
| Jun 21, 2024 | Listed by Harder Real Estate and Development, LLC | $885,000 | |
| Listed by Harder Real Estate and Development, LLC | |||
| | |||
|
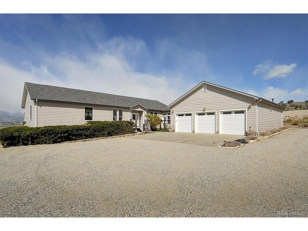
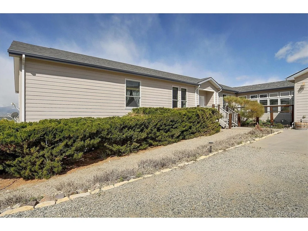
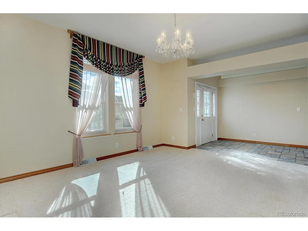
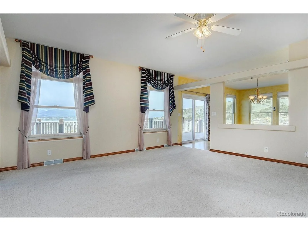
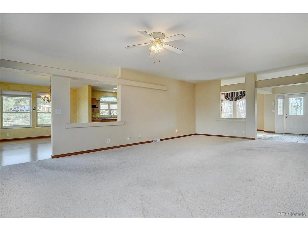
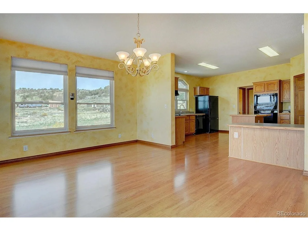
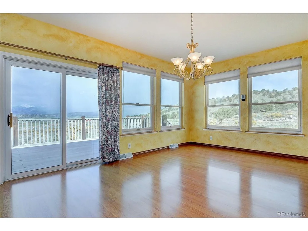
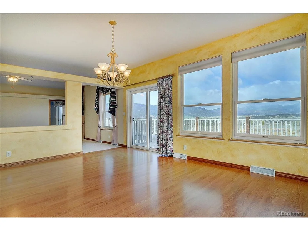
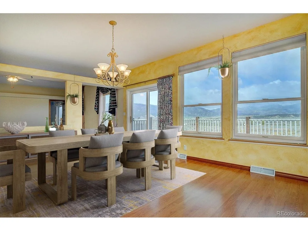
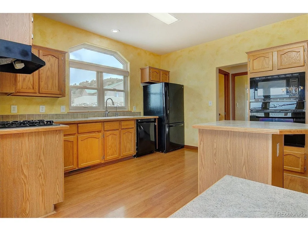
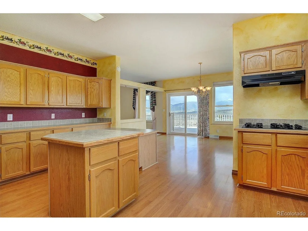
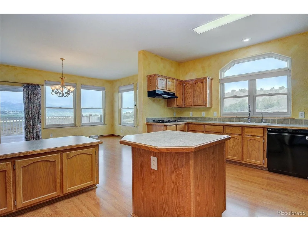
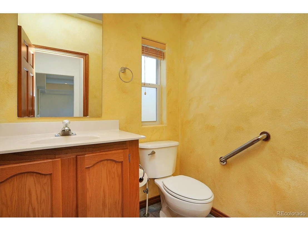
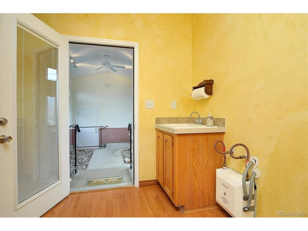
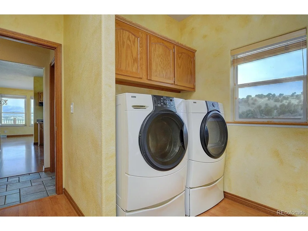
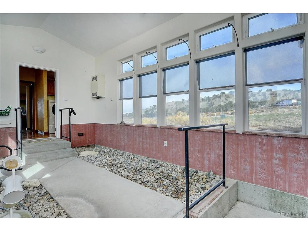
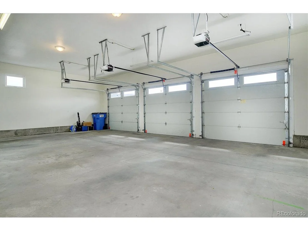
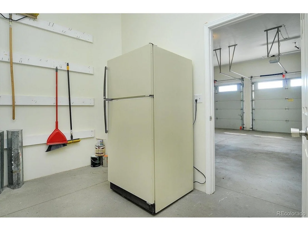
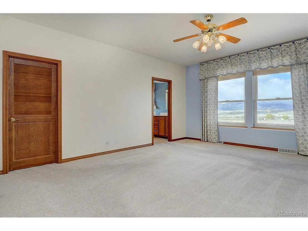
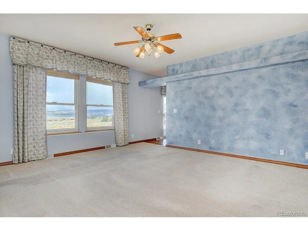
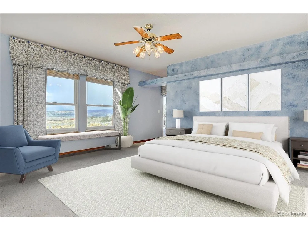
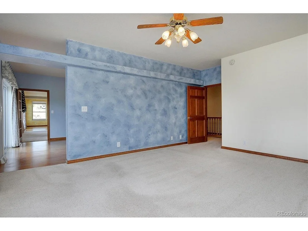
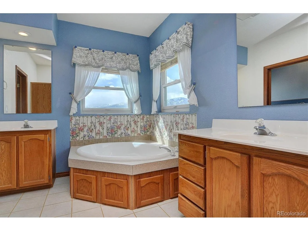
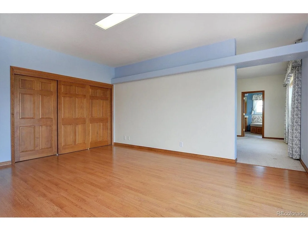
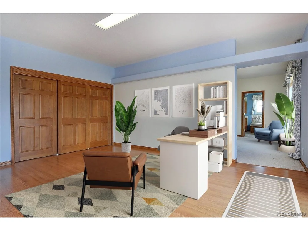
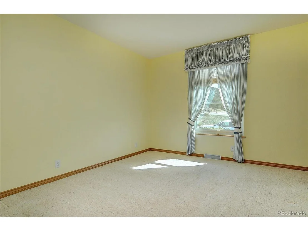
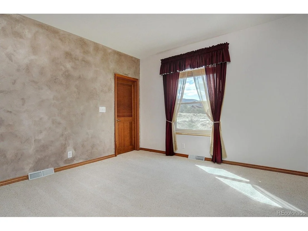
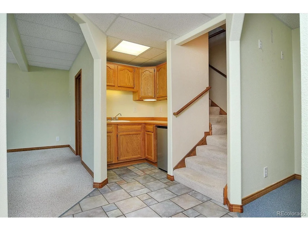
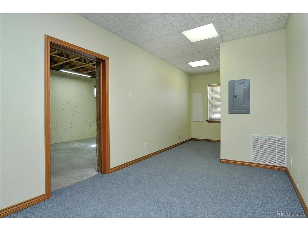
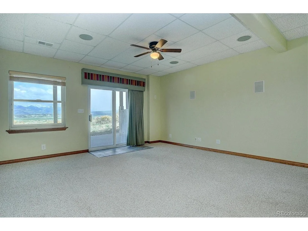
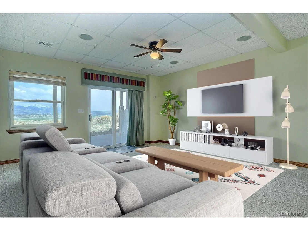
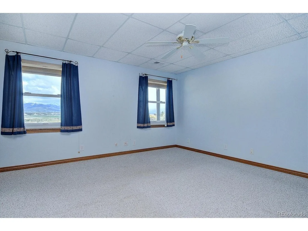
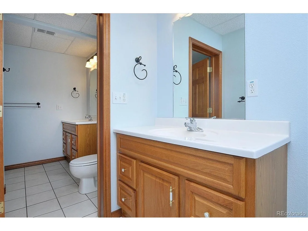
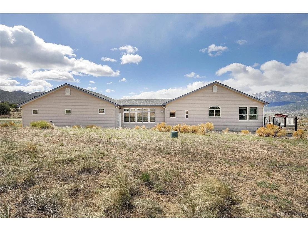
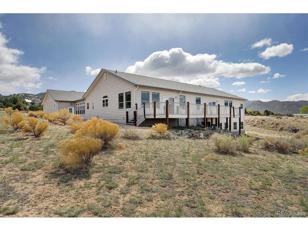
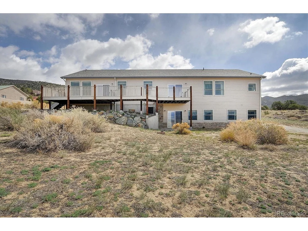
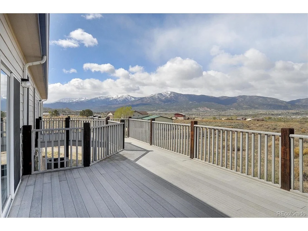
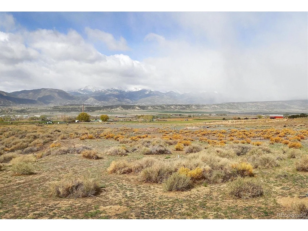
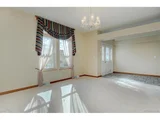
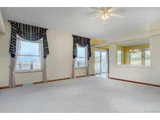
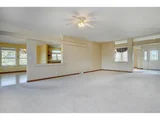
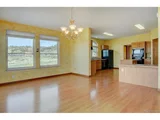
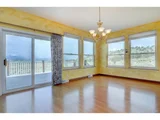
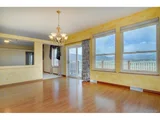
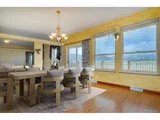
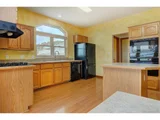
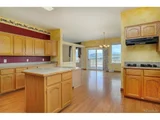
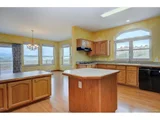
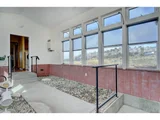
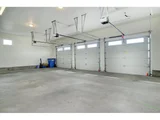
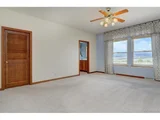
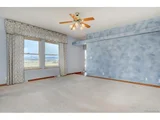
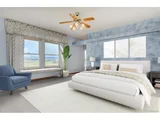
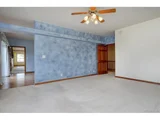
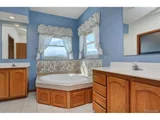
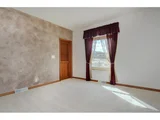
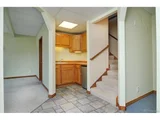
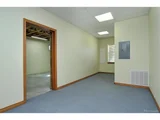
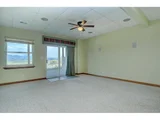
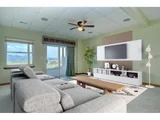
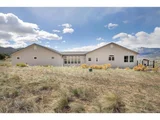
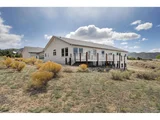
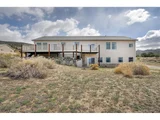
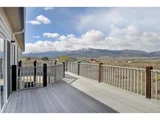
Come and take a look at this prime Pinon Hills real estate! This four-bedroom house has it all - a spacious interior with open floorplan, ample household storage, climate-controlled sun room and garden, and breathtaking views of the Upper Arkansas River Valley. Property includes two parcels, a 1.25-acre parcel which the home resides on and an adjacent 0.42-acre parcel. Private household well with irrigation of up to 3,400 sq ft of lawn/garden. Home is equipped with two furnaces and central air conditioning, and James Hardy cement siding. Large living/family room on the main level plus a bonus room in the basement with wet bar. Create your own in-home movie theater experience! Kitchen is equipped with plenty of cabinetry for storage and a kitchen island is the perfect space for meal prep. Large primary bedroom includes a 5-piece bathroom with an attached craft room and closet. Basement has covered walkout access and this level could be utilized as a separate living space or in-law unit. Open room at the bottom of the stairs could be used as a workout area, with an additional storage room. Sun room/breezeway with overhead windows allows plenty of sunshine year-round, is heated, and has its own water spigot for easy watering of plants. Beautiful, large deck off the dining room invites you to enjoy outdoor dining and showcases the expansive views of the Rocky Mountains in all seasons. Deer-proof, fenced garden in front of house offers guests a warm welcome to your home. Heated three-car garage is a huge bonus to hold all your personal and/or recreational vehicles. A must-see today!
| |||
| May 10, 2024 | Listed | $989,000 | |
| Listed | |||
| | |||
|
Come and take a look at this prime Pinon Hills real estate! This five-bedroom house has it all - a spacious interior with open floorplan, ample household storage, climate-controlled sun room and garden, and breathtaking views of the Upper Arkansas River Valley. Property includes two parcels, a 1.25-acre parcel which the home resides on and an adjacent 0.42-acre parcel. Private household well with irrigation of up to 3,400 sq ft of lawn/garden. Home is equipped with two furnaces and central air conditioning, and James Hardy cement siding. Large living/family room on the main level plus a bonus room in the basement with wet bar. Create your own in-home movie theater experience! Kitchen is equipped with plenty of cabinetry for storage and a kitchen island is the perfect space for meal prep. Large primary bedroom includes a 5-piece bathroom with an attached craft room and closet. Basement has covered walkout access and this level could be utilized as a separate living space or in-law unit. Open room at the bottom of the stairs could be used as a workout area, with an additional storage room. Sun room/breezeway with overhead windows allows plenty of sunshine year-round, is heated, and has its own water spigot for easy watering of plants. Beautiful, large deck off the dining room invites you to enjoy outdoor dining and showcases the expansive views of the Rocky Mountains in all seasons. Deer-proof, fenced garden in front of house offers guests a warm welcome to your home. Heated three-car garage is a huge bonus to hold all your personal and/or recreational vehicles. A must-see today!
| |||

Property Highlights
Building Info
Comparables
Status
Price/ft²
Listed On
Sold On
About Chaffee
Similar Homes for Sale
Currently no similar homes aroundNearby Rentals

Last Updated: 7 months ago
Data Source: REcolorado MLS, MLS# IRE8042061
























 Your Privacy Choices
Phone: 425-283-2930
Address: 335 Madison Avenue, New York, NY 10017