| Date / Event | Date | Event |
Price
|
| Nov 21, 2026 | Price Decreased |
$530,000
↓ $15K
(2.8%) |
|
Price Decreased
|
| Oct 15, 2026 | Listed by TDT Realtors |
$545,000
|
|
Listed by TDT Realtors
|
| Jun 1, 2026 | No longer available |
-
|
|
No longer available
|
| Apr 1, 2026 | In contract |
-
|
|
In contract
|
| Mar 9, 2026 | Price Increased |
$575,400
↑ $3K
(0.5%) |
|
Price Increased
|
| Feb 17, 2026 | Price Increased |
$572,400
↑ $4K
(0.6%) |
|
Price Increased
|
| Feb 2, 2026 | Price Increased |
$568,900
↑ $3K
(0.5%) |
|
Price Increased
|
| Jan 12, 2026 | Price Increased |
$565,900
↑ $3K
(0.5%) |
|
Price Increased
|
| Jan 2, 2026 | Price Increased |
$562,900
↑ $13K
(2.4%) |
|
Price Increased
|
| Oct 16, 2025 | Listed by Real Broker, LLC |
$549,900
|
|
Listed by Real Broker, LLC
|
| |
|
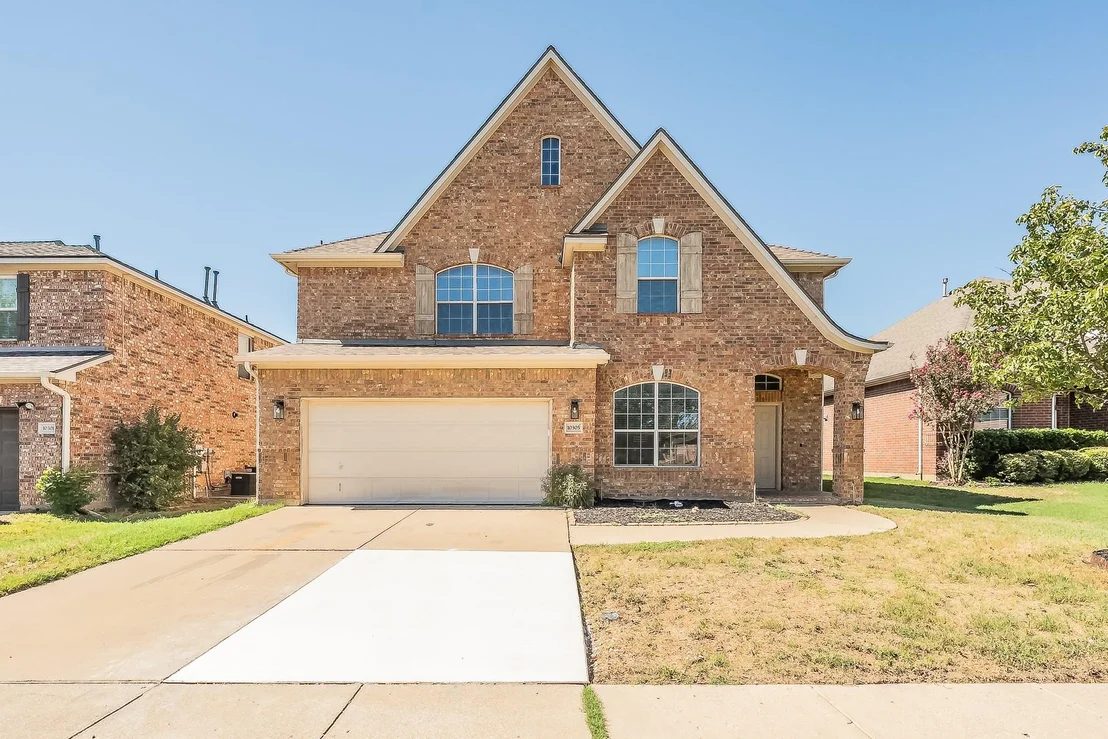
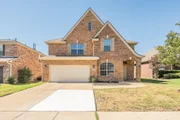
Beautifully Renovated 5-Bedroom, 4.5-Bath Home in Prime Keller ISD Location
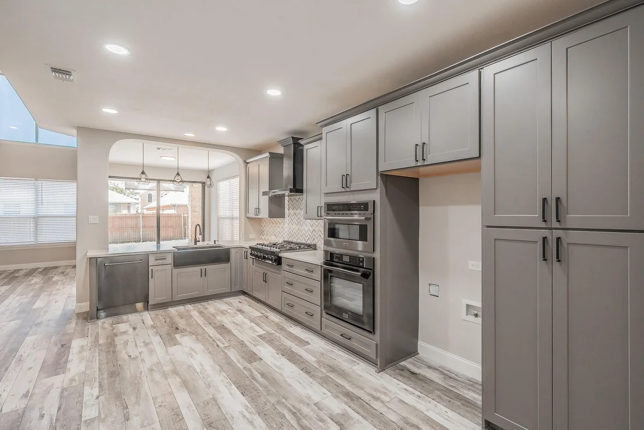
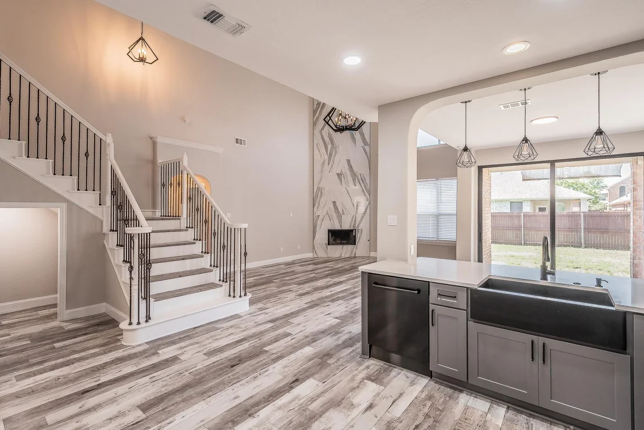
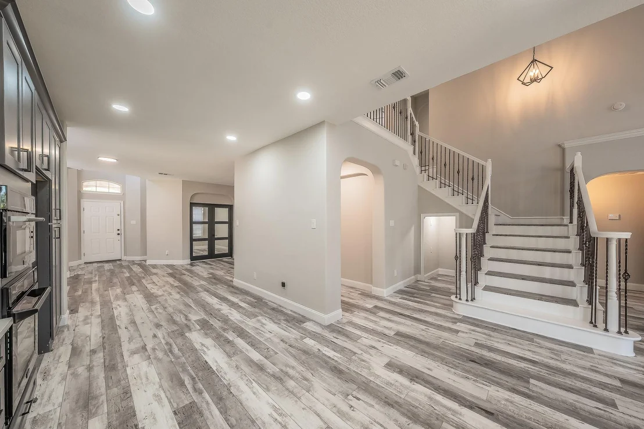
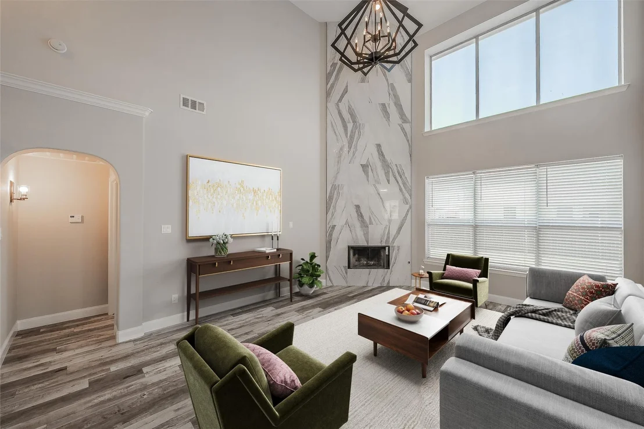
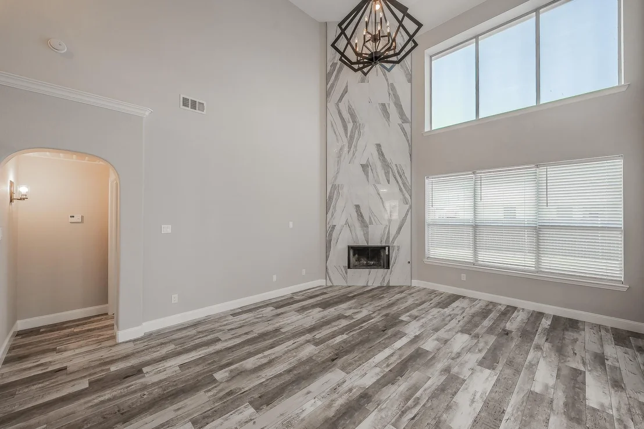
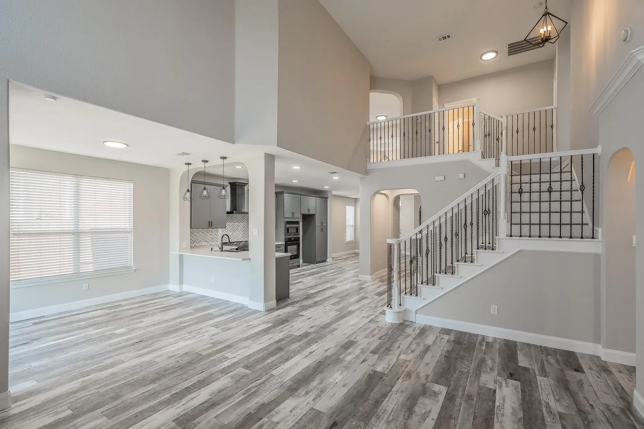
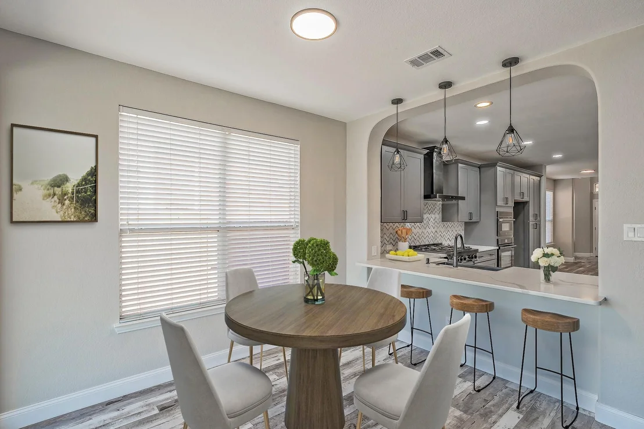
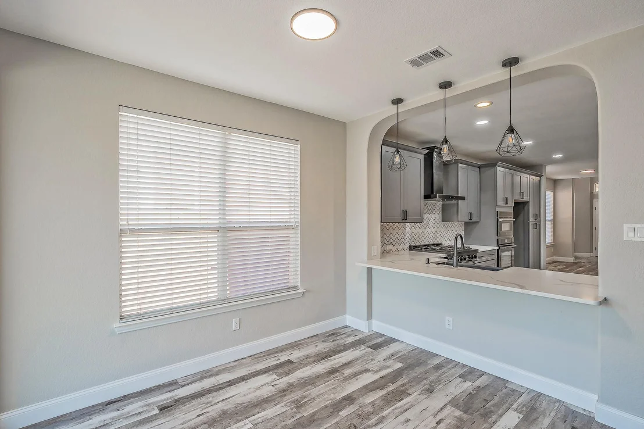
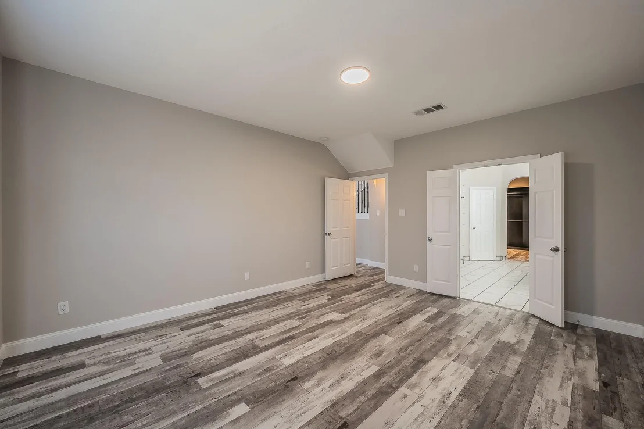
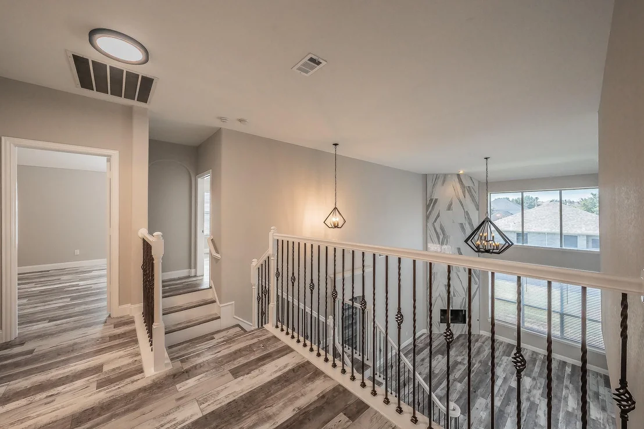
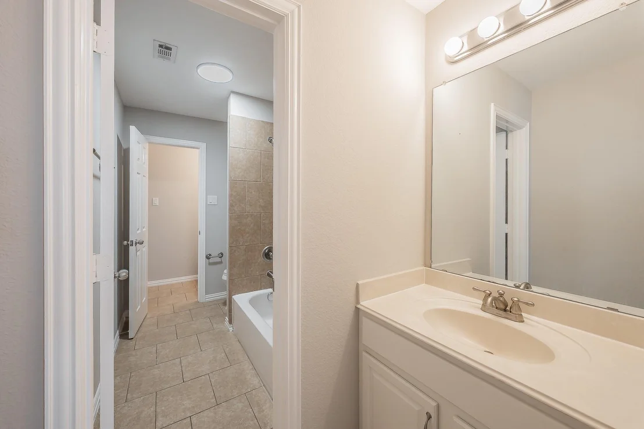
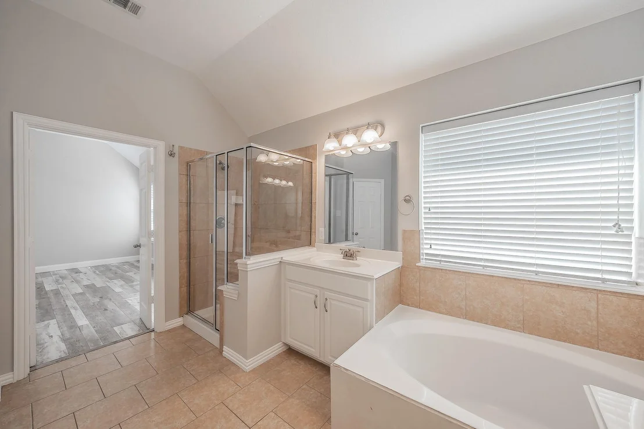
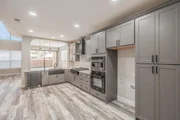
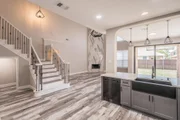
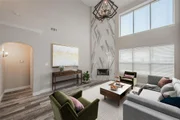
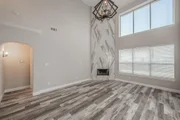
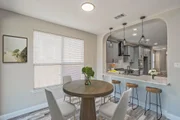
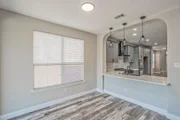
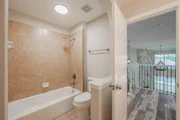
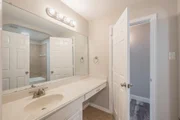
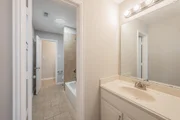
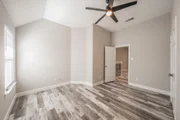
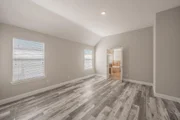
Located in the highly sought-after Keller ISD, this stunning two-story home has been thoughtfully updated with luxury finishes and a spacious layout perfect for modern living. The light-filled kitchen showcases sleek gray shaker cabinets, brand-new high-end appliances, and opens to a generous living area highlighted by a striking floor-to-ceiling tiled fireplace.
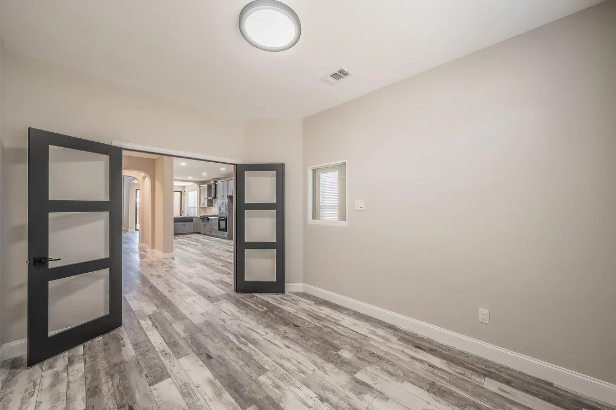
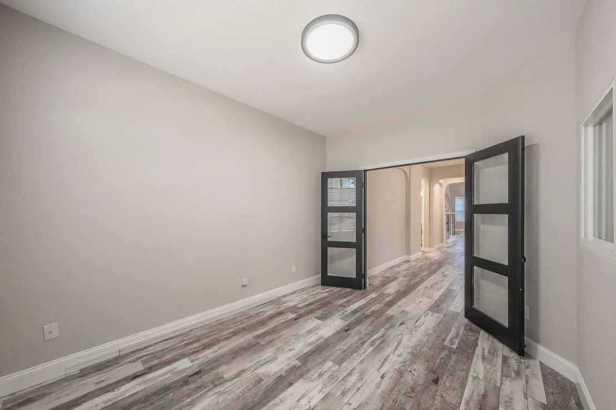
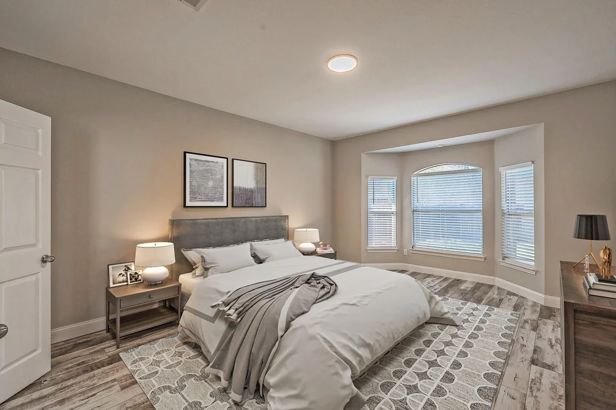
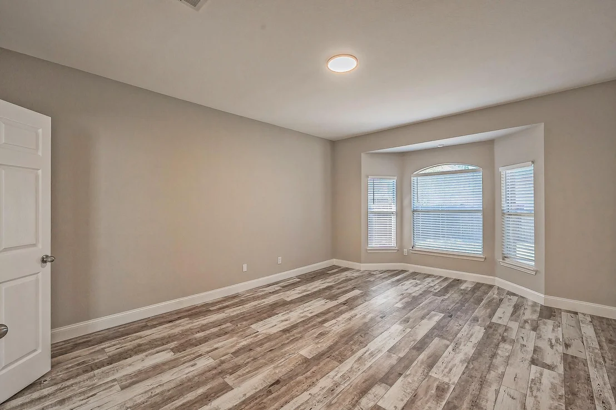
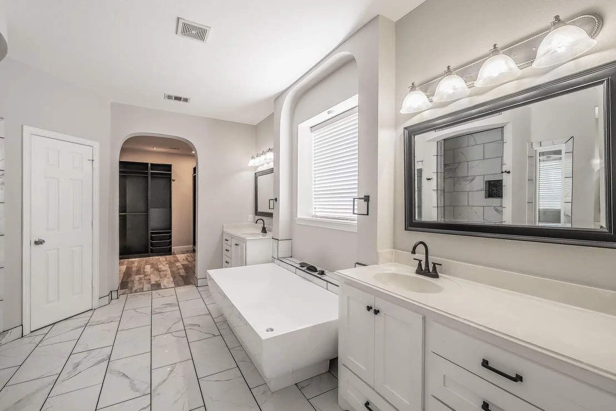
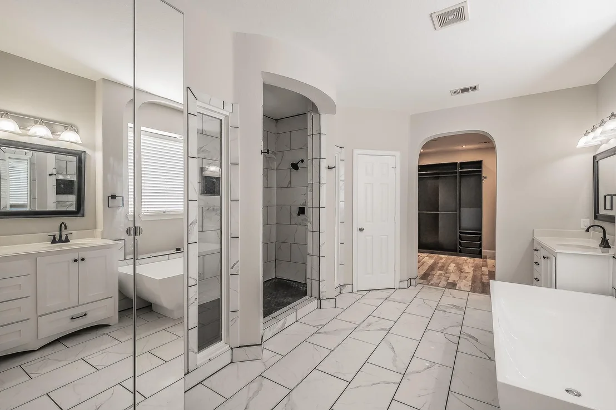
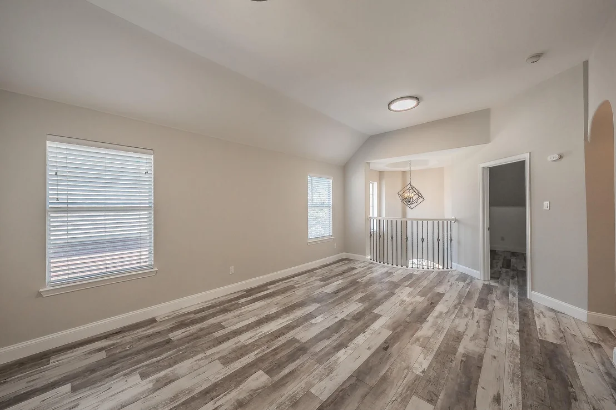
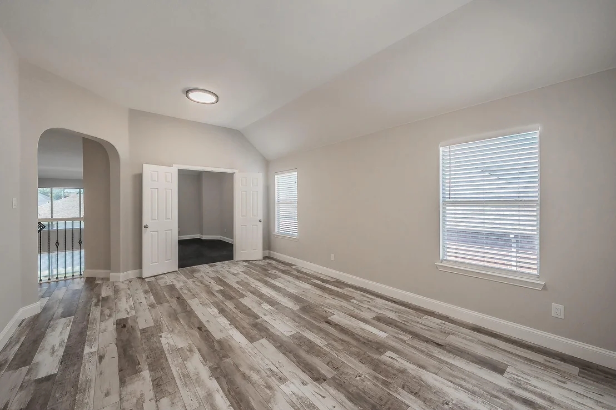
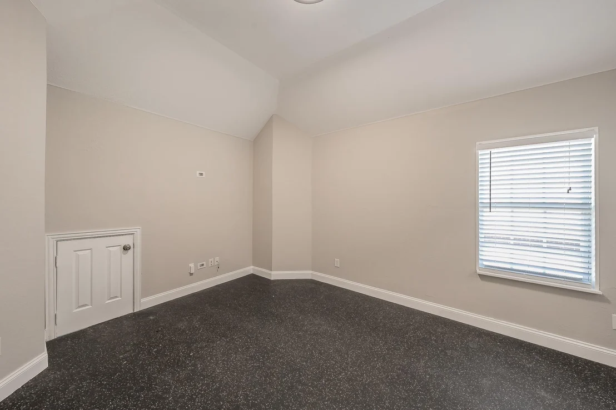
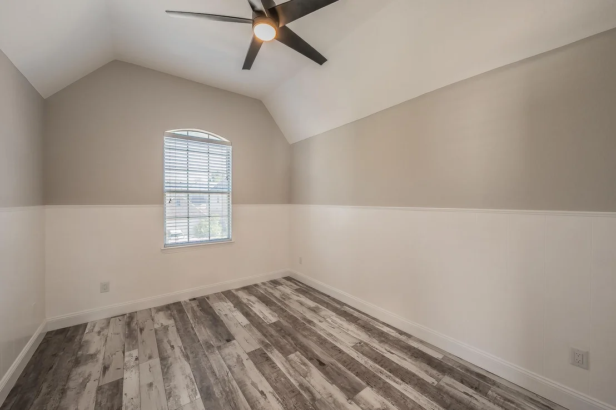
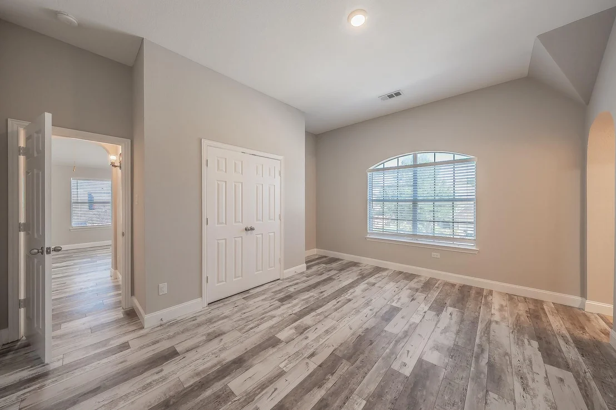
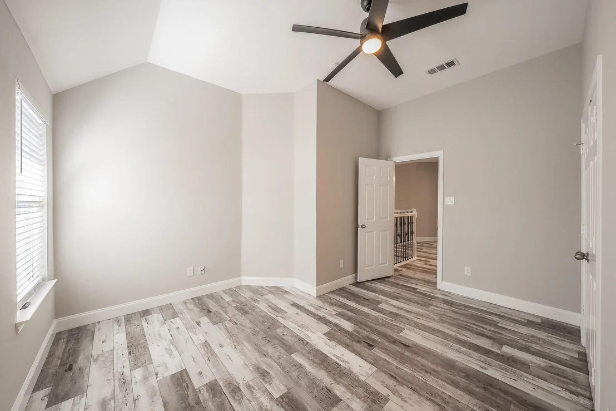
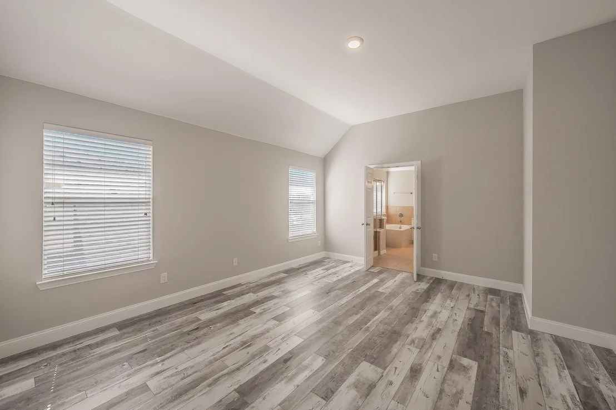
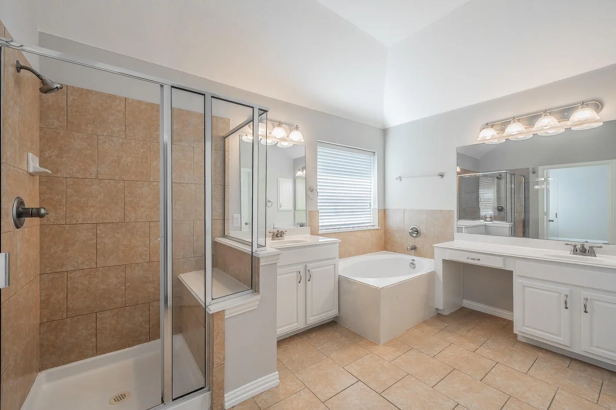
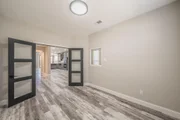
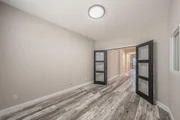
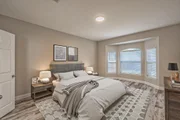
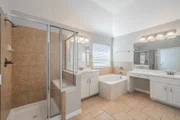
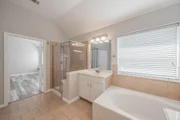
Enjoy the rare convenience of dual master suites—one on each level—offering ultimate flexibility for families, guests, or multi-generational living. With five total bedrooms, a dedicated downstairs office, and an upstairs media room with additional living space, there’s plenty of room to spread out and enjoy.
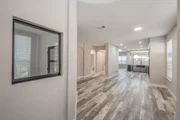
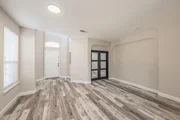
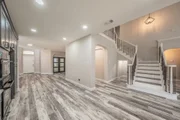
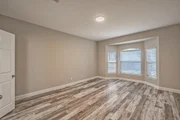
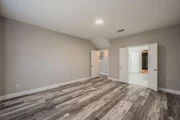
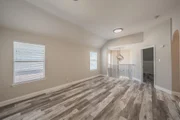
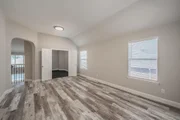
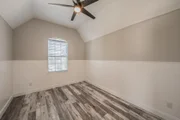
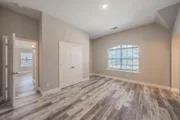
Additional features include elegant laminate flooring throughout, recessed LED lighting, and a neutral modern palette ready for your personal touch.
Conveniently located near major shopping centers—including HEB, Alliance Town Center, and Presidio Village—this home combines luxury, location, and livability.
Schedule your private showing today—this one won’t last!
|
| Sep 13, 2025 | Temporarily off market |
-
|
|
Temporarily off market
|
| Aug 28, 2025 | In contract |
-
|
|
In contract
|
| Jul 30, 2025 | Price Decreased |
$552,400
↓ $12K
(2%) |
|
Price Decreased
|
| Jul 23, 2025 | Price Decreased |
$563,900
↓ $11K
(1.9%) |
|
Price Decreased
|
| Jul 10, 2025 | Price Decreased |
$574,900
↓ $15K
(2.5%) |
|
Price Decreased
|
| Jun 27, 2025 | Price Decreased |
$589,900
↓ $18K
(3%) |
|
Price Decreased
|
| Jun 19, 2025 | Price Decreased |
$608,000
↓ $25K
(4%) |
|
Price Decreased
|
| Jun 5, 2025 | Listed by Real Broker, LLC |
$633,300
|
|
Listed by Real Broker, LLC
|
| |
|
Beautifully Renovated 5-Bedroom, 4.5-Bath Home in Prime Keller ISD Location
Located in the highly sought-after Keller ISD, this stunning two-story home has been thoughtfully updated with luxury finishes and a spacious layout perfect for modern living. The light-filled kitchen showcases sleek gray shaker cabinets, brand-new high-end appliances, and opens to a generous living area highlighted by a striking floor-to-ceiling tiled fireplace.
Enjoy the rare convenience of dual master suites—one on each level—offering ultimate flexibility for families, guests, or multi-generational living. With five total bedrooms, a dedicated downstairs office, and an upstairs media room with additional living space, there’s plenty of room to spread out and enjoy.
Additional features include elegant laminate flooring throughout, recessed LED lighting, and a neutral modern palette ready for your personal touch.
Conveniently located near major shopping centers—including HEB, Alliance Town Center, and Presidio Village—this home combines luxury, location, and livability.
Schedule your private showing today—this one won’t last!
|
| Aug 30, 2024 | Withdrawn |
-
|
|
Withdrawn
|
| Jul 19, 2024 | Price Decreased |
$599,500
↓ $5K
(0.8%) |
|
Price Decreased
|
| Jul 15, 2024 | Price Decreased |
$604,000
↓ $5K
(0.7%) |
|
Price Decreased
|
| Jul 9, 2024 | Price Decreased |
$608,500
↓ $5K
(0.7%) |
|
Price Decreased
|
| Jun 17, 2024 | Listed by HomeLister, Inc. |
$613,000
|
|
Listed by HomeLister, Inc.
|
| |
|
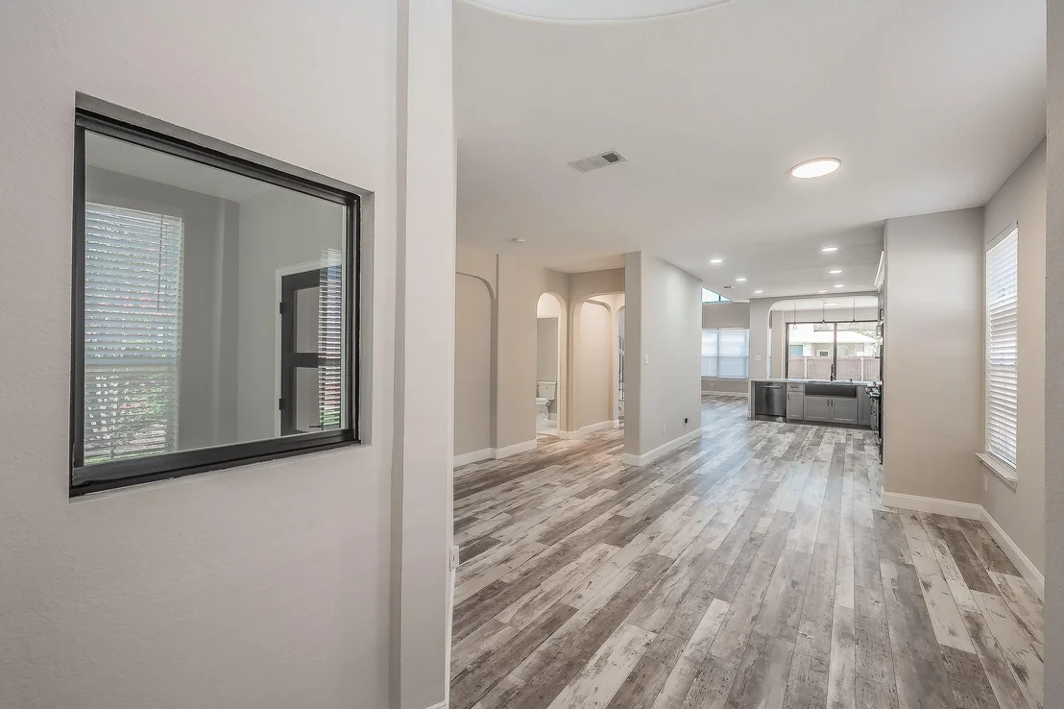
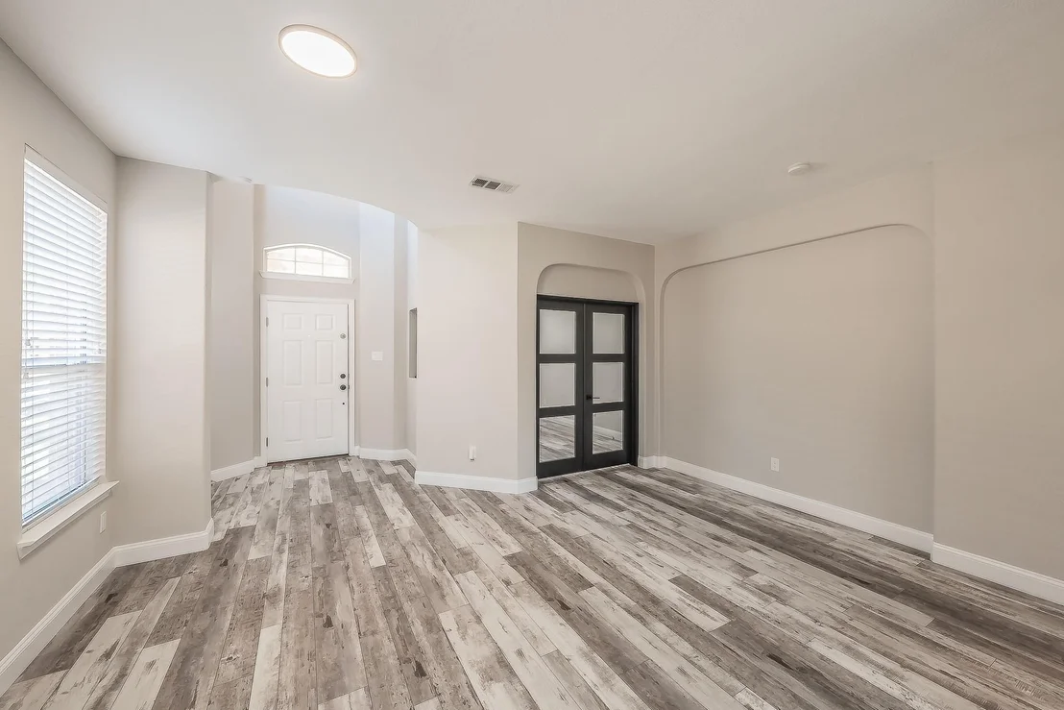
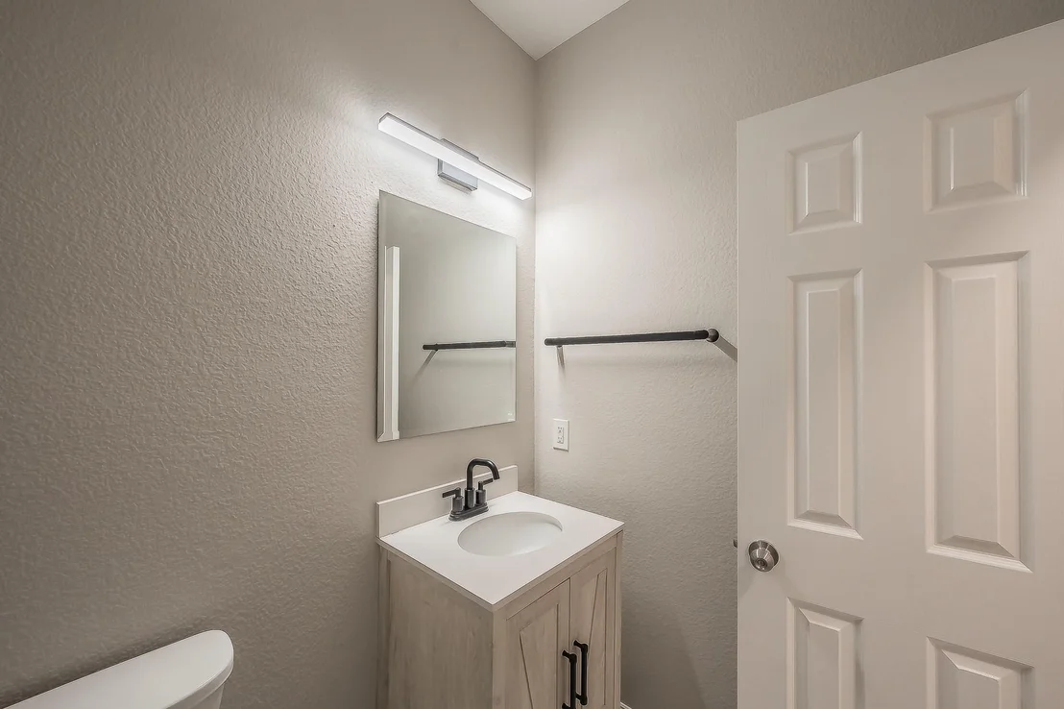
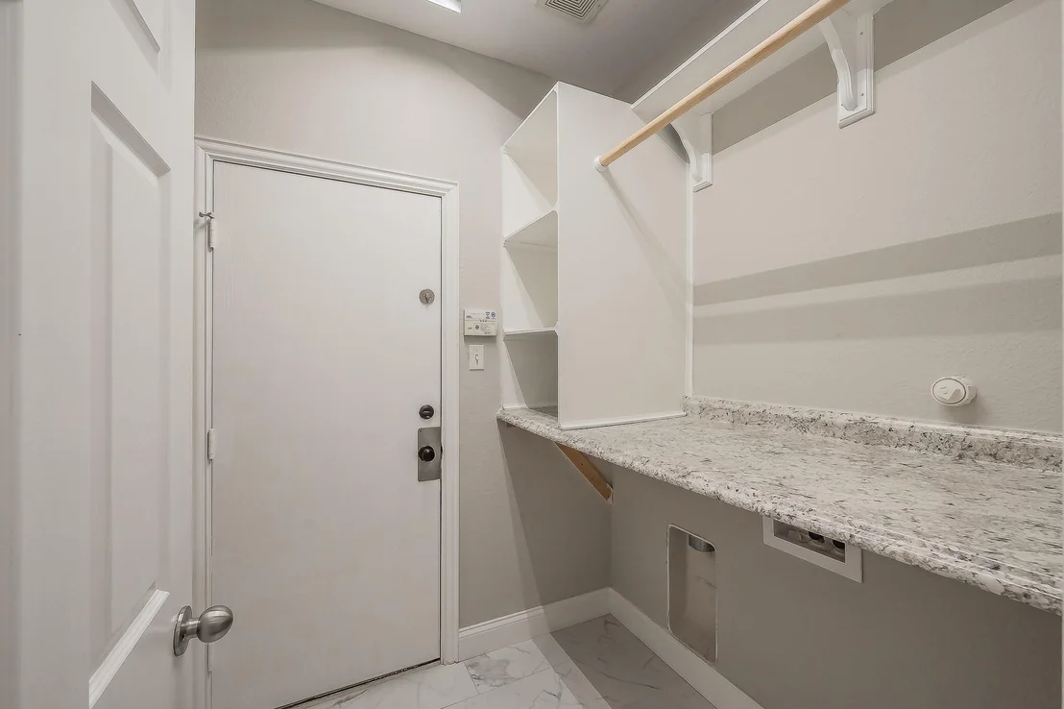
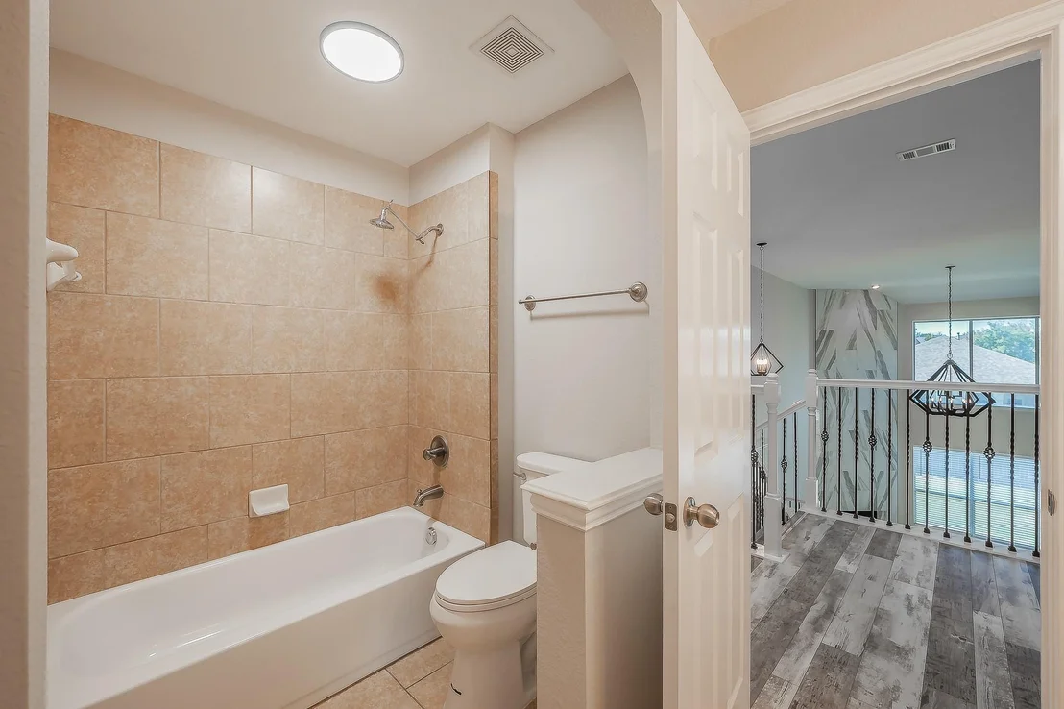
Exceptional architecture with great archways and 2 MASTER bedrooms. Open floor plan with a formal dining room, office or study, living room, kitchen, laundry, and direct access to garage. Home recently underwent a complete interior renovation with luxury vinyl waterproof planks installed throughout upper and lower level of home, gray shaker kitchen cabinets with high end quartz countertops, black quartz sink, high end kitchen fixtures, Z line high end appliances including a gas cooktop with hood which includes built in bluetooth, dishwasher, electric oven and an electric convection microwave, Western black thermal insulated sliding patio door, black office door with tempered glass, beautiful chandelier in living, fireplace with featured tiles running all the way to the top of the vaulted ceiling, and many more. The home is beautiful with 5 bedrooms, 4.5 bathrooms, a game room and a separate room with gym flooring installed (can be removed to be turned into a media room).
|
| May 3, 2024 | Delisted |
-
|
|
Delisted
|
| May 1, 2024 | In contract |
-
|
|
In contract
|
| Jan 18, 2024 | Listed by eXp Realty LLC |
$619,000
|
|
Listed by eXp Realty LLC
|
| |
|
Welcome to this stunningly renovated two-story home featuring high-end touches throughout. Step into the elegant kitchen adorned with light gray shaker cabinets, complemented by all-new top end appliances. The open-concept living room boasts a floor-to-ceiling tiled fireplace, creating a cozy ambiance. With a downstairs master bedroom and en suite bath, as well as an upstairs master bedroom and three additional bedrooms, this home offers ample space for everyone. Enjoy the convenience of a roomy downstairs office and an upstairs media room adjacent to a second floor living room - perfect for keeping the noise away from your office and downstairs master bedroom. Laminate flooring throughout, recessed LED lighting, and the included refrigerator complete this exquisite home.
|
| Nov 17, 2023 | No longer available |
-
|
|
No longer available
|
| Nov 10, 2023 | Price Decreased |
$629,400
↓ $9K
(1.3%) |
|
Price Decreased
|
| Nov 3, 2023 | Relisted |
$637,900
|
|
Relisted
|
| Nov 3, 2023 | Price Decreased |
$637,900
↓ $17K
(2.6%) |
|
Price Decreased
|
| Oct 18, 2023 | No longer available |
-
|
|
No longer available
|
| Oct 13, 2023 | Listed by eXp Realty, LLC |
$654,900
|
|
Listed by eXp Realty, LLC
|
| |
|
Welcome to this stunningly renovated two-story home featuring high-end touches throughout. Step into the elegant kitchen adorned with light gray shaker cabinets, complemented by all-new top end appliances. The open-concept living room boasts a floor-to-ceiling tiled fireplace, creating a cozy ambiance. With a downstairs master bedroom and en suite bath, as well as an upstairs master bedroom and three additional bedrooms, this home offers ample space for everyone. Enjoy the convenience of a roomy downstairs office and an upstairs media room adjacent to a second floor living room - perfect for keeping the noise away from your office and downstairs master bedroom. Laminate flooring throughout, recessed LED lighting, and the included refrigerator complete this exquisite home. The manager has listed the unit size as 3798 square feet.
|
| Sep 3, 2023 | No longer available |
-
|
|
No longer available
|
| Aug 26, 2023 | Price Decreased |
$639,000
↓ $11K
(1.7%) |
|
Price Decreased
|
| Aug 16, 2023 | Price Decreased |
$650,000
↓ $12K
(1.8%) |
|
Price Decreased
|
| Aug 4, 2023 | Price Decreased |
$662,000
↓ $13K
(1.9%) |
|
Price Decreased
|
| Jul 27, 2023 | Listed by Keller Williams Southlake- Dallas DFW (DRO Management II, LLC) |
$675,000
|
|
Listed by Keller Williams Southlake- Dallas DFW (DRO Management II, LLC)
|
| |
|
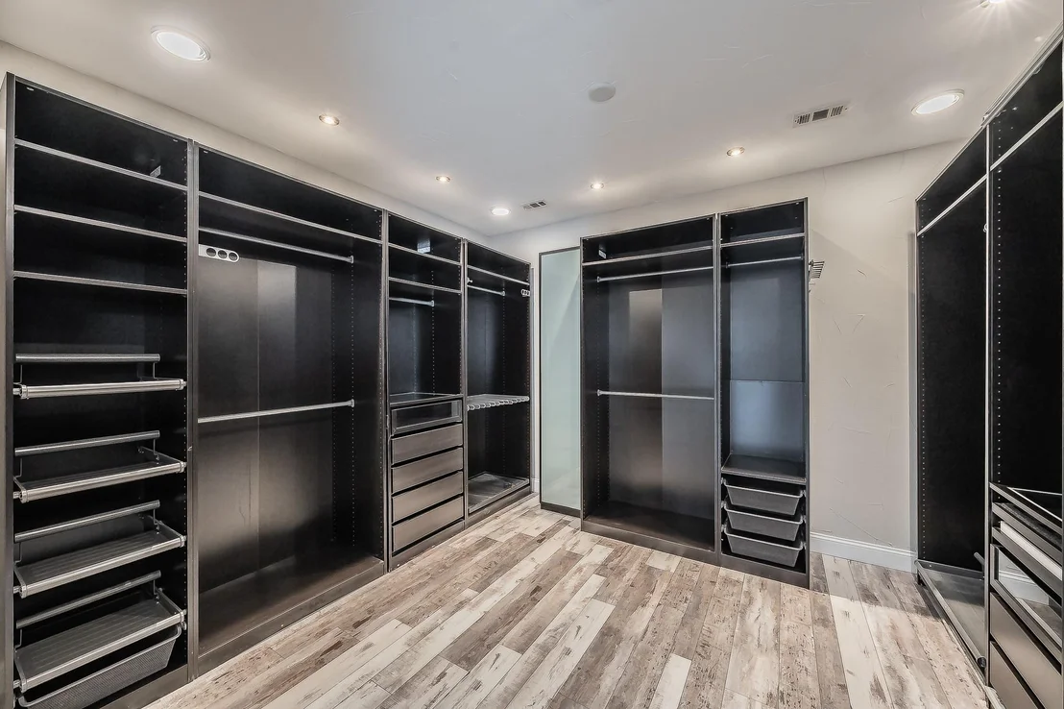
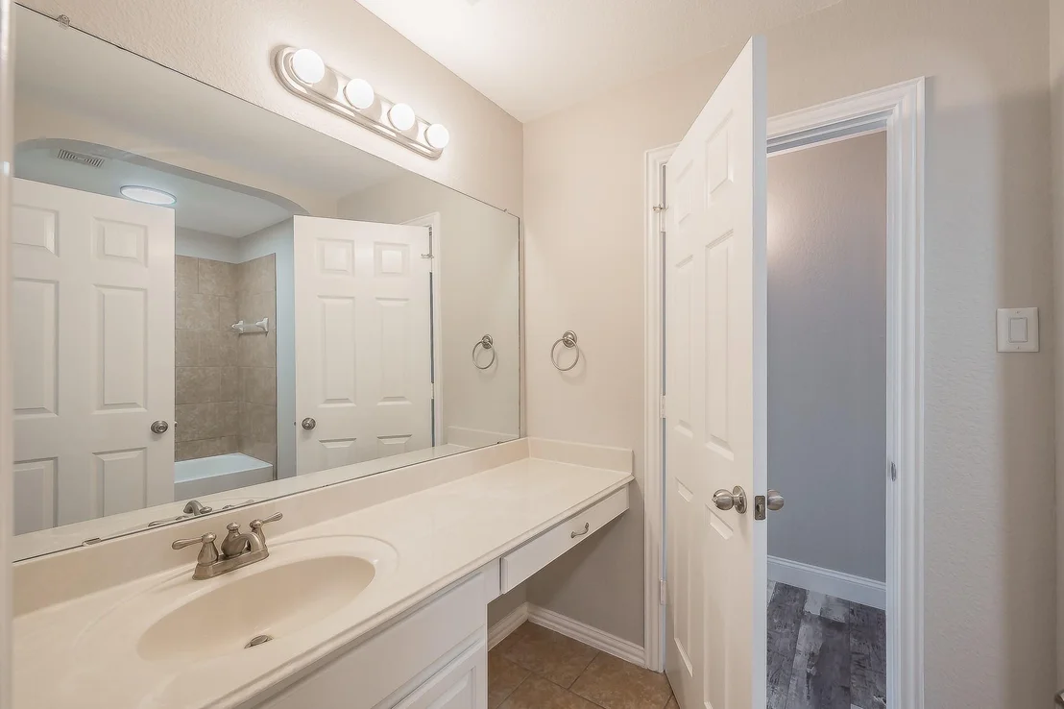
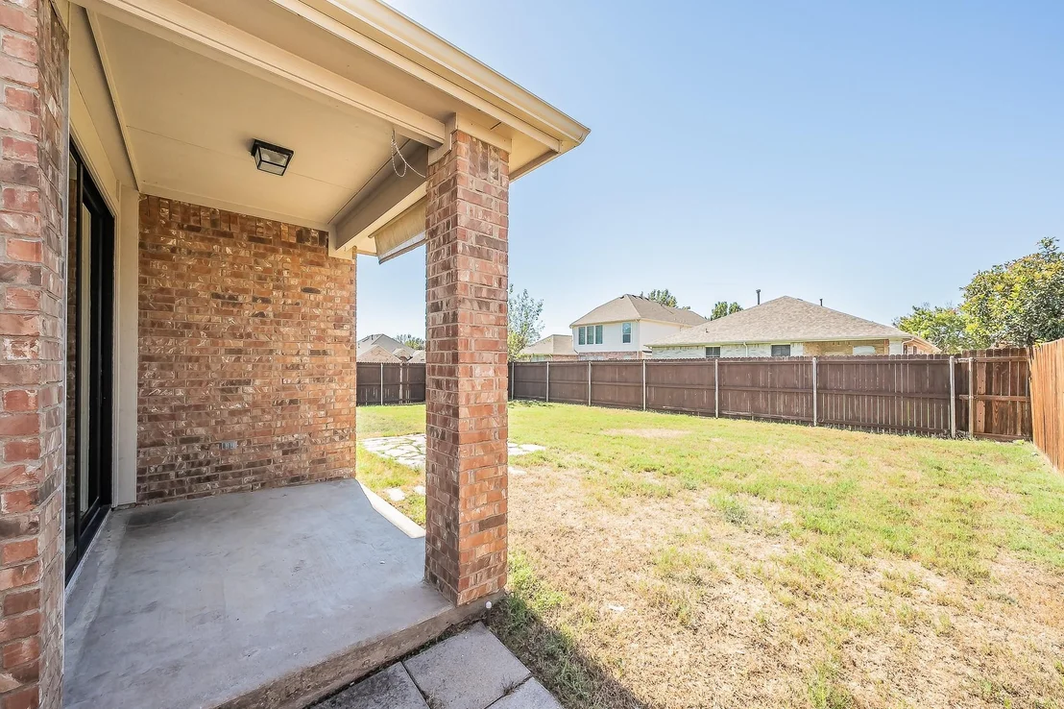
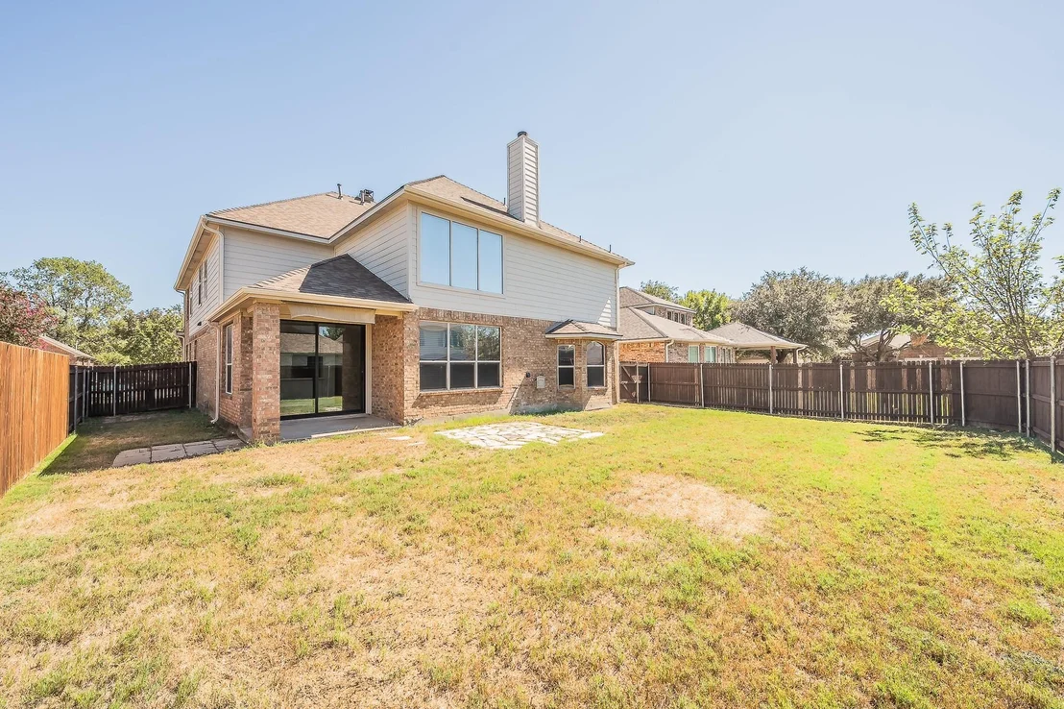
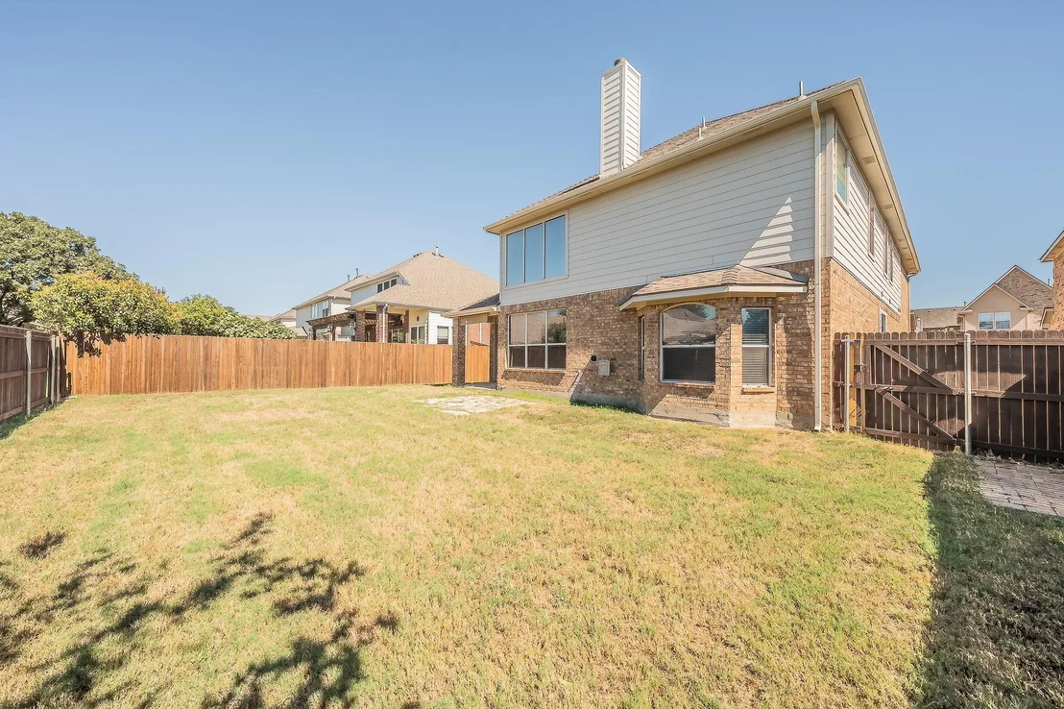
Step inside to discover a spacious living area adorned with high ceilings and abundant natural light, and a thoughtful layout that promotes seamless flow and functionality boasting primary suites on both the 1st and 2nd floor. Private office creates space for remote work. Upgraded kitchen is a true delight, equipped with top-of-the-line stainless steel appliances, quartz countertops, and ample storage space. Generously sized 1st floor primary is complete with a luxurious spa-like soaking tub, separate shower, dual vanities and custom closet system. Upstairs find an oversized loft living plus a cozy media room or play room. The 2nd primary suite is complete with dual vanities, garden tub, walk in shower and closet. Additional generously sized bedrooms can also be found along with a shared jack and jill bath and additional full bath that doubles as a guest bath. Recent slider provides view and access to the backyard. Community pool, tennis courts and trails are all part of the package. The manager has listed the unit size as 3798 square feet.
|
| Jul 20, 2023 | No longer available |
-
|
|
No longer available
|
| Jul 9, 2023 | Price Decreased |
$682,000
↓ $9K
(1.3%) |
|
Price Decreased
|
| Jun 23, 2023 | Price Decreased |
$691,000
↓ $8K
(1.1%) |
|
Price Decreased
|
| Jun 20, 2023 | Listed by Texas Relocation Experts |
$699,000
|
|
Listed by Texas Relocation Experts
|
| |
|
A MUST SEE!!! Exceptional architectural design including great archways and 2 MASTER bedrooms. Home recently underwent a complete interior renovation with luxury vinyl waterproof planks installed throughout upper and lower level of home, gray shaker kitchen cabinets with quartz countertops, black quartz sink, high end kitchen fixtures, Z line high end appliances including a gas cooktop with hood, refrigerator, dishwasher, electric oven and an electric convection microwave, beautiful black thermal insulated patio door, black office door with tempered glass, beautiful chandelier in living, fireplace with a featured tiles running all the way to the top of the vaulted ceiling, and many more. The home is beautiful with 5 bedrooms, 5 bathrooms, a game room and a separate room with gym flooring installed (can be removed to be turned into a media room). The manager has listed the unit size as 3740 square feet.
|
| Jun 17, 2023 | No longer available |
-
|
|
No longer available
|
| Jun 13, 2023 | Price Decreased |
$699,000
↓ $5K
(0.7%) |
|
Price Decreased
|
| Jun 6, 2023 | Price Decreased |
$704,000
↓ $5K
(0.7%) |
|
Price Decreased
|
| May 31, 2023 | Listed by HomeLister, Inc. |
$709,000
|
|
Listed by HomeLister, Inc.
|
| |
|
A MUST SEE!!! Exceptional architectural design including great archways and 2 MASTER bedrooms. Main floor features a formal dining room, office or study, living room, kitchen, laundry, direct access to garage and an open floor plan. Home recently underwent a complete interior renovation with luxury vinyl waterproof planks installed throughout upper and lower level of home, gray shaker kitchen cabinets with quartz countertops, black quartz sink, high end kitchen fixtures, Z line high end appliances including a gas cooktop with hood, refrigerator, dishwasher, electric oven and an electric convection microwave, beautiful black thermal insulated patio door, black office door with tempered glass, beautiful chandelier in living, fireplace with a featured tiles running all the way to the top of the vaulted ceiling, and many more. The home is beautiful with 5 bedrooms, 4.5 bathrooms, a game room and a separate room with gym flooring installed (can be removed to be turned into a media room). The manager has listed the unit size as 3798 square feet.
|
| May 27, 2023 | No longer available |
-
|
|
No longer available
|
| Mar 30, 2023 | Listed by HomeLister, Inc. |
$724,000
|
|
Listed by HomeLister, Inc.
|
| |
|
A MUST SEE!!! Exceptional architectural design including great archways and 2 MASTER bedrooms. Main floor features a formal dining room, office or study, living room, kitchen, laundry, direct access to garage and an open floor plan. Home recently underwent a complete interior renovation with luxury vinyl waterproof planks installed throughout upper and lower level of home, gray shaker kitchen cabinets with quartz countertops, black quartz sink, high end kitchen fixtures, Z line high end appliances including a gas cooktop with hood, refrigerator, dishwasher, electric oven and an electric convection microwave, beautiful black thermal insulated patio door, black office door with tempered glass, beautiful chandelier in living, fireplace with a featured tiles running all the way to the top of the vaulted ceiling, and many more. The home is beautiful with 5 bedrooms, 4.5 bathrooms, a game room and a separate room with gym flooring installed (can be removed to be turned into a media room). The manager has listed the unit size as 3798 square feet.
|
| May 10, 2022 | Sold | |
|
Sold
|
| Apr 9, 2022 | Listed by JPAR Southlake |
$541,000
|
|
Listed by JPAR Southlake
|
| |
|
MULTIOFFERS. DEADLINE April 14, 7PM.
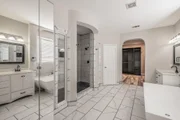
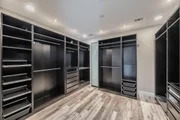
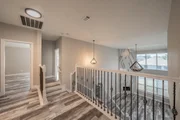
Exceptional architectural design including great archways, Juliet balcony, and 2 private suites. Main floor features formal dining that could be a 3rd living space. Archway adorns your home office with large window. Celebrate abundant storage in the jaw dropping kitchen. Butler's pantry has impressive storage. Large walk in pantry. Island with cabinets on both sides. Breakfast bar seats 4 and a full dining area right off kitchen. Light cascades through floor to ceiling windows in the living area. Escape to your relaxing suite with seating area. Add soft music, aroma therapy candles, and essential oils as you enjoy the spa like bath. Fall in love with the luxe walk in closet. Staircase with iron balusters split at the top landing. One side leads to a private suite complete with extra large full bath. The other set of stairs lead to 3 additional bedrooms and 3 full baths. Retreat to a large loft & media room. Fresh paint and new carpet (April).
|










 Your Privacy Choices
Phone: 425-283-2930
Address: 335 Madison Avenue, New York, NY 10017