


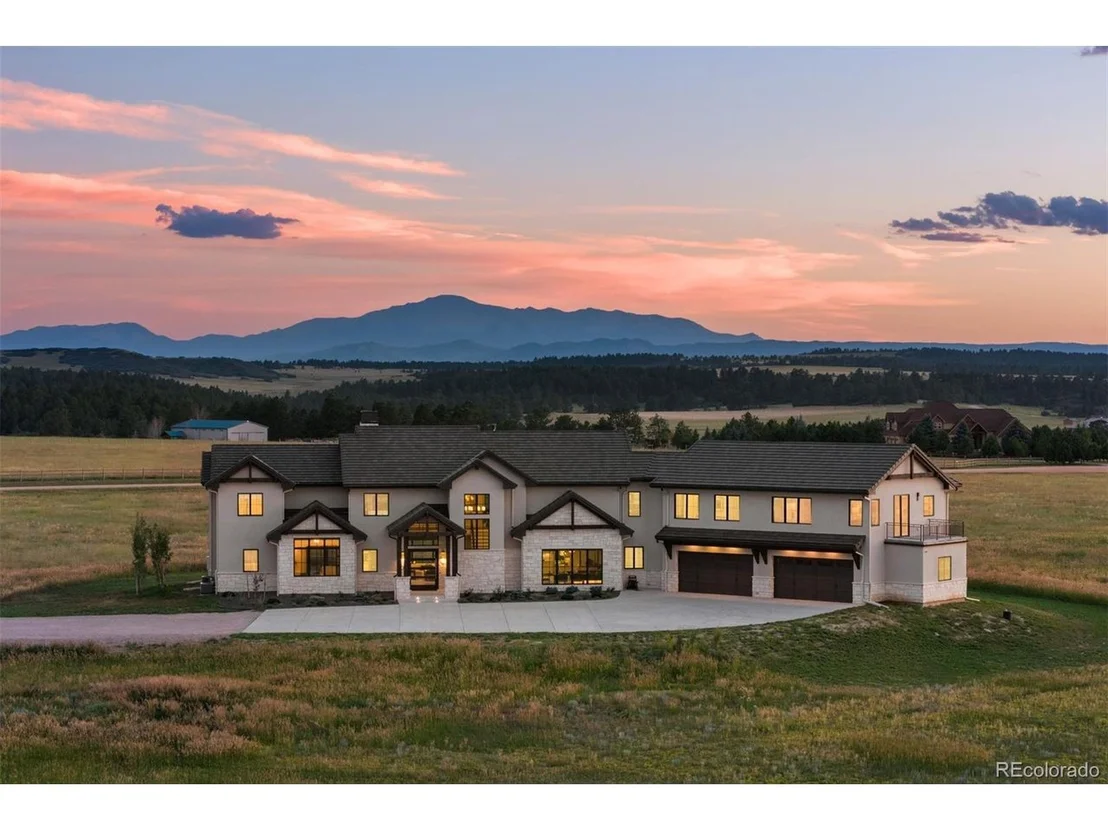
10305 Red Cloud Trl


About This Property
Inside, every window frames sweeping mountain views and lush meadows. The great room features a soaring ceiling with walnut beams, a Restoration Hardware chandelier, and a marble gas fireplace with lighted art niches. Wide-plank walnut flooring adds warmth throughout, while oversized windows and a four-panel sliding door open to a covered patio for effortless indoor-outdoor living. The kitchen is both stunning and functional, equipped with Wolf and SubZero appliances, quartzite countertops, custom walnut cabinetry, and a walk-in pantry. Dine in the sunlit breakfast nook or host in the adjacent formal dining room.
The main-floor primary suite opens to the patio and includes a spa-like bath with a Carrara marble shower, heated marble floors, dual vanities, makeup area, and custom walk-in closet with automatic wardrobe lifts. A main-floor office adds function with a built-in desk and art niche.
Upstairs, a spacious recreation room features a marble fireplace, wet bar, and private balcony. Four bedrooms-including two large suites-plus a second office complete the upper level. The four-car garage features epoxy flooring and built-in storage -perfect for keeping tools and equipment organized and out of sight. Timeless design, exquisite finishes, and unforgettable views make this a truly exceptional place to call home.
Payment Calculator
Your Estimated Monthly Payment
Cap Rate Calculator
What does this mean?
Based on our analysis, the cap rate of this property is 1.25%. A negative cap rate indicates that the property might not be feasible as an income-producing asset. The median cap rate for a near zip code 11238 is 4.23%.
How much can I actually make?
Actual monthly rental income may vary between $4,760 and $7,140 depending on unit-specific characteristics. You can change the amount using the slider to further explore.
How is cap rate calculated?
Cap Rate = Net Operating Income (NOI) / Property Asset Value.
When calculating the cap rate, we assume 100% occupancy. Leverage (mortgage) is not considered.
Cap Rate provided by RealtyHop and RentHop, learn more about cap rate here.
Price History
| Date / Event | Date | Event | Price |
|---|---|---|---|
| Oct 15, 2025 | Sold | ||
| Sold | |||
| Sep 4, 2025 | In contract | - | |
| In contract | |||
| Apr 7, 2025 | Listed | $2,995,000 | |
| Listed | |||
| Aug 3, 2024 | Listed by LIV Sotheby's International Realty | $3,650,000 | |
| Listed by LIV Sotheby's International Realty | |||
| | |||
|
On a vast 35-acre estate within a gated community, this custom home showcases the pinnacle of contemporary farmhouse design. Perfect for equestrian enthusiasts, the property is situated in prime horse country, with ample space for grazing or building your custom barn. Nearly every room offers views of Pikes Peak and the mountains, while high-end finishes elevate the home's aesthetic. Designed with convenience in mind, the two-story layout emphasizes main floor living, and an elevator provides ADA accessibility between floors. Every detail has been meticulously crafted to offer a perfect balance of beauty and functionality.
The magnificent great room features a two-story vaulted ceiling with walnut beams and a Restoration Hardware chandelier, a marble gas fireplace, and expansive windows with a four-paneled sliding door that opens to the covered patio. Wide-plank walnut floors span the home, and built-in lighted art niches showcase your fine collections. The stunning kitchen is equipped with Wolf and SubZero appliances, custom walnut cabinetry, quartzite countertops, and a large walk-in pantry. Dining options include the eat-in nook or the adjacent formal dining room.
The main floor primary suite is a spacious bedroom with a cozy sitting area and a sliding door that opens to the patio. The suite offers a luxurious primary bath with a large Carrara marble shower with frameless glass, dual-sink marble vanity, separate makeup area, heated Carrara marble floors, and a walk-in closet with custom cabinetry and remote-controlled wardrobe lifts. The main floor office is a workspace with a built-in desk and an art niche.
Upstairs, there's a large recreation room with marble fireplace, room for multiple game tables, a wet bar, and a private balcony. Four bedrooms, including two expansive suites, and an office reside on this level. Enjoy easy access to Colorado Springs and Denver on maintained roads, paved all the way to the main gate.
| |||
| Oct 11, 2017 | Sold | ||
| Sold | |||

Property Highlights
Building Info
Comparables
Status
Price/ft²
Listed On
Sold On
About Douglas
Similar Homes for Sale
Currently no similar homes aroundNearby Rentals

Last Updated: 3 months ago
Data Source: REcolorado MLS, MLS# IRE1588335
 Your Privacy Choices
Phone: 425-283-2930
Address: 335 Madison Avenue, New York, NY 10017