See Home Value
$2,375,000
● House - Off Market

10305 BROWNS MILL RD

VIENNA, VA 22182
bedrooms
5 Beds
bathrooms
8 Baths, 3 Half Baths
square feet
6,544 Ft²
$2,417,599
RealtyHop Estimate
0.78%
Since Jun 1, 2023
National-US
Primary Model

About This Property

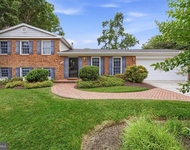
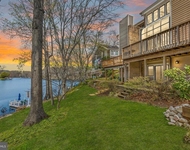
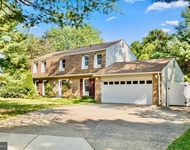
***SET FAR OFF THE MAIN ROAD, SITUATED ON A PRIVATE ROAD WITH 4 HOMES, INCLUDING A NEW CONSTRUCTION BEING BUILT***Style, Size and Location, are all a part of what this all brick and stone home has to offer, with almost 10,000 sqft nestled on a 1 acre lot. Minutes to main roads, Tysons Corner, Silver Line Metro, Meadowlark Gardens, walking paths, W&OD bike path & more! Extensive luxury details throughout with intricate crown moldings, chair railings, wainscoting & crystal chandeliers. There is an ELEVATOR giving access to the main, lower and garage level. The covered portico porch welcomes you with a custom mahogany front door with beveled glass side panels opening to the grand 2-story marble foyer with vaulted ceilings and curved staircase, the formal living room/music room, the embassy style dining room with butlers station and Author's library. The light filled 2-story great room features a wall of arched vista windows, towering stone fireplace and a stunning 9' crystal chandelier. The updated kitchen is a Chef's dream with a massive island, smart touch kitchen faucet, wet bar, high end appliances including a new cooktop, oversized Monogram Refrigerator, Monogram double oven, Monogram warming drawer, Dacor microwave drawer, Fisher & Paykel double drawer dishwasher, large pantry with extra refrigerator and morning room with access to the deck. The sunroom is perfect for an afternoon coffee, tea or simply to relax. Upstairs, features the luxurious master suite with elegant tray ceilings, lighting features to your mood, bay window overlooking the enchanting woods, spa-like bathroom with free standing copper tub, his/her vanities, updated custom double shower, sitting area, exercise room, plus an ultra walk-in closet with center credenza and lots of cabinet space. This level also includes 3 en-suites with walk-in closets, plus laundry room. The lower level is perfect for guests/in-laws/ or to entertain with a full in-law suite, featuring a walk-in closet, bath with heated non slip floors, great room with fireplace, cross-beam ceiling, built-ins, full kitchen, laundry room and walk-out to the covered brick garden patio. Plus, there is a club room, full size bar and private cinema with 10 leather motorized recliners. Outside, is ready to entertain with a 7 seat hot tub on the huge deck, overlooking the manicured gardens, and a firepit area..This magnificent home also includes an oversized 3 car garage with lots of storage space, music speakers in the club room, in-law suite great room, office and deck, central vacuum, all new toilets, new HVAC system with commercial grade air filtration, intercom throughout and much more!

Unit Size
6,544 Ft²
Days on Market
-
Land Size
1.00 acres
Price per sqft
$367
Property Type
House
Property Taxes
$2,043
HOA Dues
-
Year Built
2008

Payment Calculator

Cap Rate Calculator

Last updated: 4 years ago (Bright MLS #VAFX2125106)

Price History

Date / Event Date Event Price
May 31, 2023 Sold
Sold
May 9, 2023 In contract -
In contract
May 2, 2023 Listed by Long & Foster Real Estate, Inc. $2,399,000
Listed by Long & Foster Real Estate, Inc.
Apr 14, 2014 Sold
Sold
Mar 10, 2014 Sold
Sold

Property Highlights

Elevator
Garage
Air Conditioning
Fireplace

Building Info

Overview

    General

  • Year Built: 2008
  • Effective Year Built: 2008
  • Building Count: 1
  • Total Rooms: 5
  • Bedroom Count: 5
  • Bathroom Count: 7
  • Full Bathrooms: 5
  • Partial Bathrooms: 7
  • Building Condition: 0
  • Building Quality: 0
  • Construction Type: 6
  • Building Style: 40
  • Exterior Walls Type: 2
  • Interior Walls Type: 0
  • Roof Shape Type: 0
  • Roof Cover Type: 3
  • Floor Count: 200
  • Living Units: 1
  • Floor Cover: 16
  • Basement Type: 1
  • Basement Area: 1,400
  • Garage Type: 1
  • Garage Square Area: 864
  • Parking Space Count: 0
  • Patio Type: 20
  • Porch Type: 8
  • Pool Type: 0
  • Location Influence Type: 206

    Dimensions

  • Lot Size Square Feet: 43,560
  • Total Building Area: 8,808
  • Gross Building Area: 9,144
  • Building Area: 6,544
  • Building Area Measurement: L

    Heating and Cooling

  • Fireplace Count: 1
  • Air Conditioning: 1
  • Heating: 24
  • Heated Square Feet: 6,544
  • Heating Fuel Type: 2

    Utilities

  • Sewer System: 2
  • Water Service: 2

Building

  • Building Type: 0
  • Property Class: R
  • Subdivision: HUNTERS MILL ROAD
  • Land Acres: 0000001000
  • Standard Land Use Code: 1001
  • County Land Use Code: 011
  • Legal Description 1: HUNTERS MILL ROAD

Neighborhood

  • School District Name: Fairfax County Public Schools
  • Census Tract: 481900

Zoning

  • Zoning: 100

Geography

  • Assessors Map Reference: 018-4
  • District: Nov 30, 2000
  • Parcel: 0184-01-0012
  • Lot: 12
  • Municipality: HUNTER MILL
  • Latitude: 38.9564
  • Longitude: -77.3028

    Address

  • Full Address: 10305 Browns Mill Rd
  • Address - House Number: 10305
  • Address - Street Name: Browns Mill
  • Address - Suffix Type: Rd
  • State: VA
  • City Name: Vienna
  • Carrier Code: R070
  • 4-Digit Zip Code: 1508
  • Zip Code: 22182

Valuation

    Tax

  • Total Area: 6,544
  • Tax Year: 2022
  • Tax Amount: $2,451,069
  • Tax Rate Code Area: 10000

    Appraisal Valuation

  • Standard Deviation: 0.0996
  • Valuation Date: Aug 23, 2023
  • Confidence Score: 90
  • Final Value: 2,480,412
  • High Value: 2,727,504
  • Low Value: 2,233,319

    Market Valuation

  • Market Total Value: $2,143,480
  • Market Land Value: $446,000
  • Market Improvement Value: $1,697,480

    Assessments Valuation

  • Assessed Year: 2022
  • Assessed Total Value: $2,143,480
  • Assessed Land Value: $446,000
  • Assessed Improvements Value: $1,697,480

    Sales

  • Current Sale Contract Date: May 24, 2023
  • Current Sale Recording Date: May 31, 2023
  • Current Sale Price:
  • Current Sale Document Type: 71
  • Current Sale Input Document Number: 23877
  • Previous Sale Recording Date: Apr 14, 2014
  • Previous Sale Contract Date: Apr 02, 2014
  • Previous Sale Amount: $1,185,000
  • Previous Sale Document Type: 71
Data used for valuation calculations is provided by RealtyHop, and other third party sources

Comparables

Unit
Status
Type
Beds
Baths
ft²
Price/ft²
Asking Price
Listed On
Closing Price
Sold On
HOA + Taxes

About Wolf Trap


Similar Homes for Sale

Currently no similar homes around

Nearby Rentals

Unit for rent at 1432 Filene Court, VIENNA, VA, 22182

$4,995 /mo

  • 4 Beds
  • 2 Baths
  • 1,430 ft²
1432 Filene Court, VIENNA, VA, 22182 Listing by Mona Banes
Unit for rent at 11030 Thrush Ridge Road, RESTON, VA, 20191

$4,500 /mo

  • 3 Beds
  • 3 Baths
  • 2,077 ft²
11030 Thrush Ridge Road, RESTON, VA, 20191 Listing by Heather Lynn Paterno
Unit for rent at 1518 Gingerwood Court, VIENNA, VA, 22182

$4,500 /mo

  • 4 Beds
  • 3 Baths
  • 2,562 ft²
1518 Gingerwood Court, VIENNA, VA, 22182 Listing by Nikki Nabi


Frequently Asked Questions

When was property at 10305 Browns Mill Road built and last sold?
The property at 10305 Browns Mill Road was built in 2008 and last sold on May 24, 2023 for $2,375,000.
How much is this home worth?
The estimated value of the home located at 10305 Browns Mill Road is $2,422,990.
What are some comparable homes to 10305 Browns Mill Road?
There are currently no comparable homes to 10305 Browns Mill Road.