


10304 Salisbury Drive


About This Property
Payment Calculator
Your Estimated Monthly Payment
Cap Rate Calculator
What does this mean?
Based on our analysis, the cap rate of this property is 1.25%. A negative cap rate indicates that the property might not be feasible as an income-producing asset. The median cap rate for a near zip code 11238 is 4.23%.
How much can I actually make?
Actual monthly rental income may vary between $4,760 and $7,140 depending on unit-specific characteristics. You can change the amount using the slider to further explore.
How is cap rate calculated?
Cap Rate = Net Operating Income (NOI) / Property Asset Value.
When calculating the cap rate, we assume 100% occupancy. Leverage (mortgage) is not considered.
Cap Rate provided by RealtyHop and RentHop, learn more about cap rate here.
Price History
| Date / Event | Date | Event | Price |
|---|---|---|---|
| Oct 6, 2021 | No longer available | - | |
| No longer available | |||
| Aug 12, 2020 | In contract | - | |
| In contract | |||
| Aug 1, 2020 | Price Decreased |
$499,000
↓ $10K
(2%) | |
| Price Decreased | |||
| Jul 11, 2020 | Price Decreased |
$509,000
↓ $10K
(1.9%) | |
| Price Decreased | |||
| Jun 29, 2020 | Listed | $519,000 | |
| Listed | |||
| | |||
|
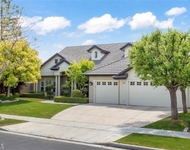
Here is your opportunity for you to own this completely remodeled single story home, in the prestigious Seven Oaks development. This light and bright four bedroom ranch home boasts a private backyard perfect for relaxing or entertaining, with a covered patio and large grass yard. The yard is perfect for gatherings with friends, or safe play for the kids. Inside, you will find a high ceiling entry way, which leads directly into an elegant formal dining room/living room. This home has a fully remodeled kitchen that is the cook’s dream, with all new appliances, quartz counters, brand new self-closing cabinets, and an expansive center island, with breakfast bar. The open floor plan connects the kitchen with the family room, which features a beautiful fireplace. A large laundry room and a large 3-car garage are on the left wing, and all bedrooms are on the right. The master bathroom has a walk-in shower next to a large soaking tub, bathed in natural light. Don't miss your opportunity! The manager has listed the unit size as 2466 square feet.
| |||

Property Highlights
Building Info
Comparables
Status
Price/ft²
Listed On
Sold On
About Seven Oaks
Similar Homes for Sale
Currently no similar homes aroundNearby Rentals

Last Updated: 5 months ago
Data Source: CRMLS, MLS# PW20021484
 Your Privacy Choices
Phone: 425-283-2930
Address: 335 Madison Avenue, New York, NY 10017