Check Availability
$514,900
● House - In Contract

10301 Wagonroad W

Corona, CA 92883
bedrooms
3 Beds
bathrooms
2 Baths
square feet
1,440 Ft²
$2,649
Est. Monthly
$120
HOA / Fees

About This Property

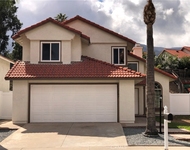
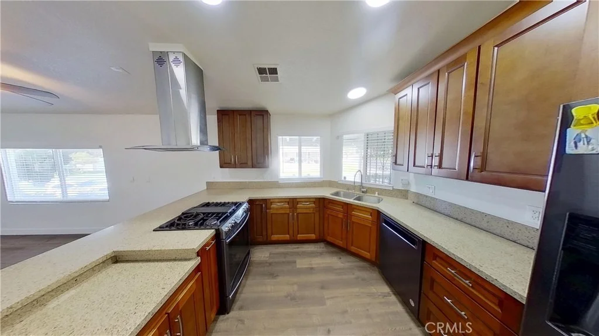
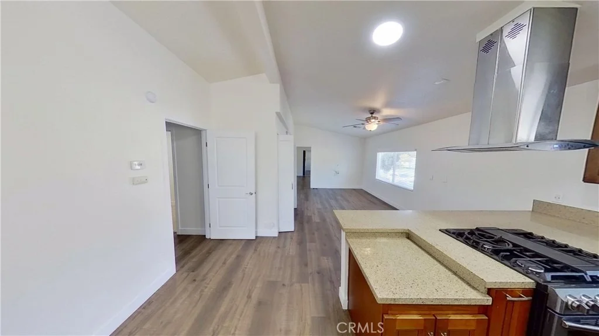
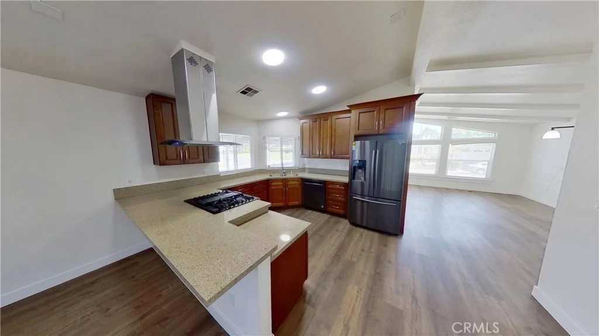
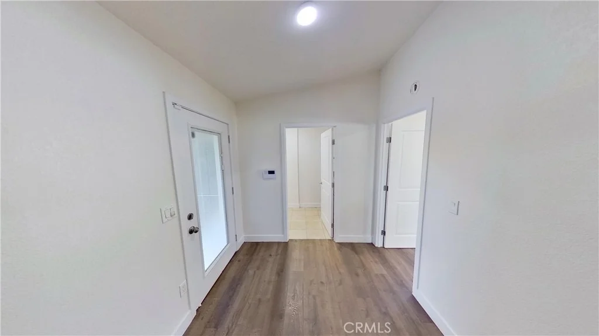
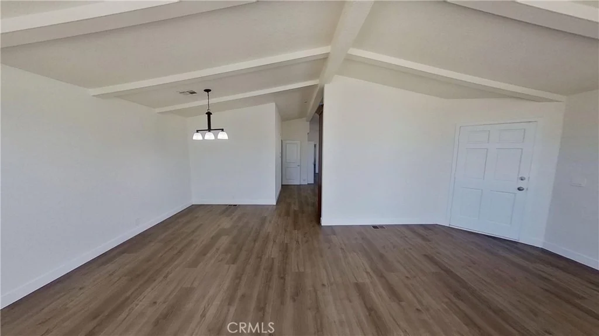
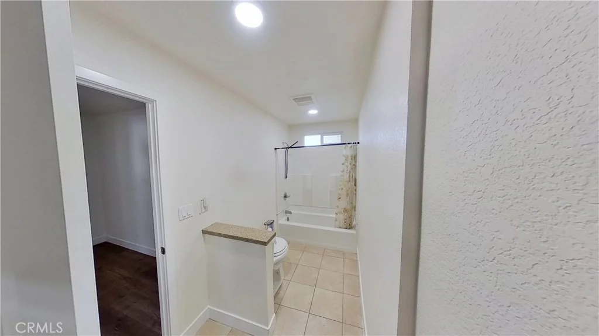
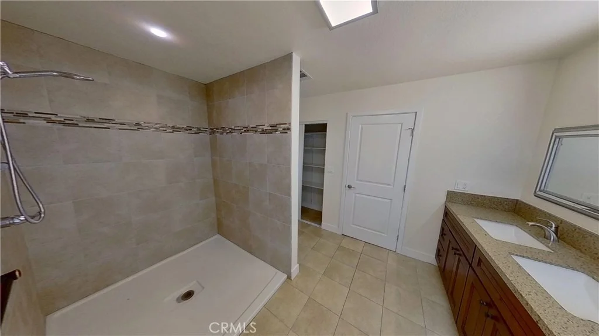
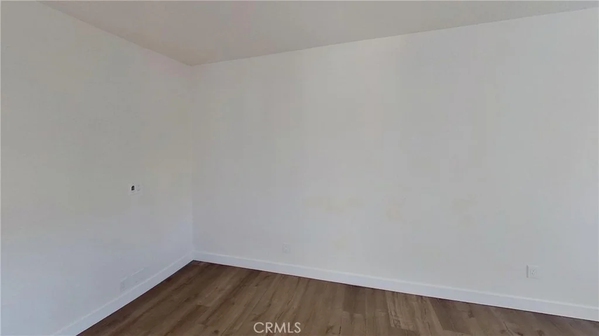
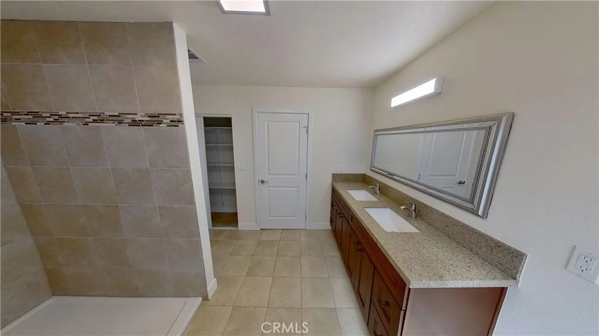
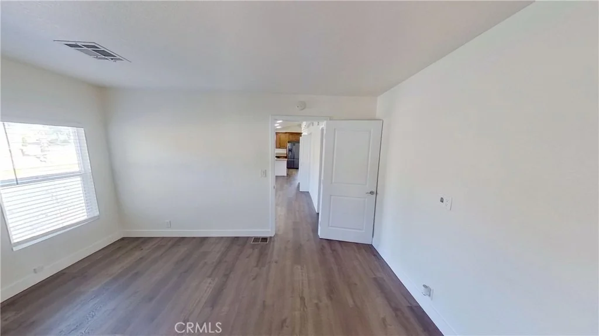
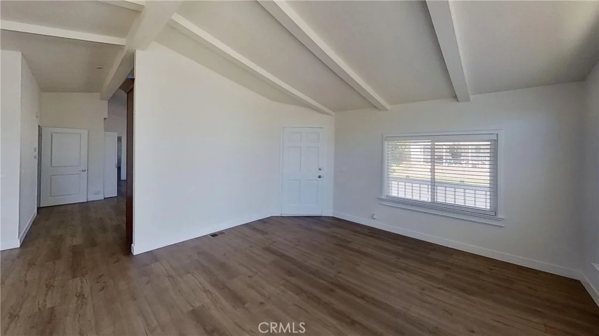
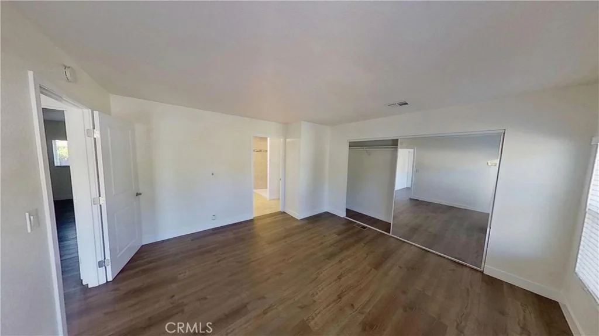
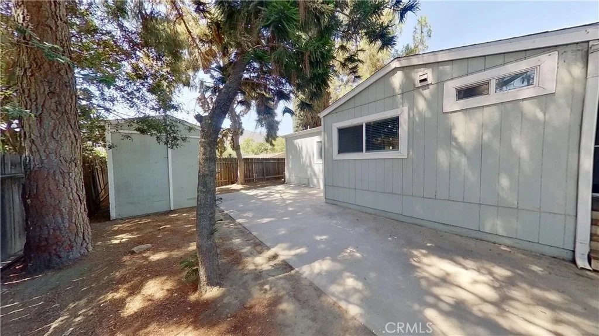
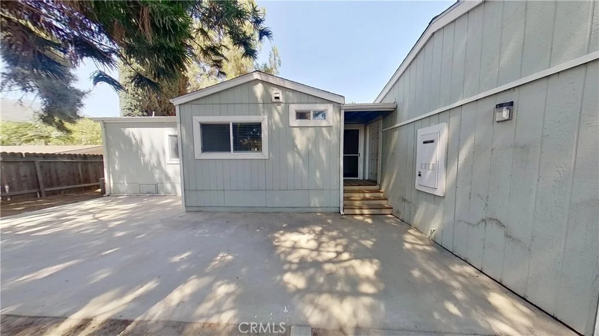
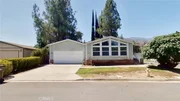
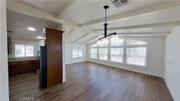
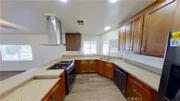
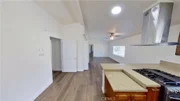
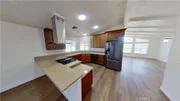
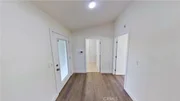
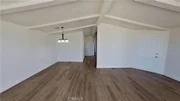
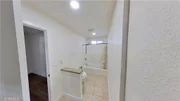
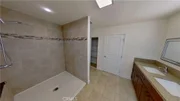
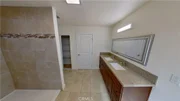
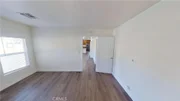
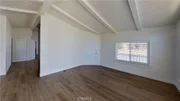
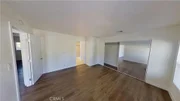
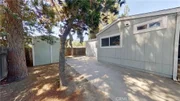
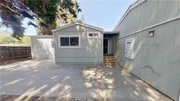
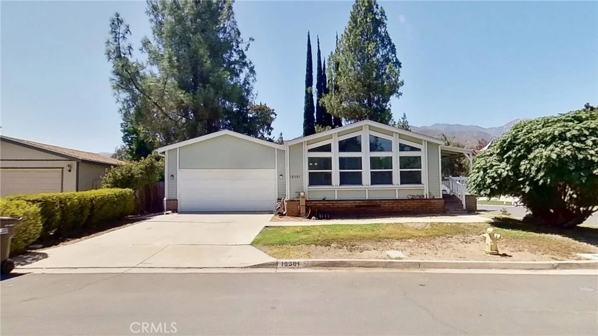
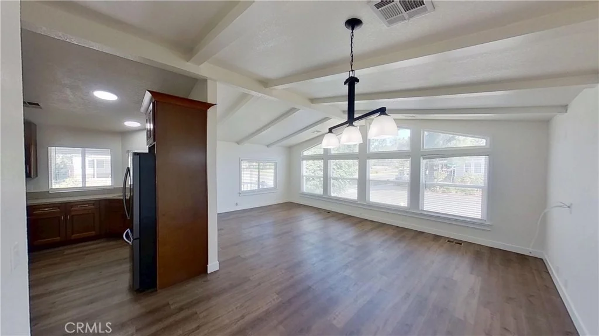
This is a gorgeous and totally remodeled well built home.  The kitchen was all new only a few years ago including all stainless steel Samsung appliances, Granite Counters throughout and a very nice and modern hood over the oven/stove.  The space is huge, lots of room everywhere, massive bathrooms, lots of storage, attached 2 car garage, Massive Family Room at Entry with Cathedral Ceilings and floor to ceiling windows, Newer roof, new paint inside, gorgeous Luxury Vinyl Plank flooring, Separate laundry closet inside, Massive shower in primary bathroom able to accompany a wheelchair if needed, and all new Faux wood window blinds.  There is also two options for dining table, an option for a hobby room or storage room or large mud room, have your pick. The outside of the home is very nice, easy maintenance backyard, with a tankless gas water heater accessible behind the garage. You own the land here and the HOA is one of the lowest in the city.
Unit Size
1,440 Ft²
Days on Market
-
Land Size
0.11 acres
Price per sqft
$358
Property Type
House
Property Taxes
-
HOA Dues
$120
Year Built
1985

Listed By

Pete Sayegh
D R Horton America's Builder

Payment Calculator

Cap Rate Calculator

Last updated: 29 days ago (CRMLS #OC26125318)

Price History

Date / Event Date Event Price
Sep 22, 2026 In contract -
In contract
Sep 17, 2026 Price Increased $514,900
↑ $900 (0.2%)
Price Increased
Aug 20, 2026 Relisted $514,000
Relisted
Aug 15, 2026 In contract -
In contract
Aug 4, 2026 Price Decreased $514,000
↓ $4K (0.8%)
Price Decreased
Show More

Property Highlights

Parking Available
Garage
Air Conditioning
Fireplace
With View
Parking Details
Has Garage
Attached Garage
Parking Features: Concrete, Garage, DrivewayLevel
Garage Spaces: 2
Interior Details
Full Bathrooms: 2
Interior Features: Breakfast Bar, Cathedral Ceiling(s), Eat-in Kitchen, Balcony, SeparateFormalDiningRoom, AllBedroomsDown, BedroomOnMainLevel, MainLevelPrimary, PrimarySuite
Appliances: Dishwasher, Gas Cooktop, Gas Range, Gas Water Heater, Refrigerator, Range Hood, Tankless Water Heater, Vented Exhaust Fan, Water Heater, HighEfficiencyWaterHeater
Flooring Type: Tile, Vinyl
Laundry Features: Washer Hookup, Gas Dryer Hookup, Inside, Laundry Room
Fireplace Features: None
Exterior Details
Square Footage: 1440
Square Footage Source: $0
Security Features: Prewired
Property Condition: Updated/Remodeled, Turnkey
Year Built Source: Assessor
Year Built: 1985
Levels: One
Other Structures: Shed(s), Storage
Window Features: Blinds, Double Pane Windows, ENERGY STAR Qualified Windows
Construction Materials: Brick, Wood Siding
Patio and Porch Features: Front Porch, Concrete
Pool Features: Community, Fenced, Gas Heat, In Ground, Association
Lot Features: Close to Clubhouse, Corner Lot, Front Yard, Landscaped, ZeroToOneUnitAcre
Lot Size Area: 5000
Lot Size Units: Square Feet
Lot Size Acres: 0.1148
Lot Size Square Feet: 5000
Tax Lot: 245
Water Source: Public
Utilities Details
Cooling Type: Central Air, Gas, HighEfficiency
Heating Type: Central
Sewer : Public Sewer
Location Details
HOA/Condo/Coop Amenities: Sport Court, Pool, Spa/Hot Tub
HOA Fee: $120
HOA Fee Frequency: Monthly

Building Info

Overview

    General

  • Year Built: 1985
  • Effective Year Built: 1986
  • Building Count: 1
  • Bedroom Count: 3
  • Bathroom Count: 2
  • Full Bathrooms: 2
  • Partial Bathrooms: 2
  • Building Condition: 0
  • Building Quality: 4
  • Construction Type: 6
  • Building Style: 33
  • Exterior Walls Type: 0
  • Interior Walls Type: 0
  • Roof Shape Type: 0
  • Roof Cover Type: 7
  • Floor Count: 100
  • Living Units: 1
  • Floor Cover: 0
  • Basement Type: 0
  • Basement Area: 0
  • Garage Type: 1
  • Garage Square Area: 400
  • Parking Space Count: 2
  • Patio Type: 0
  • Porch Type: 0
  • Pool Type: 0

    Dimensions

  • Lot Size Square Feet: 4,792
  • Total Building Area: 1,840
  • Gross Building Area: 1,840
  • Building Area: 1,440
  • Building Area Measurement: L

    Heating and Cooling

  • Air Conditioning: 1
  • Heating: 3
  • Heated Square Feet: 1,440
  • Heating Fuel Type: 3

    Utilities

  • Sewer System: 5
  • Water Service: 6

Building

  • Building Type: 0
  • Property Class: R
  • Land Acres: 0000000110
  • Standard Land Use Code: 1006
  • County Land Use Code: MF
  • State Land Use Code: M02
  • Mobile Home Indicator: T
  • Legal Description 1: LOT 245 MB 111/021 TR 11959 & INT IN COMMON LOTS

Neighborhood

  • School District Name: Corona-Norco Unified School District
  • Census Tract: 041910

Zoning

  • Zoning: RT

Geography

  • Subdivision Tract Number: 11959
  • Parcel: 290-202-001
  • Lot: 245
  • Municipality: CORONA NORCO
  • Latitude: 33.7614
  • Longitude: -117.481

    Address

  • Full Address: 10301 Wagonroad W
  • Address - House Number: 10301
  • Street Segment Direction: W
  • Address - Street Name: Wagonroad
  • State: CA
  • City Name: Corona
  • Carrier Code: R031
  • 4-Digit Zip Code: 5128
  • Zip Code: 92883

Valuation

    Tax

  • Total Area: 1,440
  • Tax Year: 2023
  • Tax Amount: $311,934
  • Initial Tax Delinquent Year: 2022
  • Tax Rate Code Area: 059-018

    Appraisal Valuation

  • Standard Deviation: 0.1894
  • Valuation Date: Feb 14, 2024
  • Confidence Score: 75
  • Final Value: 461,104
  • High Value: 548,443
  • Low Value: 373,765

    Market Valuation

  • Market Total Value: $261,990

    Assessments Valuation

  • Assessed Year: 2023
  • Assessed Total Value: $232,665
  • Assessed Land Value: $101,858
  • Assessed Improvements Value: $130,807

    Exemptions

  • Homeowner Exemption: Yes

    Sales

  • Current Sale Contract Date: Mar 29, 2019
  • Current Sale Recording Date: Apr 09, 2019
  • Current Sale Price:
  • Current Sale Document Type: 36
  • Current Sale Input Document Number: 2019-0119467
  • Previous Sale Recording Date: Aug 31, 2018
  • Previous Sale Contract Date: Aug 24, 2018
  • Previous Sale Amount: $215,000
  • Previous Sale Document Type: 36
Data used for valuation calculations is provided by RealtyHop, and other third party sources

Comparables

Unit
Status
Type
Beds
Baths
ft²
Price/ft²
Asking Price
Listed On
Closing Price
Sold On
HOA + Taxes

About South Corona


Similar Homes for Sale

Currently no similar homes around

Nearby Rentals

Unit for rent at 23247 Canyon Pines Place, CORONA, CA, 92883

$3,500 /mo

  • 3 Beds
  • 2 Baths
  • 1,418 ft²
23247 Canyon Pines Place, CORONA, CA, 92883 Listing by Hung Ngo
Unit for rent at 24326 Juni Ct, CORONA, CA, 92883

$3,950 /mo

  • 3 Beds
  • 2 Baths
  • 1,743 ft²
24326 Juni Ct, CORONA, CA, 92883 Listing by Juston Berks
Unit for rent at 24741 Rockston, CORONA, CA, 92883

$3,700 /mo

  • 4 Beds
  • 3 Baths
  • 2,526 ft²
24741 Rockston, CORONA, CA, 92883 Listing by Edward Thangaratnam


Frequently Asked Questions

When was property at 10301 Wagonroad West built and last sold?
The property at 10301 Wagonroad West was built in 1985 and last sold on Mar 29, 2019 for $217,000.
How much is this home worth?
The estimated value of the home located at 10301 Wagonroad West is $513,764.
What are some comparable homes to 10301 Wagonroad West?
There are currently no comparable homes to 10301 Wagonroad West.