Check Availability
Whiteside 61071
10301 Laurel Lane
$650,000
● House - In Contract

10301 Laurel Lane

Rock Falls, IL 61071
bedrooms
4 Beds
bathrooms
3 Baths, 1 Half Bath
square feet
2,664 Ft²
$3,965
Est. Monthly

About This Property

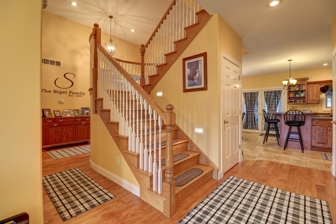
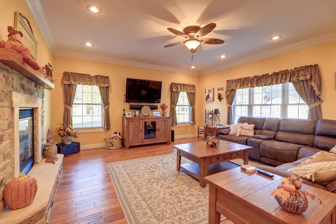
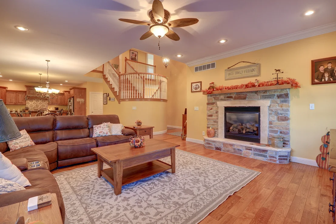
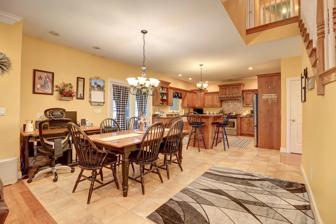
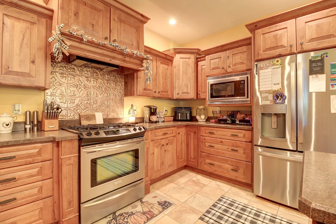
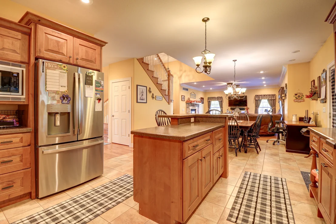
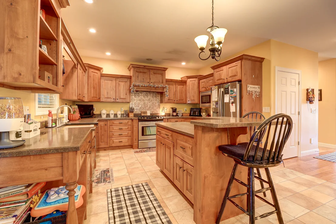
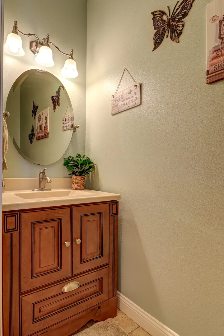
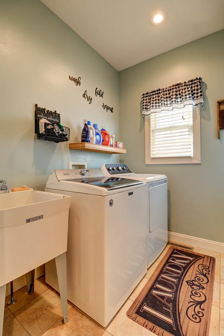
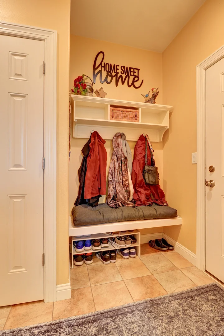
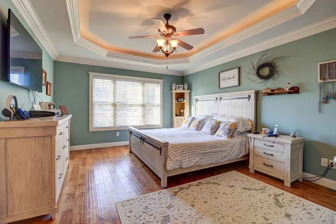
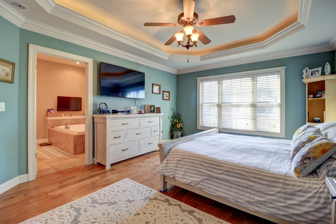
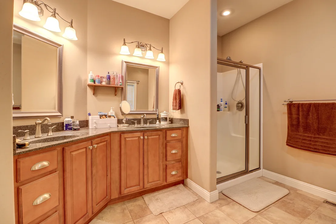
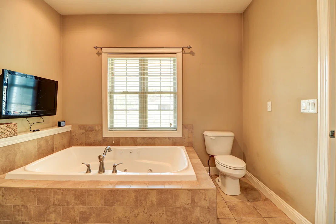
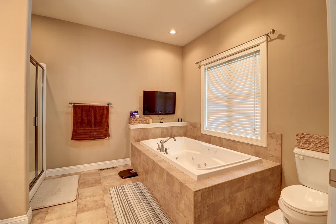
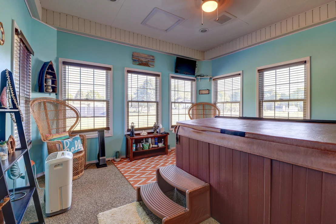
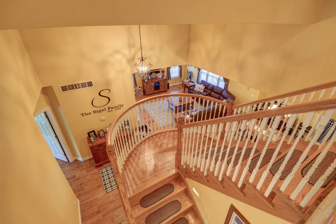
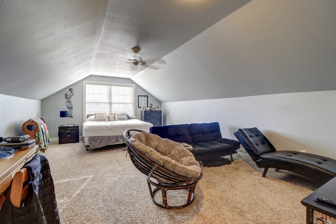
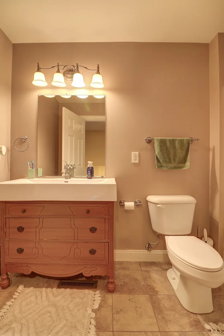
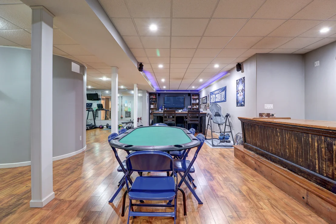
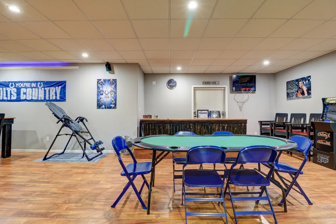
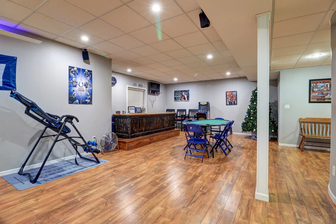
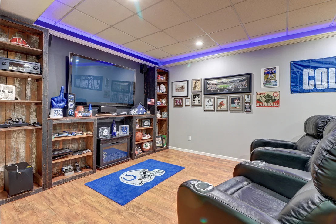
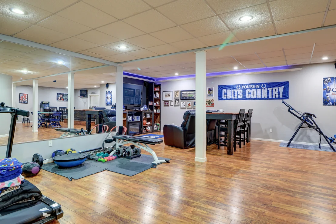
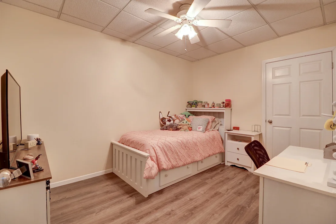
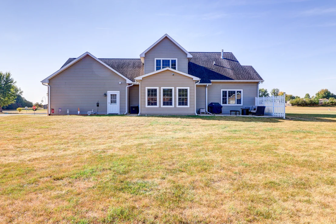
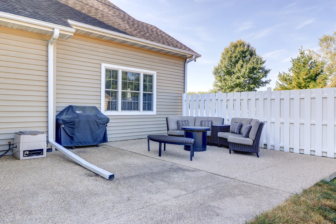
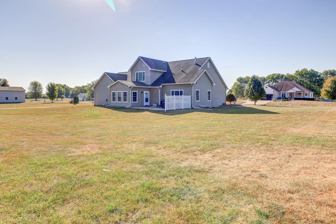
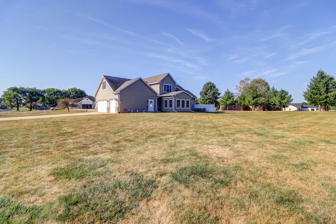
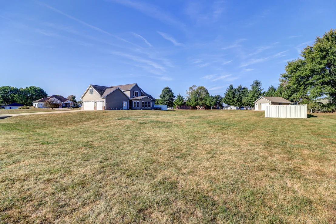
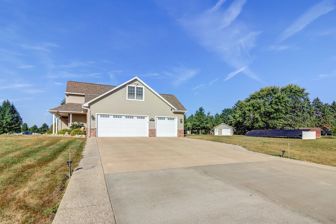
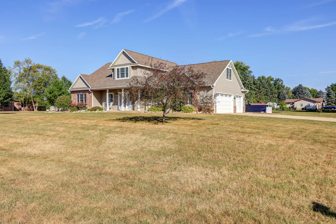
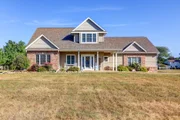
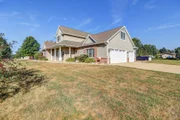
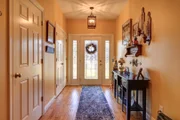
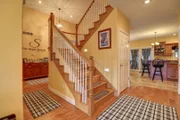
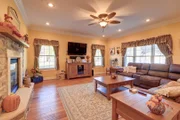
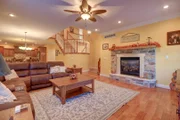
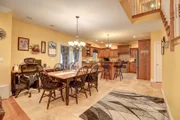
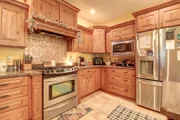
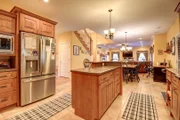
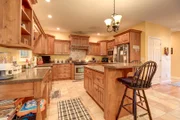
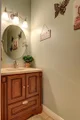
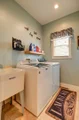
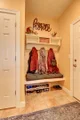
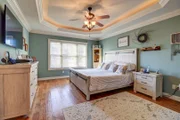
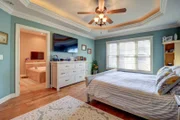
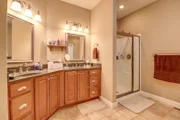
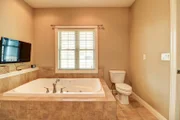
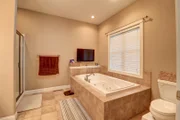
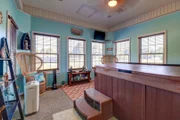
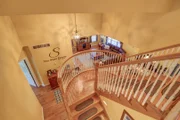
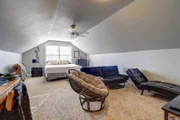
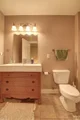
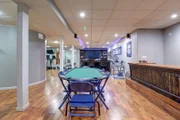
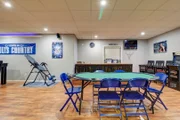
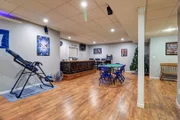
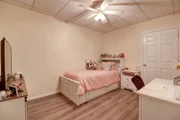
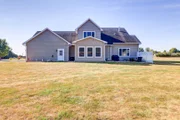
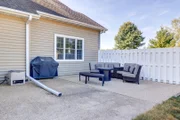
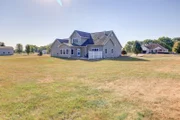
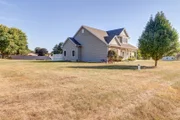
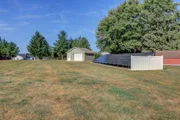
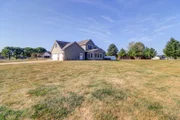
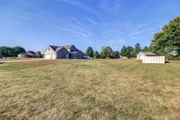
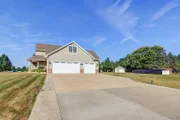
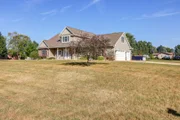
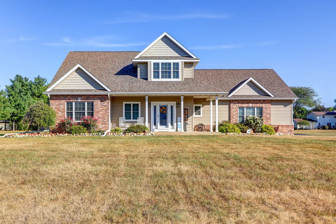
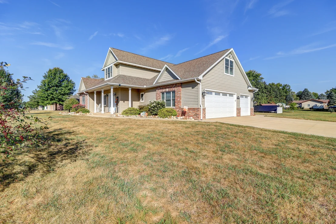
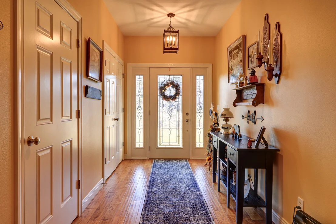
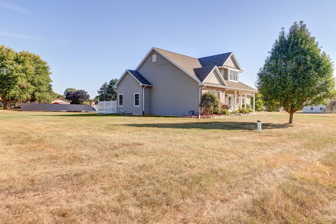
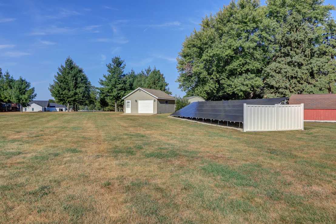
This beautiful, Jacobs custom built home in Montmorency School District is available for the first time! Located in the area's newest subdivision, it is surrounded by wonderful family homes. Totalling 5 large bedrooms, 3 1/2 baths, over 4100 square feet of finished living space on the 3 floors! Entering into the home from the relaxing front porch, you feel the home "wrap its arms around you" in warmth, quality & character as you enter the foyer! Grasp the grand 2 story round staircase that centers the home! This floor is based by the Kitchen, Dining Room and Living Room, seasoned in color and charm. The gas fireplace centers the LR, and all the windows bring in the great views of the nearly 1 acre lot. The Kitchen is full of stainless steel appliances, and a 2-level breakfast bar. The Master Bedroom Suite is also located on the main floor, with its tray ceiling & accent lighting. The room is serviced by the large bathroom with whirlpool tub & separate shower, and double sinks. The 9' x 8' walk-in closet can handle all of your needs. The 1/2 bath & laundry room are near the entrance to the 3 car garage, which is completed with the large closet & seating area. The heated garage is 24' x 33', and has a separate entrance into the lower level. Just off of the Dining area is the 3 season porch, with a hot tub calling your name, and access to the large concrete patio with privacy fence. Up the grand stairs are located 3 good-sized bedrooms, serviced by a full bath. In the finished lower level, you will walk into the "Guts" of the home, from the workout areas, to the Indianapolis Colts shrine area, to the custom built bar & furniture by the late Rick Gibson of HenHouse   Antiques. The lower level also has yet another bedroom and full bath. Outside is a 20' x 20' outbuilding for the extra toys! Think that the electric bill could be outrageous?? No - the home is serviced by SunRun solar panels, and the ComEd monthly fee averages under $20/mon. Come check out this beautiful, move-in ready home - perfect for all seasons!!
Unit Size
2,664 Ft²
Days on Market
-
Land Size
0.97 acres
Price per sqft
$244
Property Type
House
Property Taxes
$772
HOA Dues
-
Year Built
-

Listed By

Chris King
United Country Sauk Valley Realty

Payment Calculator

Cap Rate Calculator

Property Highlights

Garage
Parking Available
Air Conditioning
Fireplace
Parking Details
Has Garage
Has Open Parking
Parking Features: Concrete, Garage Door Opener, Heated Garage, Attached, Off Street, Driveway, Garage Faces Side, Garage, Yes, Owned
Garage Spaces: 3
Interior Details
Half Bathrooms: 1
Full Bathrooms: 3
Interior Features: Dry Bar, Walk-In Closet(s), Open Floorplan, Granite Counters, Hot Tub, 1st Floor Bedroom, 1st Floor Full Bath, Dining Combo
Appliances: Range, Microwave, Dishwasher, Refrigerator, Stainless Steel Appliance(s), Range Hood, Gas Oven
Flooring Type: Hardwood, Carpet
Laundry Features: Main Level, In Unit, Sink
Rooms: 10
Has Fireplace
Fireplace Features: Wood Burning, Masonry
Fireplaces: 1
Basement: Partially Finished, Concrete, Full
Exterior Details
Square Footage: 2664
Square Footage Source: $0
Year Built: 2009
Other Structures: Outbuilding, Garage Faces Side
Window Features: Drapes, Blinds, Window Treatments, Vinyl Frames
Construction Materials: Vinyl Siding, Brick
Lot Features: Corner Lot
Lot Size Area: 42253.2
Lot Size Units: Square Feet
Lot Size Acres: 0.97
Lot Size Square Feet: 42253.2
Lot Size Dimensions: 180.77 x 233.1
Water Source: Well
Financial Details
Tax Annual Amount: $9,270
Utilities Details
Cooling Type: Central Air
Heating Type: Natural Gas, Forced Air
Sewer : Septic Tank
Location Details
HOA/Condo/Coop Fee Includes: None

Building Info

Overview

    General

  • Bedroom Count: 3
  • Bathroom Count: 2
  • Full Bathrooms: 2
  • Partial Bathrooms: 2
  • Building Condition: 0
  • Building Quality: 0
  • Construction Type: 0
  • Building Style: 0
  • Exterior Walls Type: 0
  • Interior Walls Type: 0
  • Roof Shape Type: 0
  • Roof Cover Type: 0
  • Floor Count: 200
  • Floor Cover: 0
  • Basement Type: 0
  • Basement Area: 0
  • Garage Type: 1
  • Parking Space Count: 0
  • Patio Type: 0
  • Porch Type: 0
  • Pool Type: 0

    Dimensions

  • Lot Size Square Feet: 42,253
  • Total Building Area: 0
  • Building Area: 0

    Heating and Cooling

  • Air Conditioning: 0
  • Heating: 0
  • Heating Fuel Type: 0

    Utilities

  • Sewer System: 0
  • Water Service: 0

Building

  • Building Type: 0
  • Property Class: R
  • Subdivision: WOLF & SHARP'S KNIEF ROAD ADDITION
  • Land Acres: 0000000970
  • Standard Land Use Code: 1001
  • County Land Use Code: 40
  • Legal Description 1: WOLF & SHARP'S KNIEF ROAD ADDITION LOT 10

Neighborhood

  • School District Name: Rock Falls Township High School District 301
  • Census Tract: 001800

Geography

  • Account Number: 88105
  • District: 17
  • Parcel: 1709328011
  • Lot: 10
  • Municipality: MONTMORENCY
  • Latitude: 41.7329
  • Longitude: -89.7027

    Address

  • Full Address: 10301 Laurel Ln
  • Address - House Number: 10301
  • Address - Street Name: Laurel
  • Address - Suffix Type: Ln
  • State: IL
  • City Name: Rock Falls
  • Carrier Code: R004
  • 4-Digit Zip Code: 9206
  • Zip Code: 61071

Valuation

    Tax

  • Tax Year: 2022
  • Tax Amount: $726,496
  • Tax Rate Code Area: 01715

    Appraisal Valuation

  • Standard Deviation: 0.2722
  • Valuation Date: Jun 07, 2023
  • Confidence Score: 61
  • Final Value: 333,961
  • High Value: 424,867
  • Low Value: 243,055

    Market Valuation

  • Market Total Value: $263,457
  • Market Land Value: $20,400
  • Market Improvement Value: $243,057

    Assessments Valuation

  • Assessed Year: 2022
  • Assessed Total Value: $87,819
  • Assessed Land Value: $6,800
  • Assessed Improvements Value: $81,019
Data used for valuation calculations is provided by RealtyHop, and other third party sources

Comparables

Unit
Status
Type
Beds
Baths
ft²
Price/ft²
Asking Price
Listed On
Closing Price
Sold On
HOA + Taxes

About Whiteside


Similar Homes for Sale

Currently no similar homes around

Nearby Rentals


Frequently Asked Questions

When was property at 10301 Laurel Lane built and last sold?
The property at 10301 Laurel Lane was built in and last sold on Jan 1, 1970 for $0.
How much is this home worth?
The estimated value of the home located at 10301 Laurel Lane is $637,945.
What are some comparable homes to 10301 Laurel Lane?
There are currently no comparable homes to 10301 Laurel Lane.