


10301 LARISTON LN


About This Property
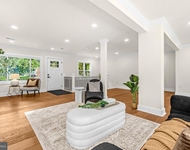
Upon entering, you'll be greeted by an open-concept floor plan that seamlessly blends elegance with functionality. The gourmet kitchen is a chef's dream, featuring high-end stainless steel appliances, quartz countertops, ample cabinetry, and a large center island perfect for casual dining or meal prep. Adjacent to the kitchen, the formal dining area and inviting living room create a perfect setting for both intimate family dinners and larger social gatherings.
The primary suite is a true retreat, offering a generous layout with a walk-in closet and a luxurious en-suite bathroom complete with a double vanity, soaking tub, and a separate glass-enclosed shower. Each additional bedroom is thoughtfully designed, providing comfort and ample closet space. One of the bedrooms is currently configured as a dressing room, showcasing the home's versatility.
Natural light floods the home through large windows, enhancing the bright and airy atmosphere. The beautifully finished basement offers additional living space, perfect for a home theater, game room, or fitness area. For added convenience, the washer and dryer are located upstairs with the bedrooms.
Step outside to your private oasis, featuring a well-manicured lawn and a spacious patio ideal for outdoor dining and relaxation. The property includes ample parking with a driveway and attached garage.
Location is key, and this home does not disappoint. Situated just a short walk from the local bus system, commuting is a breeze. The home is conveniently located 1.5 miles from the Capital Beltway, providing easy access to surrounding areas. For those who prefer public transportation, downtown Silver Spring is only 6.8 miles away, offering access to the Silver Spring Metro Red Line and a MARC train station, making trips to Washington, D.C., and beyond effortless.
This home combines luxury, convenience, and a prime location, making it a rare find in the Silver Spring market. Don't miss the opportunity to own this exquisite property that truly has it all. Schedule your private tour today and envision your future in this remarkable home.
Payment Calculator
Your Estimated Monthly Payment
Cap Rate Calculator
What does this mean?
Based on our analysis, the cap rate of this property is 1.25%. A negative cap rate indicates that the property might not be feasible as an income-producing asset. The median cap rate for a near zip code 11238 is 4.23%.
How much can I actually make?
Actual monthly rental income may vary between $4,760 and $7,140 depending on unit-specific characteristics. You can change the amount using the slider to further explore.
How is cap rate calculated?
Cap Rate = Net Operating Income (NOI) / Property Asset Value.
When calculating the cap rate, we assume 100% occupancy. Leverage (mortgage) is not considered.
Cap Rate provided by RealtyHop and RentHop, learn more about cap rate here.
Price History
| Date / Event | Date | Event | Price |
|---|---|---|---|
| Jun 19, 2024 | Sold | ||
| Sold | |||
| May 19, 2024 | In contract | - | |
| In contract | |||
| May 16, 2024 | Listed by Coldwell Banker Realty | $999,000 | |
| Listed by Coldwell Banker Realty | |||
| Mar 22, 2022 | Sold | ||
| Sold | |||
| Feb 11, 2022 | Listed by Half Back Realty | $899,999 | |
| Listed by Half Back Realty | |||
| | |||
|
OPEN HOUSE - SUNDAY 2/13 FROM 2-5PM: Located in Silver Spring in the sought after Burnt Mills Knolls neighborhood. This fully updated 6 bedroom 5 bathroom colonial-craftsmen inspired property has a blend of privacy, tranquility, and modern design that can be found throughout.
Sophistication and high-end design can be found through the 4,300 square foot floor plan designed with entertaining in mind. Natural light cascades into the home through large windows, highlighting the hardwood floors, premier color palette, and custom finishes that make this space truly unique.
The fully-equipped kitchen includes white cabinets complimented by an elegant custom backsplash, quartz counters, a large walk-in pantry, a gas range, high-end stainless steel appliances, including a wine refrigerator/cooler, and a breakfast area.
Beyond the kitchen you will find the vast dining room and living room, which is grounded by a brick surround fireplace. Access to either the sunroom or a stone patio space and lush backyard through sliding glass doors perfect for entertaining and enjoying the tranquil scenery.
The primary suite was designed with a walk-in closet with custom organizers. This tranquil en suite includes a deep soaking tub, a rain shower, and double vanities with impressive tile work. Each of the remaining five bedrooms are well-appointed, with large closets and views of the property below.
Notable highlights include a front porch, custom bathrooms, gorgeous light fixtures, a large fully finished basement, driveway with 1 car garage. Just minutes from Downtown Silver Spring, plenty of shopping, entertainment, and major offices such as the FDA.
| |||

Property Highlights
Building Info
Comparables
Status
Price/ft²
Listed On
Sold On
About White Oak
Similar Homes for Sale
Currently no similar homes aroundNearby Rentals

Coldwell Banker Realty
Last Updated: 10 hours ago
Data Source: Bright MLS , MLS# MDMC2132610
 Your Privacy Choices
Phone: 425-283-2930
Address: 335 Madison Avenue, New York, NY 10017