Check Availability
$850,000
↓ $25K (2.9%)
● House - For Sale

10301 La Costa DR

Austin, TX 78747
bedrooms
4 Beds
bathrooms
3 Baths, 1 Half Bath
square feet
4,415 Ft²
$4,203
Est. Monthly
$29
HOA / Fees

About This Property

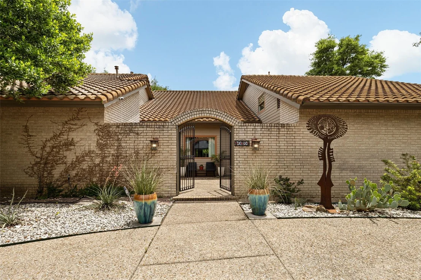
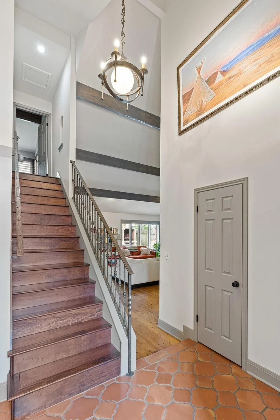
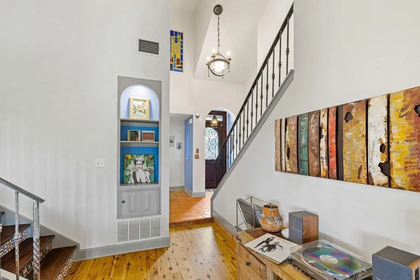
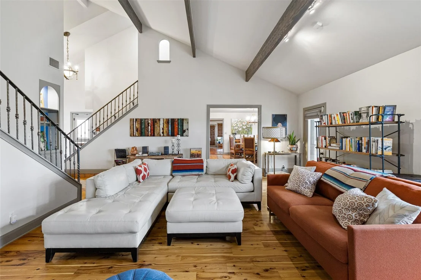
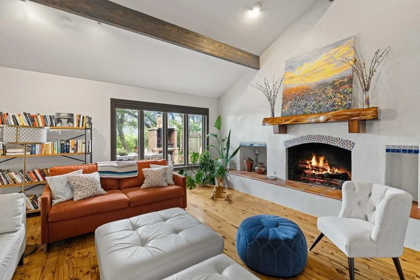
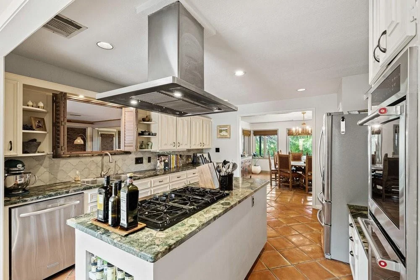
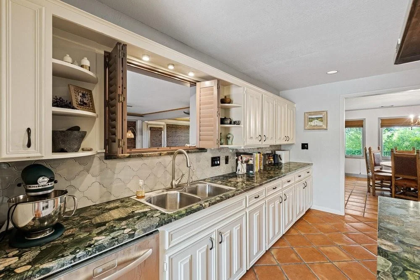
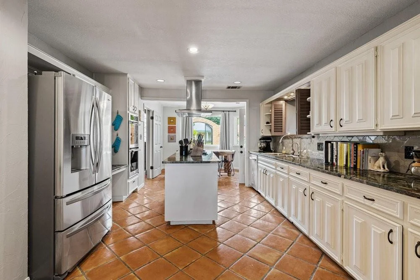
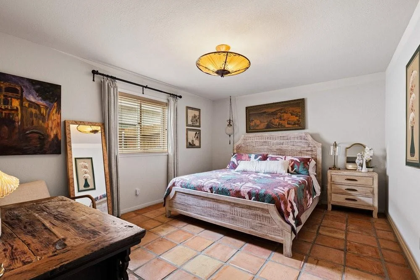
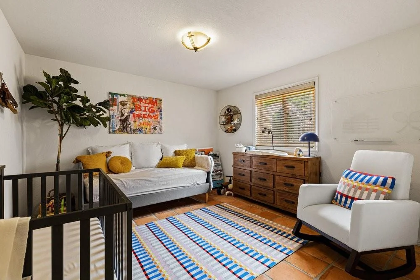
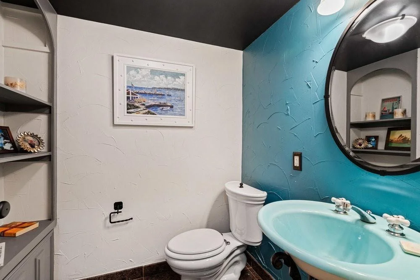
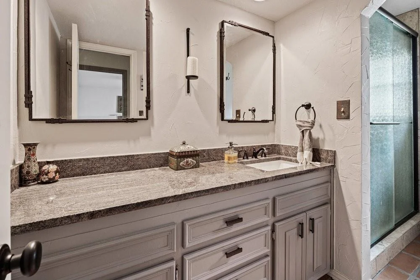
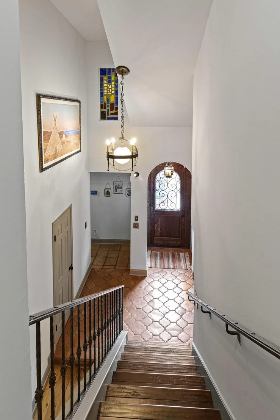
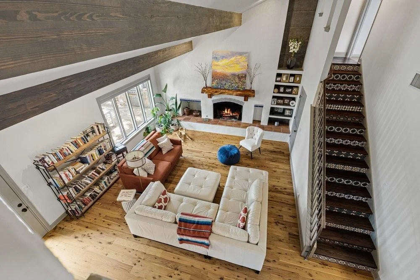
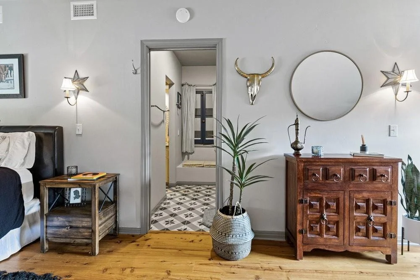
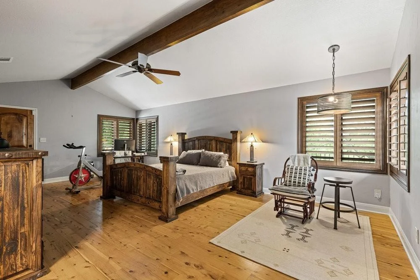
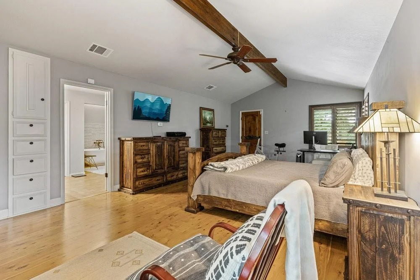
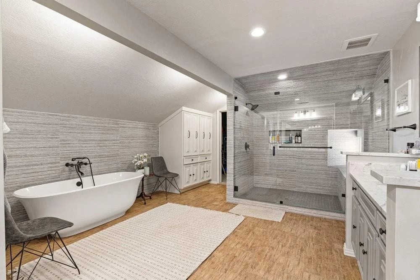
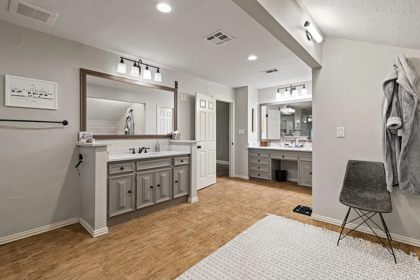
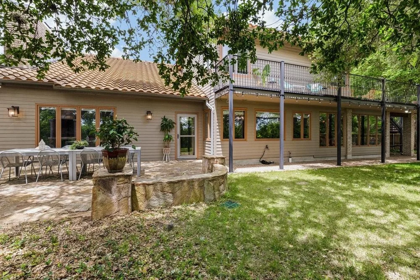
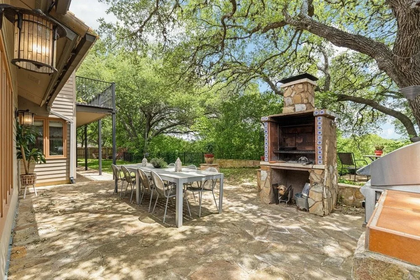
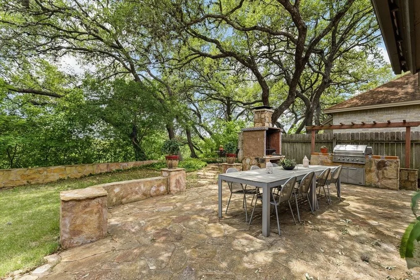
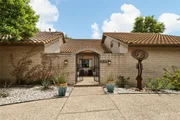
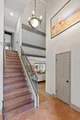
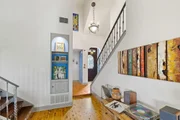
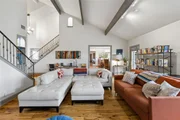
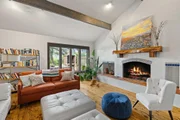
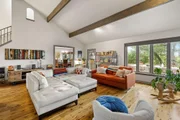
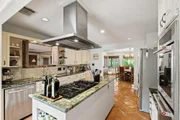
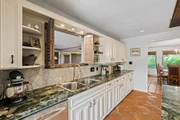
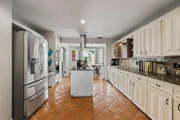
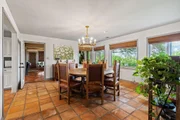
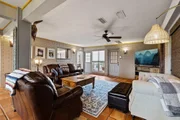
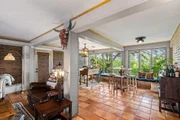
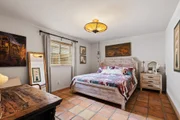
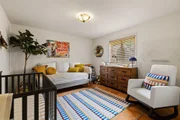
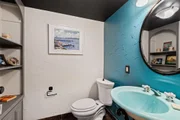
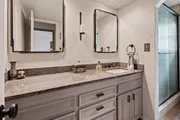
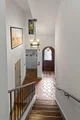
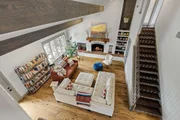
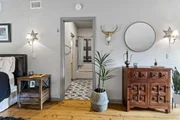
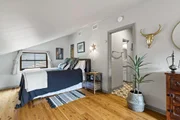
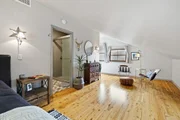
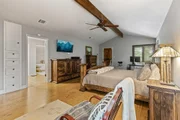
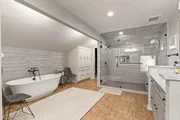
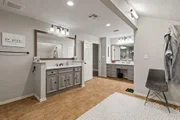
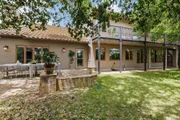
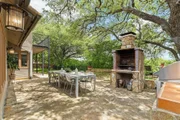
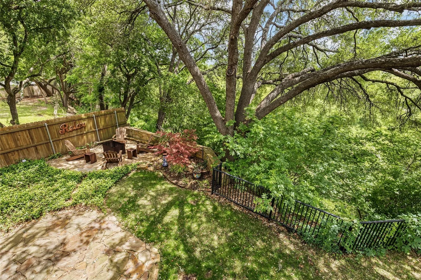
Stunning and unique home in South Austin! Spanish-style estate includes custom ironwork inside and out - Custom front door, full stucco fireplace, built in bookshelves and custom tile work in main living area. Full gourmet kitchen with large island, huge pantry, breakfast and dining areas .Huge primary suite with oversized shower, separate tub and huge closet. Total of 4 bedrooms, 3.5 baths, 2 living/dining areas! Fourth bedroom is located in its own wing of the house with a private bath - great for guests or multi-generational living. The backyard is situated on a oversized lot, and has been enhanced with high-quality turf  for optimal functionality. A large patio and custom Argentine grill make a perfect space to enjoy greenbelt views. EV charger installed in garage for easy and convenient access.
Unit Size
4,415 Ft²
Days on Market
-
Land Size
0.85 acres
Price per sqft
$193
Property Type
House
Property Taxes
-
HOA Dues
$29
Year Built
1981

Listed By

Payment Calculator

Cap Rate Calculator

Last updated: 2 months ago (Unlock MLS #ACT9596850)

Price History

Date / Event Date Event Price
Sep 2, 2026 Price Decreased $850,000
↓ $25K (2.9%)
Price Decreased
May 28, 2026 Listed by eXp Realty, LLC $875,000
Listed by eXp Realty, LLC
Jun 26, 2024 Delisted -
Delisted
Jun 25, 2024 In contract -
In contract
May 3, 2024 Listed by eXp Realty, LLC $1,150,000
Listed by eXp Realty, LLC
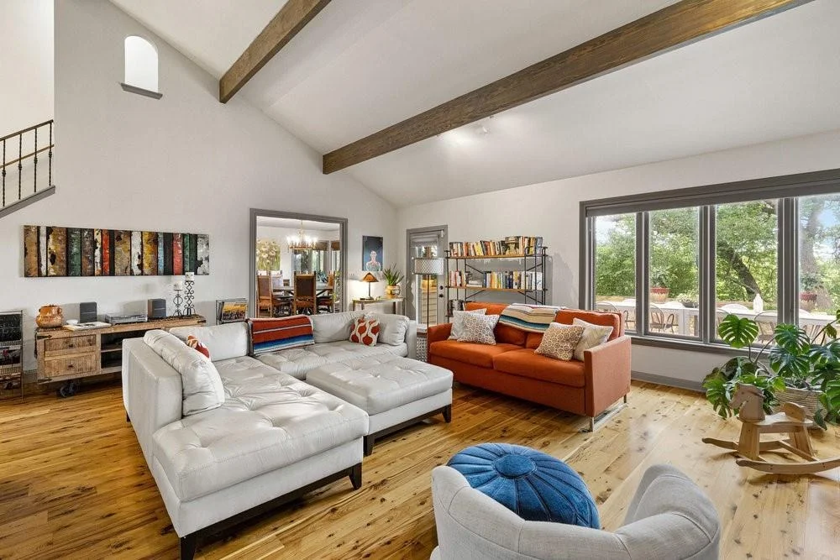
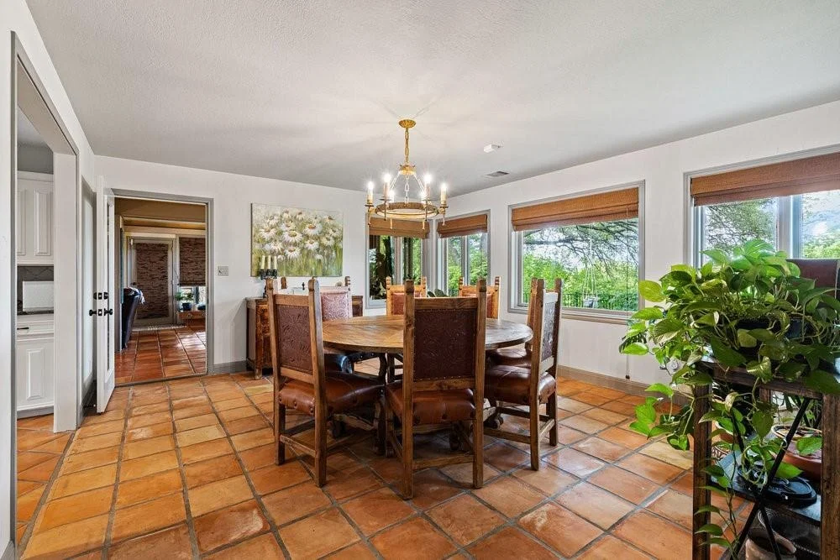
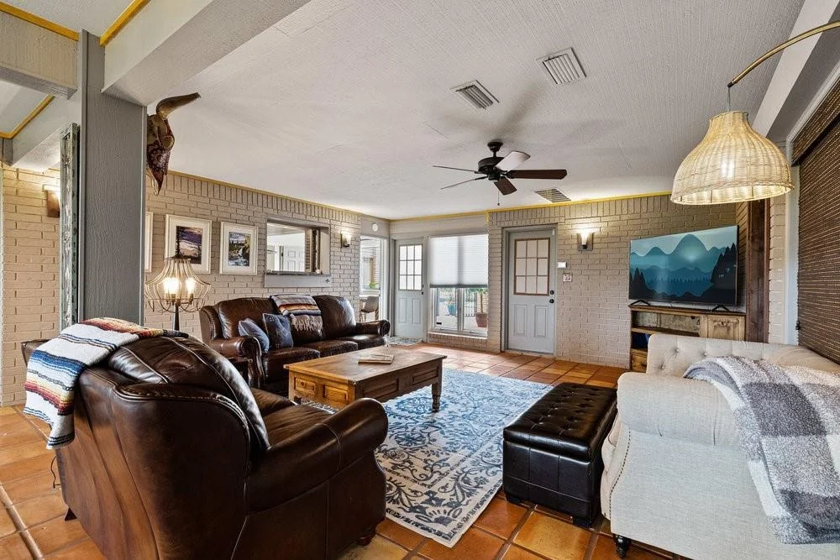
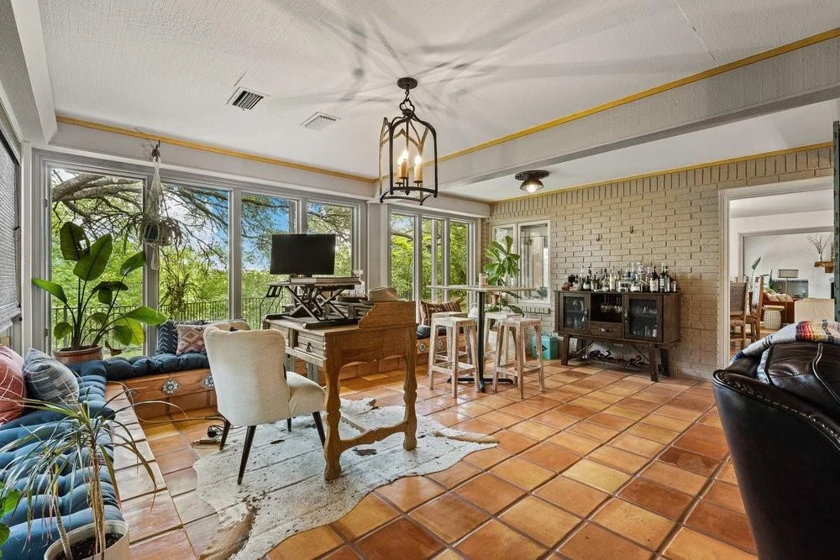
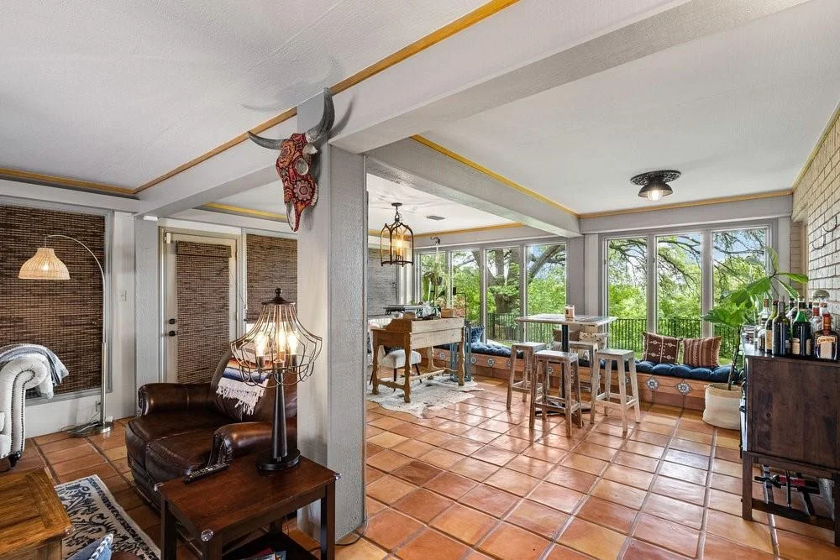
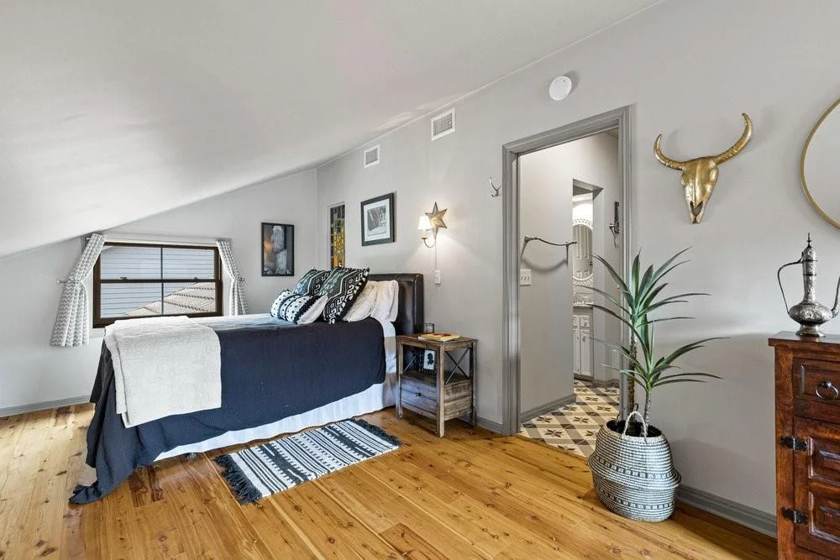
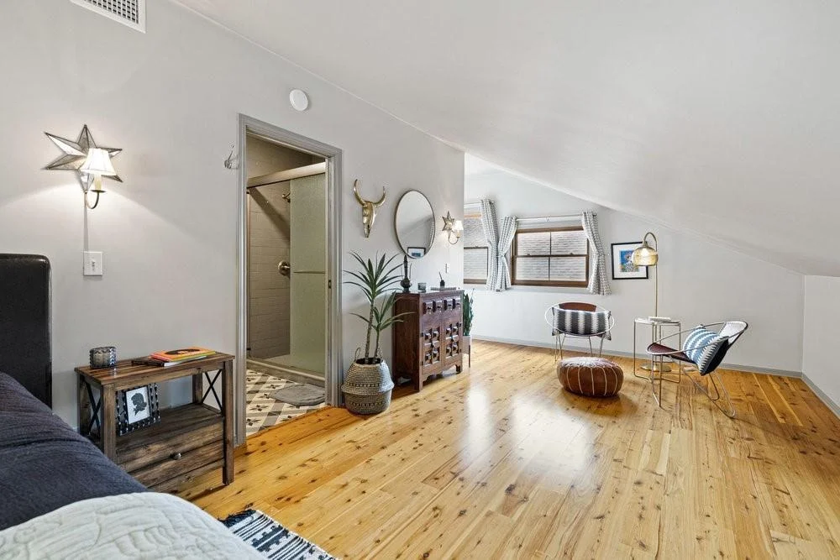
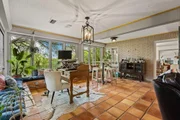
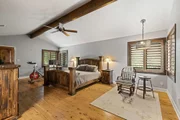
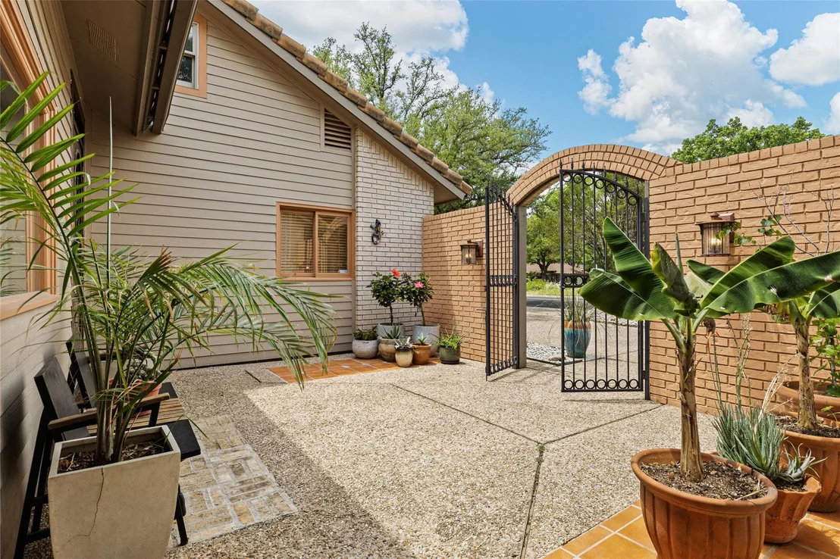
Welcome to this stunning, one-of-a-kind, custom home that's a true masterpiece! From the exquisite custom front door to the beautiful wood floors and large windows that provide awesome views from the bluff over Onion Creek, every detail of this home is thoughtfully designed. The home opens into a main living space with soaring ceilings and a show-stopping full wall stucco fireplace with built in bookshelves and custom tile work. The gourmet kitchen features a large island, granite countertops, stainless steel appliances, and a huge pantry that provides ample storage space. The informal living room off of the kitchen and dining area features wall to wall windows and Saltillo tile floors. The large primary suite is another highlight of this beautiful home, offering stunning views, a door to a private balcony, and a spacious en suite bath with an oversized walk-in shower, separate tub, and a huge closet! Custom iron work both inside and outside the home adds to the unique character and charm of this Spanish style estate. There are a total of four bedrooms, three and a half baths, plus two living and dining areas that provide ample space to gather and entertain. The fourth bedroom is on its own floor and own wing of the home with a private bathroom which is the perfect space for guests, multi-generational living, or a work-from-home office. The hand-picked tiles, lighting, and fixtures make this home stand out, there is none other like it! The backyard is a sanctuary situated on an oversized lot on one of the highest bluffs, offering incredible, breathtaking views. Whether you're relaxing on one of the patios or enjoying the yard, you'll feel at peace in this tranquil setting. The outdoor grill area provides the perfect setting for entertaining friends and family, while the charming front courtyard is a peaceful spot to relax and unwind. Don't miss the custom built Argentine grill/parilla and the built in gas grill in the backyard to enhance your summer BBQ experience.
Property Highlights

Garage
Air Conditioning
Fireplace
With View
Parking Details
Has Garage
Parking Features: Attached, Garage Door Opener, Garage Faces Side, Door-Single
Garage Spaces: 2
Interior Details
Half Bathrooms: 1
Full Bathrooms: 3
Interior Features: Bookcases, Built-in Features, Ceiling Fan(s), Beamed Ceilings, Granite Counters, In-Law Floorplan, Pantry, Walk-In Closet(s), Ceiling-Vaulted, Multiple Dining Areas, Multiple Living Areas
Appliances: Built-In Electric Oven, Dishwasher, Disposal, Gas Cooktop, Double Oven, Water Purifier Owned, Water Softener Owned
Flooring Type: Tile, Wood
Has Fireplace
Fireplace Features: Great Room
Fireplaces: 1
Exterior Details
Square Footage: 4415
Square Footage Source: $0
Green Sustainability
Security Features: Smoke Detector(s)
Property Condition: Resale
Year Built Source: Public Records
Year Built: 1981
Waterfront Features: Creek
Levels: Two
Other Structures: See Remarks
Window Features: Window Treatments
Construction Materials: Brick Veneer
Patio and Porch Features: Front Porch, Patio, Rear Porch
Pool Features: None
Lot Features: Greenbelt, Wooded, Views
Lot Size Area: 36895.32
Lot Size Units: Square Feet
Lot Size Acres: 0.847
Lot Size Square Feet: 36895.32
Water Source: Public
Financial Details
Tax Map Number: 19
Tax Assessed Value: $1,154,391
Utilities Details
Cooling Type: Central Air
Heating Type: Central, Natural Gas
Sewer : Public Sewer
Location Details
HOA/Condo/Coop Fee Includes: See Remarks
HOA Fee: $29
HOA Fee Frequency: Monthly

Building Info

Overview

    General

  • Year Built: 1981
  • Effective Year Built: 1981
  • Building Count: 1
  • Bedroom Count: 0
  • Bathroom Count: 3
  • Full Bathrooms: 3
  • Partial Bathrooms: 3
  • Building Condition: 6
  • Building Quality: 7
  • Construction Type: 17
  • Building Style: 0
  • Exterior Walls Type: 0
  • Interior Walls Type: 0
  • Roof Shape Type: 1
  • Roof Cover Type: 18
  • Floor Count: 250
  • Living Units: 1
  • Floor Cover: 0
  • Basement Type: 0
  • Basement Area: 0
  • Garage Type: 1
  • Garage Square Area: 600
  • Parking Space Count: 2
  • Patio Type: 20
  • Porch Type: 7
  • Pool Type: 0

    Dimensions

  • Lot Size Square Feet: 36,904
  • Lot Size Depth Feet: 3,680
  • Lot Size Frontage Feet: 1,000
  • Total Building Area: 4,719
  • Gross Building Area: 5,092
  • Building Area: 4,119
  • Building Area Measurement: L

    Heating and Cooling

  • Fireplace Count: 1
  • Air Conditioning: 1
  • Heating: 3
  • Heated Square Feet: 4,119
  • Heating Fuel Type: 0

    Utilities

  • Sewer System: 0
  • Water Service: 0

Building

  • Building Type: 0
  • Property Class: R
  • Subdivision: ONION CREEK SEC 5-A
  • Land Acres: 0000000847
  • Standard Land Use Code: 1001
  • County Land Use Code: A1
  • State Land Use Code: A1
  • Legal Description 1: LOT 19 BLK E ONION CREEK SEC 5-A

Neighborhood

  • School District Name: Austin Independent School District
  • School Tax School District: AUSTIN ISD
  • Census Tract: 002446

Geography

  • Assessors Map Reference: 0440090319
  • Account Number: 350201
  • Parcel: 350201
  • Block: E
  • Lot: 19
  • Municipality: CITY OF AUSTIN
  • Latitude: 30.1445
  • Longitude: -97.7841

    Address

  • Full Address: 10301 La Costa Dr
  • Address - House Number: 10301
  • Address - Street Name: La Costa
  • Address - Suffix Type: Dr
  • State: TX
  • City Name: Austin
  • Carrier Code: C083
  • 4-Digit Zip Code: 1102
  • Zip Code: 78747

Valuation

    Tax

  • Tax Year: 2022
  • Tax Amount: $1,295,160
  • Tax Rate Code Area: 68

    Appraisal Valuation

  • Standard Deviation: 0.1873
  • Valuation Date: Aug 09, 2023
  • Confidence Score: 75
  • Final Value: 1,191,877
  • High Value: 1,415,127
  • Low Value: 968,627

    Market Valuation

  • Market Total Value: $1,154,391
  • Market Land Value: $108,000
  • Market Improvement Value: $1,046,391

    Assessments Valuation

  • Assessed Year: 2023
  • Assessed Total Value: $816,750

    Exemptions

  • Homeowner Exemption: Yes

    Sales

  • Current Sale Contract Date: Apr 23, 2020
  • Current Sale Recording Date: Apr 23, 2020
  • Current Sale Price:
  • Current Sale Document Type: 70
  • Current Sale Input Document Number: 2020064915
  • Previous Sale Recording Date: Jul 16, 2007
  • Previous Sale Contract Date: Jul 12, 2007
  • Previous Sale Amount: $375,000
  • Previous Sale Document Type: 70
Data used for valuation calculations is provided by RealtyHop, and other third party sources

Comparables

Unit
Status
Type
Beds
Baths
ft²
Price/ft²
Asking Price
Listed On
Closing Price
Sold On
HOA + Taxes

About Onion Creek


Similar Homes for Sale

Currently no similar homes around

Nearby Rentals

Unit for rent at 12202 Perritos Pl, Austin, TX, 78748

$3,096 /mo

  • 4 Beds
  • 3 Baths
  • 2,656 ft²
12202 Perritos Pl, Austin, TX, 78748 Listing by Vema Reddy
Unit for rent at 5833 Zachary Scott St, Austin, TX, 78747

$2,065 /mo

  • 3 Beds
  • 2 Baths
  • 1,522 ft²
5833 Zachary Scott St, Austin, TX, 78747 Listing by Kelli Lopez
Unit for rent at 10909 River Plantation Dr, Austin, TX, 78747

$5,500 /mo

  • 6 Beds
  • 3 Baths
  • 4,032 ft²
10909 River Plantation Dr, Austin, TX, 78747 Listing by Jeffrey Grant


Frequently Asked Questions

When was property at 10301 La Costa Drive built and last sold?
The property at 10301 La Costa Drive was built in 1981 and last sold on Apr 23, 2020 for $620,000.
How much is this home worth?
The estimated value of the home located at 10301 La Costa Drive is $864,987.
What are some comparable homes to 10301 La Costa Drive?
There are currently no comparable homes to 10301 La Costa Drive.