


50
Map
10301 CRESTMOOR DRIVE


About This Property
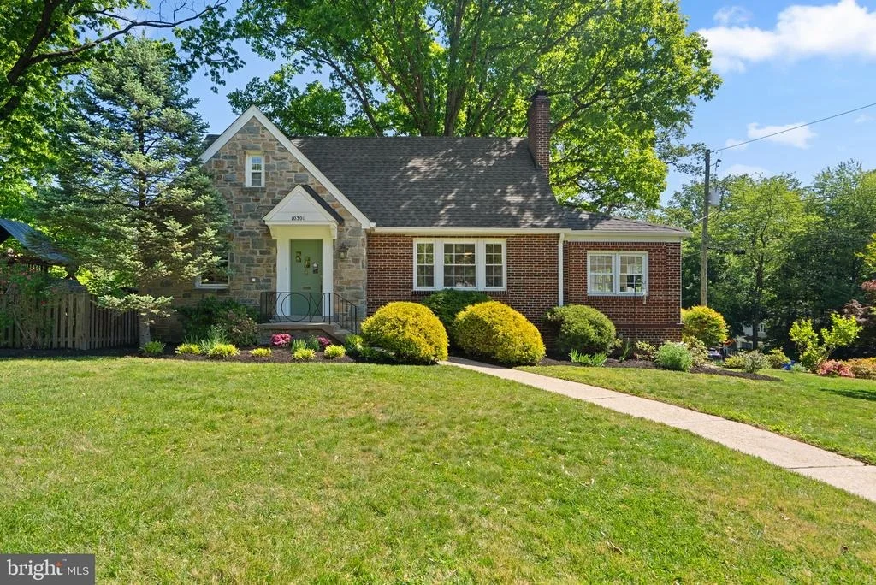
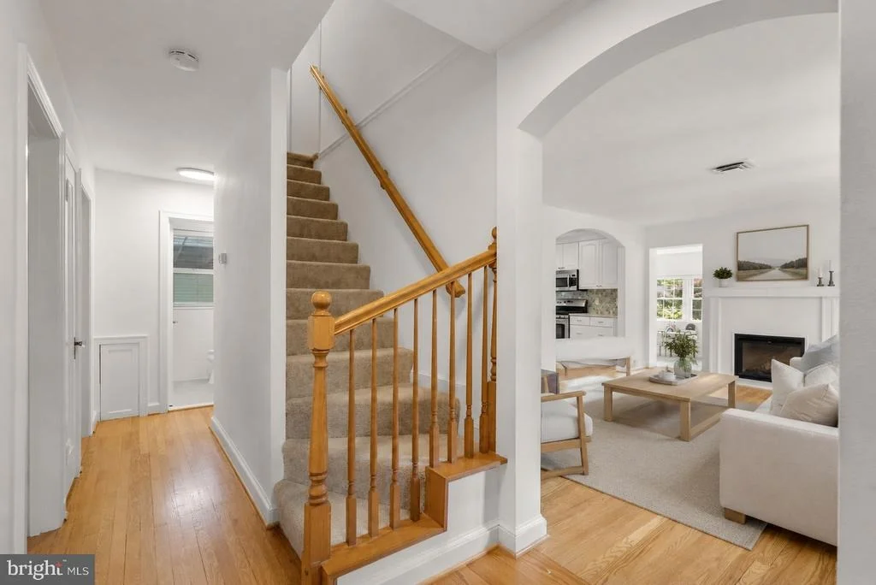
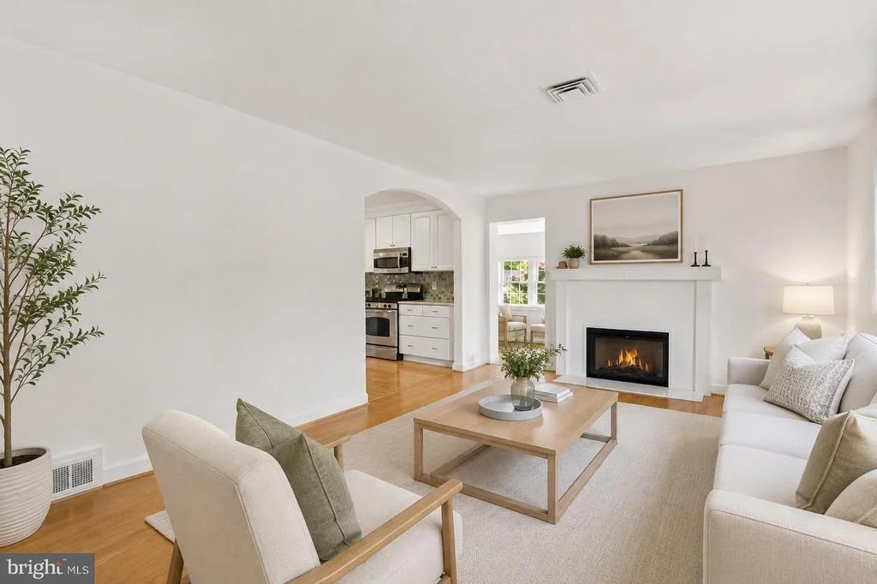
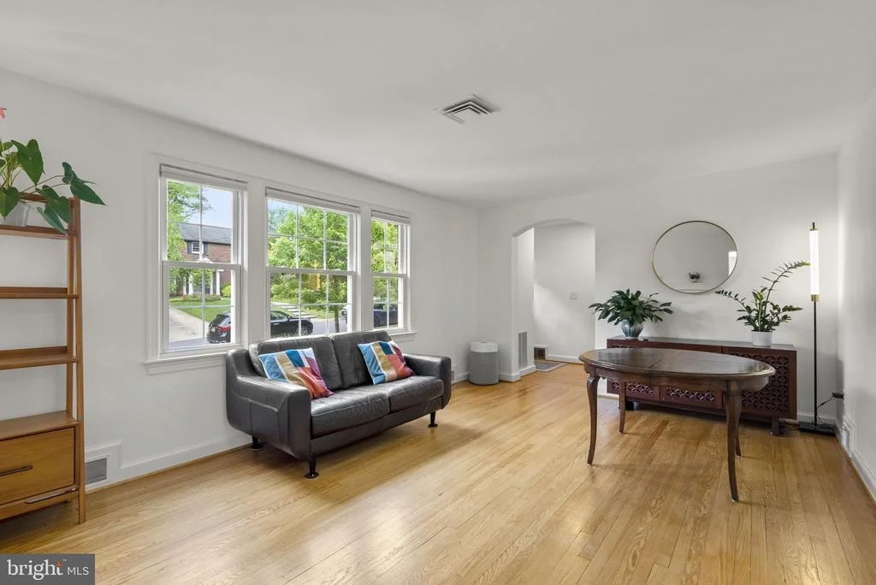
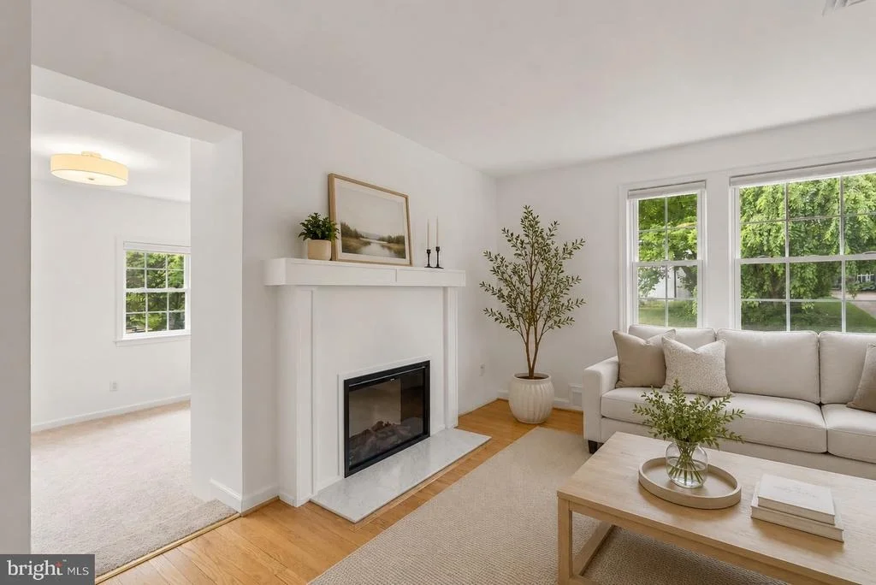
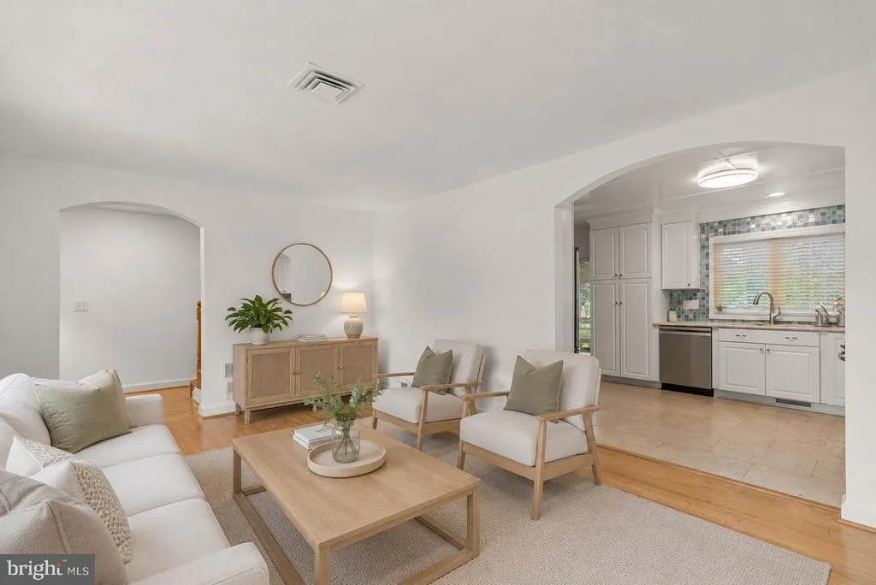
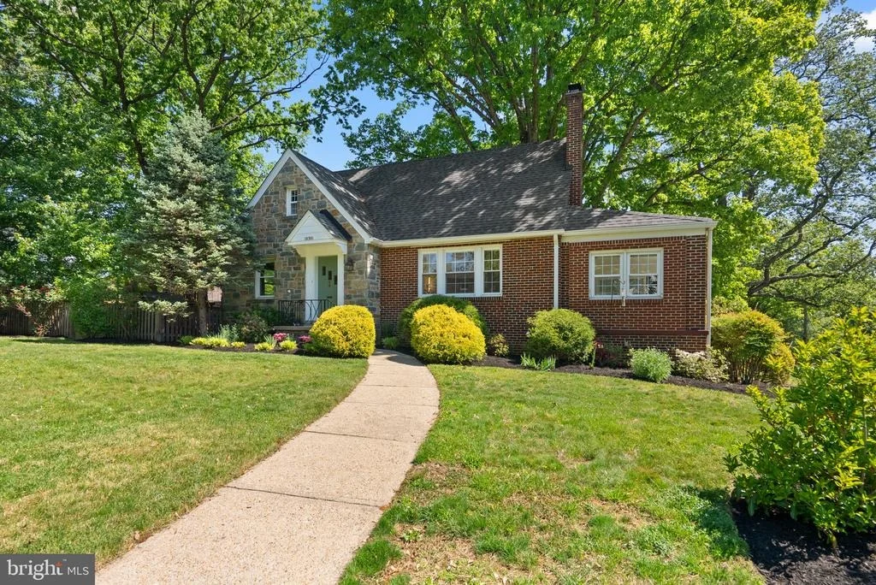
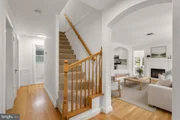
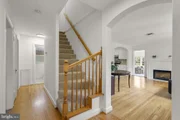
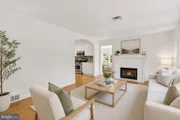
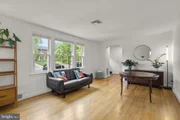
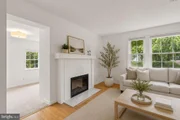
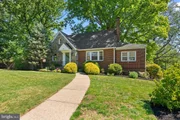
Step through the charming stone entryway into a welcoming foyer with a convenient coat closet. To the right, the sun-filled living room features three lovely windows overlooking the front yard and an electric fireplace with a classic marble hearth, creating a warm and inviting space to relax or entertain.
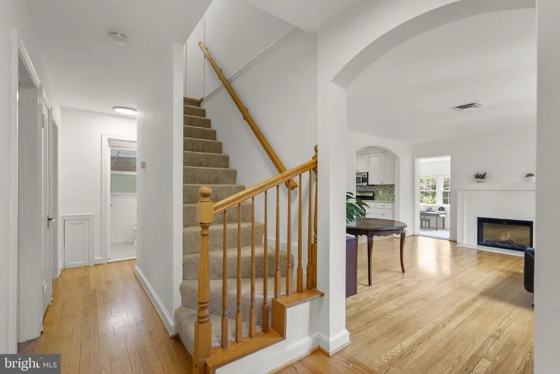
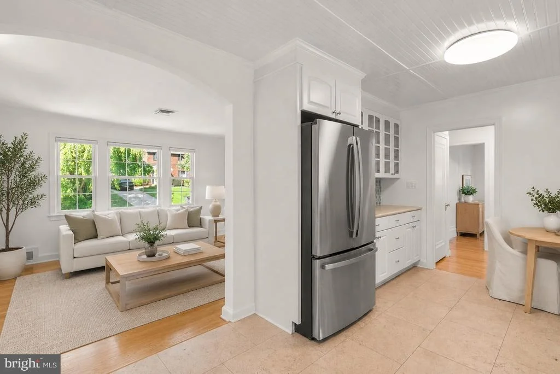
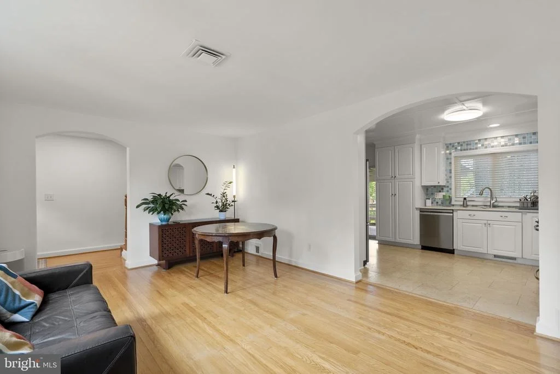
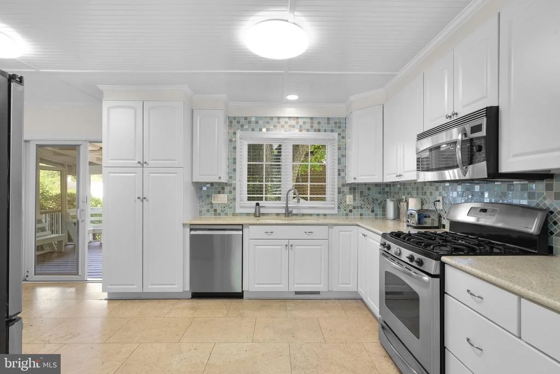
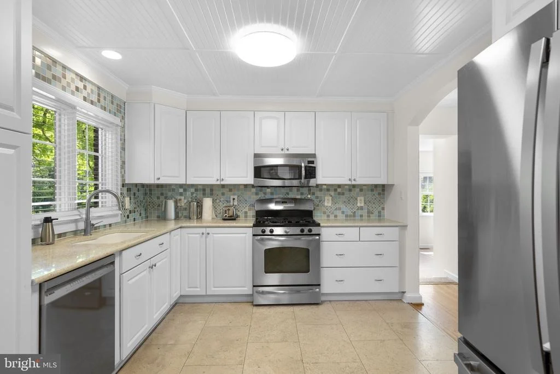
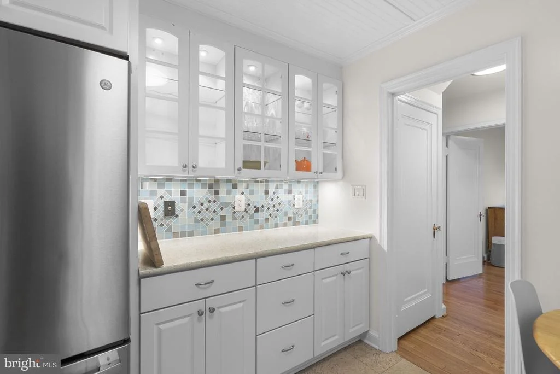
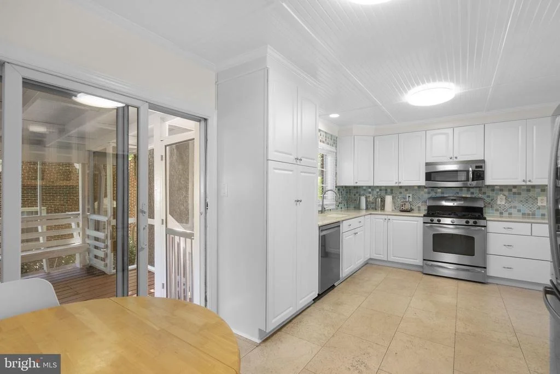
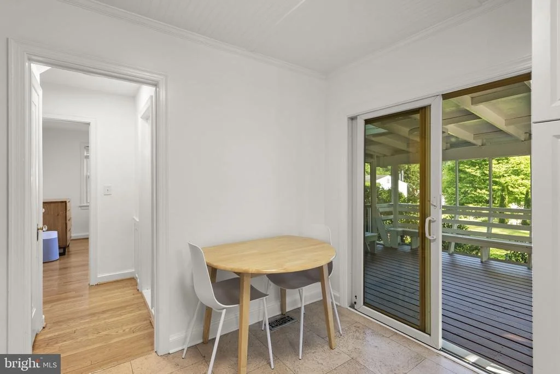
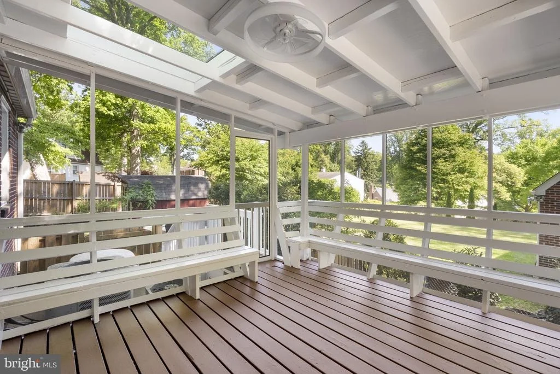
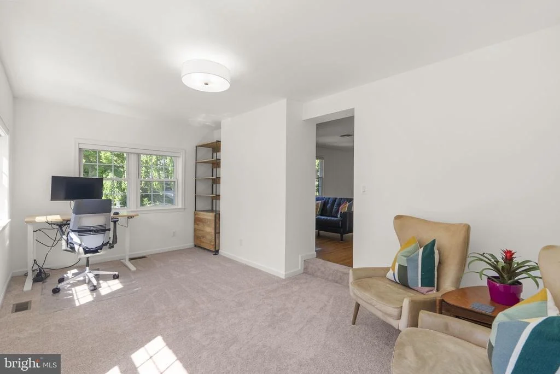
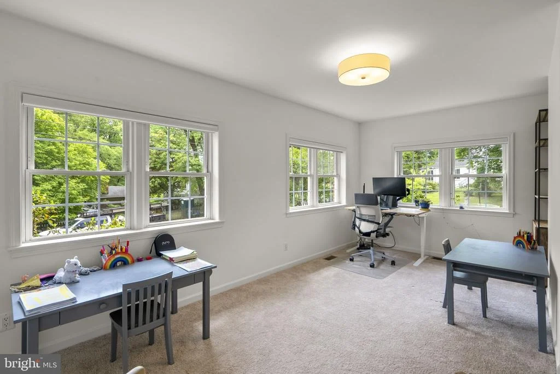
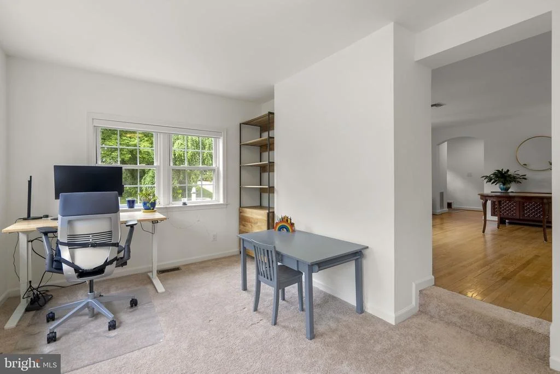
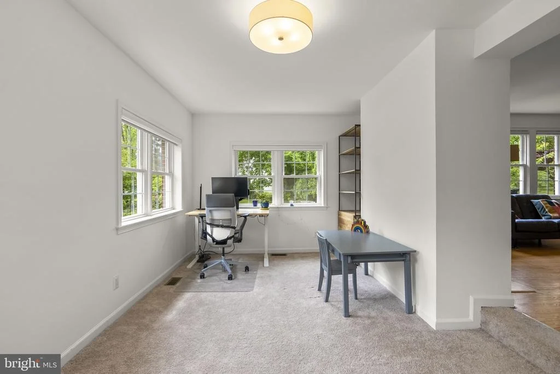
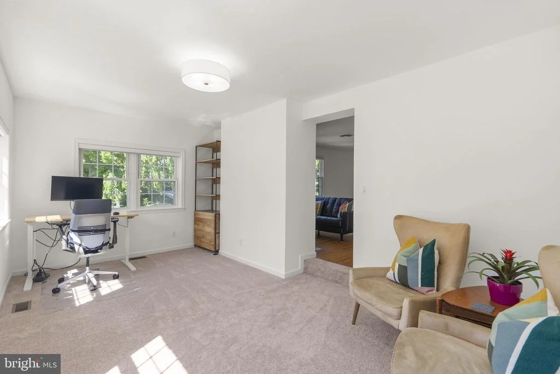
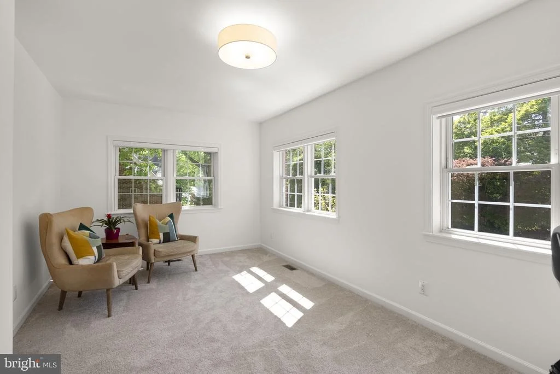
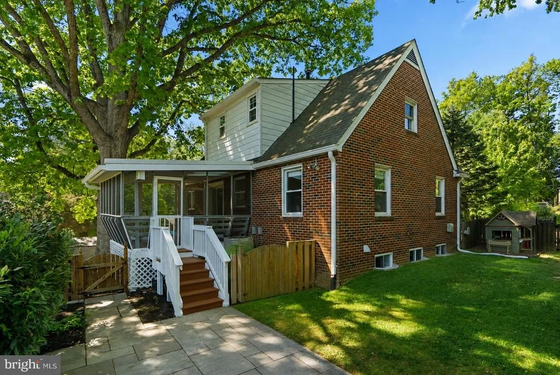
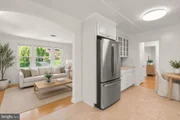
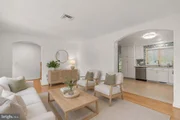
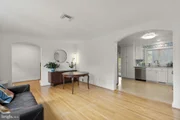
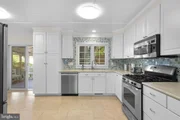
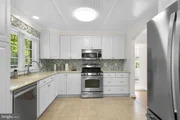
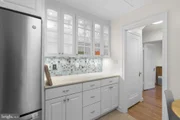
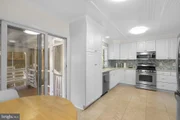
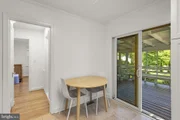
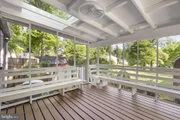
The home opens up to a spacious family room with brand new carpet and windows on all sides, flooding the space with light. This versatile area can easily serve as a family room, dining room, or playroom. A wide opening connects seamlessly to the kitchen, which is thoughtfully designed with white cabinetry, crown molding, granite countertops, and a stylish backsplash. There is ample space for a dining table, and sliding glass doors lead to a delightful screened porch overlooking the backyard, perfect for indoor-outdoor living.
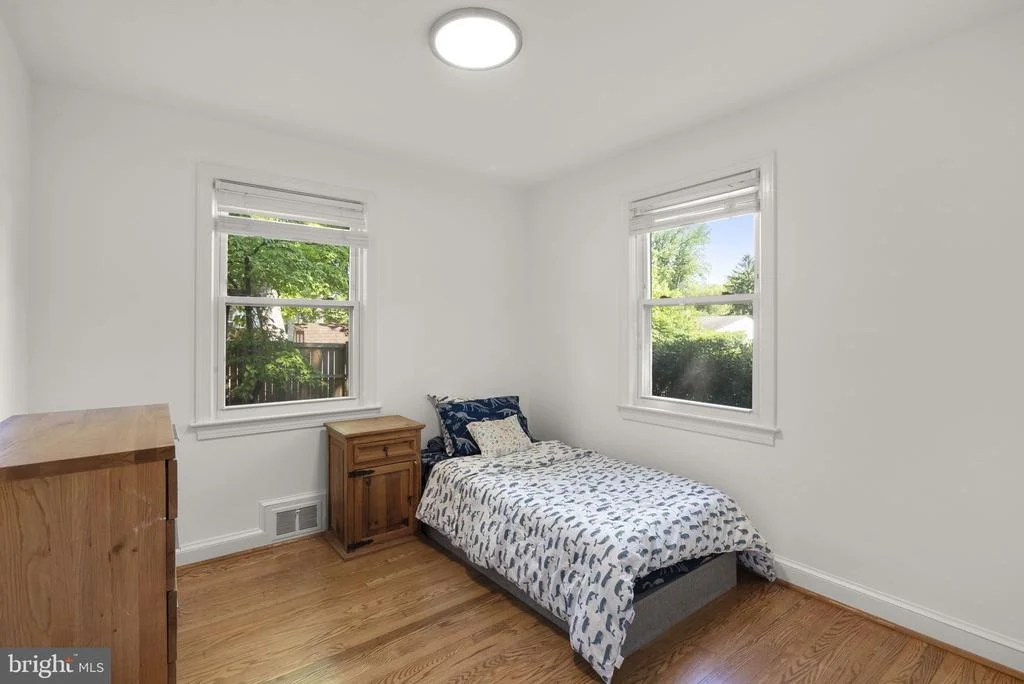
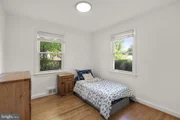
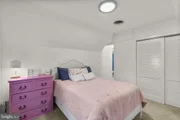
The main level offers two generously sized bedrooms with hardwood floors and a full bathroom, all connected by a convenient circular floor plan that enhances flow and functionality.
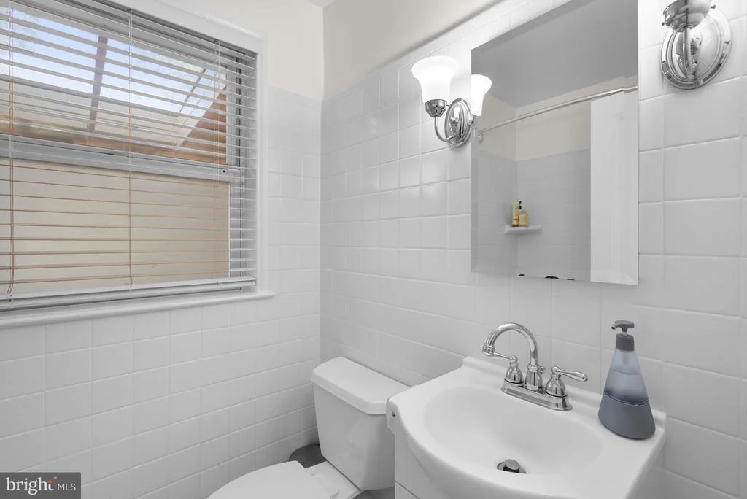
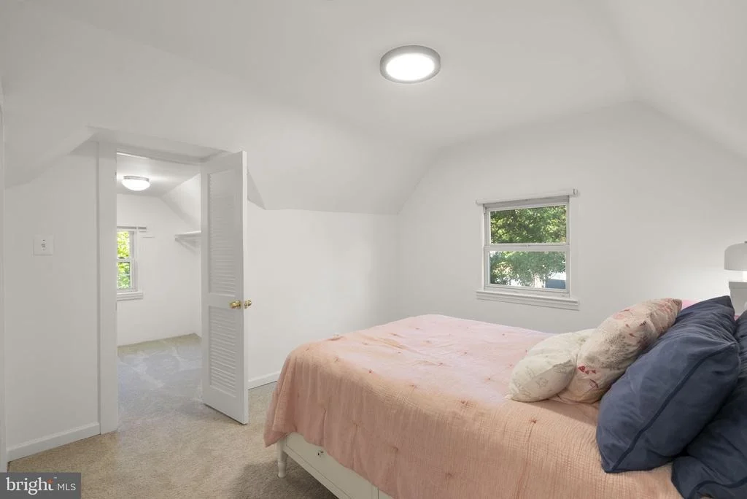
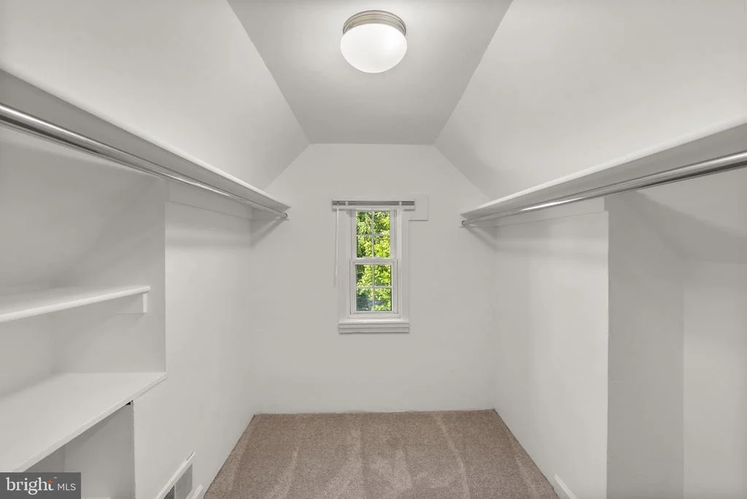
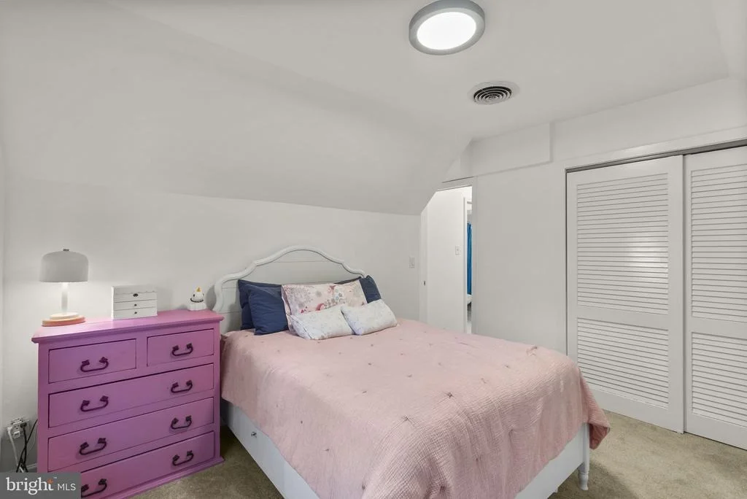
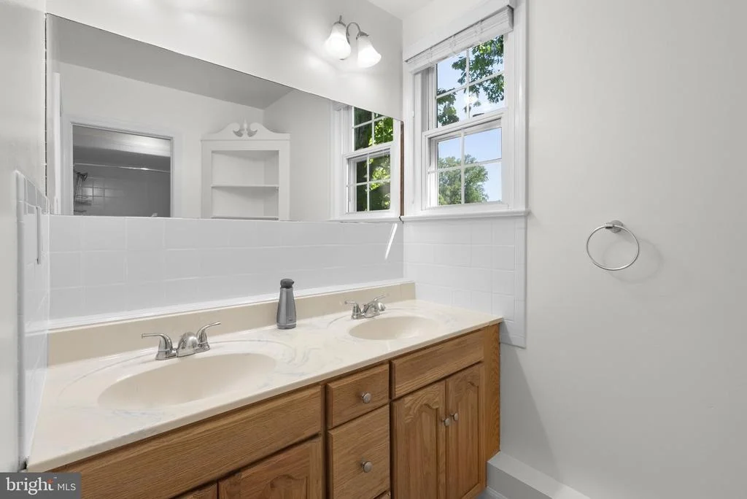
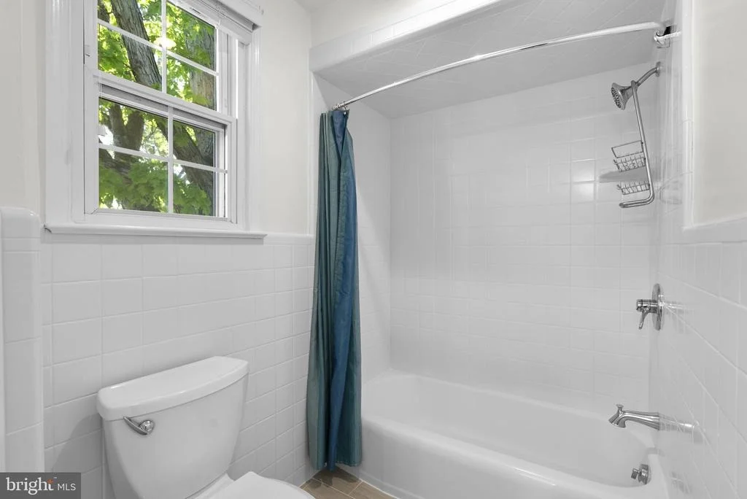
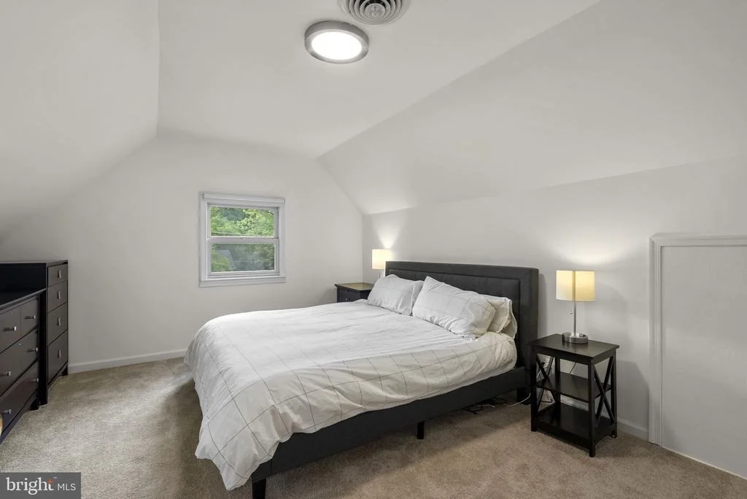
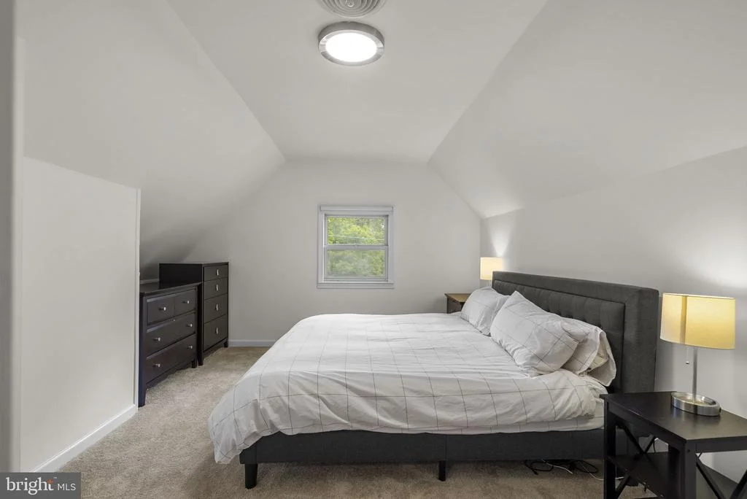
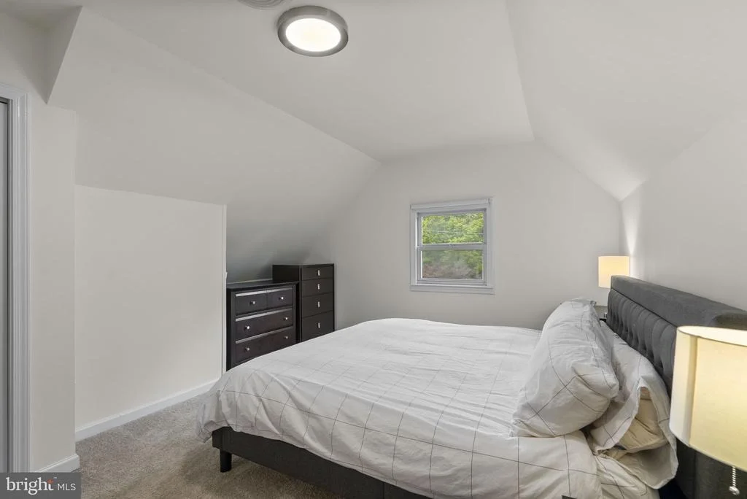
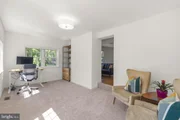
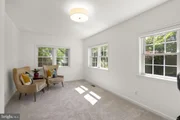
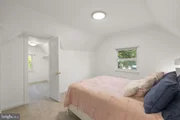
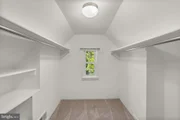
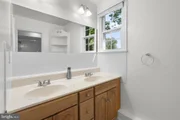
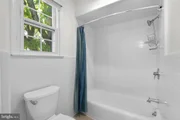
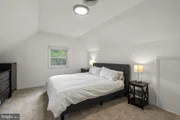
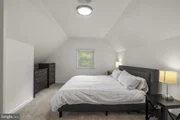
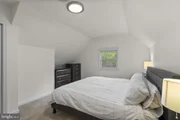
Upstairs, you will find a spacious bedroom with a cedar-lined closet, along with a well-appointed full bathroom featuring double sinks and a tub-shower combination located just off the hallway. A fourth bedroom with a walk-in closet completes the upper level.
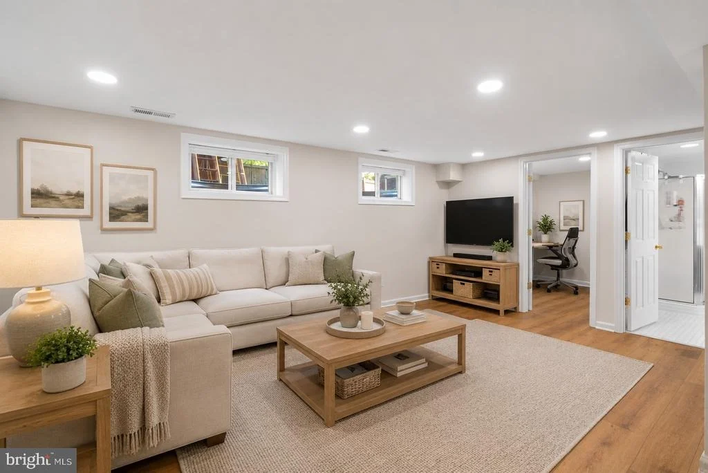
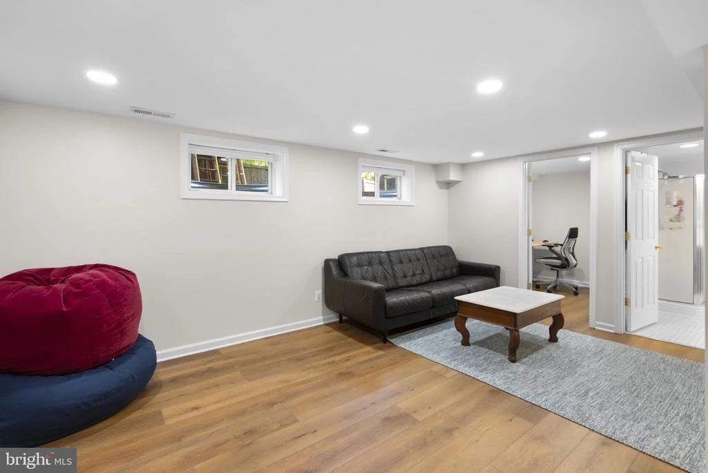
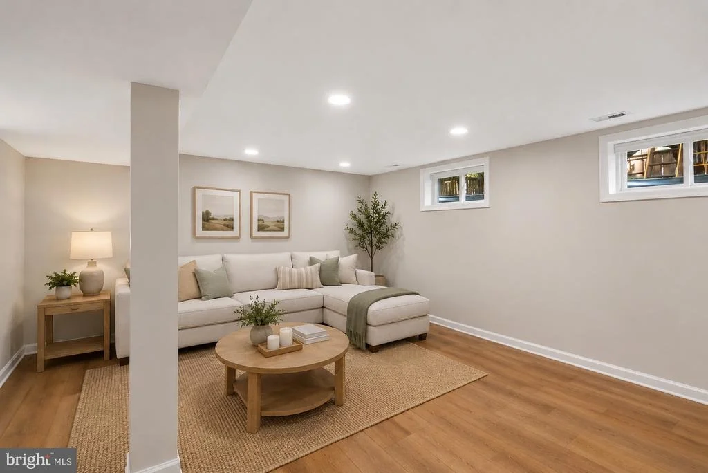
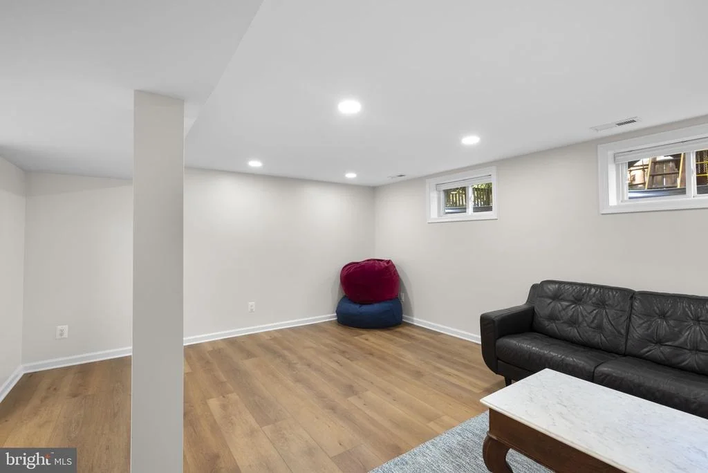
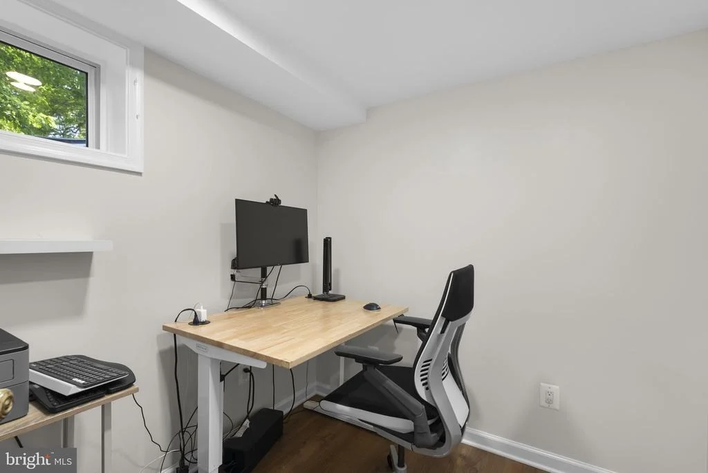
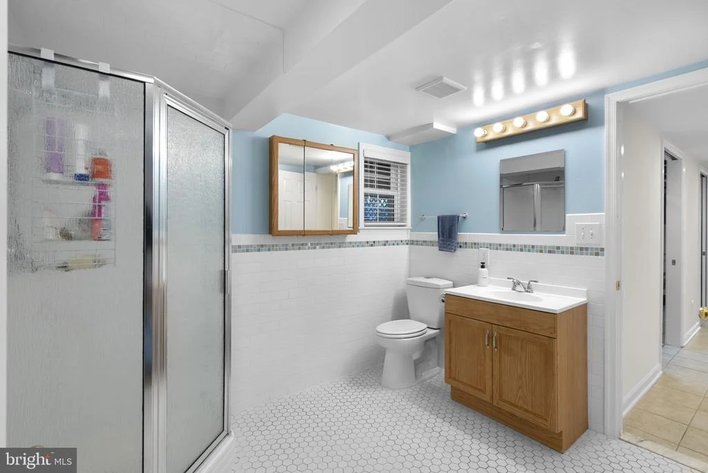
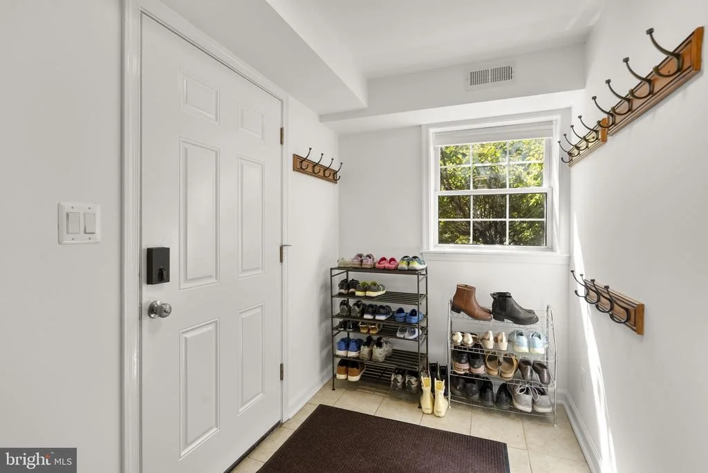
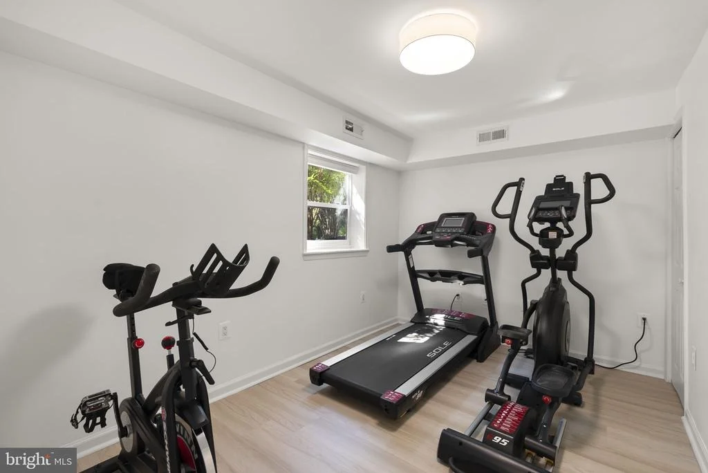
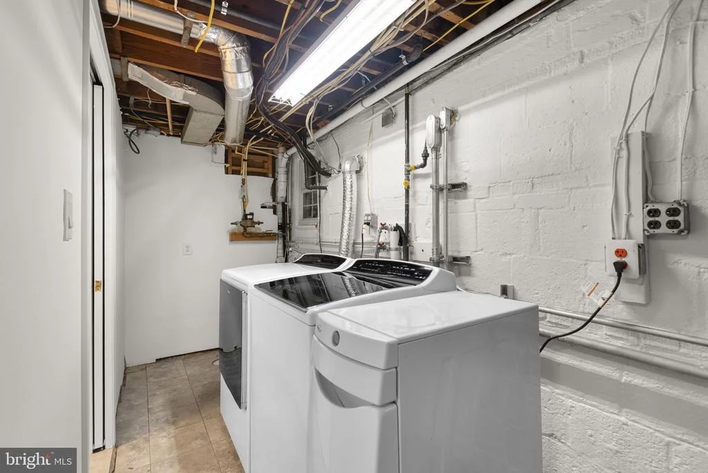
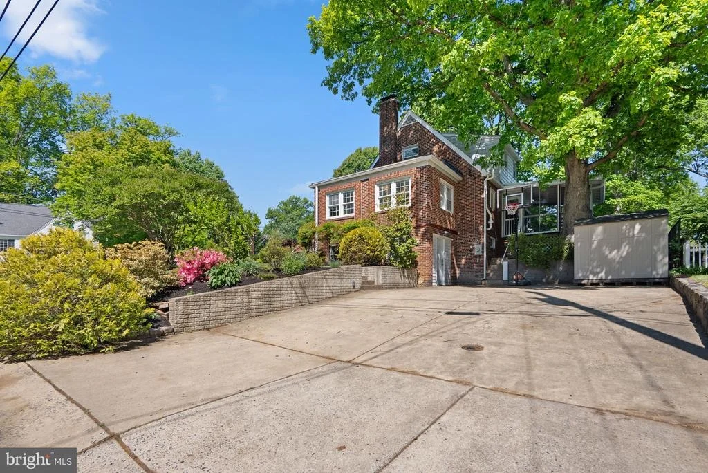
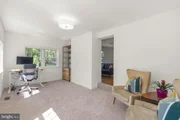
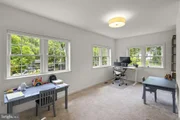
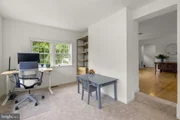
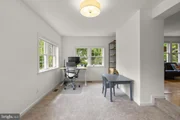
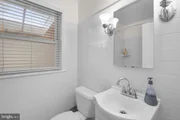
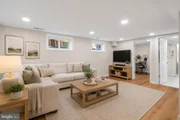
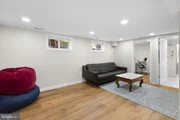
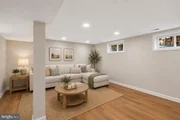
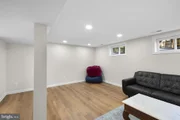
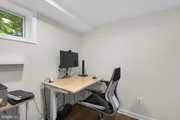
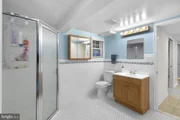
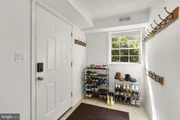
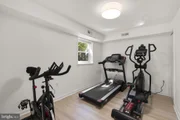
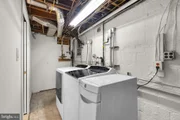
The fully renovated lower level, updated in 2024, provides even more living space. The TV room and office feature luxury vinyl plank flooring, while the hallway, bathroom, and laundry area are finished with tile. This level includes a second family room, a brand new office space, a large renovated full bathroom, laundry area, storage, and the fifth bedroom currently used as a home gym. A mudroom area with direct access to the driveway adds everyday convenience.
Throughout the home, you will appreciate that most of the interior has been freshly painted within the last month, offering a clean, move-in ready feel. The home is also equipped with a Cummins whole-house, hardwired generator, providing peace of mind and reliable backup power year-round.
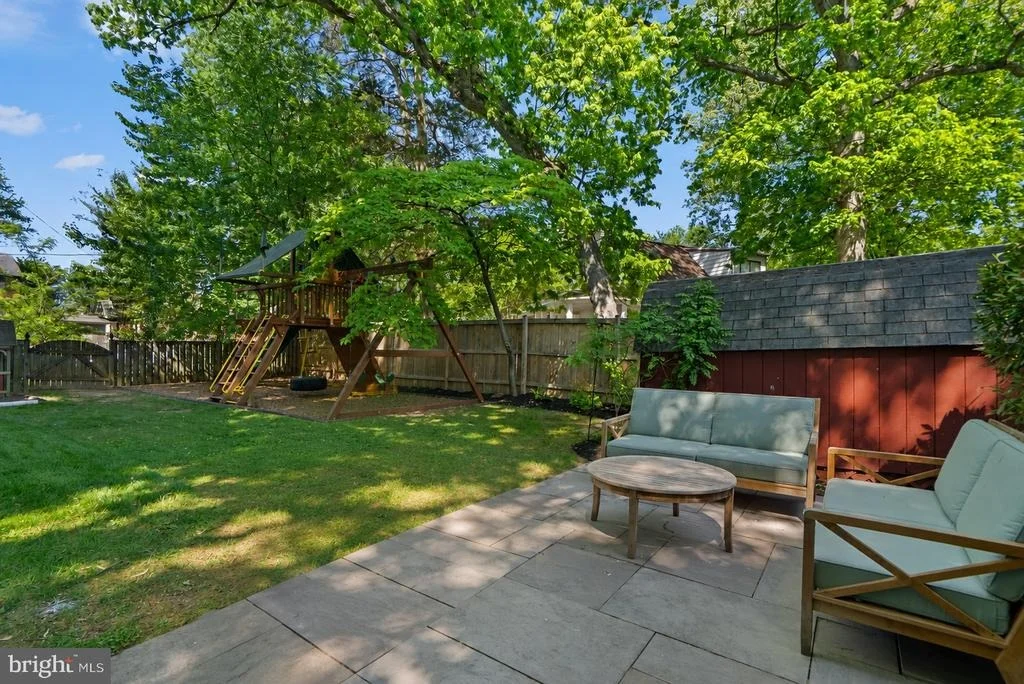
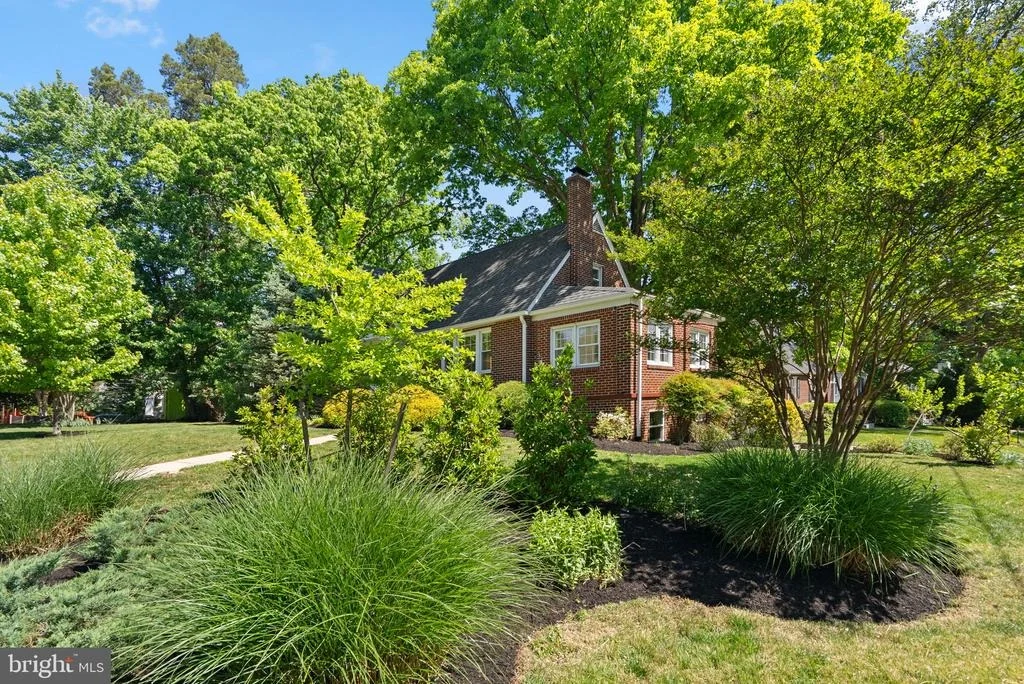
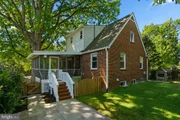
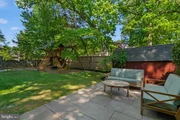
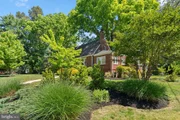
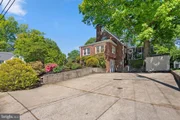
Outside, the home sits on a 7,481 square foot lot offering plenty of room for entertaining and play. The custom playset conveys with the home. The elevated position of the property allows for abundant natural light throughout the day. The two-car driveway features a heated concrete surface, making snow and ice removal virtually effortless.
This thoughtfully updated and expanded home combines charm, modern upgrades, and incredible versatility in one of Woodmoor's most desirable locations
2026: Freshly painted interior
2026: New carpet on second floor, sunroom, and stairs
2026: Painted screened in porch
2025: Basement TV room and office remodel
2025: Radon mitigation system installed
2024: Electric fireplace and marble hearth installed
2024: Children's Play N' Learn play-set installed in the backyard
2024: Basement workout room remodel
2024: New Bosch dishwasher installed
2021: New GE refrigerator installed
2020: Backyard patio and privacy screen installed
2018: Bedroom floors on main floor refinished
Payment Calculator
Your Estimated Monthly Payment
Cap Rate Calculator
What does this mean?
Based on our analysis, the cap rate of this property is 1.25%. A negative cap rate indicates that the property might not be feasible as an income-producing asset. The median cap rate for a near zip code 11238 is 4.23%.
How much can I actually make?
Actual monthly rental income may vary between $4,760 and $7,140 depending on unit-specific characteristics. You can change the amount using the slider to further explore.
How is cap rate calculated?
Cap Rate = Net Operating Income (NOI) / Property Asset Value.
When calculating the cap rate, we assume 100% occupancy. Leverage (mortgage) is not considered.
Cap Rate provided by RealtyHop and RentHop, learn more about cap rate here.
Price History

Property Highlights
Building Info
Comparables
Status
Price/ft²
Listed On
Sold On
About Silver Spring
Similar Homes for Sale
Currently no similar homes aroundNearby Rentals

$2,900 /mo
- 4 Beds
- 2 Baths
- 1,959 ft²
$2,800 /mo
- 3 Beds
- 2 Baths
- 1,339 ft²

RLAH @properties
Last Updated: 9 hours ago
Data Source: Bright MLS , MLS# MDMC2231428










 Your Privacy Choices
Phone: 425-283-2930
Address: 335 Madison Avenue, New York, NY 10017