See Home Value
$1,150,000 Last Listed Price
● House - Off Market

1030 Wakefield Drive

Houston, TX 77018
bedrooms
4 Beds
bathrooms
3 Baths, 1 Half Bath
square feet
4,271 Ft²
$1,510,913
RealtyHop Estimate
31.38%
Since Jan 1, 2021
National-US
Primary Model

About This Property

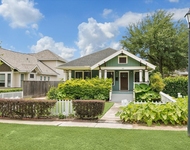
Herzog Homes proudly presents a new custom home in sought-after Oak Forest community in Garden Oaks. Tastefully contemporary, the wide-open floor plan is spaciously designed for family living/entertaining. The Owner's includes a beamed high ceiling, sitting room, custom walk in closet, romantic gas FP, & a master bathroom draped in marble. The custom kitchen boasts Viking built-in appliances, quartz tops, butler's pantry, a wine room housed in hand-designed wrought iron. The living room is spacious with a gas FP, cabinetry, huge transom topped windows looking into a spacious fenced yard w very large covered patio. You will also notice the wide plank hardwood is almost everywhere. Atop the wood-stained stairs, lined with a custom metal railing, you will find the Master Suite, 3 generously sized bedrooms, two more full baths, a walk-in laundry room & a huge second living room with raised ceilings. It is our pleasure to share our new property with you. Decorated pics from a similar model.
Unit Size
4,271 Ft²
Days on Market
-
Land Size
0.17 acres
Price per sqft
$269
Property Type
House
Property Taxes
$640
HOA Dues
-
Year Built
2020

Payment Calculator

Cap Rate Calculator

Last updated: 5 months ago (HAR #5198146)

Price History

Date / Event Date Event Price
Dec 4, 2020 Sold
Sold
Aug 7, 2020 Listed by HERZOG REALTY $1,150,000
Listed by HERZOG REALTY
Herzog Homes proudly presents a new custom home in sought-after Oak Forest community in Garden Oaks. Tastefully contemporary, the wide-open floor plan is spaciously designed for family living/entertaining. The Owner's includes a beamed high ceiling, sitting room, custom walk in closet, romantic gas FP, & a master bathroom draped in marble. The custom kitchen boasts Viking built-in appliances, quartz tops, butler's pantry, a wine room housed in hand-designed wrought iron. The living room is spacious with a gas FP, cabinetry, huge transom topped windows looking into a spacious fenced yard w very large covered patio. You will also notice the wide plank hardwood is almost everywhere. Atop the wood-stained stairs, lined with a custom metal railing, you will find the Master Suite, 3 generously sized bedrooms, two more full baths, a walk-in laundry room & a huge second living room with raised ceilings. It is our pleasure to share our new property with you. Decorated pics from a similar model.

Property Highlights

Garage

Building Info

Overview

    General

  • Year Built: 2020
  • Effective Year Built: 2020
  • Building Count: 1
  • Total Rooms: 10
  • Bedroom Count: 4
  • Bathroom Count: 4
  • Full Bathrooms: 3
  • Partial Bathrooms: 4
  • Bathroom Plumbing Fixtures: 17
  • Building Condition: 6
  • Building Quality: 1
  • Construction Type: 6
  • Building Style: 1
  • Exterior Walls Type: 3
  • Interior Walls Type: 0
  • Roof Shape Type: 0
  • Roof Cover Type: 0
  • Floor Count: 100
  • Living Units: 1
  • Floor Cover: 0
  • Basement Type: 0
  • Basement Area: 0
  • Garage Type: 7
  • Garage Square Area: 399
  • Parking Space Count: 1
  • Patio Type: 20
  • Porch Type: 7
  • Pool Type: 0
  • Location Influence Type: 129

    Dimensions

  • Lot Size Square Feet: 7,250
  • Total Building Area: 4,396
  • Gross Building Area: 4,396
  • Building Area: 4,396
  • Building Area Measurement: L

    Heating and Cooling

  • Air Conditioning: 1
  • Heating: 3
  • Heated Square Feet: 4,396
  • Heating Fuel Type: 3

    Utilities

  • Sewer System: 1
  • Water Service: 2

Building

  • Building Type: 0
  • Property Class: R
  • Subdivision: OAK FOREST SEC 1
  • Land Acres: 0000000166
  • Standard Land Use Code: 1001
  • County Land Use Code: 1001
  • State Land Use Code: A1
  • Legal Description 1: LT 15 BLK 17 OAK FOREST SEC 1

Neighborhood

  • School District Name: Houston Independent School District
  • School Tax School District: HOUSTON ISD
  • Census Tract: 531000

Geography

  • Assessors Map Reference: 5260D
  • Account Number: 0730990170015
  • District: 061
  • Parcel: 073-099-017-0015
  • Block: 17
  • Lot: 15
  • Municipality: CITY OF HOUSTON
  • Latitude: 29.8217
  • Longitude: -95.4263

    Address

  • Full Address: 1030 Wakefield Dr
  • Address - House Number: 1030
  • Address - Street Name: Wakefield
  • Address - Suffix Type: Dr
  • State: TX
  • City Name: Houston
  • Carrier Code: C011
  • 4-Digit Zip Code: 5227
  • Zip Code: 77018

Valuation

    Tax

  • Total Area: 1,598
  • Tax Year: 2022
  • Tax Amount: $1,906,240
  • Tax Rate Code Area: 061

    Appraisal Valuation

  • Standard Deviation: 0.2012
  • Valuation Date: Sep 13, 2023
  • Confidence Score: 72
  • Final Value: 1,243,363
  • High Value: 1,493,547
  • Low Value: 993,179

    Market Valuation

  • Market Total Value: $1,102,722
  • Market Land Value: $368,475
  • Market Improvement Value: $734,247

    Assessments Valuation

  • Assessed Year: 2022
  • Assessed Total Value: $1,102,722
  • Assessed Land Value: $368,475
  • Assessed Improvements Value: $734,247

    Exemptions

  • Homeowner Exemption: Yes

    Sales

  • Current Sale Contract Date: Dec 04, 2020
  • Current Sale Recording Date: Dec 09, 2020
  • Current Sale Price:
  • Current Sale Document Type: 70
  • Current Sale Input Document Number: 2020-605213
  • Previous Sale Recording Date: Sep 05, 2019
  • Previous Sale Contract Date: Aug 30, 2019
  • Previous Sale Amount: $778,900
  • Previous Sale Document Type: 70
Data used for valuation calculations is provided by RealtyHop, and other third party sources

Comparables

Unit
Status
Type
Beds
Baths
ft²
Price/ft²
Asking Price
Listed On
Closing Price
Sold On
HOA + Taxes

About North Houston


Similar Homes for Sale

Currently no similar homes around

Nearby Rentals

Unit for rent at 745 W 17th Street, TX, 77008

$9,999 /mo

  • Studio
745 W 17th Street, TX, 77008 Listing by Shuman Majumder
Unit for rent at 918 Lehman Street, Houston, TX, 77018

$2,750 /mo

  • Studio
  • 1 Bath
  • 192 ft²
918 Lehman Street #770, Houston, TX, 77018 Listing by Juana Almeida
Unit for rent at 412 W 22nd Street, Houston, TX, 77008

$4,850 /mo

  • 3 Beds
  • 2 Baths
  • 1,606 ft²
412 W 22nd Street, Houston, TX, 77008 Listing by Sarah Callaway Sulma


Frequently Asked Questions

When was property at 1030 Wakefield Drive built and last sold?
The property at 1030 Wakefield Drive was built in 2020 and last sold on Dec 4, 2020 for $975,600.
How much is this home worth?
The estimated value of the home located at 1030 Wakefield Drive is $1,150,172.
What are some comparable homes to 1030 Wakefield Drive?
There are currently no comparable homes to 1030 Wakefield Drive.