See Home Value
Aurora 60504 Far East
1030 Lakestone Lane
$510,000
● House - Off Market

1030 Lakestone Lane

Aurora, IL 60504
bedrooms
4 Beds
bathrooms
3 Baths, 1 Half Bath
square feet
2,116 Ft²
$3,415
Est. Monthly
$43
HOA / Fees
5.70%
Cap Rate

About This Property

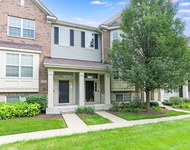
Welcome to this stunning, move-in-ready 4-bedroom, 2.5-bath single-family home with highly sought-after 204 schools. Owen Elementary, Still Middle, & Waubonsie Valley High School. This meticulously maintained home features a spacious, well-ventilated layout . As you step into the home, a grand two-story foyer greets you with an inviting ambiance. The foyer seamlessly flows into the formal living room, complete with a ceiling fan and light fixture, creating a bright and airy space. Adjacent to the living room is a generously sized formal dining area, perfect for hosting dinner parties or family gatherings, with ample room for a large dining table. The heart of the home is the kitchen, featuring brand-new stainless steel appliances, luxurious granite countertops, and an abundance of cabinet and counter space. The eat-in area provides a cozy spot for casual dining and seamlessly opens to the backyard through a newer patio door, allowing for easy access to outdoor entertaining. The family room, just off the kitchen, is a warm and inviting space with a charming fireplace, offering a perfect setting for relaxation and gathering with loved ones. Large windows allow natural light to flood the space, enhancing the home's open and airy feel. Upstairs, the expansive master suite serves as a private retreat, boasting two separate walk-in closets and a spa-like luxury bath. The ensuite bath is designed for ultimate comfort, featuring a soaking tub, a separate standing shower, and dual vanities. The second floor also includes three additional spacious bedrooms, each equipped with ceiling fans and lights, providing ample space for family members or guests. A beautifully updated hall bath with a brand-new bathtub completes this level. One of the standout features of this home is the fully finished basement, offering an incredible addition to the living space. Designed for entertainment and leisure, the basement features a recreational area, pre-wired for a 7.1 surround sound speaker system and a projector-perfect for a home theater experience. The projector, speaker system, and receiver are negotiable, making it easy for new homeowners to create their dream entertainment setup. Additionally, the basement includes a spacious bonus room that can serve as a home office, gym, or guest suite, along with an unfinished storage area providing ample space for organization. This home has been thoughtfully updated throughout. Freshly painted interiors and newer plush carpeting on the second floor enhance the home's aesthetic appeal. The entire first floor showcases stylish luxury vinyl plank flooring in a highly sought-after color, adding durability and elegance. Nearly every major component of the home has been upgraded to ensure peace of mind for years to come, including new windows and a patio door (2020), a furnace and AC system (2019), a garage door (2021), and a series of brand-new kitchen appliances, including a refrigerator (2024), stove (2024), microwave (2024), Water Heater (2025)and dishwasher (2023). Beyond its stunning interiors, this home is perfectly situated in a prime location with unbeatable convenience. Just minutes away from premier shopping, dining, and entertainment options, residents will enjoy easy access to everything they need. The home is also conveniently located near Route 59 Metra Station and major highways, making commuting effortless. Whether you're looking for top-rated schools, modern amenities, or a vibrant community, this home truly has it all. Don't miss this rare opportunity to own a beautifully updated, move-in-ready home in one of the most desirable neighborhoods. Schedule your private tour today and experience everything this home has to offer!

Unit Size
2,116 Ft²
Days on Market
-
Land Size
-
Price per sqft
$243
Property Type
House
Property Taxes
$843
HOA Dues
$43
Year Built
1998

Payment Calculator

Cap Rate Calculator

Last updated: 2 years ago (MRED MLS #12294108)

Price History

Date / Event Date Event Price
Apr 3, 2025 Sold
Sold
Feb 27, 2025 In contract -
In contract
Feb 19, 2025 Listed by Charles Rutenberg Realty of IL $515,000
Listed by Charles Rutenberg Realty of IL

Property Highlights


Building Info

Overview

    General

  • Year Built: 1998
  • Effective Year Built: 1998
  • Building Count: 1
  • Total Rooms: 8
  • Bedroom Count: 4
  • Bathroom Count: 3
  • Full Bathrooms: 2
  • Partial Bathrooms: 3
  • Building Condition: 0
  • Building Quality: 0
  • Construction Type: 6
  • Building Style: 1
  • Exterior Walls Type: 2
  • Interior Walls Type: 0
  • Roof Shape Type: 0
  • Roof Cover Type: 0
  • Floor Count: 200
  • Living Units: 1
  • Floor Cover: 0
  • Basement Type: 9
  • Basement Area: 948
  • Garage Type: 7
  • Parking Space Count: 2
  • Patio Type: 0
  • Porch Type: 0
  • Pool Type: 0

    Dimensions

  • Lot Size Square Feet: 5,227
  • Lot Size Depth Feet: 1,200
  • Lot Size Frontage Feet: 500
  • Total Building Area: 3,064
  • Gross Building Area: 3,064
  • Building Area: 2,116
  • Building Area Measurement: L

    Heating and Cooling

  • Fireplace Count: 1
  • Air Conditioning: 1
  • Heating: 3
  • Heated Square Feet: 2,116
  • Heating Fuel Type: 0

    Utilities

  • Sewer System: 0
  • Water Service: 2

Building

  • Building Type: 0
  • Property Class: R
  • Subdivision: FOX VALLEY EAST REGION 2 UNIT 26 PHASE 2
  • Land Acres: 0000000120
  • Standard Land Use Code: 1001
  • County Land Use Code: R
  • Legal Description 1: FOX VALLEY EAST REGION 2 UNIT 26 PHASE 2 ALL

Neighborhood

  • School District Name: Indian Prairie Community Unit School District 204
  • School Tax School District: DISTRICT 204
  • Census Tract: 846514

Zoning

  • Zoning: R

Geography

  • Assessors Map Reference: 3202-A3
  • Subdivision Phase Number: 2
  • Parcel: 07-33-102-026
  • Lot: 323
  • Municipality: NAPERVILLE
  • Latitude: 41.7377
  • Longitude: -88.2209

    Address

  • Full Address: 1030 Lakestone Ln
  • Legal Unit: 26
  • Address - House Number: 1030
  • Address - Street Name: Lakestone
  • Address - Suffix Type: Ln
  • State: IL
  • City Name: Aurora
  • Carrier Code: C110
  • 4-Digit Zip Code: 6436
  • Zip Code: 60504

Valuation

    Tax

  • Tax Year: 2022
  • Tax Amount: $966,308
  • Tax Rate Code Area: 7045

    Appraisal Valuation

  • Standard Deviation: 0.1674
  • Valuation Date: Jan 10, 2024
  • Confidence Score: 78
  • Final Value: 477,045
  • High Value: 556,922
  • Low Value: 397,168

    Market Valuation

  • Market Total Value: $363,690
  • Market Land Value: $83,550
  • Market Improvement Value: $280,140

    Assessments Valuation

  • Assessed Year: 2022
  • Assessed Total Value: $121,230
  • Assessed Land Value: $27,850
  • Assessed Improvements Value: $93,380

    Exemptions

  • Homeowner Exemption: Yes

    Sales

  • Current Sale Contract Date: Jun 02, 2016
  • Current Sale Recording Date: Jun 20, 2016
  • Current Sale Price:
  • Current Sale Document Type: 71
  • Current Sale Input Document Number: R2016-061341
  • Previous Sale Recording Date: May 18, 2006
  • Previous Sale Contract Date: May 08, 2006
  • Previous Sale Amount: $292,000
  • Previous Sale Document Type: 71

    Financing

  • First Mortgage Financing Type: FIX
Data used for valuation calculations is provided by RealtyHop, and other third party sources

Comparables

Unit
Status
Type
Beds
Baths
ft²
Price/ft²
Asking Price
Listed On
Closing Price
Sold On
HOA + Taxes

About Far East


Similar Homes for Sale

Currently no similar homes around

Nearby Rentals

Unit for rent at 2807 Henley Lane, Naperville, IL, 60540

$3,200 /mo

  • 3 Beds
  • 2 Baths
  • 1,943 ft²
2807 Henley Lane, Naperville, IL, 60540 Listing by Sally Lin
Unit for rent at 2704 Blakely Lane, Naperville, IL, 60540

$3,600 /mo

  • 3 Beds
  • 3 Baths
  • 3,435 ft²
2704 Blakely Lane, Naperville, IL, 60540 Listing by Keerthi Gajula
Unit for rent at 2713 Blakely Lane, Naperville, IL, 60540

$3,500 /mo

  • 3 Beds
  • 2 Baths
  • 2,137 ft²
2713 Blakely Lane, Naperville, IL, 60540 Listing by Jerry Moody


Frequently Asked Questions

When was property at 1030 Lakestone Lane built and last sold?
The property at 1030 Lakestone Lane was built in 1998 and last sold on Jun 2, 2016 for $324,500.
How much is this home worth?
The estimated value of the home located at 1030 Lakestone Lane is $517,864.
What are some comparable homes to 1030 Lakestone Lane?
There are currently no comparable homes to 1030 Lakestone Lane.