See Home Value
Algonquin 60102 Cove
1030 ESTANCIA Lane
$364,000
● House - Off Market

1030 ESTANCIA Lane

ALGONQUIN, IL 60102
bedrooms
4 Beds
bathrooms
3 Baths, 1 Half Bath
square feet
3,462 Ft²
$602,619
RealtyHop Estimate
59.47%
Since Sep 1, 2017
National-US
Primary Model

About This Property

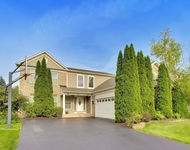
Custom 2 story with Brick front and 1/2 acres lot! Huge kitchen with hardwood floors, stainless steel appliances with brand new cook top. Large Island with counter space, pull out shelving in cabinets & large walk in pantry. Sun room off kitchen and 2 story family room w/wood burning fireplace. 2 story foyer with curved oak rail staircase,separate dining room. Huge master bedroom with new carpeting & w/master bath suite, whirlpool tub, over sized separate shower and double sinks. Many room in home recently painted in neutral tones. Full basement w/9 ft ceilings, partially finished with hardwood floors,has workout room, bedroom and roughed in for full bath. Large deck off the kitchen overlooks spacious yard with trees. Other features include 400 Amp service, huge 3+ car garage with workshop, solid 6 panel doors throughout, central vac, & much more. Lots for the money!
Unit Size
3,462 Ft²
Days on Market
-
Land Size
0.50 acres
Price per sqft
$109
Property Type
House
Property Taxes
$1,001
HOA Dues
$17
Year Built
2002

Payment Calculator

Cap Rate Calculator

Last updated: 3 years ago (MRED MLS #09590597)

Price History

Date / Event Date Event Price
May 30, 2019 No longer available -
No longer available
May 19, 2019 Price Decreased $399,000
↓ $11K (2.7%)
Price Decreased
Apr 26, 2019 Relisted $409,900
Relisted
Apr 25, 2019 No longer available -
No longer available
Apr 18, 2019 Price Decreased $409,900
↓ $7K (1.7%)
Price Decreased
Show More

Property Highlights

Garage
Air Conditioning
Fireplace

Building Info

Overview

    General

  • Year Built: 2002
  • Effective Year Built: 2002
  • Building Count: 1
  • Total Rooms: 15
  • Bedroom Count: 4
  • Bathroom Count: 3
  • Full Bathrooms: 2
  • Partial Bathrooms: 3
  • Building Condition: 0
  • Building Quality: 0
  • Construction Type: 0
  • Building Style: 28
  • Exterior Walls Type: 19
  • Interior Walls Type: 0
  • Roof Shape Type: 0
  • Roof Cover Type: 0
  • Floor Count: 200
  • Living Units: 1
  • Floor Cover: 0
  • Basement Type: 6
  • Basement Area: 1,785
  • Garage Type: 7
  • Garage Square Area: 737
  • Parking Space Count: 3
  • Patio Type: 69
  • Porch Type: 0
  • Pool Type: 0

    Dimensions

  • Lot Size Square Feet: 16,119
  • Total Building Area: 5,590
  • Building Area: 5,247
  • Building Area Measurement: L

    Heating and Cooling

  • Fireplace Count: 1
  • Air Conditioning: 1
  • Heating: 4
  • Heated Square Feet: 5,247
  • Heating Fuel Type: 3

    Utilities

  • Sewer System: 1
  • Water Service: 5

Building

  • Building Type: 0
  • Property Class: R
  • Subdivision: THE COVE UNIT II PHASE I
  • Land Acres: 0000000370
  • Standard Land Use Code: 1000
  • County Land Use Code: 0040
  • Legal Description 1: DOC 2019R0021320 LT 24 THE COVE UNIT II PHASE I MEMO: LA MASNEY, CHRISTIAAN J/ MEGAN E

Neighborhood

  • School District Name: Huntley Consolidated School District 158
  • Census Tract: 871107

Geography

  • Subdivision Phase Number: 1
  • Parcel: 18-36-451-002
  • Lot: 24
  • Municipality: GRAFTON TWP
  • Latitude: 42.1574
  • Longitude: -88.3596

    Address

  • Full Address: 1030 Estancia Ln
  • Legal Unit: 2
  • Address - House Number: 1030
  • Address - Street Name: Estancia
  • Address - Suffix Type: Ln
  • State: IL
  • City Name: Algonquin
  • Carrier Code: C016
  • 4-Digit Zip Code: 6316
  • Zip Code: 60102

Valuation

    Tax

  • Tax Year: 2022
  • Tax Amount: $1,196,582
  • Tax Rate Code Area: 18018

    Appraisal Valuation

  • Standard Deviation: 0.1622
  • Valuation Date: Jan 10, 2024
  • Confidence Score: 79
  • Final Value: 565,006
  • High Value: 656,672
  • Low Value: 473,341

    Market Valuation

  • Market Total Value: $452,094
  • Market Land Value: $43,440
  • Market Improvement Value: $408,654

    Assessments Valuation

  • Assessed Year: 2022
  • Assessed Total Value: $150,698
  • Assessed Land Value: $14,480
  • Assessed Improvements Value: $136,218

    Sales

  • Current Sale Contract Date: Jul 08, 2019
  • Current Sale Recording Date: Jul 12, 2019
  • Current Sale Price:
  • Current Sale Document Type: 71
  • Current Sale Input Document Number: 2019R0021320
  • Previous Sale Recording Date: Sep 06, 2017
  • Previous Sale Contract Date: Aug 31, 2017
  • Previous Sale Amount: $364,000
  • Previous Sale Document Type: 71

    Financing

  • First Mortgage Financing Type: FIX
Data used for valuation calculations is provided by RealtyHop, and other third party sources

Comparables

Unit
Status
Type
Beds
Baths
ft²
Price/ft²
Asking Price
Listed On
Closing Price
Sold On
HOA + Taxes

About Cove


Similar Homes for Sale

Currently no similar homes around

Nearby Rentals

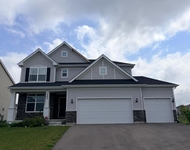
Unit for rent at 501 Tuscany Drive, Algonquin, IL, 60102

$3,950 /mo

  • 4 Beds
  • 3 Baths
  • 2,267 ft²
501 Tuscany Drive, Algonquin, IL, 60102 Listing by Amber McEstes
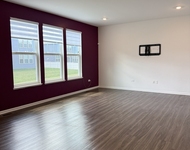
Unit for rent at 103 Ellis Road, Algonquin, IL, 60102

$3,800 /mo

  • 4 Beds
  • 2 Baths
  • 2,292 ft²
103 Ellis Road, Algonquin, IL, 60102 Listing by Subica Rauf
Unit for rent at 1017 Dr. John Burkey Drive, Algonquin, IL, 60102

$3,900 /mo

  • 4 Beds
  • 2 Baths
  • 2,760 ft²
1017 Dr. John Burkey Drive, Algonquin, IL, 60102 Listing by Tracy Nosalik


Frequently Asked Questions

When was property at 1030 Estancia Lane built and last sold?
The property at 1030 Estancia Lane was built in 2002 and last sold on Jul 8, 2019 for $392,000.
How much is this home worth?
The estimated value of the home located at 1030 Estancia Lane is $402,990.
What are some comparable homes to 1030 Estancia Lane?
There are currently no comparable homes to 1030 Estancia Lane.