Check Availability
$1,658,000
● House - For Sale

1030 Chamboard Lane

Houston, TX 77018
bedrooms
5 Beds
bathrooms
5 Baths, 1 Half Bath
square feet
4,472 Ft²
$9,771
Est. Monthly

About This Property

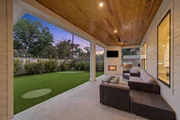
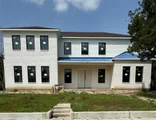
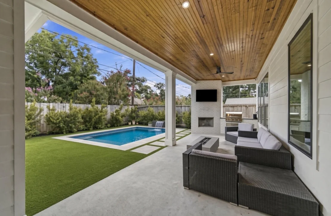
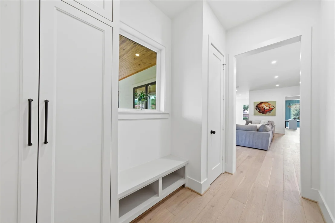
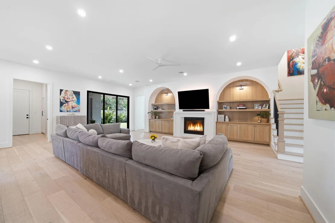
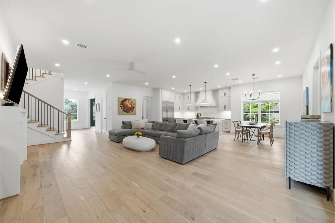
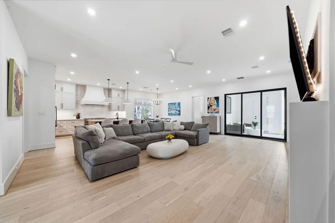
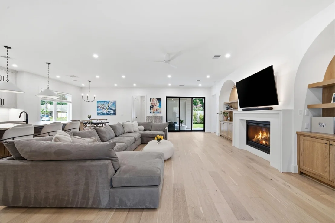
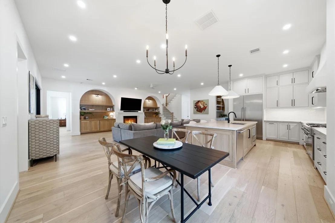
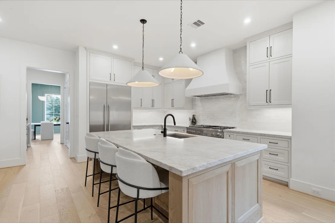
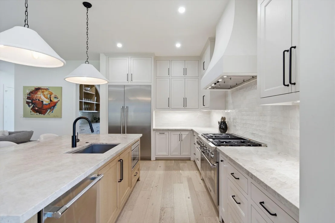
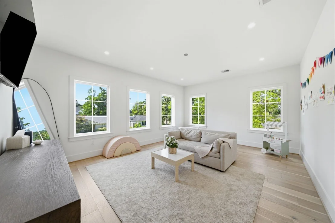
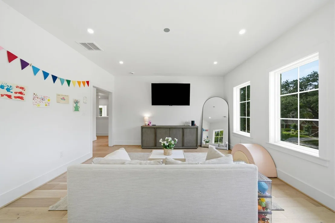
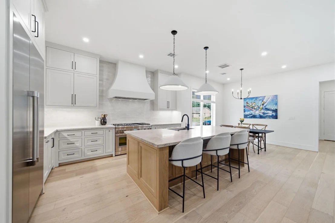
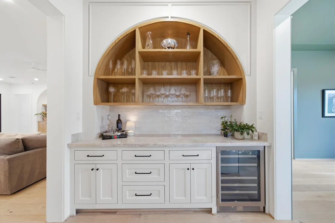
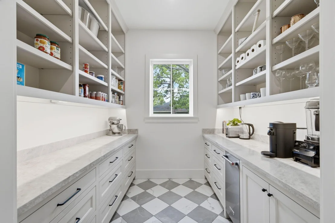
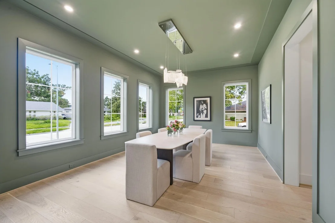
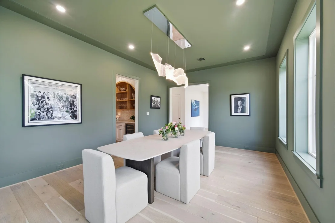
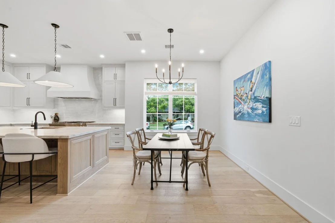
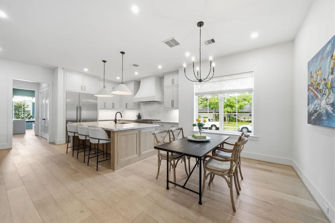
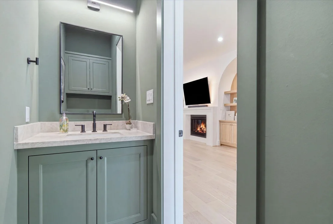
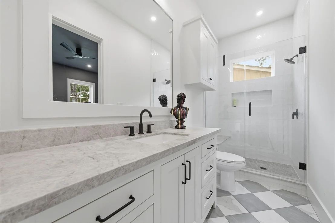
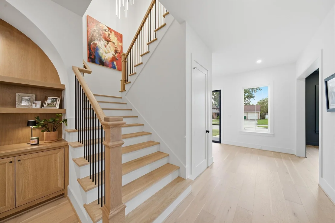
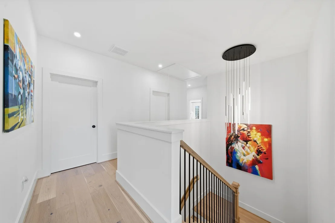
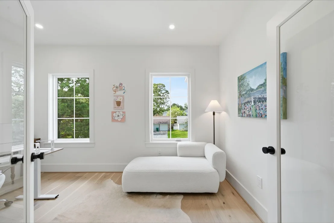
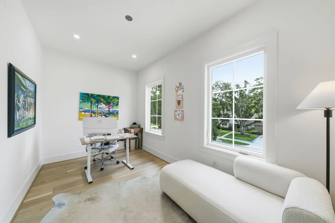
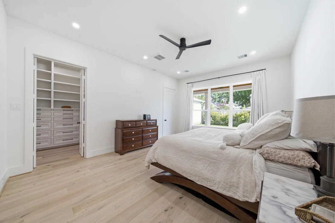
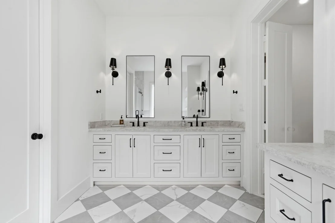
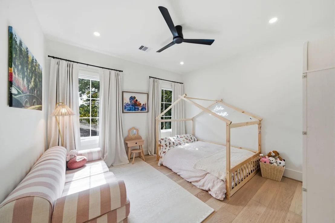
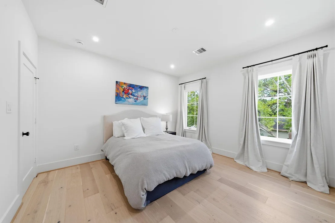
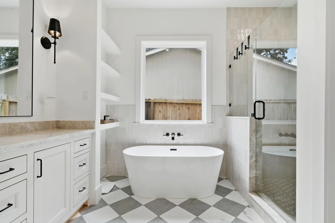
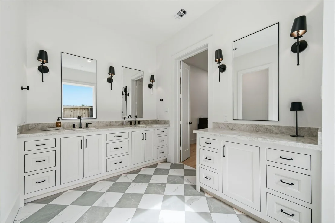
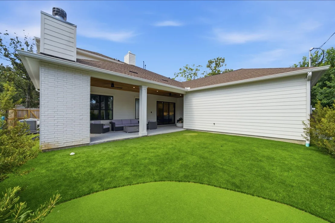
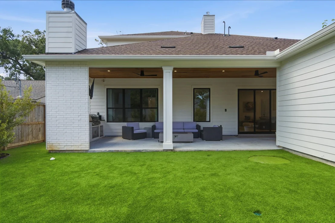
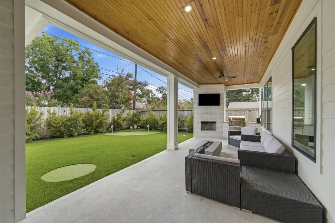
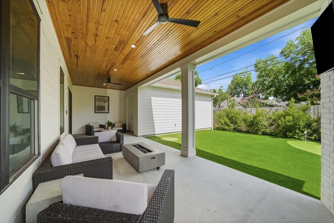
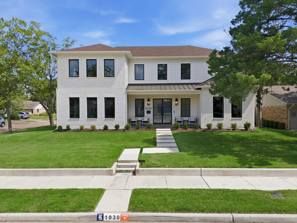
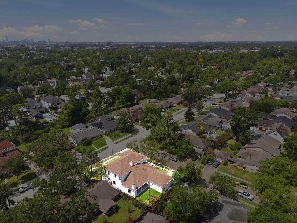
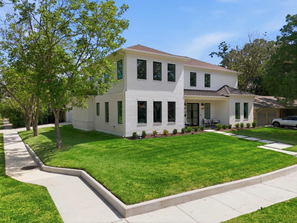
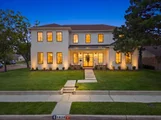
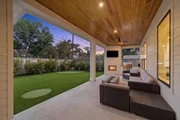
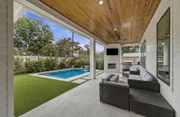
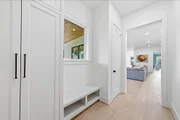
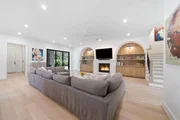
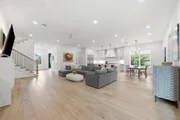
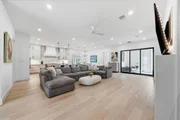
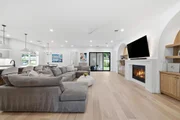
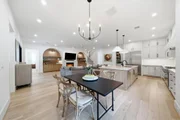
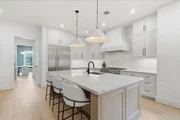
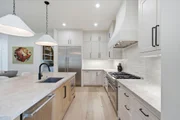
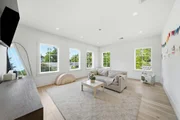
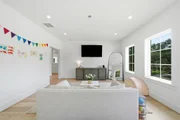
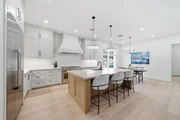
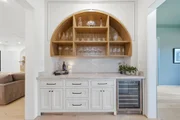
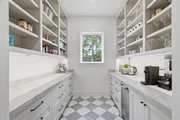
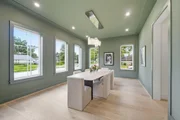
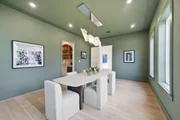
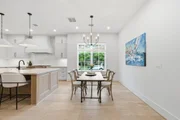
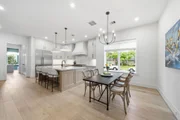
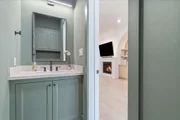
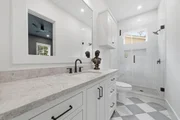
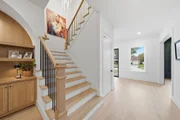
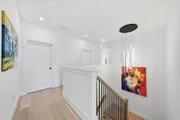
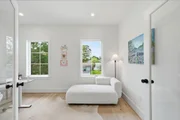
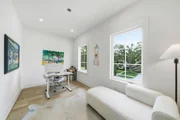
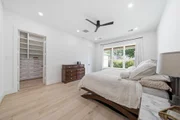
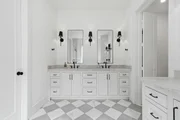
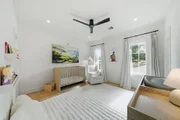
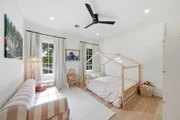
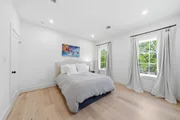
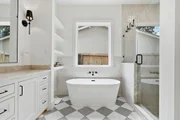
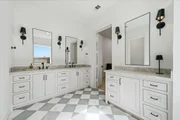
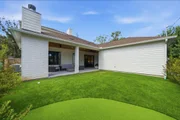
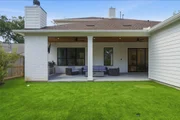
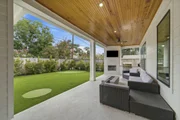
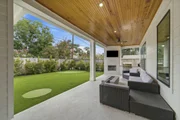
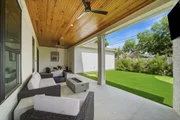
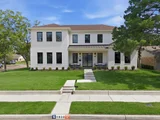
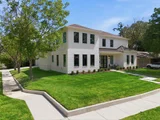
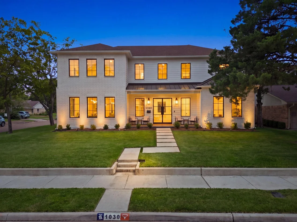
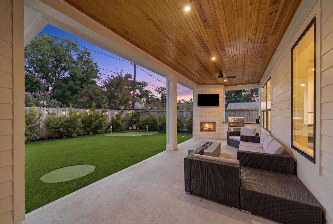
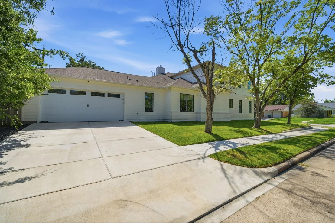
Discover refined living in this one-of-a-kind 2025 new-construction 5-bdroom, 5.5-bath residence on an oversized 8,625-sqft lot.The thoughtfully designed floor plan offers two downstairs bedrooms, a dedicated home office, game room, and formal dining. The chef's kitchen impresses with a 48-inch Thermador range, 48-inch built-in refrigerator, butler's pantry, & a walk-in pantry with its own ice maker. Additional highlights include two laundry rooms (up and down), two gas fireplaces, wood floors throughout.  The home features whole-home dehumidification, a whole-home ERV (energy recovery ventilation) system for continuous fresh, filtered air & a whole-home insulation delivering quieter rooms, cleaner air, and lower operating costs year-round. Outside is a true private retreat: a professionally finished backyard with outdoor kitchen, fireplace, and turf putting green with generous space remaining to add a pool if desired. A versatile upstairs game room completes this exceptional offering.
Unit Size
4,472 Ft²
Days on Market
-
Land Size
0.20 acres
Price per sqft
$371
Property Type
House
Property Taxes
$1,630
HOA Dues
-
Year Built
1960

Listed By

Payment Calculator

Cap Rate Calculator

Last updated: 7 days ago (HAR #23987241)

Price History

Date / Event Date Event Price
Sep 21, 2026 Listed by Walzel Properties - Corporate Office $1,658,000
Listed by Walzel Properties - Corporate Office
Aug 1, 2026 Listed by Walzel Properties - Corporate Office $1,680,000
Listed by Walzel Properties - Corporate Office
Discover refined living in this one-of-a-kind 2025 new-construction 5-bdroom, 5.5-bath residence on an oversized 8,625-sqft lot.The thoughtfully designed floor plan offers two downstairs bedrooms, a dedicated home office, game room, and formal dining. The chef's kitchen impresses with a 48-inch Thermador range, 48-inch built-in refrigerator, butler's pantry, & a walk-in pantry with its own ice maker. Additional highlights include two laundry rooms (up and down), two gas fireplaces, wood floors throughout. The home features whole-home dehumidification, a whole-home ERV (energy recovery ventilation) system for continuous fresh, filtered air & a whole-home insulation delivering quieter rooms, cleaner air, and lower operating costs year-round. Outside is a true private retreat: a professionally finished backyard with outdoor kitchen, fireplace, and turf putting green with generous space remaining to add a pool if desired. A versatile upstairs game room completes this exceptional offering.
Jun 6, 2025 Sold
Sold
Apr 8, 2025 In contract -
In contract
Apr 1, 2025 Listed by Realty Of America, LLC $1,550,000
Listed by Realty Of America, LLC
Welcome to this one-of-a-kind new construction 5-Bedroom, 5.5-Bath home in Shepherd Park Plaza! This home has two bedrooms downstairs, an office, game room, formal dining room, kitchen fully stocked with 48 inch Thermador range and 48 inch built-in fridge. There's even an ice maker in the walk-in pantry. There are two laundry rooms, one down and one up. There's an outdoor kitchen with fireplace, and a 2-car attached garage. There's even a bonus hobby room upstairs that's sure to delight even the most discerning buyer! Estimated completion date May 31, 2025.

Property Highlights

Garage
Fireplace
Parking Details
Has Garage
Attached Garage
Parking Features: Attached, Oversized
Garage Spaces: 2
Interior Details
Half Bathrooms: 1
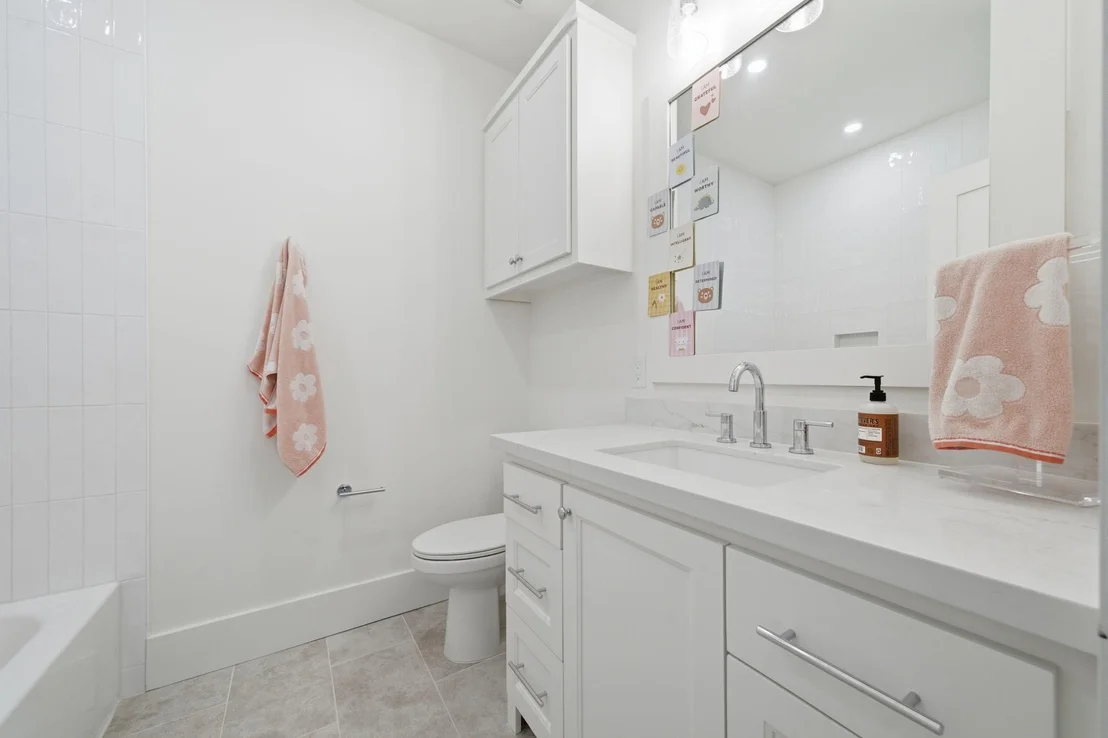
Full Bathrooms: 5
Interior Features: 1 Bedroom Down - Not Primary BR, 2 Bedrooms Down, 3 Bedrooms Up, Primary Bed - 1st Floor, Walk-In Closet(s)
Appliances: ENERGY STAR Qualified Appliances, Disposal, Gas Oven, Microwave, Gas Cooktop, Dishwasher
Flooring Type: Wood
Has Fireplace
Fireplace Features: Gas, Gas Log
Fireplaces: 2
Exterior Details
Square Footage: 4472
Architectural Style: Traditional
Year Built: 2025
Building Area Total: 4472
Construction Materials: Cement Siding, Wood Siding
Patio and Porch Features: Patio, Porch
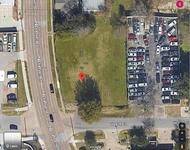
Lot Features: Cleared, Corner Lot, 0 Up To 1/4 Acre
Lot Size Area: 0.198
Lot Size Units: Acres
Lot Size Acres: 0.198
Lot Size Square Feet: 8624.88
Water Source: Public
Financial Details
Tax Annual Amount: $19,556
Utilities Details
Cooling Type: Attic Fan, Ceiling Fan(s), Electric
Heating Type: Natural Gas
Sewer : Public Sewer

Building Info

Overview

    General

  • Year Built: 1960
  • Effective Year Built: 1960
  • Building Count: 1
  • Total Rooms: 6
  • Bedroom Count: 3
  • Bathroom Count: 2
  • Full Bathrooms: 2
  • Partial Bathrooms: 2
  • Bathroom Plumbing Fixtures: 8
  • Building Condition: 6
  • Building Quality: 4
  • Construction Type: 2
  • Building Style: 1
  • Exterior Walls Type: 3
  • Interior Walls Type: 0
  • Roof Shape Type: 0
  • Roof Cover Type: 0
  • Floor Count: 100
  • Living Units: 1
  • Floor Cover: 0
  • Basement Type: 0
  • Basement Area: 0
  • Garage Type: 4
  • Garage Square Area: 600
  • Parking Space Count: 4
  • Patio Type: 20
  • Porch Type: 7
  • Pool Type: 0
  • Location Influence Type: 129

    Dimensions

  • Lot Size Square Feet: 8,625
  • Total Building Area: 2,278
  • Gross Building Area: 2,278
  • Building Area: 2,278
  • Building Area Measurement: L

    Heating and Cooling

  • Air Conditioning: 1
  • Heating: 3
  • Heated Square Feet: 2,278
  • Heating Fuel Type: 3

    Utilities

  • Sewer System: 1
  • Water Service: 2

Building

  • Building Type: 0
  • Property Class: R
  • Subdivision: SHEPHERD PARK PLAZA SEC 1
  • Land Acres: 0000000198
  • Standard Land Use Code: 1001
  • County Land Use Code: 1001
  • State Land Use Code: A1
  • Legal Description 1: LT 96 BLK 6 SHEPHERD PARK PLAZA SEC 1

Neighborhood

  • School District Name: Houston Independent School District
  • School Tax School District: HOUSTON ISD
  • Census Tract: 530900

Geography

  • Assessors Map Reference: 5260B
  • Account Number: 0923930000096
  • District: 061
  • Parcel: 092-393-000-0096
  • Block: 6
  • Lot: 96
  • Municipality: CITY OF HOUSTON
  • Latitude: 29.831
  • Longitude: -95.4212

    Address

  • Full Address: 1030 Chamboard Ln
  • Address - House Number: 1030
  • Address - Street Name: Chamboard
  • Address - Suffix Type: Ln
  • State: TX
  • City Name: Houston
  • Carrier Code: C044
  • 4-Digit Zip Code: 3211
  • Zip Code: 77018

Valuation

    Tax

  • Total Area: 2,318
  • Tax Year: 2022
  • Tax Amount: $210,130
  • Tax Rate Code Area: 061

    Appraisal Valuation

  • Standard Deviation: 0.2012
  • Valuation Date: Sep 13, 2023
  • Confidence Score: 72
  • Final Value: 627,844
  • High Value: 754,176
  • Low Value: 501,512

    Market Valuation

  • Market Total Value: $468,336
  • Market Land Value: $300,150
  • Market Improvement Value: $168,186

    Assessments Valuation

  • Assessed Year: 2022
  • Assessed Total Value: $468,336
  • Assessed Land Value: $300,150
  • Assessed Improvements Value: $168,186

    Exemptions

  • Homeowner Exemption: Yes
Data used for valuation calculations is provided by RealtyHop, and other third party sources

Comparables

Unit
Status
Type
Beds
Baths
ft²
Price/ft²
Asking Price
Listed On
Closing Price
Sold On
HOA + Taxes

About North Houston


Similar Homes for Sale

Currently no similar homes around

Nearby Rentals

Unit for rent at 205 E 24th Street, Houston, TX, 77008

$2,799 /mo

  • 2 Beds
  • 1 Bath
  • 931 ft²
205 E 24th Street, Houston, TX, 77008 Listing by Spencer Huck
Unit for rent at 315 E 24th Street, Houston, TX, 77008

$8,750 /mo

  • 4 Beds
  • 3 Baths
  • 3,884 ft²
315 E 24th Street, Houston, TX, 77008 Listing by Terri Jo Williams
Unit for rent at 745 W 17th Street, TX, 77008

$9,999 /mo

  • Studio
745 W 17th Street, TX, 77008 Listing by Shuman Majumder


Frequently Asked Questions

When was property at 1030 Chamboard Lane built and last sold?
The property at 1030 Chamboard Lane was built in 1960 and last sold on Jan 1, 1970 for $0.
How much is this home worth?
The estimated value of the home located at 1030 Chamboard Lane is $1,674,580.
What are some comparable homes to 1030 Chamboard Lane?
There are currently no comparable homes to 1030 Chamboard Lane.