Check Availability
$569,000
↓ $20K (3.4%)
● House - For Sale

1030 Barkston Drive

Katy, TX 77450
bedrooms
5 Beds
bathrooms
3 Baths, 1 Half Bath
square feet
3,209 Ft²
$3,689
Est. Monthly
$25
HOA / Fees

About This Property

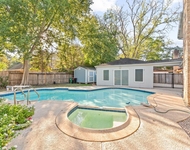
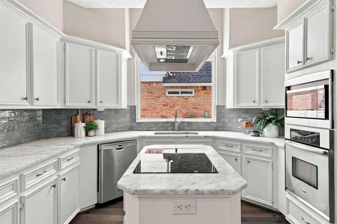
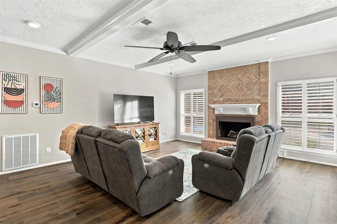
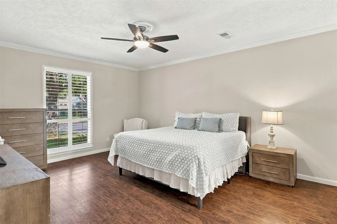
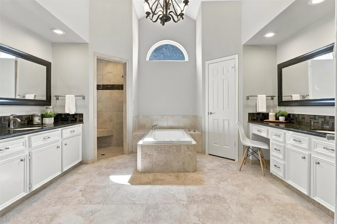
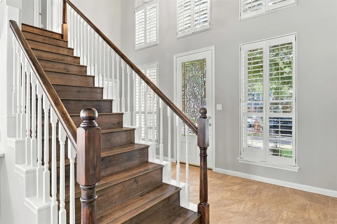
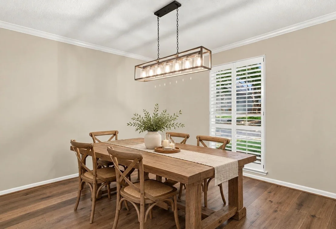
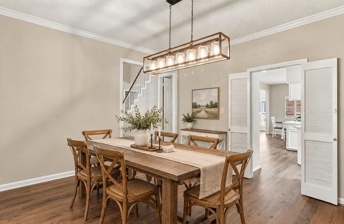
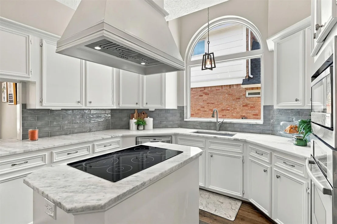
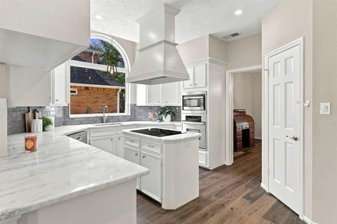
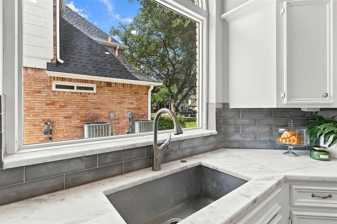
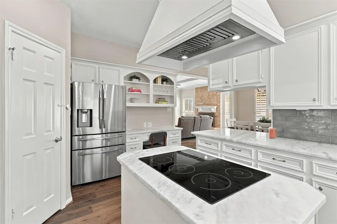
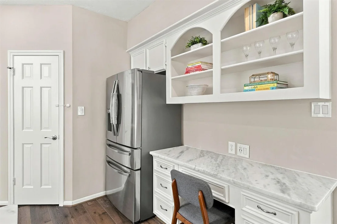
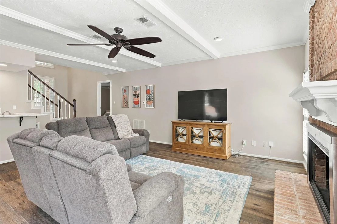
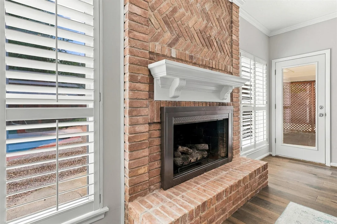
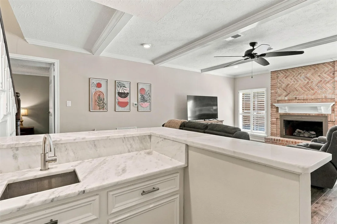
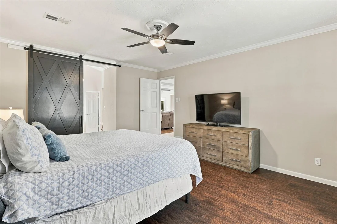
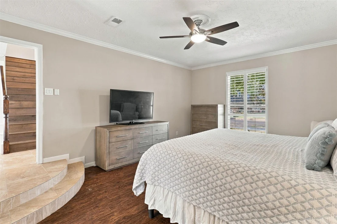
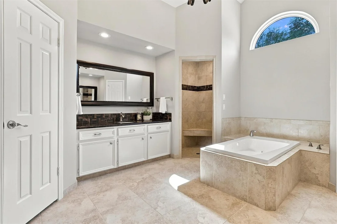
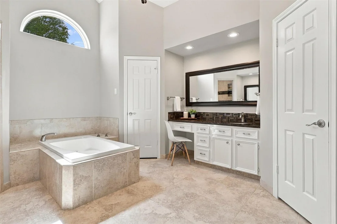
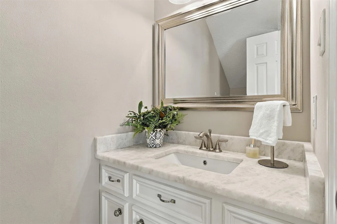
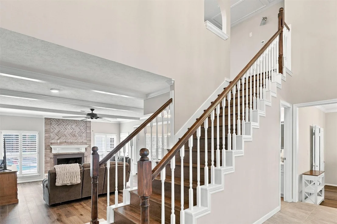
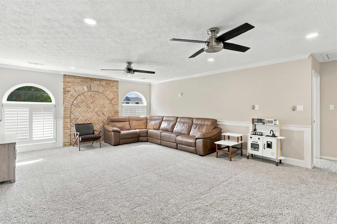
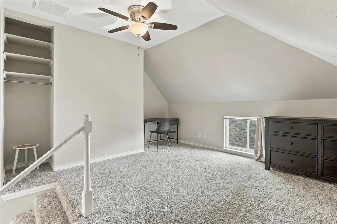
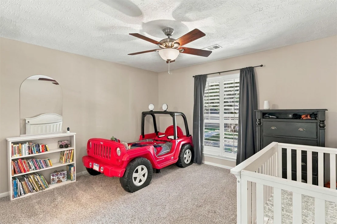
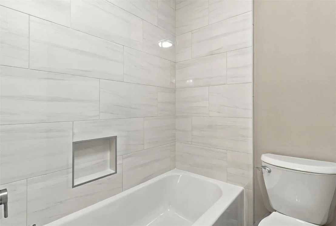
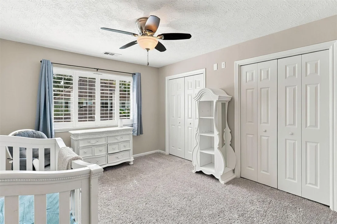
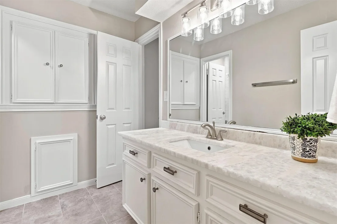
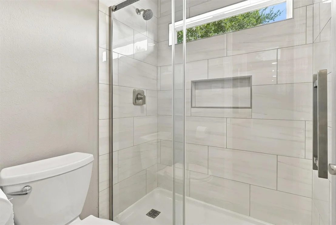
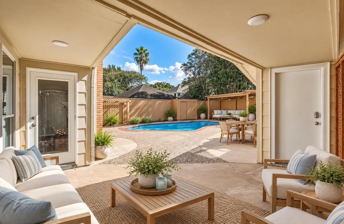
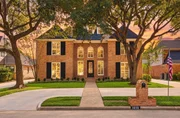
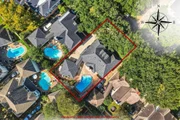
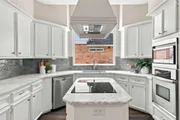
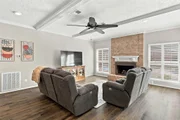
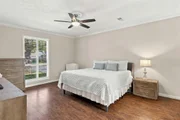
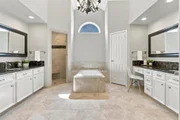
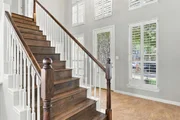
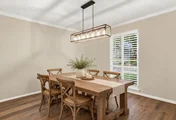
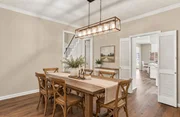
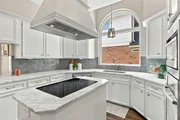
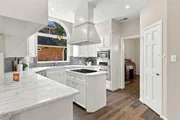
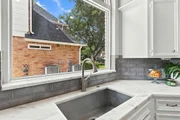
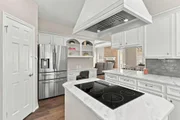
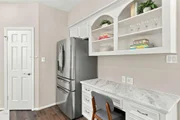
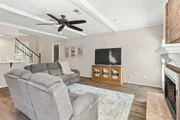
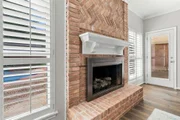
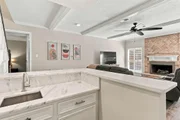
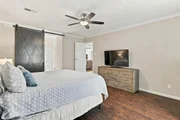
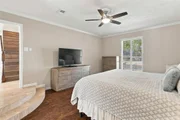
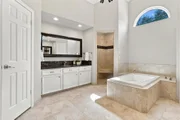
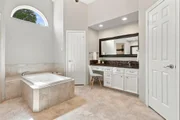
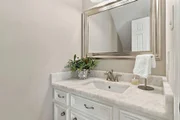
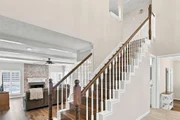
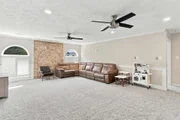
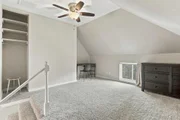
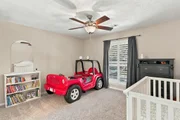
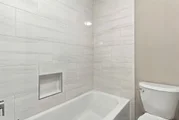
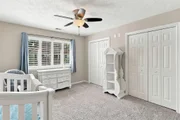
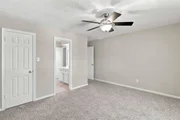
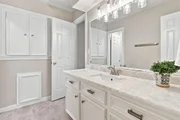
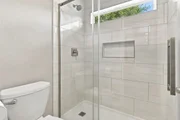
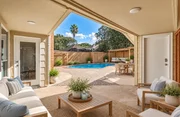
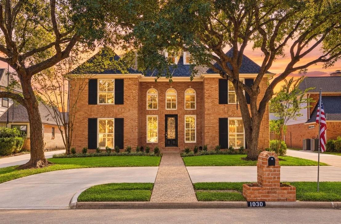
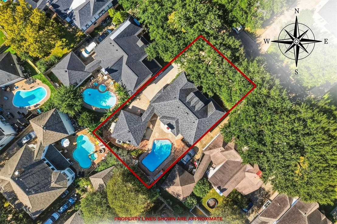
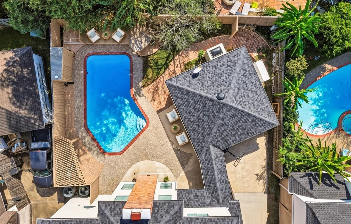
Check out this beautifully updated Kickerillo home nestled on a quiet, tree lined street in the established Nottingham Country neighborhood. This spacious residence features a PRIVATE POOL & offers 5 bedrooms, 3.5 bathrooms with bonus space to suit your family's needs. The updated kitchen boasts crisp white cabinetry, Brazilian granite countertops, & a stunning tile backsplash. The open concept living area is anchored by a charming brick fireplace with gas logs & a wet bar. Retreat to the primary suite featuring a spa like bathroom with a jetted soaking tub, dual vanities, and a walk in shower. Upstairs, a spacious gameroom, secondary bedrooms, & two full bathrooms provide plenty of room. Step outside to your private backyard oasis complete with a heated pool, covered decks, & outdoor toilet and shower, perfect for entertaining. Enjoy extra parking with both a long & circular driveway.  Zoned to top rated KISD schools with easy access to I-10. New HVAC system (2022) and roof (2019).
Unit Size
3,209 Ft²
Days on Market
-
Land Size
0.17 acres
Price per sqft
$177
Property Type
House
Property Taxes
$870
HOA Dues
$25
Year Built
1983

Listed By

Steven Montgomery
Keller Williams Premier Realty
Theresa Montgomery
Keller Williams Premier Realty

Payment Calculator

Cap Rate Calculator

Last updated: 3 days ago (HAR #91769920)

Price History

Date / Event Date Event Price
Oct 7, 2026 Price Decreased $569,000
↓ $20K (3.4%)
Price Decreased
Sep 18, 2026 Listed by Keller Williams Premier Realty $589,000
Listed by Keller Williams Premier Realty
Feb 7, 2025 Sold
Sold
Jan 14, 2025 In contract -
In contract
Jan 9, 2025 Listed by Texas Premier Realty $514,900
Listed by Texas Premier Realty
Beautifully updated and well-built Kickerillo home in Nottingham Country, zoned to award-winning KISD and minutes from I-10. Situated on a quiet, tree-lined street, this family home features 4 bedrooms, 3.5 baths, a spacious family room, a huge game room, and a versatile bonus space—ideal for a kids' hangout, office, 5th bedroom, or extra storage. Enjoy extra parking with a long and circular driveway. Recent updates include fresh interior & exterior paint, refreshed secondary bathrooms, new landscaping & grass, stunning hardwood floors in living areas, upstairs carpet, and a new garage door opener. Major upgrades include an updated HVAC system (2022) and roof (2019). The backyard oasis boasts a sparkling pool, covered deck, and outdoor restroom, with natural gas available for grilling or a pool heater—perfect for entertaining or family fun. Move-in ready, this home combines modern updates with exceptional indoor and outdoor living, creating the perfect setting for lasting memories.

Property Highlights

Garage
Air Conditioning
Fireplace
Parking Details
Has Garage
Has Open Parking
Parking Features: Detached, Garage Door Opener, Driveway
Garage Spaces: 2
Interior Details
Half Bathrooms: 1
Full Bathrooms: 3
Interior Features: Crown Molding, High Ceilings, Wet Bar, Formal Entry/Foyer, 3 Bedrooms Up, En-Suite Bath, Primary Bed - 1st Floor, Walk-In Closet(s)
Appliances: ENERGY STAR Qualified Appliances, Disposal, Electric Oven, Oven, Microwave, Electric Cooktop, Dishwasher
Flooring Type: Carpet, Tile, Engineered Wood
Door Features: Insulated Doors
Laundry Features: Electric Dryer Hookup, Gas Dryer Hookup, Washer Hookup
Has Fireplace
Fireplace Features: Gas Log
Fireplaces: 1
Exterior Details
Square Footage: 3209
Architectural Style: Traditional
Year Built: 1983
Builder Name: Kickerillo
Building Area Total: 3209
Other Structures: Shed(s)
Window Features: Window Coverings, Insulated/Low-E windows
Construction Materials: Batts Insulation, Brick, Cement Siding, Insulation - Blown Cellulose
Patio and Porch Features: Covered, Patio, Porch
Pool Features: Gunite, Heated
Pool is Private
Lot Features: Back Yard, Subdivided, Wooded, 0 Up To 1/4 Acre
Lot Size Area: 0.1704
Lot Size Units: Acres
Lot Size Acres: 0.1704
Lot Size Square Feet: 7422.624
Water Source: Water District
Financial Details
Tax Annual Amount: $10,438
Utilities Details
Cooling Type: Ceiling Fan(s), Electric, Zoned
Heating Type: Natural Gas, Zoned
Location Details
HOA/Condo/Coop Amenities: Clubhouse, Pool, Tennis Court(s), Paid Patrol
HOA Fee: $300
HOA Fee Frequency: Annually

Building Info

Overview

    General

  • Year Built: 1983
  • Effective Year Built: 1983
  • Building Count: 1
  • Total Rooms: 8
  • Bedroom Count: 4
  • Bathroom Count: 4
  • Full Bathrooms: 3
  • Partial Bathrooms: 4
  • Bathroom Plumbing Fixtures: 17
  • Building Condition: 6
  • Building Quality: 4
  • Construction Type: 6
  • Building Style: 1
  • Exterior Walls Type: 2
  • Interior Walls Type: 0
  • Roof Shape Type: 0
  • Roof Cover Type: 0
  • Floor Count: 100
  • Living Units: 1
  • Floor Cover: 0
  • Basement Type: 0
  • Basement Area: 0
  • Garage Type: 4
  • Garage Square Area: 462
  • Parking Space Count: 2
  • Patio Type: 20
  • Porch Type: 7
  • Pool Type: 8
  • Location Influence Type: 129

    Dimensions

  • Lot Size Square Feet: 7,424
  • Total Building Area: 2,983
  • Gross Building Area: 2,983
  • Building Area: 2,983
  • Building Area Measurement: L

    Heating and Cooling

  • Fireplace Count: 1
  • Air Conditioning: 1
  • Heating: 3
  • Heated Square Feet: 2,983
  • Heating Fuel Type: 3

    Utilities

  • Sewer System: 1
  • Water Service: 2

Building

  • Building Type: 0
  • Property Class: R
  • Subdivision: NOTTINGHAM COUNTRY SEC 9
  • Land Acres: 0000000170
  • Standard Land Use Code: 1001
  • County Land Use Code: 1001
  • State Land Use Code: A1
  • Legal Description 1: LT 7 BLK 4 NOTTINGHAM COUNTRY SEC 9

Neighborhood

  • School District Name: Katy Independent School District
  • School Tax School District: KATY ISD
  • Census Tract: 454700

Geography

  • Assessors Map Reference: 4557A
  • Account Number: 1144550040007
  • Parcel: 114-455-004-0007
  • Block: 4
  • Lot: 7
  • Municipality: KATY
  • Latitude: 29.7694
  • Longitude: -95.7319

    Address

  • Full Address: 1030 Barkston Dr
  • Address - House Number: 1030
  • Address - Street Name: Barkston
  • Address - Suffix Type: Dr
  • State: TX
  • City Name: Katy
  • Carrier Code: C016
  • 4-Digit Zip Code: 4218
  • Zip Code: 77450

Valuation

    Tax

  • Total Area: 2,891
  • Tax Year: 2022
  • Tax Amount: $642,342
  • Tax Rate Code Area: 702

    Appraisal Valuation

  • Standard Deviation: 0.2195
  • Valuation Date: Sep 13, 2023
  • Confidence Score: 69
  • Final Value: 445,532
  • High Value: 543,351
  • Low Value: 347,712

    Market Valuation

  • Market Total Value: $335,574
  • Market Land Value: $63,846
  • Market Improvement Value: $271,728

    Assessments Valuation

  • Assessed Year: 2022
  • Assessed Total Value: $335,574
  • Assessed Land Value: $63,846
  • Assessed Improvements Value: $271,728

    Sales

  • Current Sale Contract Date: Nov 18, 2022
  • Current Sale Recording Date: Nov 23, 2022
  • Current Sale Document Type: 27
  • Current Sale Input Document Number: 561860
  • Previous Sale Recording Date: Sep 01, 2015
  • Previous Sale Contract Date: Aug 31, 2015
  • Previous Sale Amount: $315,100
  • Previous Sale Document Type: 70
Data used for valuation calculations is provided by RealtyHop, and other third party sources

Comparables

Unit
Status
Type
Beds
Baths
ft²
Price/ft²
Asking Price
Listed On
Closing Price
Sold On
HOA + Taxes

About Nottingham Country


Similar Homes for Sale

Currently no similar homes around

Nearby Rentals

Unit for rent at 1363 Westgreen Boulevard, Katy, TX, 77450

$2,700 /mo

  • 4 Beds
  • 2 Baths
  • 2,542 ft²
1363 Westgreen Boulevard, Katy, TX, 77450 Listing by Hai Huynh
Unit for rent at 1227 Strawberry Park Lane, Katy, TX, 77450

$1,845 /mo

  • 3 Beds
  • 2 Baths
  • 1,588 ft²
1227 Strawberry Park Lane, Katy, TX, 77450 Listing by William Klingberg
Unit for rent at 20903 Union Park Drive, Katy, TX, 77450

$2,200 /mo

  • 4 Beds
  • 2 Baths
  • 1,673 ft²
20903 Union Park Drive, Katy, TX, 77450 Listing by Jesse Estrada


Frequently Asked Questions

When was property at 1030 Barkston Drive built and last sold?
The property at 1030 Barkston Drive was built in 1983 and last sold on Nov 18, 2022 for $0.
How much is this home worth?
The estimated value of the home located at 1030 Barkston Drive is $574,690.
What are some comparable homes to 1030 Barkston Drive?
There are currently no comparable homes to 1030 Barkston Drive.