Check Availability
Frederick 22602
103 RENEE LANE
$710,000
↓ $10K (1.4%)
● House - For Sale

103 RENEE LANE

WINCHESTER, VA 22602
bedrooms
5 Beds
bathrooms
3 Baths, 1 Half Bath
square feet
4,542 Ft²
$3,990
Est. Monthly
$250
HOA / Fees

About This Property

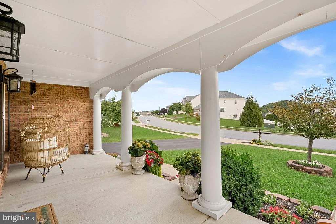
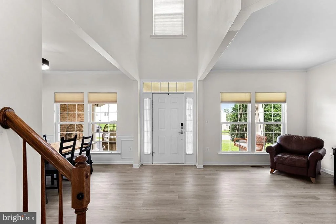
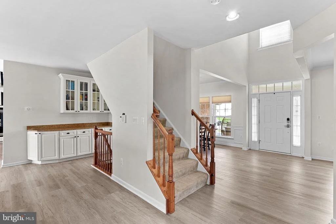
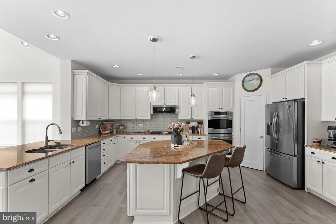
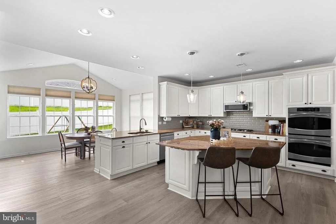
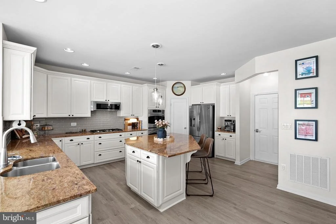
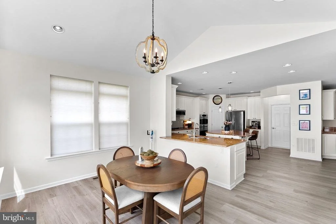
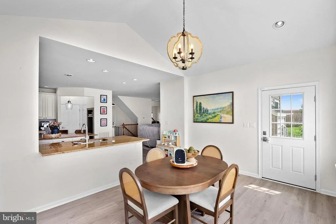
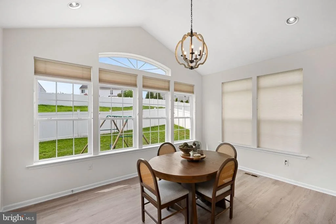
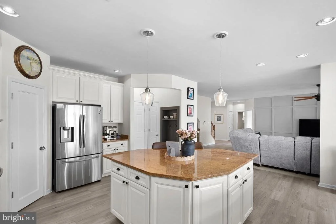
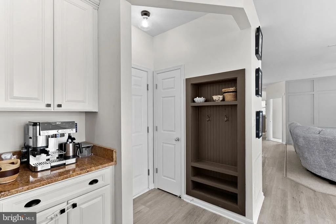
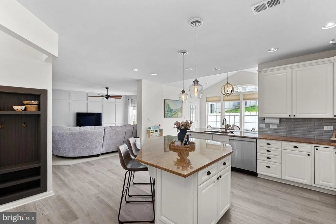
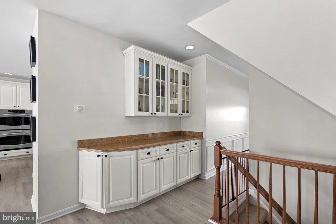
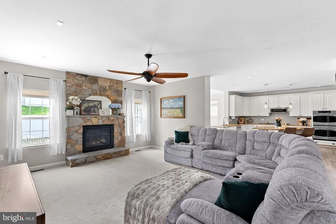
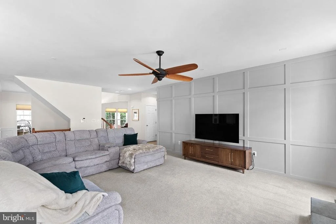
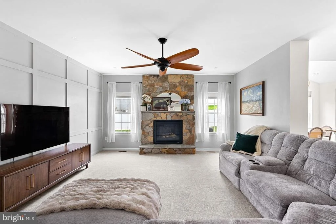
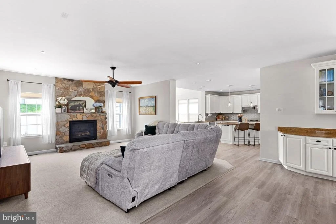
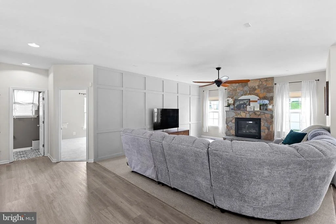
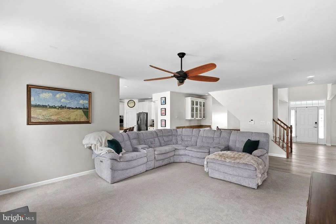
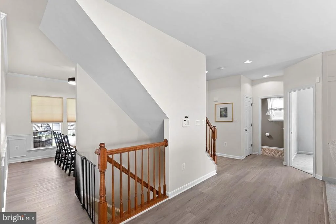
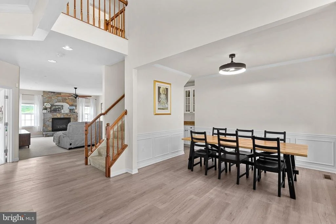
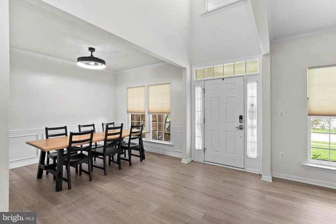
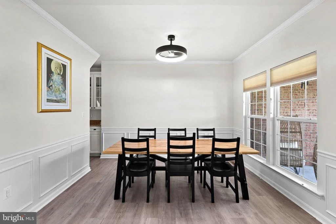
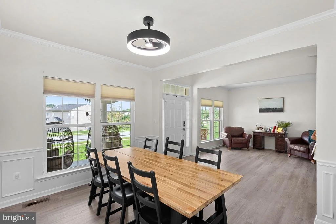
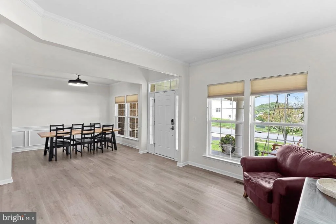
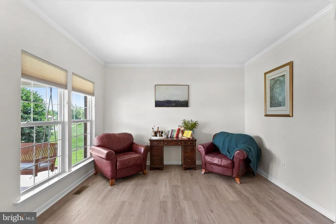
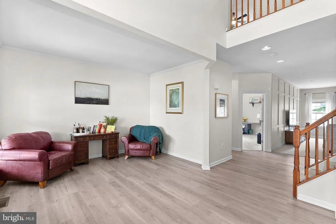
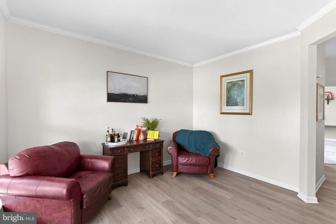
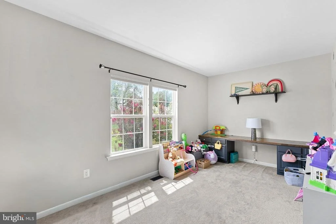
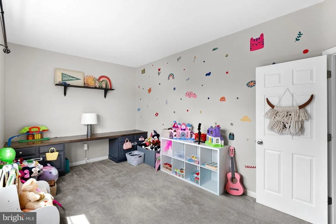
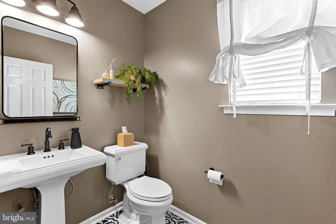
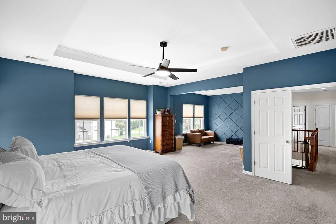
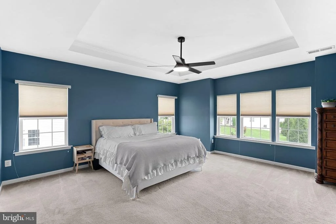
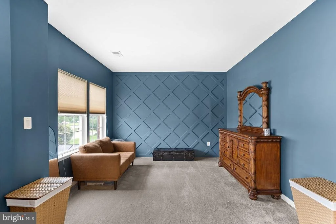
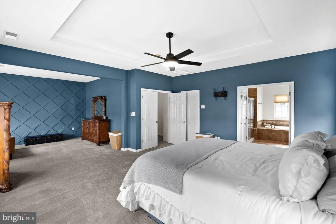
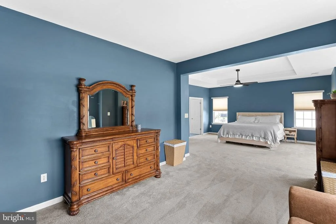
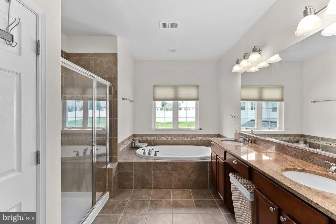
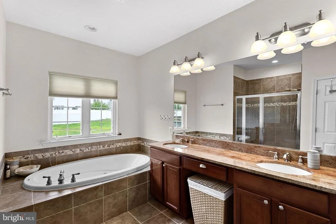
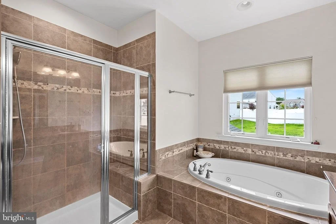
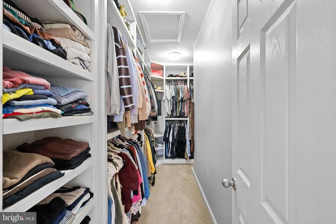
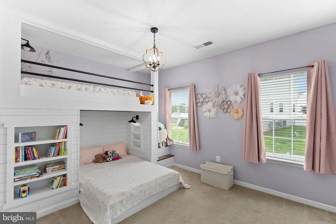
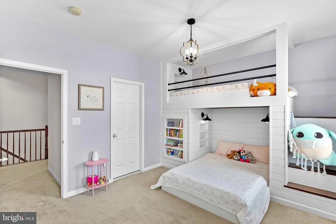
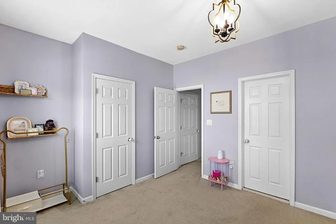
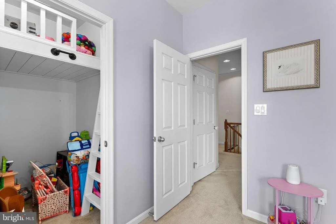
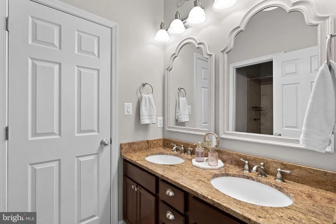
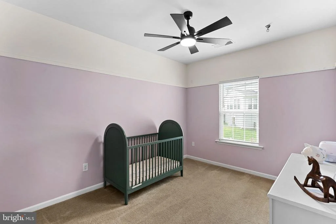
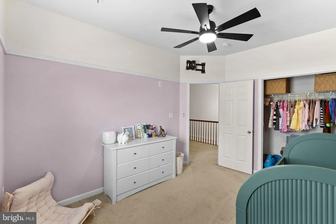
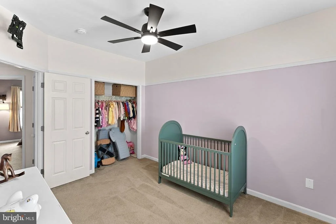
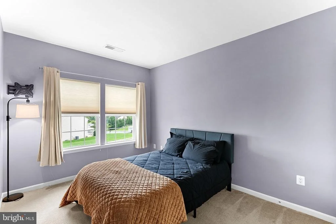
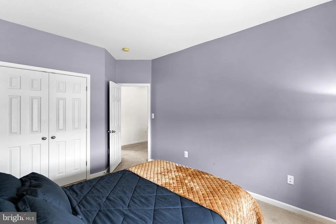
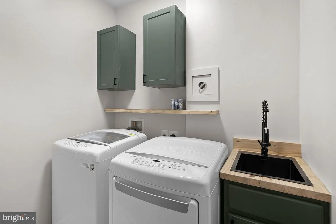
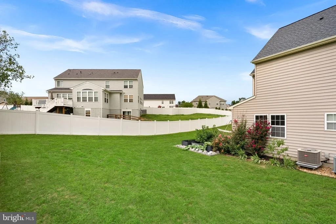
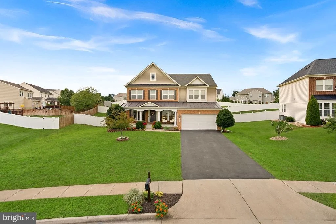
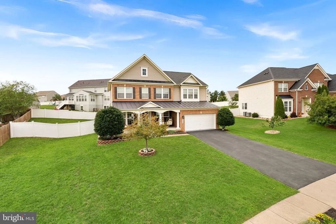
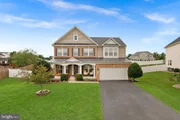
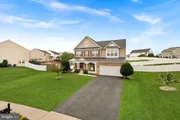
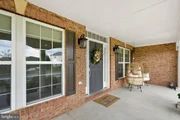
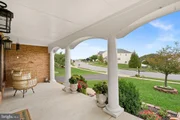
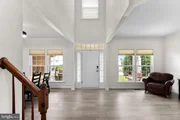
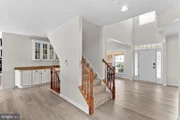
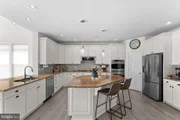
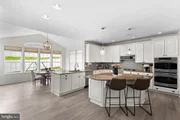
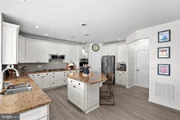
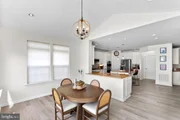
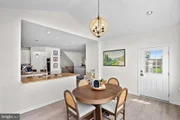
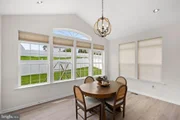
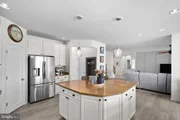
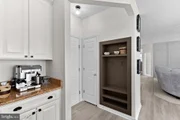
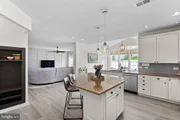
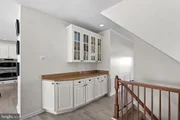
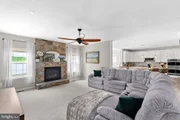
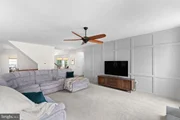
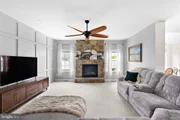
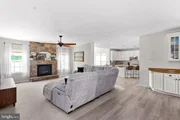
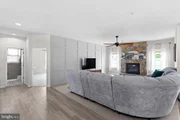
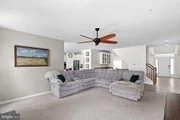
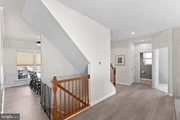
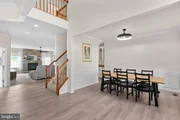
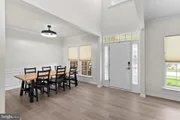
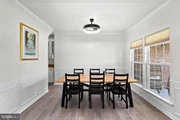
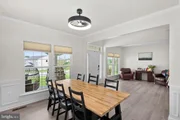
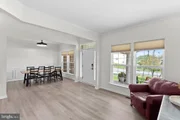
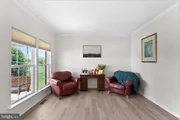
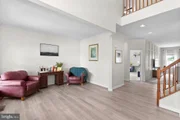
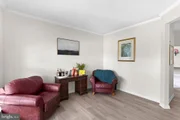
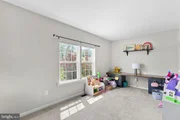
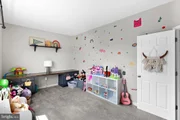
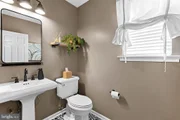
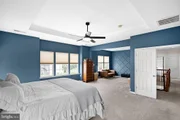
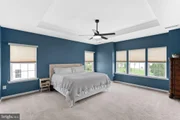
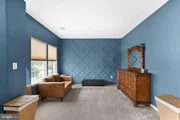
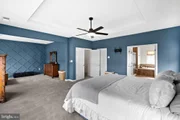
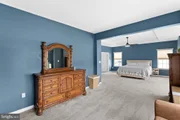
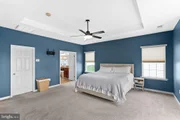
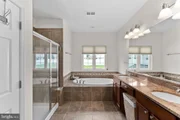
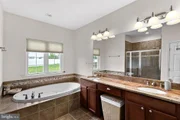
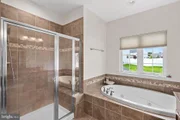
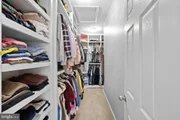
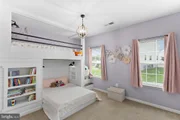
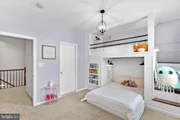
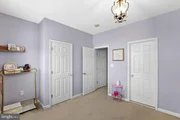
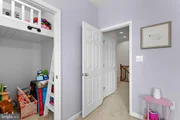
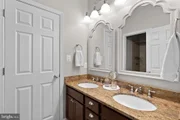
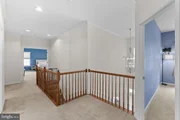
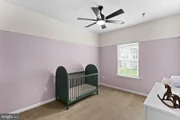
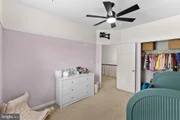
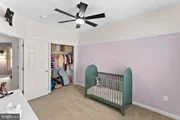
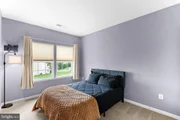
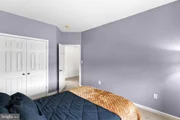
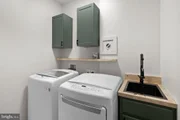
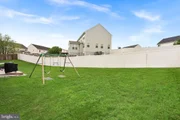
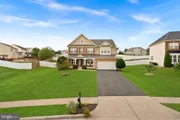
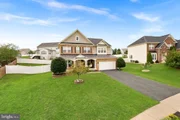
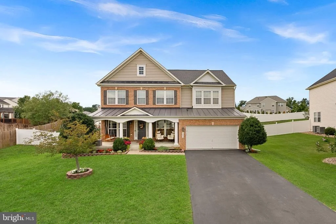
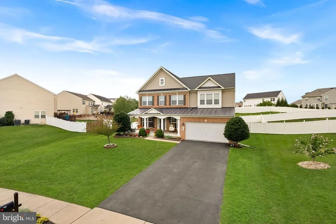
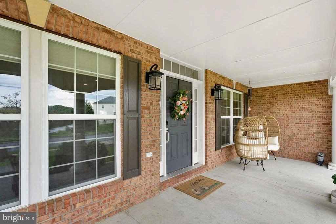
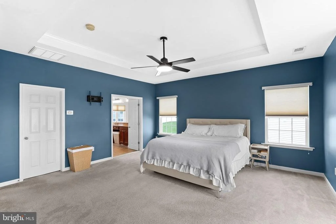
Welcome to this gorgeous single family home with custom details galore in the lovely Lynnehaven community! Approaching the home you are welcomed by a spacious front porch with columns perfect for enjoying your morning coffee on the porch swing. Upon entering you will love the impressive two-story foyer, the luxury vinyl plank flooring throughout the entire main level and the sun flooding through all the windows. The entryway offers an elegant formal living room and a  formal dining room which is the perfect place for hosting gatherings along with a dry bar great for entertaining.  The spacious great room features a decorative custom wall and a stone fireplace. The expansive kitchen is a true showstopper offering an abundance of space with granite counters, custom painted cabinetry, stainless appliances, double ovens, gas cooking and a custom pantry. This chef's kitchen overlooks the morning room that seamlessly extends the kitchen and offers a warm, welcoming setting for everyday living. The custom niche just inside the door leading from the garage is the perfect spot to drop coats and backpacks. The main level also has a generously sized room offering exceptional versatility and can easily be used as a bedroom, play room, home office or additional living space to suit your needs. A beautifully appointed powder room completes the main level. Upstairs, the expansive primary suite offers an exceptional retreat, featuring a bedroom space with tray ceiling and an impressive private sitting room with custom moldings perfect for relaxing, reading or creating a comfortable lounge space. The beautifully appointed en-suite bath offers dual sinks, a generous walk-in shower, a separate soaking tub and a private water closet, providing both comfort and functionality in a spa-like setting. Display all your clothing and accessories with a huge walk-in closet with custom built shelving. There are three additional bedrooms on the upper level including a  charming and imaginative children's bedroom with a custom-built loft bed and a closet with a ladder leading to a delightful hidden hangout space. The laundry room is conveniently located on this bedroom level with custom cabinets and built-in sink.
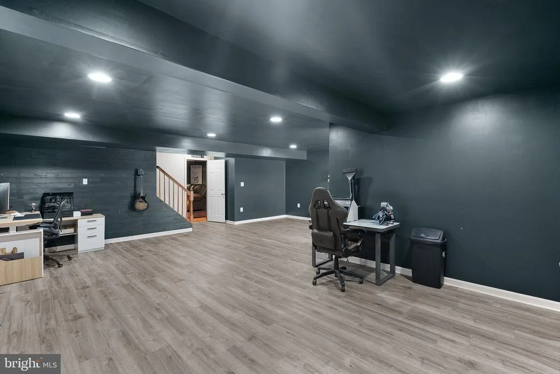
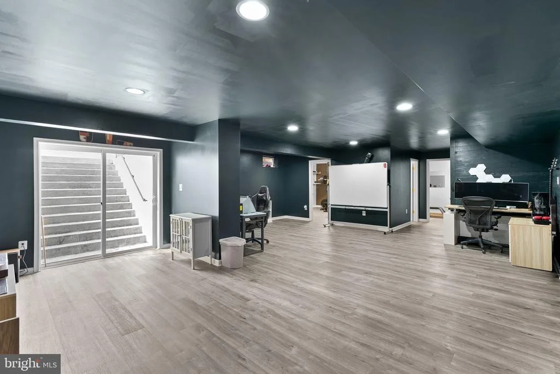
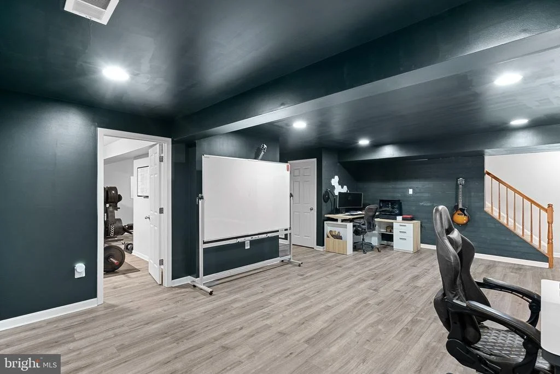
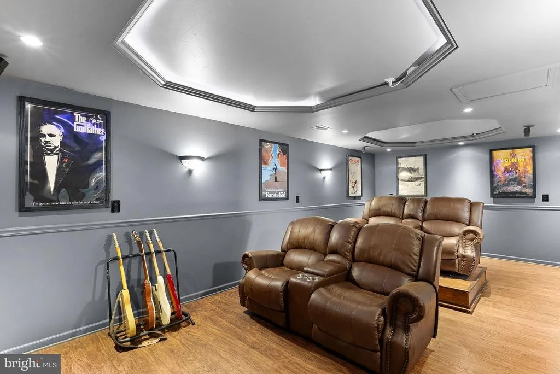
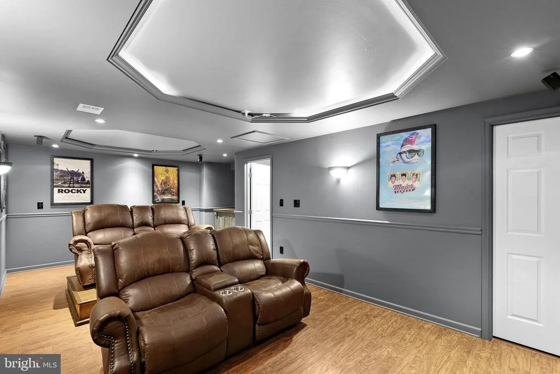
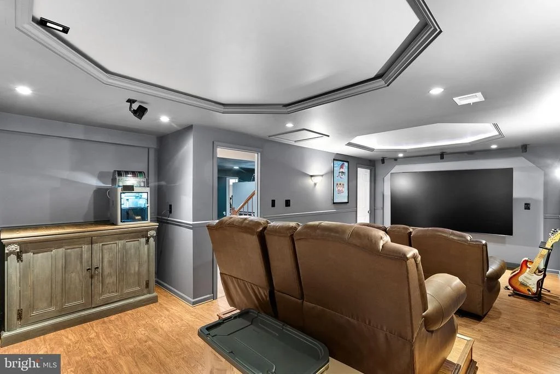
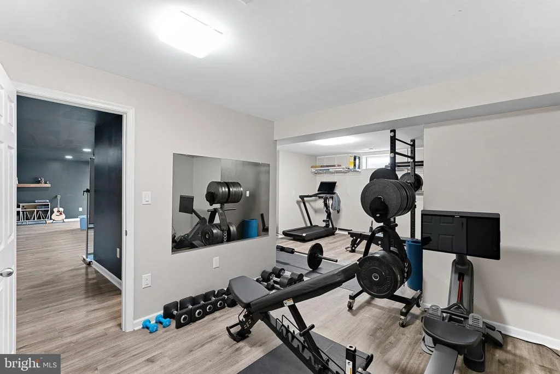
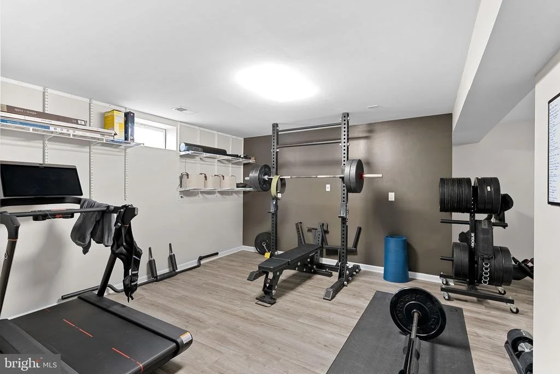
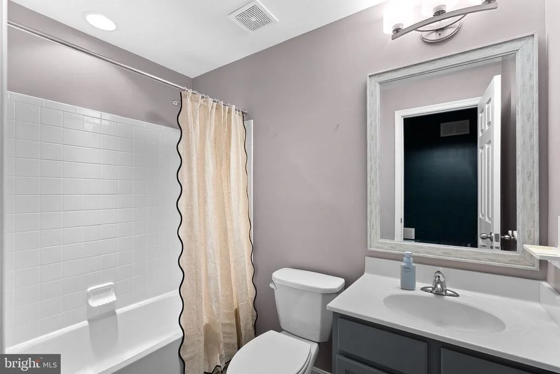
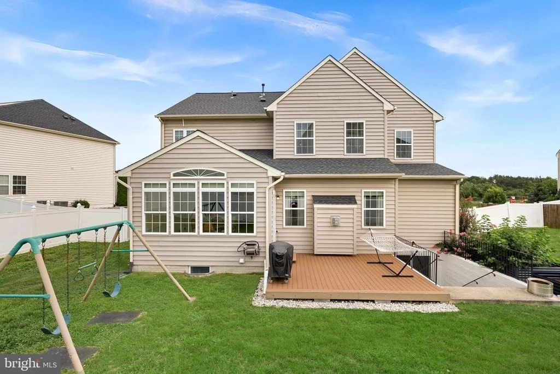
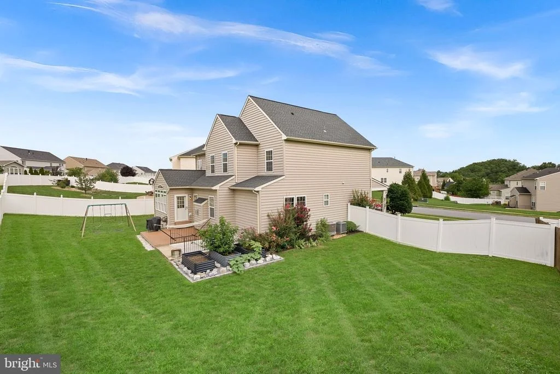
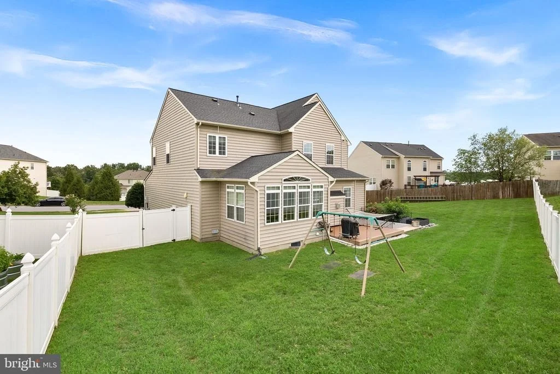
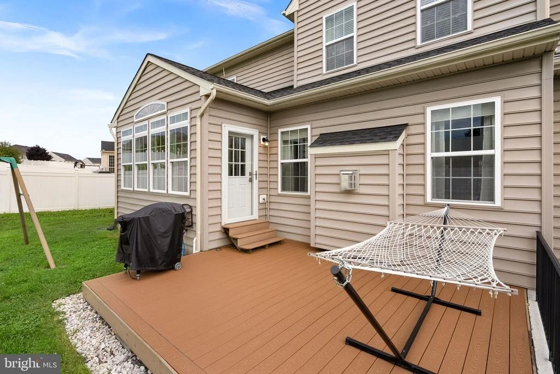
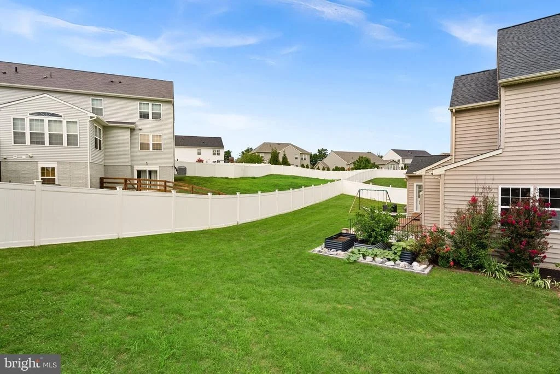
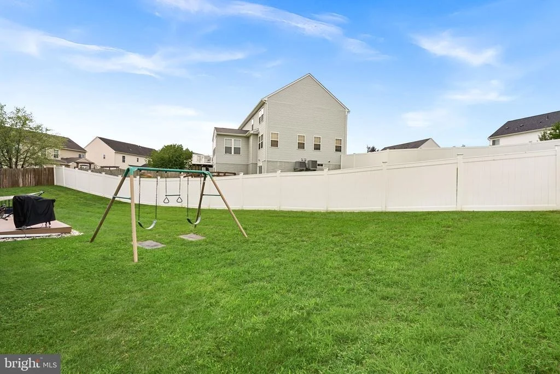
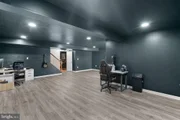
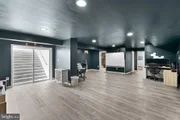
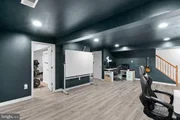
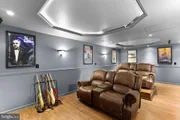
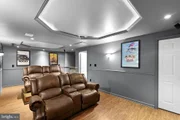
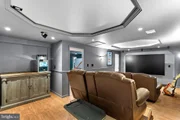
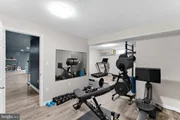
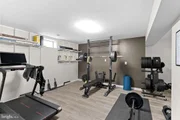
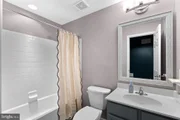
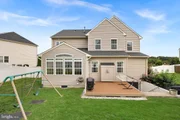
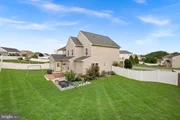
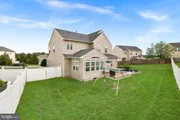
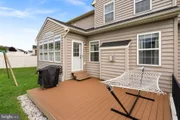
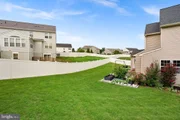
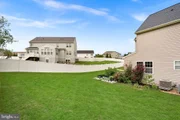
The basement is fully finished with an expansive recreation room, an impressive movie theatre room complete with awesome seating and an extra large screen TV that convey.  An expansive flex room, currently outfitted as a home gym, offers endless possibilities and can easily be transformed into a bedroom, playroom or hobby space. A full bathroom is offered on this level for added convenience. Enjoy outdoor living on the  Trex deck overlooking a beautifully fenced backyard, complete with raised flower beds that add charm and color to your outdoor space. Welcome home! * UPDATES:  New Roof 2019, New HVAC 2024 Upper unit (both inside and out), New flooring on main level and basement 2025, new subpanel in garage 2025, main level painted 2025. *
Unit Size
4,542 Ft²
Days on Market
-
Land Size
0.28 acres
Price per sqft
$156
Property Type
House
Property Taxes
$254
HOA Dues
$250
Year Built
2010

Listed By

Leila Smith
Pearson Smith Realty, LLC

Payment Calculator

Cap Rate Calculator

Last updated: 2 months ago (Bright MLS #VAFV2043816)

Price History

Date / Event Date Event Price
Aug 28, 2026 Price Decreased $710,000
↓ $10K (1.4%)
Price Decreased
Aug 14, 2026 Listed by Pearson Smith Realty, LLC $720,000
Listed by Pearson Smith Realty, LLC
Jan 30, 2025 Sold
Sold
Dec 17, 2024 In contract -
In contract
Nov 30, 2024 Relisted $689,900
Relisted
Show More

Property Highlights

Garage
Air Conditioning
Fireplace
Parking Details
Has Garage
Parking Features: Attached, Garage, Driveway
Garage Spaces: 2
Interior Details
Half Bathrooms: 1
Full Bathrooms: 3
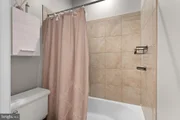
Interior Features: Soaking Tub, Built-in Features, Ceiling Fan(s), Crown Molding, Pantry, Recessed Lighting, Walk-In Closet(s), Bathroom - Stall Shower, Bathroom - Tub Shower, Carpet, Chair Railings, Entry Level Bedroom, Family Room Off Kitchen, Floor Plan - Open, Formal/Separate Dining Room, Kitchen - Gourmet, Primary Bath(s), Upgraded Countertops, Window Treatments
Has Fireplace
Fireplace Features: Glass Doors, Propane, Stone, Mantel(s)
Fireplaces: 1
Basement: Finished, Interior Access, Outside Entrance, Walkout Stairs
Exterior Details
Square Footage: 4542
Square Footage Source: $0
Architectural Style: Colonial
Year Built Source: Assessor
Year Built: 2010
Levels: 3
Other Structures: Above Grade, Below Grade
Construction Materials: Vinyl Siding, Block
Lot Size Area: 12197
Lot Size Units: Square Feet
Lot Size Acres: 0.28
Lot Size Square Feet: 12197
Tax Lot: 154
Water Source: Public
Financial Details
Tax Assessed Value: $634,000
Tax Annual Amount: $3,043
Utilities Details
Cooling Type: Central Air, Ceiling Fan(s)
Heating Type: Forced Air, Zoned, Programmable Thermostat
Sewer : Public Sewer
Location Details
HOA/Condo/Coop Fee Includes: Maintenance Grounds, Snow Removal, Trash, Management
HOA Fee: $250
HOA Fee Frequency: Semi-Annually

Building Info

Overview

    General

  • Year Built: 2010
  • Effective Year Built: 2010
  • Total Rooms: 9
  • Bedroom Count: 4
  • Bathroom Count: 4
  • Full Bathrooms: 3
  • Partial Bathrooms: 4
  • Bathroom Plumbing Fixtures: 750
  • Building Condition: 3
  • Building Quality: 0
  • Construction Type: 0
  • Building Style: 0
  • Exterior Walls Type: 23
  • Interior Walls Type: 3
  • Roof Shape Type: 7
  • Roof Cover Type: 3
  • Floor Count: 200
  • Living Units: 1
  • Floor Cover: 15
  • Basement Type: 2
  • Basement Area: 1,600
  • Garage Type: 7
  • Garage Square Area: 400
  • Parking Space Count: 2
  • Patio Type: 0
  • Porch Type: 0
  • Pool Type: 0

    Dimensions

  • Lot Size Square Feet: 12,197
  • Total Building Area: 3,012
  • Gross Building Area: 3,012
  • Building Area: 3,012
  • Building Area Measurement: L

    Heating and Cooling

  • Fireplace Count: 1
  • Air Conditioning: 13
  • Heating: 4
  • Heated Square Feet: 3,012
  • Heating Fuel Type: 3

    Utilities

  • Sewer System: 1
  • Water Service: 2

Building

  • Building Type: 0
  • Property Class: R
  • Subdivision: LYNNEHAVEN
  • Land Acres: 0000000280
  • Standard Land Use Code: 1001
  • County Land Use Code: 10
  • Legal Description 1: LYNNEHAVEN L154 S3P2

Neighborhood

  • School District Name: Frederick County Public Schools
  • Census Tract: 051103

Zoning

  • Zoning: RESIDENTIA

Geography

  • Account Number: 8047696
  • Section: 3P2
  • Subdivision Phase Number: 2
  • Parcel: 55K2-3-154
  • Lot: 154
  • Latitude: 39.1719
  • Longitude: -78.1049

    Address

  • Full Address: 103 Renee Ln
  • Address - House Number: 103
  • Address - Street Name: Renee
  • Address - Suffix Type: Ln
  • State: VA
  • City Name: Winchester
  • Carrier Code: R016
  • 4-Digit Zip Code: 7704
  • Zip Code: 22602

Valuation

    Tax

  • Tax Year: 2023
  • Tax Amount: $297,942

    Appraisal Valuation

  • Standard Deviation: 0.1428
  • Valuation Date: Nov 29, 2023
  • Confidence Score: 83
  • Final Value: 614,289
  • High Value: 702,054
  • Low Value: 526,523

    Market Valuation

  • Market Total Value: $584,200
  • Market Land Value: $87,000
  • Market Improvement Value: $497,200

    Assessments Valuation

  • Assessed Year: 2023
  • Assessed Total Value: $584,200
  • Assessed Land Value: $87,000
  • Assessed Improvements Value: $497,200

    Sales

  • Current Sale Contract Date: May 04, 2011
  • Current Sale Recording Date: May 06, 2011
  • Current Sale Price:
  • Current Sale Document Type: 68

    Financing

  • First Mortgage Financing Type: FIX
Data used for valuation calculations is provided by RealtyHop, and other third party sources

Comparables

Unit
Status
Type
Beds
Baths
ft²
Price/ft²
Asking Price
Listed On
Closing Price
Sold On
HOA + Taxes

About Frederick


Similar Homes for Sale

Currently no similar homes around

Nearby Rentals

Unit for rent at 128 Wappinger Terrace, WINCHESTER, VA, 22602

$2,750 /mo

  • 4 Beds
  • 2 Baths
  • 1,953 ft²
128 Wappinger Terrace, WINCHESTER, VA, 22602 Listing by John Ginty
Unit for rent at 121 Nootka Way, WINCHESTER, VA, 22602

$2,370 /mo

  • 3 Beds
  • 3 Baths
  • 1,509 ft²
121 Nootka Way, WINCHESTER, VA, 22602 Listing by Mahrukh Tariq
Unit for rent at 113 Yurok Court, WINCHESTER, VA, 22602

$2,785 /mo

  • 4 Beds
  • 2 Baths
  • 1,953 ft²
113 Yurok Court, WINCHESTER, VA, 22602 Listing by Amira Khater


Frequently Asked Questions

When was property at 103 Renee Lane built and last sold?
The property at 103 Renee Lane was built in 2010 and last sold on May 4, 2011 for $410,246.
How much is this home worth?
The estimated value of the home located at 103 Renee Lane is $717,100.
What are some comparable homes to 103 Renee Lane?
There are currently no comparable homes to 103 Renee Lane.