Check Availability
Cary 27519 Park Village
103 Peachland Drive
$499,900
↓ $25K (4.8%)
● House - For Sale

103 Peachland Drive

Cary, NC 27519
bedrooms
3 Beds
bathrooms
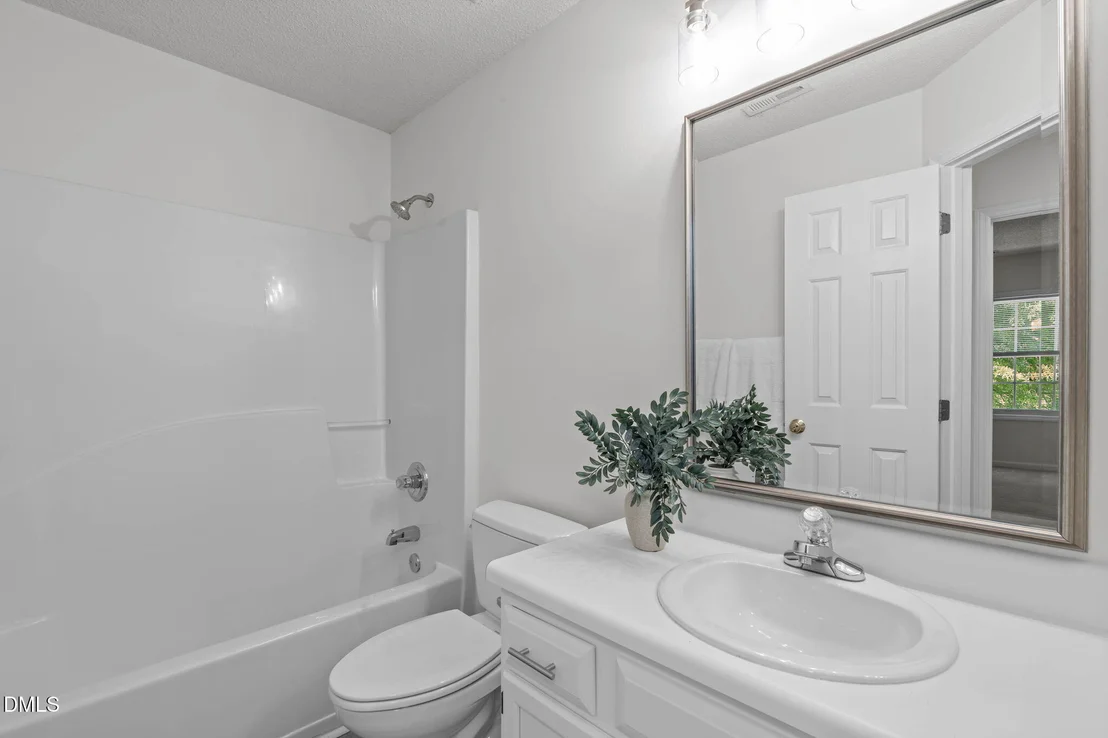
2 Baths, 1 Half Bath
square feet
1,723 Ft²
$2,898
Est. Monthly
$52
HOA / Fees

About This Property

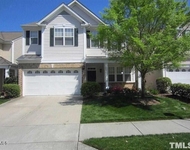
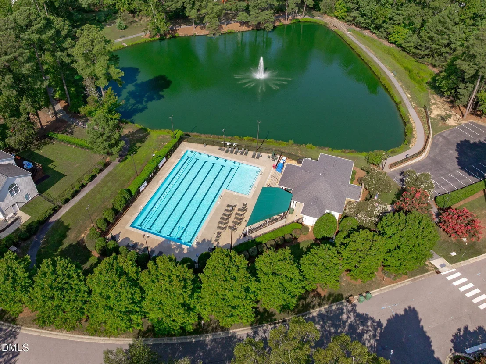
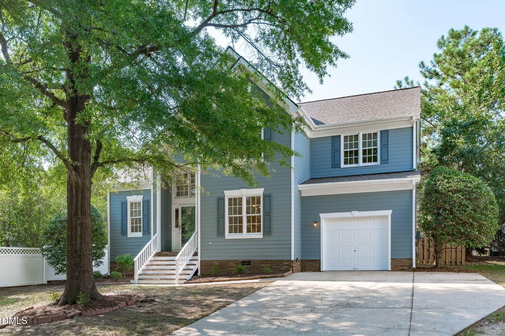
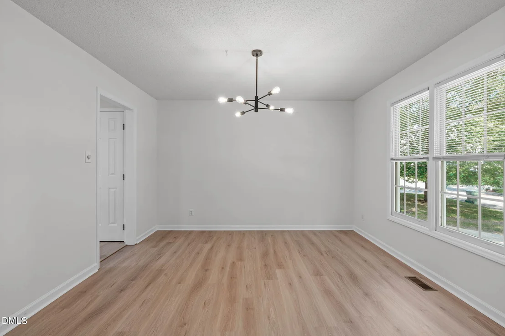
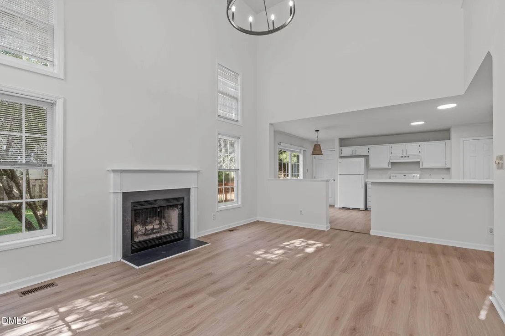
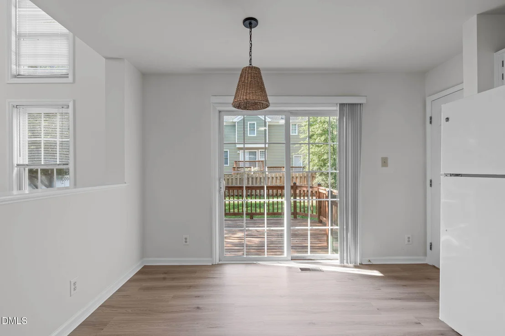
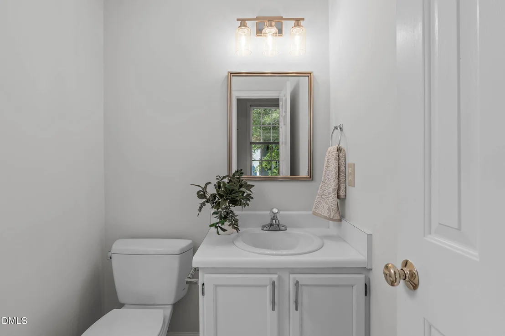
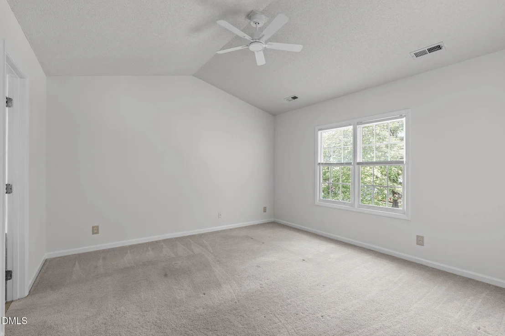
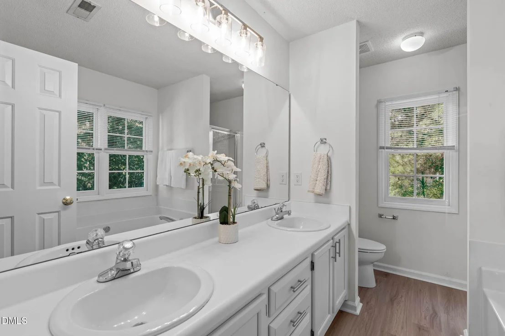
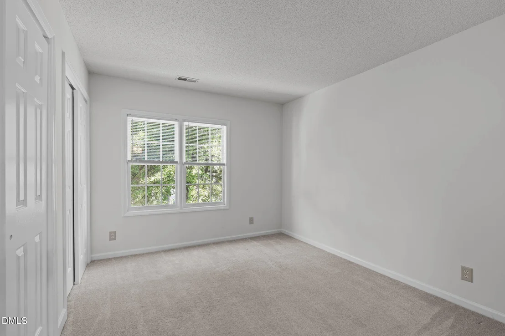
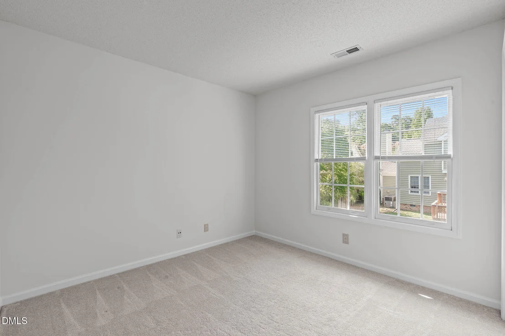
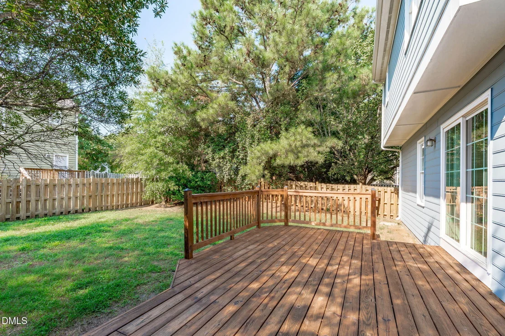
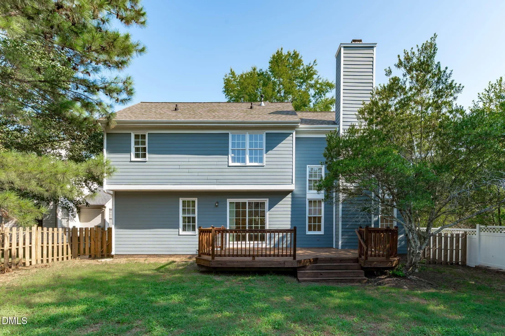
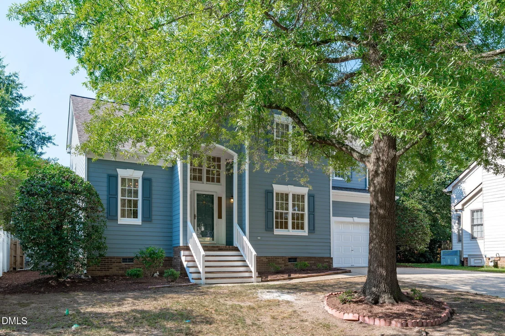
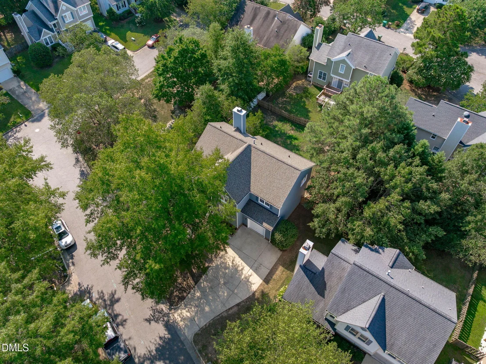
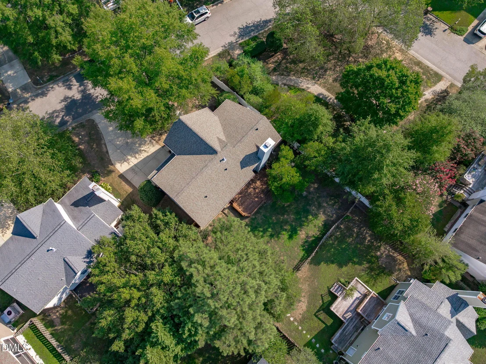
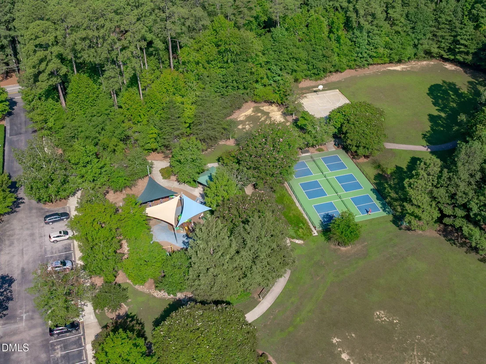
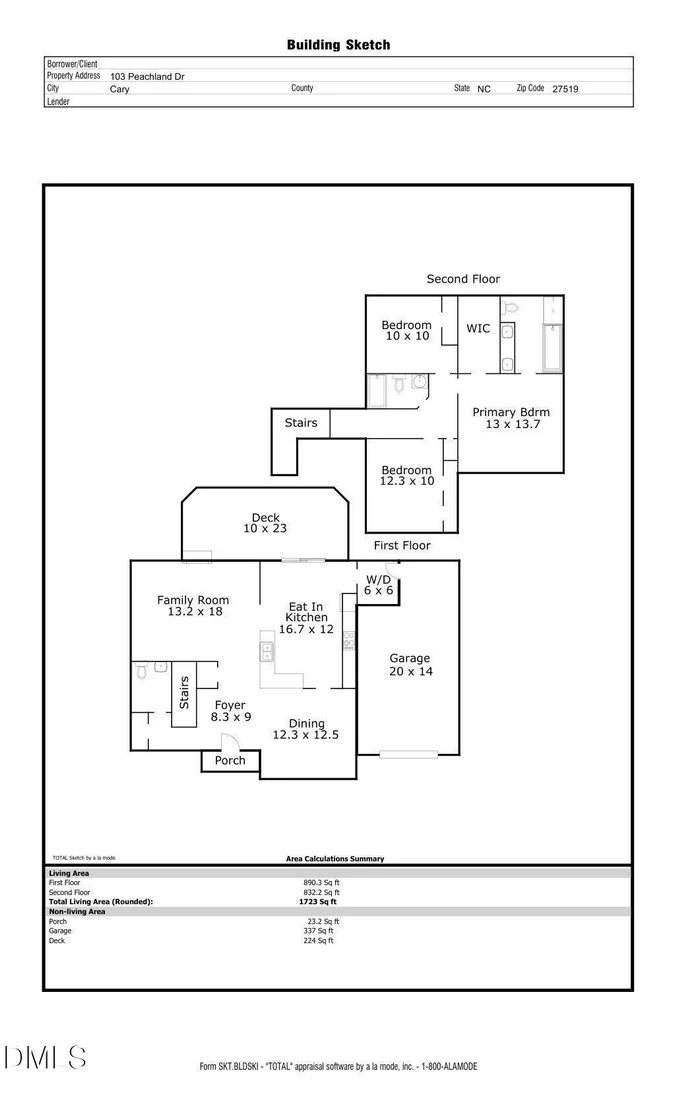
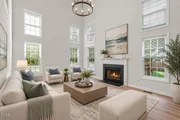
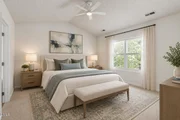
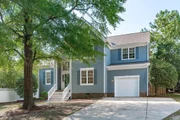
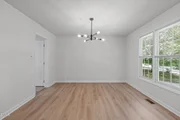
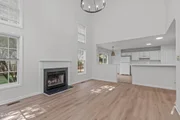
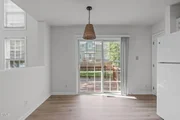
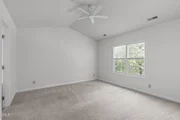
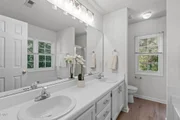
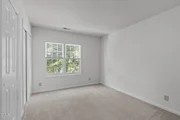
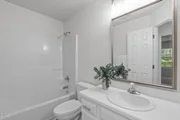
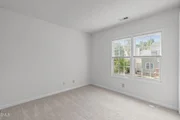
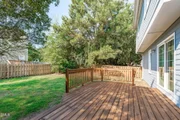
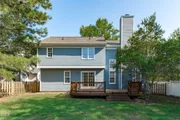
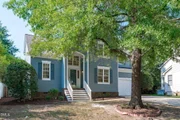
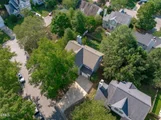
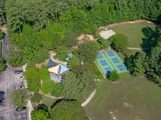
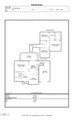
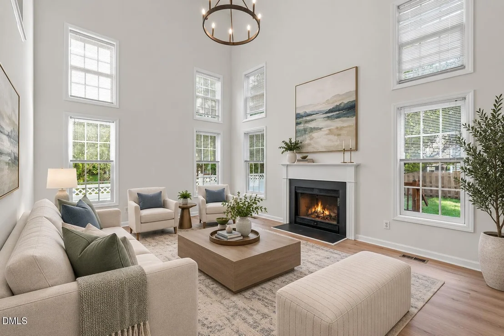
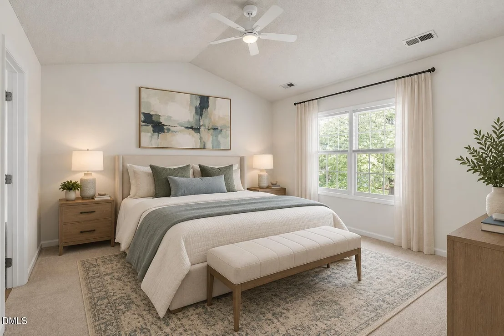
Welcome home to this beautifully updated Cary residence, where soaring ceilings, abundant natural light, and timeless updates create the perfect blend of comfort and style. Freshly painted inside and out, with brand-new luxury vinyl plank flooring throughout main floor this move-in-ready home offers a fresh, modern feel from the moment you arrive. A dramatic two-story foyer welcomes you inside and opens to an elegant formal dining room, perfect for hosting family gatherings or dinner parties. The spacious kitchen features a sunny breakfast area and flows seamlessly into the impressive two-story family room, complete with a cozy fireplace and walls of windows that fill the home with natural light. Step outside to the expansive deck overlooking a private, fenced backyard-ideal for morning coffee, entertaining friends, or relaxing evenings outdoors. Upstairs, all three bedrooms provide privacy from the main living areas. The owner's suite is a peaceful retreat featuring a vaulted ceiling, spacious walk-in closet, dual vanity, soaking tub, and separate walk-in shower. The thoughtfully designed floor plan offers comfortable living space, generous bedrooms, and exceptional indoor-outdoor living. Enjoy an active lifestyle with community amenities including a swimming pool, parks, walking trails, and direct access to the Town of Cary Greenway system. Conveniently located just minutes from shopping, restaurants, grocery stores, RTP, and major commuter routes, this home offers the perfect combination of updates, location, and lifestyle in one of Cary's most desirable communities.
Unit Size
1,723 Ft²
Days on Market
60 days
Land Size
0.13 acres
Price per sqft
$290
Property Type
House
Property Taxes
$392
HOA Dues
$52
Year Built
1996

Payment Calculator

Cap Rate Calculator

Last updated: 20 days ago (TMLS #10189007)

Price History

Date / Event Date Event Price
Sep 22, 2026 Price Decreased $499,900
↓ $25K (4.8%)
Price Decreased
Aug 27, 2026 Listed by EXP Realty LLC $524,900
Listed by EXP Realty LLC
Aug 3, 2021 Sold
Sold
Jul 1, 2021 Listed by EXP Realty LLC $409,900
Listed by EXP Realty LLC
Dec 1, 2003 Sold
Sold

Property Highlights

Garage
Air Conditioning
Fireplace
Parking Details
Has Garage
Attached Garage
Has Open Parking
Parking Features: Attached, Concrete, Driveway, Garage, Garage Faces Front, Inside Entrance
Garage Spaces: 1
Open Parking Spaces: 2
Interior Details
Half Bathrooms: 1
Full Bathrooms: 2
Interior Features: Cathedral Ceiling(s), Ceiling Fan(s), Double Vanity, Entrance Foyer, High Ceilings, Pantry, Recessed Lighting, Walk-In Closet(s), Bathtub/Shower Combination
Appliances: Dishwasher, Disposal, Electric Range, Plumbed For Ice Maker, Range Hood
Flooring Type: Carpet, Vinyl
Laundry Features: Inside, Laundry Room, Main Level
Rooms: 6
Has Fireplace
Fireplace Features: Family Room, Gas Log
Fireplaces: 1
Exterior Details
Square Footage: 1723
Architectural Style: Traditional
Year Built: 1996
Building Area Total: 1723
Levels: Two
Construction Materials: Fiber Cement, Vinyl Siding, Wood Siding
Patio and Porch Features: Deck, Front Porch, Porch
Pool Features: Association, Community
Lot Features: Back Yard, Corner Lot, Front Yard, Garden, Landscaped
Lot Size Area: 0.13
Lot Size Units: Acres
Lot Size Acres: 0.13
Lot Size Square Feet: 5663
Water Source: Public
Financial Details
Tax Map Number: 513
Tax Assessed Value: $517,427
Tax Annual Amount: $4,701
Utilities Details
Cooling Type: Central Air, Electric
Heating Type: Central, Forced Air
Sewer : Public Sewer
Location Details
HOA/Condo/Coop Fee Includes: Maintenance Grounds
HOA/Condo/Coop Amenities: Clubhouse, Park, Playground, Pool, Trail(s)
HOA Fee: $620
HOA Fee Frequency: Annually

Building Info

Overview

    General

  • Year Built: 1996
  • Effective Year Built: 1996
  • Bedroom Count: 0
  • Bathroom Count: 3
  • Full Bathrooms: 2
  • Partial Bathrooms: 3
  • Building Condition: 6
  • Building Quality: 0
  • Construction Type: 6
  • Building Style: 15
  • Exterior Walls Type: 0
  • Interior Walls Type: 0
  • Roof Shape Type: 1
  • Roof Cover Type: 0
  • Floor Count: 150
  • Living Units: 1
  • Floor Cover: 0
  • Basement Type: 5
  • Basement Area: 0
  • Garage Type: 7
  • Garage Square Area: 308
  • Parking Space Count: 0
  • Patio Type: 0
  • Porch Type: 0
  • Pool Type: 0

    Dimensions

  • Lot Size Square Feet: 5,663
  • Total Building Area: 1,649
  • Building Area: 1,649
  • Building Area Measurement: E

    Heating and Cooling

  • Fireplace Count: 1
  • Air Conditioning: 1
  • Heating: 3
  • Heated Square Feet: 1,649
  • Heating Fuel Type: 3

    Utilities

  • Sewer System: 5
  • Water Service: 6

Building

  • Building Type: 0
  • Property Class: R
  • Subdivision: PARK VILLAGE PUD
  • Land Acres: 0000000130
  • Standard Land Use Code: 1001
  • County Land Use Code: 01
  • Legal Description 1: LO513 PARK VILLAGE PUD PH5A BM1996-1103

Neighborhood

  • School District Name: Wake County Schools
  • Census Tract: 053409

Zoning

  • Zoning: TRP

Geography

  • Account Number: 0226102
  • District: 20
  • Parcel: 0743.01-16-6179 0226102
  • Lot: 513
  • Municipality: WHITE OAK
  • Latitude: 35.7728
  • Longitude: -78.8595

    Address

  • Full Address: 103 Peachland Dr
  • Address - House Number: 103
  • Address - Street Name: Peachland
  • Address - Suffix Type: Dr
  • State: NC
  • City Name: Cary
  • Carrier Code: R052
  • 4-Digit Zip Code: 6911
  • Zip Code: 27519

Valuation

    Tax

  • Tax Year: 2022
  • Tax Amount: $299,975

    Appraisal Valuation

  • Standard Deviation: 0.0674
  • Valuation Date: Oct 19, 2022
  • Confidence Score: 96
  • Final Value: 414,606
  • High Value: 442,555
  • Low Value: 386,656

    Market Valuation

  • Market Total Value: $308,942
  • Market Land Value: $100,000
  • Market Improvement Value: $208,942

    Assessments Valuation

  • Assessed Year: 2022
  • Assessed Total Value: $308,942
  • Assessed Land Value: $100,000
  • Assessed Improvements Value: $208,942

    Sales

  • Current Sale Contract Date: Aug 02, 2021
  • Current Sale Recording Date: Aug 03, 2021
  • Current Sale Price:
  • Current Sale Document Type: 71
  • Previous Sale Recording Date: Dec 01, 2003
  • Previous Sale Contract Date: Nov 24, 2003
  • Previous Sale Amount: $168,000
  • Previous Sale Document Type: 71
Data used for valuation calculations is provided by RealtyHop, and other third party sources

Comparables

Unit
Status
Type
Beds
Baths
ft²
Price/ft²
Asking Price
Listed On
Closing Price
Sold On
HOA + Taxes

About Park Village


Similar Homes for Sale

Currently no similar homes around

Nearby Rentals

Unit for rent at 223 Churchview Street, Cary, NC, 27513

$2,222 /mo

  • 3 Beds
  • 2 Baths
  • 1,714 ft²
223 Churchview Street, Cary, NC, 27513 Listing by Cindy Cirillo
Unit for rent at 1010 Drayman Place, Apex, NC, 27502

$2,300 /mo

  • 4 Beds
  • 3 Baths
  • 2,500 ft²
1010 Drayman Place, Apex, NC, 27502 Listing by Hope Sun
Unit for rent at 928 Dalton Ridge Place, Apex, NC, 27523

$2,095 /mo

  • 4 Beds
  • 3 Baths
928 Dalton Ridge Place, Apex, NC, 27523 Listing by Able Li


Frequently Asked Questions

When was property at 103 Peachland Drive built and last sold?
The property at 103 Peachland Drive was built in 1996 and last sold on Aug 2, 2021 for $425,000.
How much is this home worth?
The estimated value of the home located at 103 Peachland Drive is $499,175.
What are some comparable homes to 103 Peachland Drive?
There are currently no comparable homes to 103 Peachland Drive.