See Home Value
$1,389,375
● House - Off Market

103 N Pine Avenue

Arlington Heights, IL 60004
bedrooms
4 Beds
bathrooms
4 Baths, 1 Half Bath
square feet
3,619 Ft²
$9,135
Est. Monthly
1.23%
Cap Rate

About This Property

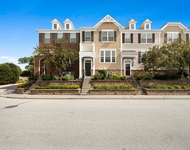
Welcome to your dream home-a modern farmhouse perfectly situated in a prime location, just a leisurely walk from Recreation Park, the Metra Station, and the vibrant downtown area of Arlington Heights. This exquisite property promises a luxurious first-floor experience, featuring custom-finished white oak floors, top-of-the-line appliances, and elegant quartz countertops. Immerse yourself in the living space, accentuated by a stunning custom stone fireplace surrounded by a shiplap wall, complemented by lofty 9-foot high ceilings, 8-foot solid core doors, and intricate wainscoting and crown molding.  This expansive home includes 5 bedrooms (four on the second floor and one in the basement), 4 full bathrooms, and a conveniently located half bath. The second floor serves as your private retreat, showcasing an opulent primary ensuite bathroom with luxurious marble floors and walls, a freestanding tub, a custom shower enclosure, and a double vanity. This level also offers a spacious laundry room, Jack & Jill bedrooms, and another bedroom with its own bathroom, ensuring ample space and privacy for family and guests alike.  Outside, discover a charming wrap-around porch and a vast brick paver patio, perfect for entertaining. The patio is fully equipped with a gas grill, outdoor refrigerator, storage cabinets on a large quartz island, a gas fireplace, and an outdoor TV hookup, making it an ideal setting for gatherings. An additional outdoor shed with remote lock access provides ample extra storage space.  Situated within the highly sought-after Prospect High School district, this property seamlessly combines luxury, convenience, and educational excellence into one perfect package. Don't miss the opportunity to call this stunning modern farmhouse your new home.
Unit Size
3,619 Ft²
Days on Market
-
Land Size
0.20 acres
Price per sqft
$394
Property Type
House
Property Taxes
$2,137
HOA Dues
-
Year Built
2016

Payment Calculator

Cap Rate Calculator

Property Highlights

Garage
Air Conditioning
Fireplace

Building Info

Overview

    General

  • Year Built: 2016
  • Effective Year Built: 2016
  • Building Count: 1
  • Total Rooms: 11
  • Bedroom Count: 5
  • Bathroom Count: 5
  • Full Bathrooms: 4
  • Partial Bathrooms: 5
  • Building Condition: 6
  • Building Quality: 7
  • Construction Type: 6
  • Building Style: 63
  • Exterior Walls Type: 17
  • Interior Walls Type: 0
  • Roof Shape Type: 0
  • Roof Cover Type: 15
  • Floor Count: 200
  • Living Units: 1
  • Floor Cover: 0
  • Basement Type: 3
  • Basement Area: 0
  • Garage Type: 1
  • Parking Space Count: 2
  • Patio Type: 0
  • Porch Type: 0
  • Pool Type: 0

    Dimensions

  • Lot Size Square Feet: 8,712
  • Total Building Area: 3,550
  • Gross Building Area: 3,550
  • Building Area: 3,550
  • Building Area Measurement: L

    Heating and Cooling

  • Air Conditioning: 1
  • Heating: 24
  • Heated Square Feet: 3,550
  • Heating Fuel Type: 0

    Utilities

  • Sewer System: 0
  • Water Service: 0

Building

  • Building Type: 0
  • Property Class: R
  • Subdivision: DUNTONS ADD TO ARLINGTON
  • Land Acres: 0000000200
  • Standard Land Use Code: 1001
  • County Land Use Code: 2-78
  • Legal Description 1: GEORGE W (DUNTONS) ADD TO (ARLINGTON) HEIGHTS (NUMBER 2) SUB EH SW SEC 29-42-11

Neighborhood

  • School District Name: Township High School District 214
  • Census Tract: 803300

Geography

  • District: 38
  • Parcel: 03-29-337-004-0000
  • Block: 6
  • Lot: 5
  • Meridian: SEC 29 TWN 42N RNG 11E
  • Municipality: WHEELING
  • Latitude: 42.084
  • Longitude: -87.9788

    Address

  • Full Address: 103 N Pine Ave
  • Address - House Number: 103
  • Street Direction: N
  • Address - Street Name: Pine
  • Address - Suffix Type: Ave
  • State: IL
  • City Name: Arlington Heights
  • Carrier Code: C003
  • 4-Digit Zip Code: 6147
  • Zip Code: 60004

Valuation

    Tax

  • Tax Year: 2022
  • Tax Amount: $2,467,289
  • Tax Rate Code Area: 38023

    Appraisal Valuation

  • Standard Deviation: 0.2253
  • Valuation Date: Mar 20, 2024
  • Confidence Score: 68
  • Final Value: 1,069,368
  • High Value: 1,310,378
  • Low Value: 828,357

    Market Valuation

  • Market Total Value: $970,000
  • Market Land Value: $104,540
  • Market Improvement Value: $865,460

    Assessments Valuation

  • Assessed Year: 2023
  • Assessed Total Value: $97,000
  • Assessed Land Value: $10,454
  • Assessed Improvements Value: $86,546

    Sales

  • Current Sale Contract Date: Apr 26, 2018
  • Current Sale Recording Date: May 23, 2018
  • Current Sale Price:
  • Current Sale Document Type: 71
  • Current Sale Input Document Number: 1814301414
  • Previous Sale Recording Date: Feb 09, 2017
  • Previous Sale Contract Date: Jan 26, 2017
  • Previous Sale Amount: $420,000
  • Previous Sale Document Type: 71
Data used for valuation calculations is provided by RealtyHop, and other third party sources

Comparables

Unit
Status
Type
Beds
Baths
ft²
Price/ft²
Asking Price
Listed On
Closing Price
Sold On
HOA + Taxes

About Arlington Heights


Similar Homes for Sale

Currently no similar homes around

Nearby Rentals

Unit for rent at 706 E Wing Street, Arlington Heights, IL, 60004

$3,400 /mo

  • 3 Beds
  • 2 Baths
  • 1,464 ft²
706 E Wing Street #706, Arlington Heights, IL, 60004 Listing by Naga Mahesh Kilaru
Unit for rent at 1 S Highland Avenue, Arlington Heights, IL, 60005

$3,600 /mo

  • 2 Beds
  • 2 Baths
  • 1,224 ft²
1 S Highland Avenue #306, Arlington Heights, IL, 60005 Listing by Tadeusz Dolecki


Frequently Asked Questions

When was property at 103 North Pine Avenue built and last sold?
The property at 103 North Pine Avenue was built in 2016 and last sold on Apr 26, 2018 for $895,000.
How much is this home worth?
The estimated value of the home located at 103 North Pine Avenue is $0.
What are some comparable homes to 103 North Pine Avenue?
There are currently no comparable homes to 103 North Pine Avenue.