


103 Nolan River Run


About This Property
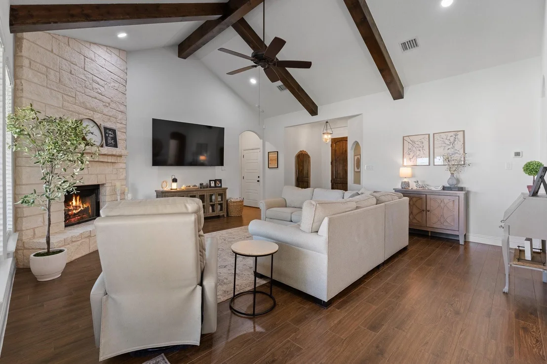
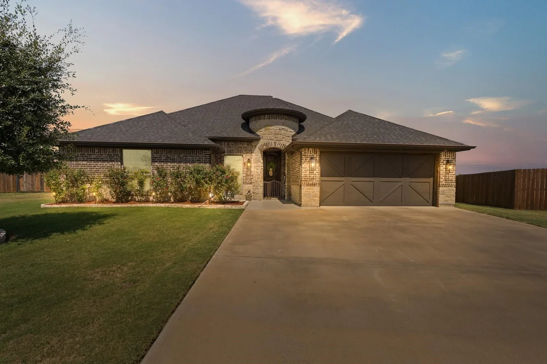
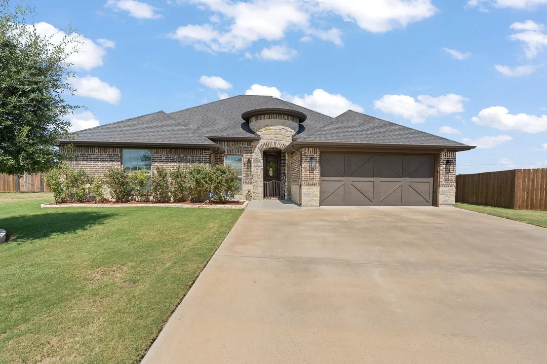
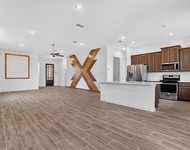
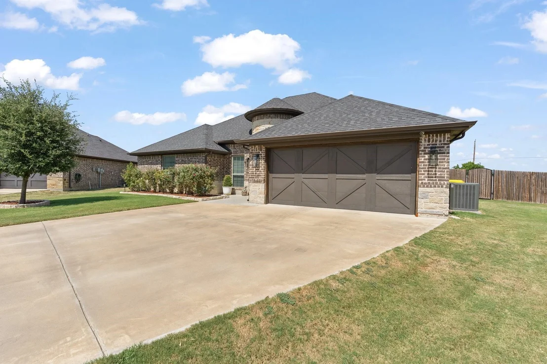
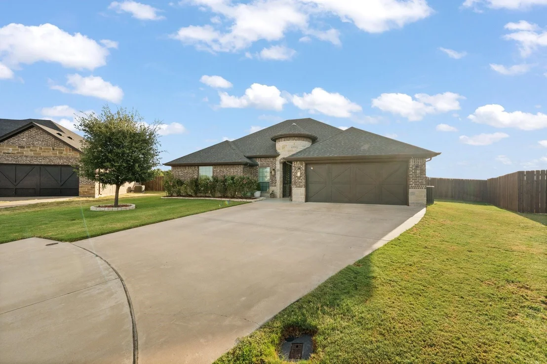
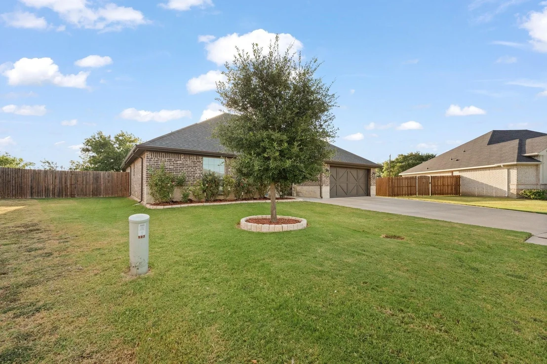
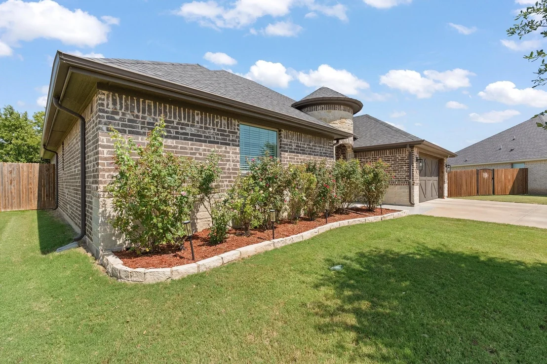
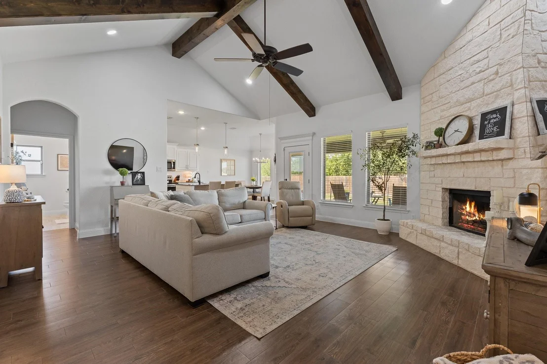
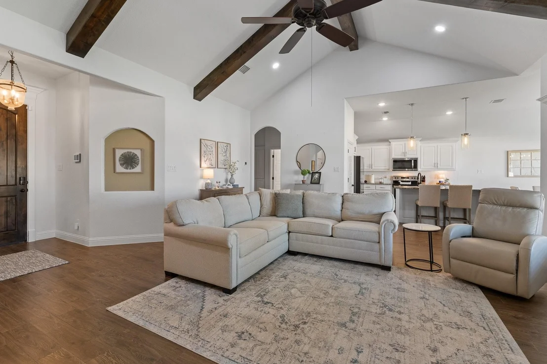
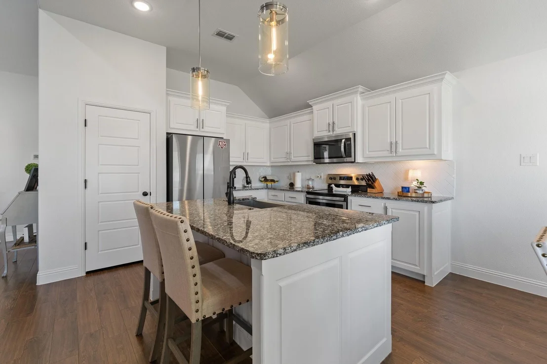
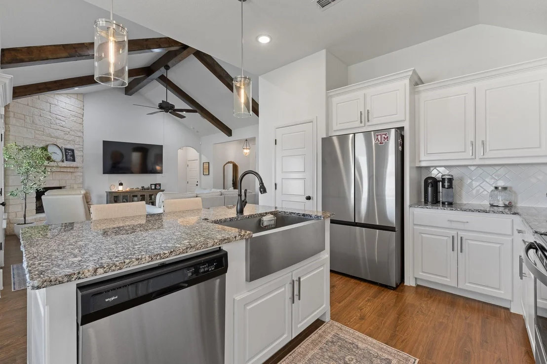
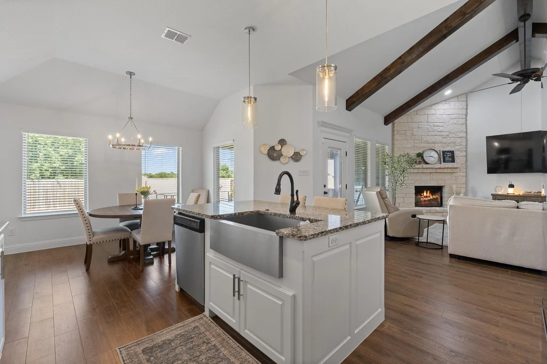
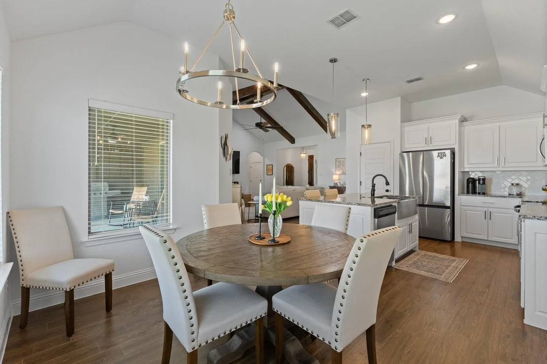
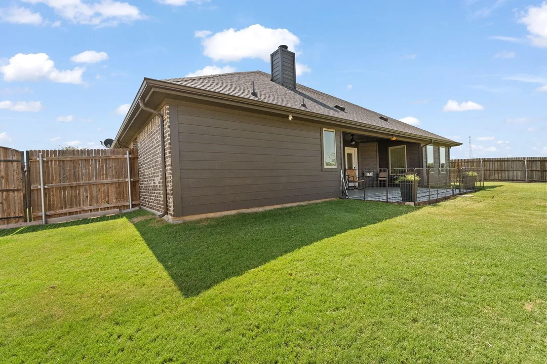
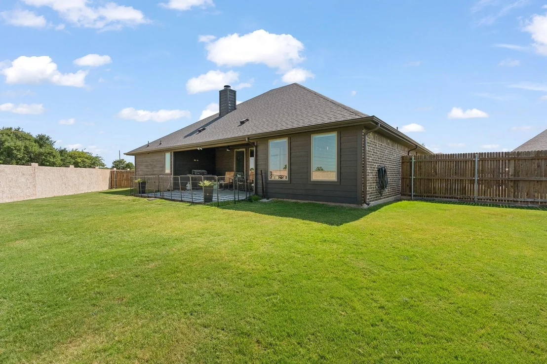
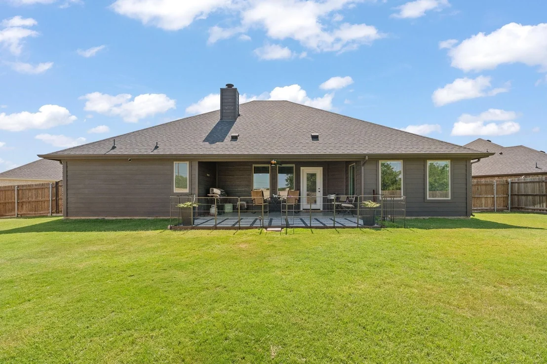
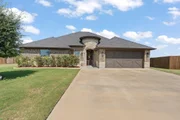
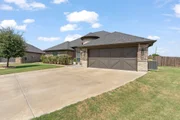
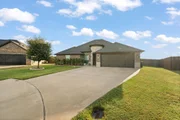
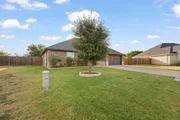
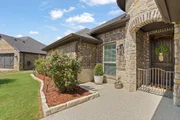
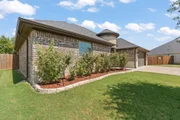
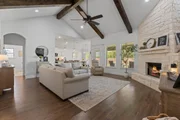
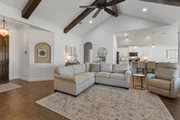
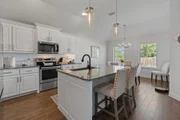
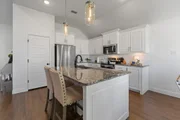
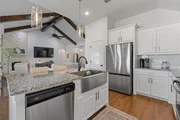
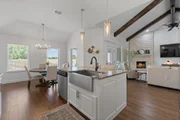
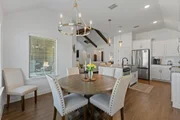
Meticulously maintained and thoughtfully upgraded, this beautiful Double Rock home offers comfort, style, and space on an oversized lot. The open-concept layout is anchored by a stunning floor-to-ceiling stone fireplace, while the beamed, vaulted living room ceiling adds warmth and architectural character.
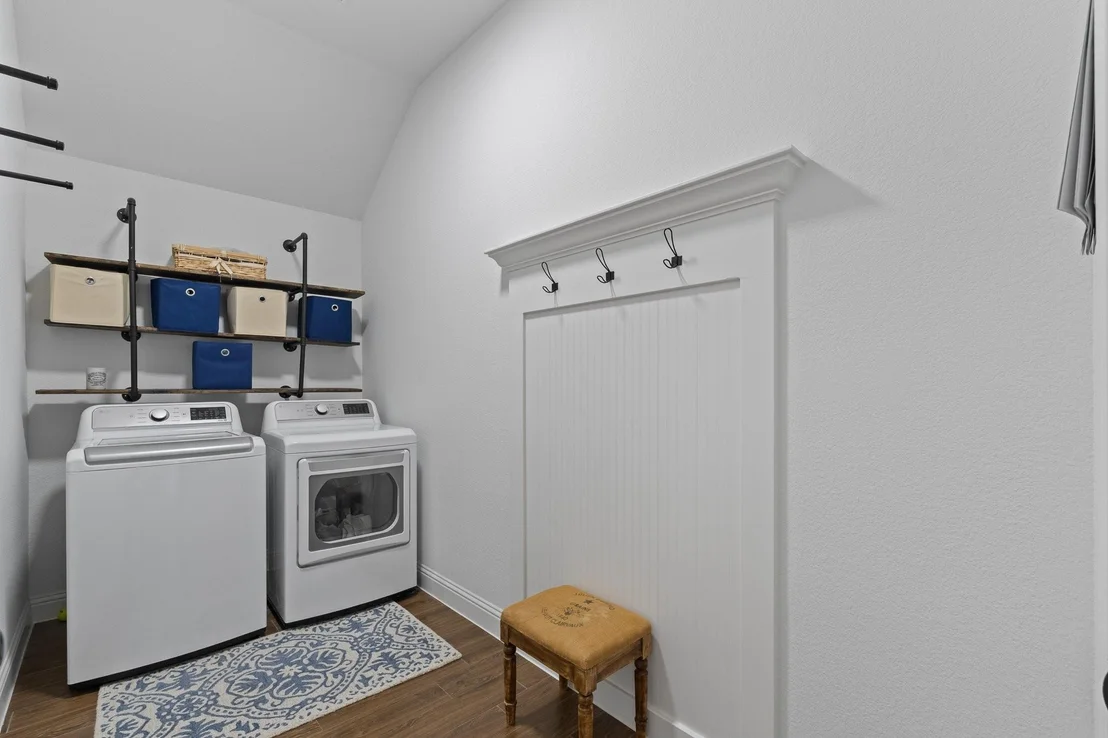
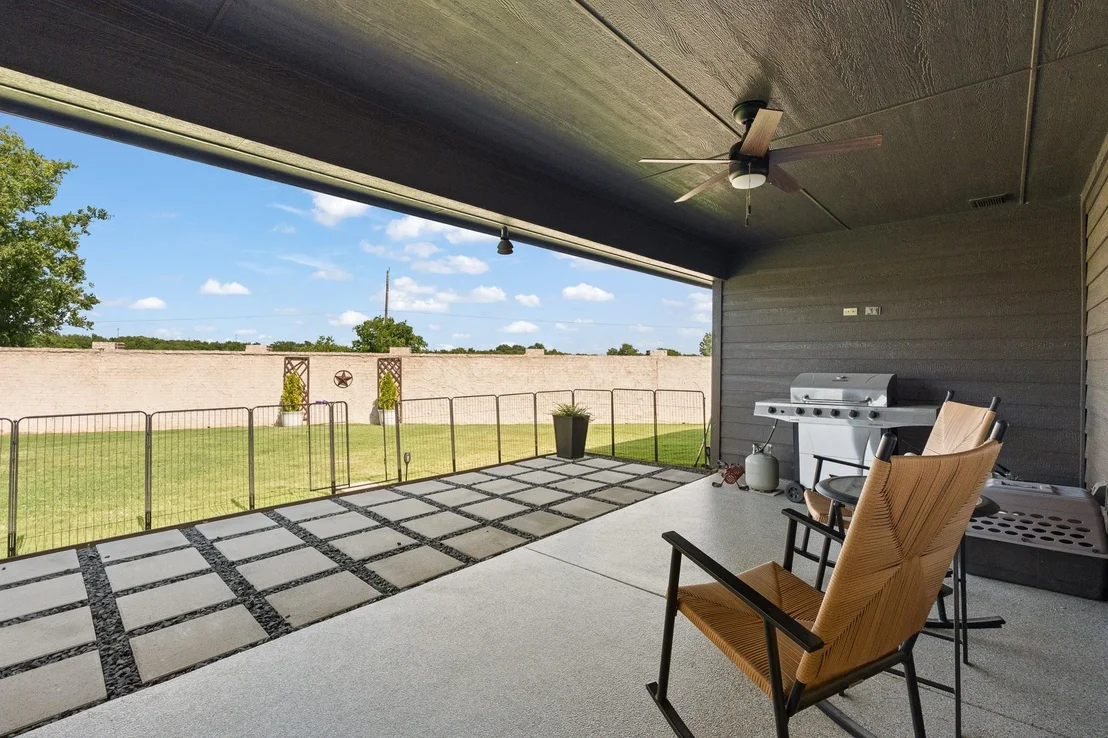
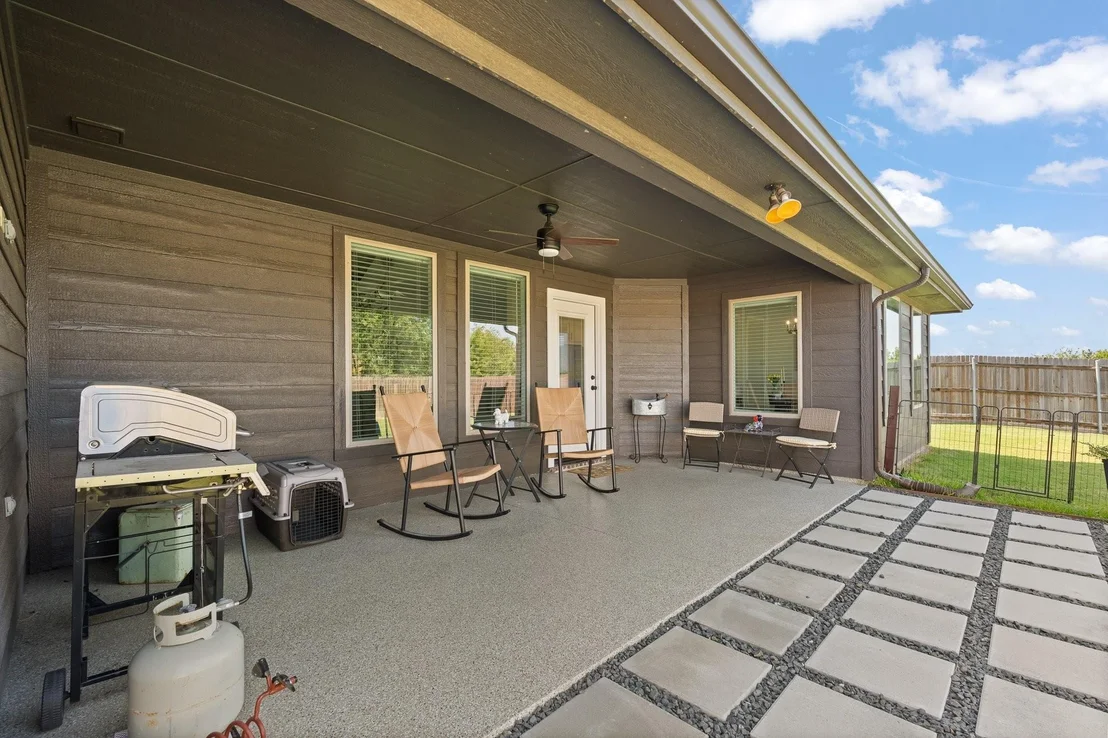
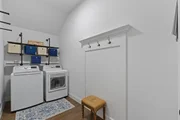
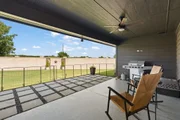
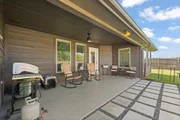
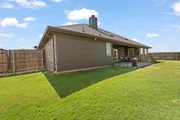
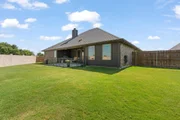
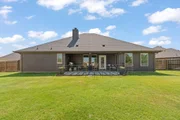
A spacious walk-in laundry room provides exceptional storage and convenience. Outside, enjoy an extended back patio ideal for entertaining or relaxing, plus durable epoxy finishes on both the front and back porches. With its inviting design, generous outdoor space, and impressive upgrades, this home is truly move-in ready.
Listed By

Payment Calculator
Your Estimated Monthly Payment
Cap Rate Calculator
What does this mean?
Based on our analysis, the cap rate of this property is 1.25%. A negative cap rate indicates that the property might not be feasible as an income-producing asset. The median cap rate for a near zip code 11238 is 4.23%.
How much can I actually make?
Actual monthly rental income may vary between $4,760 and $7,140 depending on unit-specific characteristics. You can change the amount using the slider to further explore.
How is cap rate calculated?
Cap Rate = Net Operating Income (NOI) / Property Asset Value.
When calculating the cap rate, we assume 100% occupancy. Leverage (mortgage) is not considered.
Cap Rate provided by RealtyHop and RentHop, learn more about cap rate here.
Price History
| Date / Event | Date | Event | Price |
|---|---|---|---|
| Aug 20, 2026 | Listed by x2 Realty Group | $350,000 | |
| Listed by x2 Realty Group | |||
| Jul 19, 2024 | Sold | ||
| Sold | |||
| Jun 18, 2024 | In contract | - | |
| In contract | |||
| May 24, 2024 | Price Decreased |
$354,999
↓ $10K
(2.7%) | |
| Price Decreased | |||
| May 8, 2024 | Listed by Relo Radar | $365,000 | |
| Listed by Relo Radar | |||
| | |||
|
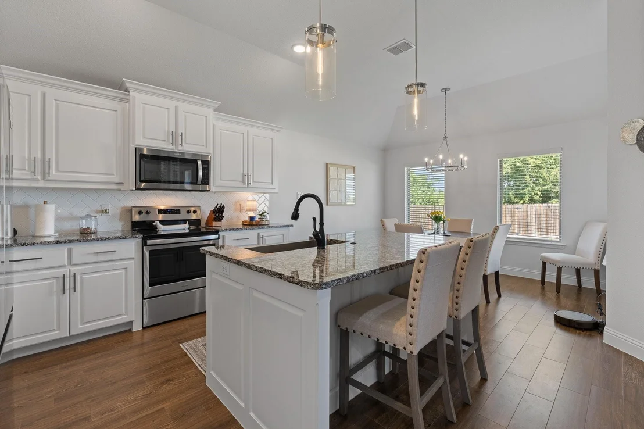
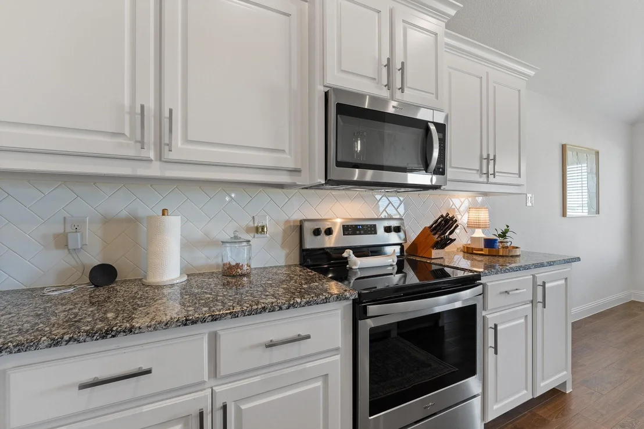
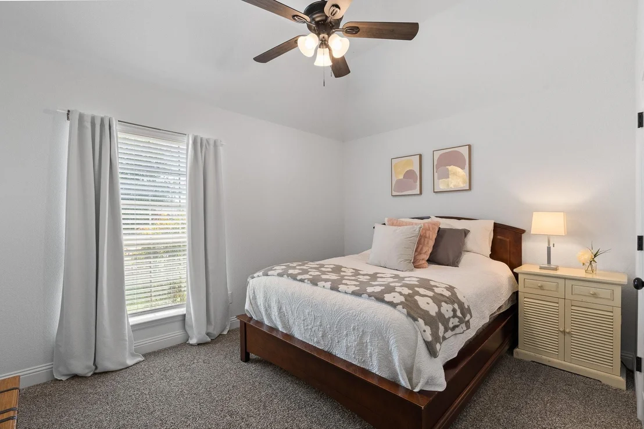
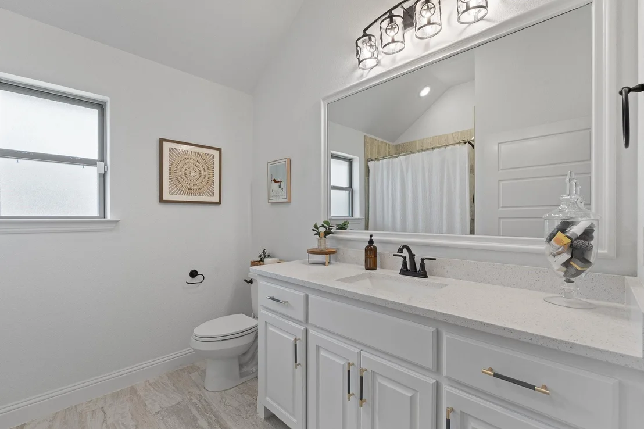
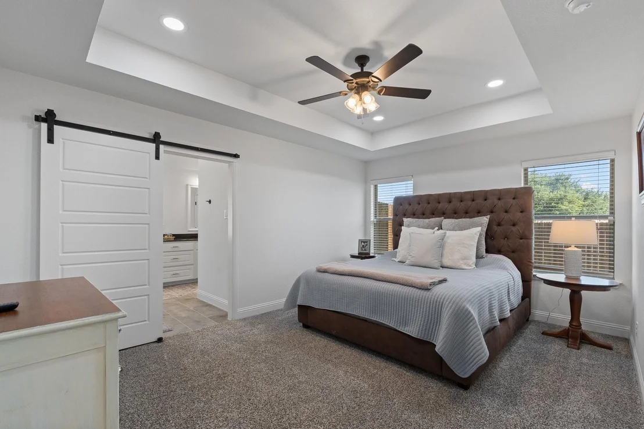
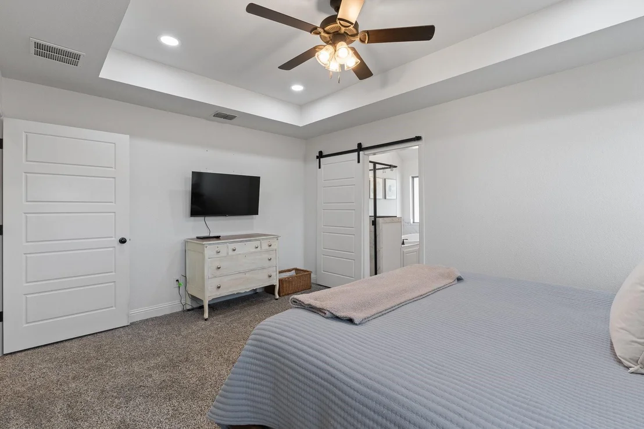
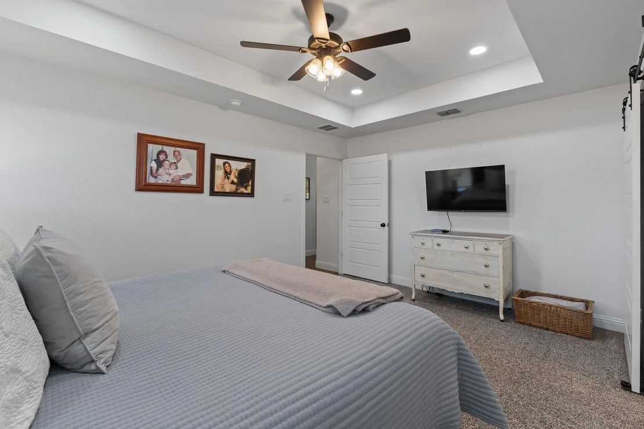
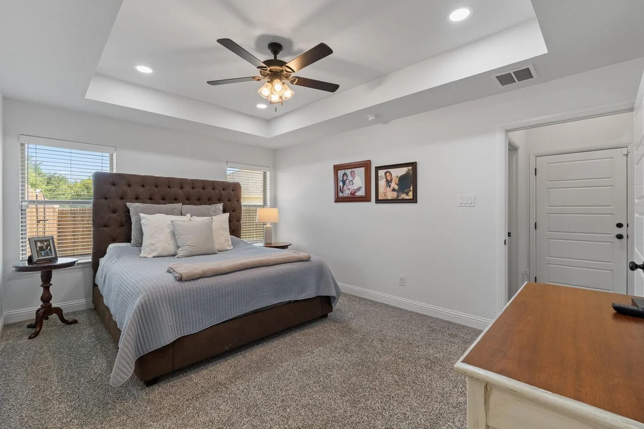
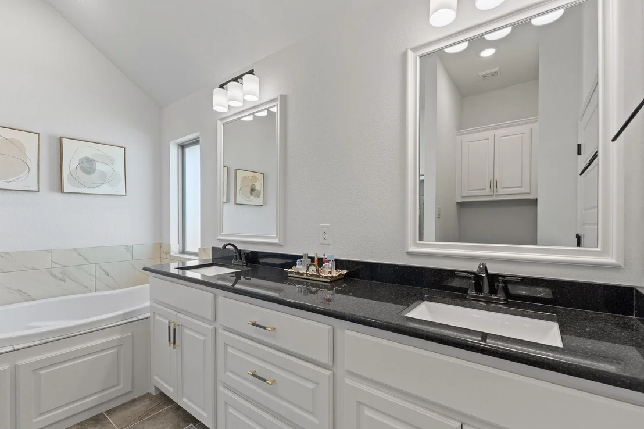
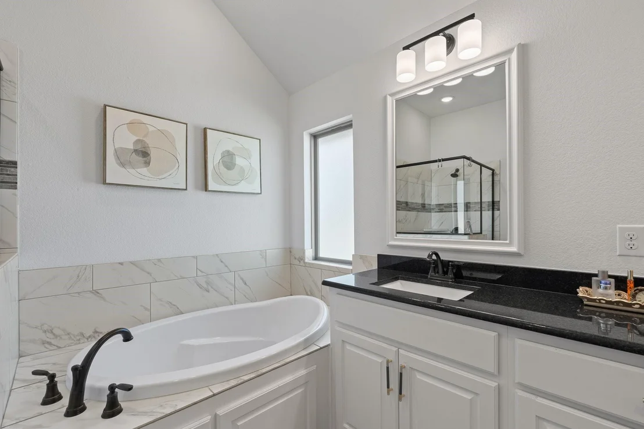
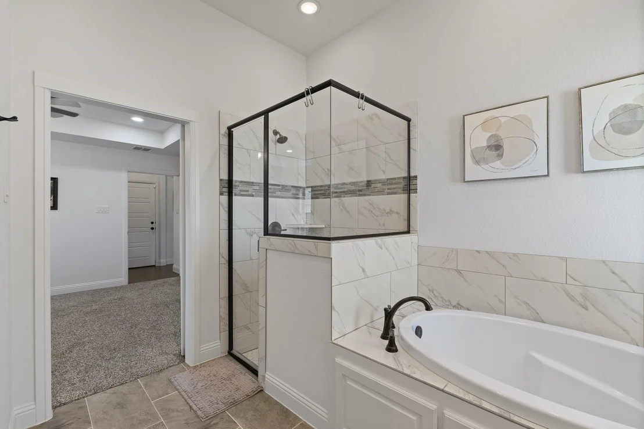
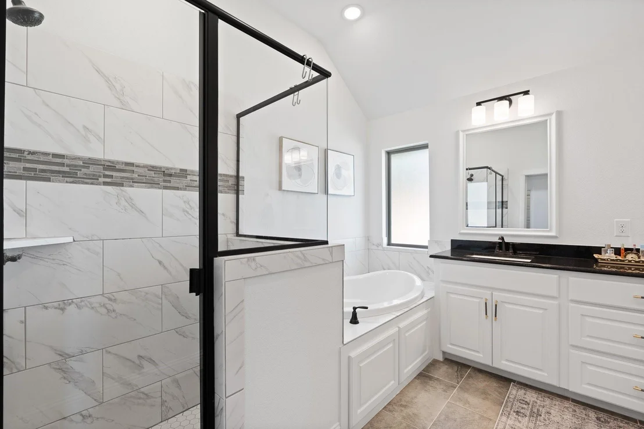
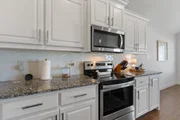
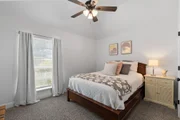
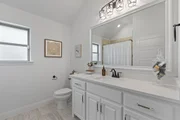
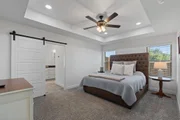
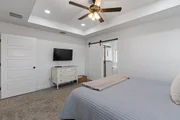
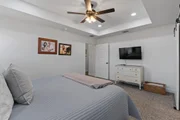
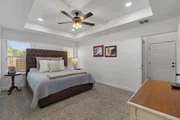
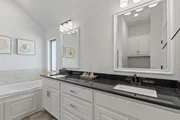
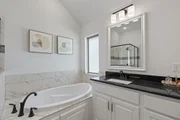
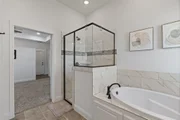
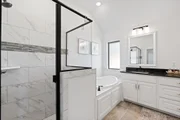
OPEN HOUSE Sat 1 - 3. Step into this beautiful home built in 2019 & recently updated, including new paint throughout & new carpet in bedrooms. Kitchen boasts walk-in pantry, granite countertops, island with stainless steel sink & ss appliances. Spacious open floor plan features abundant natural light streaming in through expansive windows, accentuating the soaring vaulted ceilings, while a majestic stone fireplace invites warmth & charm into the heart of the home. This home also features beautiful wood-like ceramic tile throughout, creating a warm & inviting atmosphere. Master bedroom has sliding barn doors leading to luxurious master bath featuring a garden tub, a separate shower, and granite counter tops with dual sinks, complemented by a spacious walk-in closet. Outside, enjoy the covered patio area with sealed flooring, surrounded by ample yard space for children or pets to roam or your private pool. Exterior is equipped with security cameras. Just min to Chisholm Trail Pkwy
| |||

Property Highlights
Building Info
Comparables
Status
Price/ft²
Listed On
Sold On
About Godley
Similar Homes for Sale
Currently no similar homes aroundNearby Rentals


Last Updated: 16 days ago
Data Source: NTREIS MLS, MLS# 21364224
Details provided by NTREIS and may not match the public record

 Your Privacy Choices
Phone: 425-283-2930
Address: 335 Madison Avenue, New York, NY 10017