


1
Map
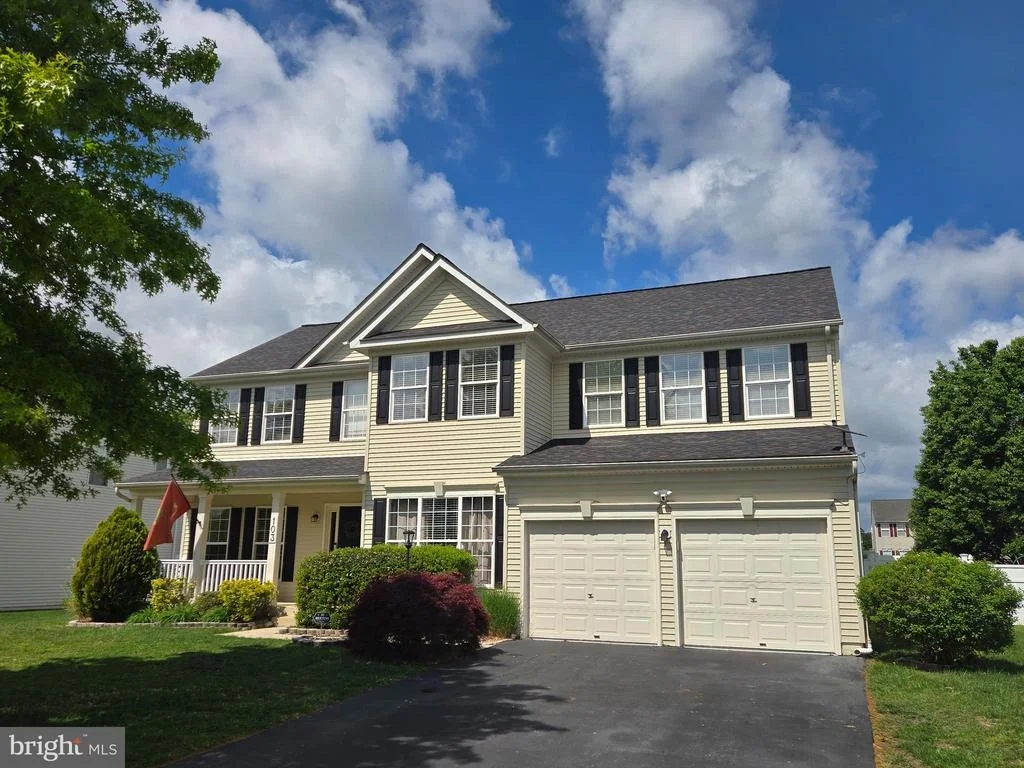
103 MEADOWCROFT DRIVE


About This Property
Inside, you'll appreciate the plush carpeting, and stylish LVP flooring throughout the main level. Designed with both entertaining and everyday living in mind, the spacious floor plan offers versatile flex spaces to fit your lifestyle.
The kitchen is a true centerpiece, featuring stainless steel appliances, a large pantry, island cooktop, wine and beverage coolers, and a dedicated coffee bar with sink for added convenience and abundant prep space. Just beyond, a stunning sunroom addition offers year-round enjoyment with cathedral ceilings, a ductless mini-split system, and cozy gas fireplace.
Outdoor living is equally impressive with a maintenance-free deck, patio area, outdoor kitchen setup, and hot tub - creating the perfect setting for relaxing or hosting guests.
Upstairs, the primary suite serves as a private retreat with vaulted ceilings, a spacious ensuite bath featuring a walk-in shower, jetted soaking tub, dual vanities, walk-in closet, and an adjoining sitting room for added comfort. Secondary bedrooms are generously sized and share a beautifully customized hall bath with dual sinks.
Additional highlights include a 15x9 storage shed, conditioned 4-foot crawl space, and extensive garage shelving to meet all your storage needs.
Residents of Northbrook enjoy community amenities including a playground, open field, pavilion, ponds, and walking paths - all conveniently located near schools, dining, shopping, and local boat ramps. This is a rare opportunity to enjoy Eastern Shore living at its finest. Professional Photos May 19
Payment Calculator
Your Estimated Monthly Payment
Cap Rate Calculator
What does this mean?
Based on our analysis, the cap rate of this property is 1.25%. A negative cap rate indicates that the property might not be feasible as an income-producing asset. The median cap rate for a near zip code 11238 is 4.23%.
How much can I actually make?
Actual monthly rental income may vary between $4,760 and $7,140 depending on unit-specific characteristics. You can change the amount using the slider to further explore.
How is cap rate calculated?
Cap Rate = Net Operating Income (NOI) / Property Asset Value.
When calculating the cap rate, we assume 100% occupancy. Leverage (mortgage) is not considered.
Cap Rate provided by RealtyHop and RentHop, learn more about cap rate here.
Price History
| Date / Event | Date | Event | Price |
|---|---|---|---|
| Jun 26, 2026 | Sold | ||
| Sold | |||
| May 13, 2026 | Listed by Chesapeake Real Estate Associates, LLC | $555,000 | |
| Listed by Chesapeake Real Estate Associates, LLC | |||
| Jun 26, 2024 | Sold | ||
| Sold | |||
| Jun 1, 2024 | In contract | - | |
| In contract | |||
| May 30, 2024 | Listed by Berkshire Hathaway HomeServices PenFed Realty | $550,000 | |
| Listed by Berkshire Hathaway HomeServices PenFed Realty | |||
| | |||
|
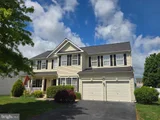
Welcome home to 103 Meadowcroft Drive in the highly sought after community of Northbrook on Maryland’s Eastern Shore! You will immediately be impressed by the curb appeal and covered front porch that people love and desire. The sellers did a wonderful refresh of the paint, added new carpet and installed LVP flooring on the main level. Once you step inside, you will immediately feel at home. The flow of the main floor is perfect for entertaining and enjoyment, but also has some flex spaces to use however you would like. The kitchen includes stainless steel appliances, large pantry, island cooktop, wine and beverage coolers and a coffee bar with sink, which leaves plenty of counter space to prepare your meals. Just off the kitchen you will find a spacious sunroom. This rare add-on boasts a cathedral ceiling and is equipped with its own ductless mini-split air conditioner and gas fireplace. The outdoor living area offers additional space to relax and entertain, featuring a brand new maintenance free deck, patio, outdoor kitchen setup and hot tub. Upstairs, the primary bedroom is nothing short of a retreat. The sloped ceiling, spacious bathroom w/ walk-in shower, jetted tub and double vanities, walk-in closet and an additional sitting room provide a calming space to rest after a long day. The secondary rooms are well sized and complimented by a custom hall bath with dual sinks. Don’t forget to check out the 15x9 shed, 4’ foot conditioned crawl space and expansive shelving in the garage, for all your storage needs. The community of Northbrook offers a playground, field, pavilion, ponds, and walking path and is conveniently located near schools, restaurants, shopping and boat ramps. Don’t miss this opportunity, make your appointment today!!!
| |||

Property Highlights
Building Info
Comparables
Status
Price/ft²
Listed On
Sold On
About Centreville
Similar Homes for Sale
Currently no similar homes aroundNearby Rentals
$2,790 /mo
- 4 Beds
- 2 Baths
- 2,204 ft²
$2,100 /mo
- 3 Beds
- 2 Baths
- 1,120 ft²

Chesapeake Real Estate Associates, LLC
Last Updated: 11 hours ago
Data Source: Bright MLS , MLS# MDQA2017142
 Your Privacy Choices
Phone: 425-283-2930
Address: 335 Madison Avenue, New York, NY 10017