Check Availability
$500,000
↓ $25K (4.8%)
● House - For Sale

103 Lariat Dr

Boerne, TX 78006
bedrooms
2 Beds
bathrooms
1 Bath
square feet
836 Ft²
$2,882
Est. Monthly
$67
HOA / Fees

About This Property

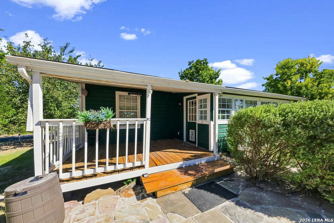
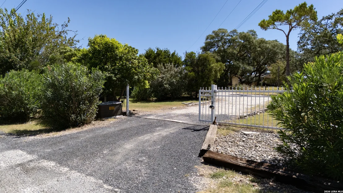
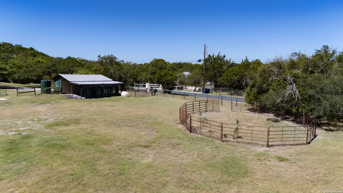
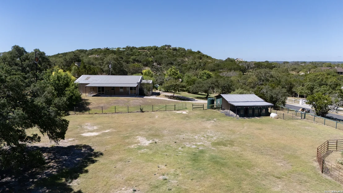
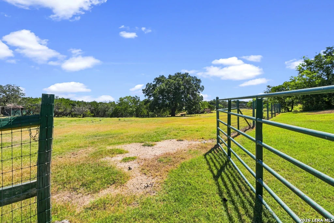
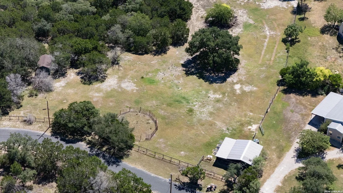
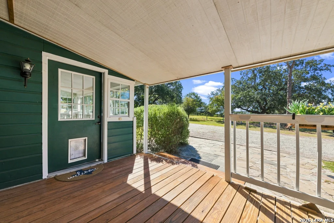
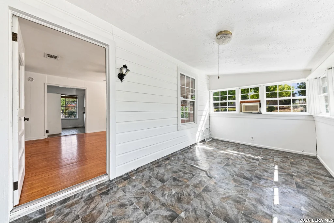
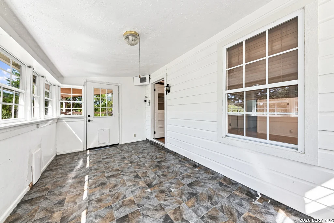
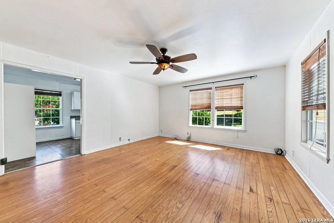
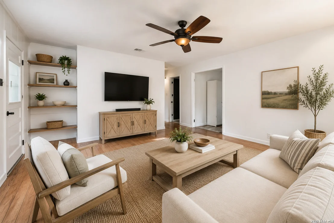
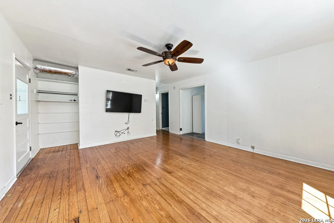
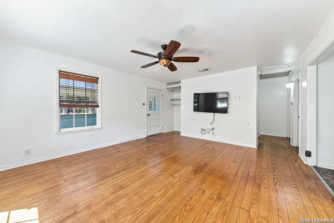
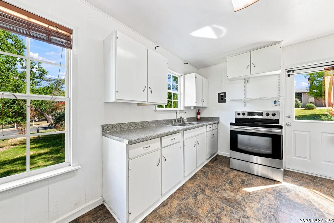
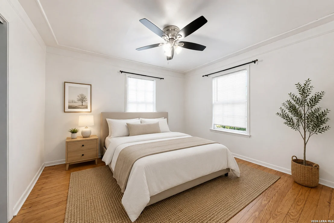
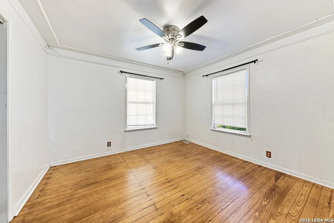
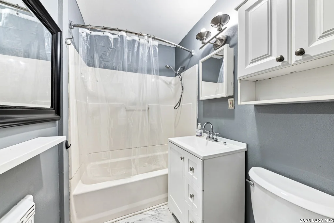
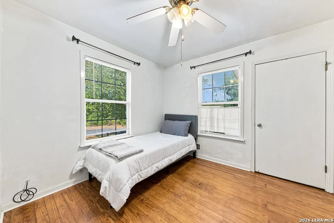
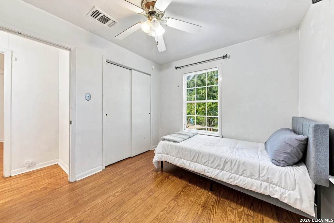
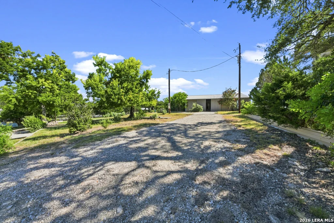
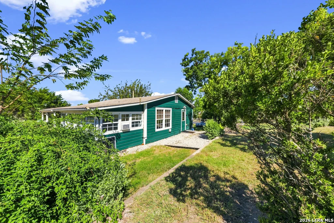
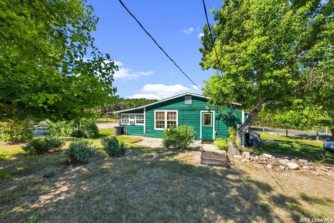
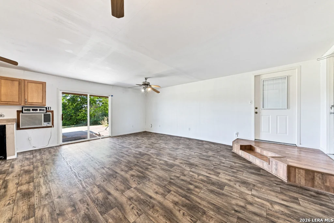
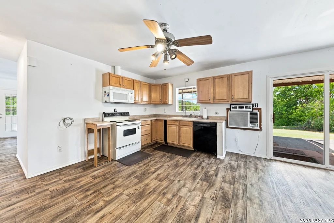
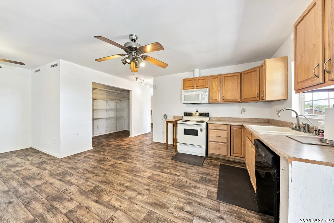
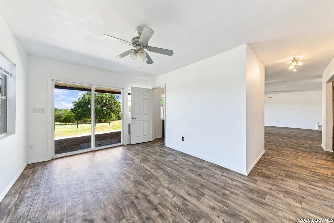
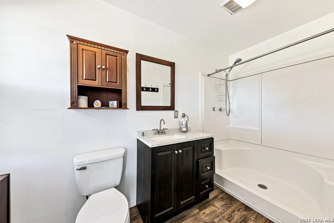
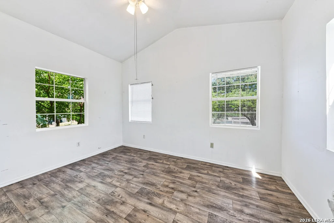
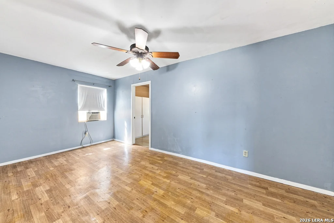
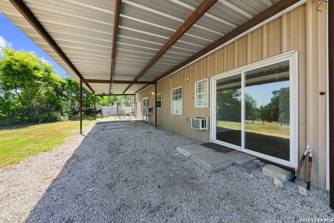
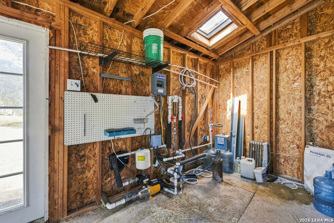
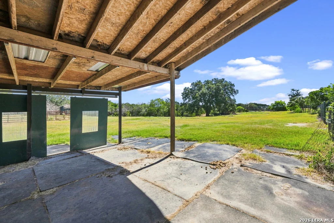
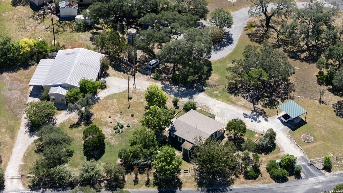
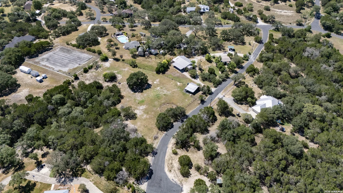
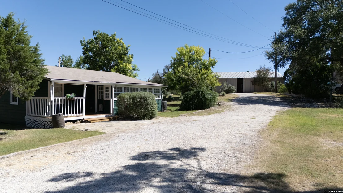
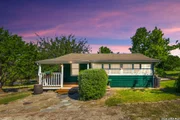
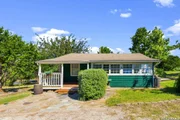
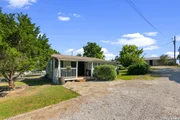
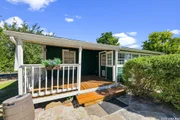
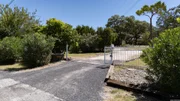
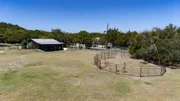
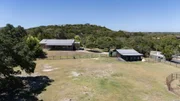
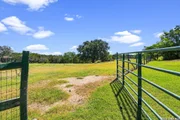
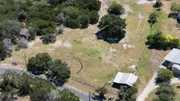
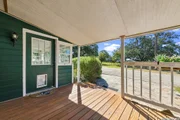
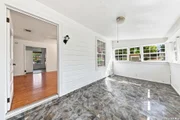
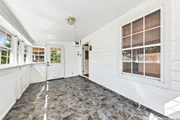
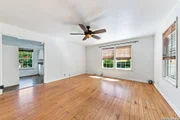
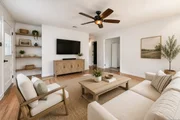
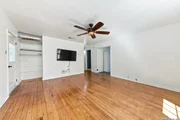
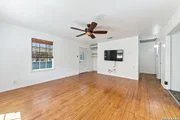
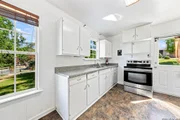
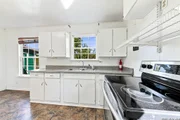
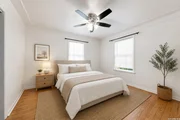
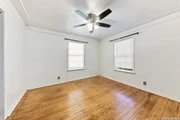
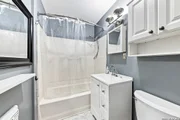
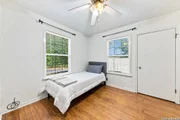
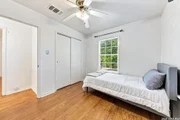
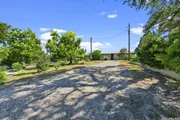
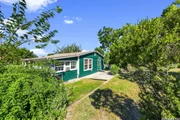
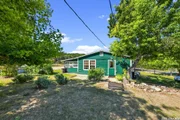
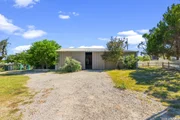
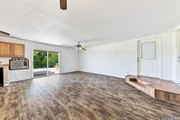
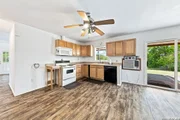
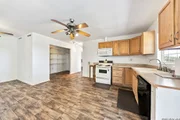
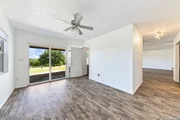
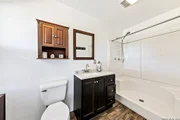
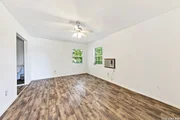
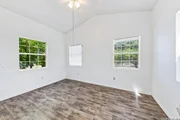
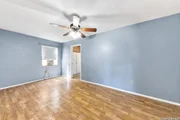
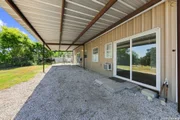
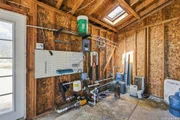
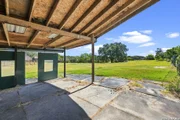
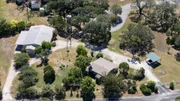
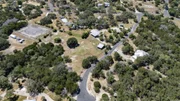
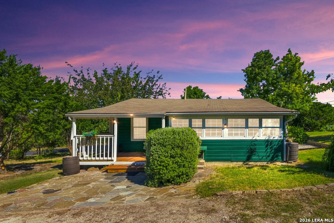
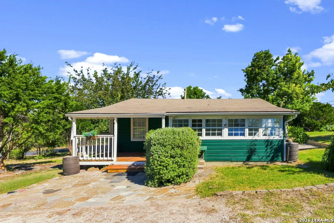
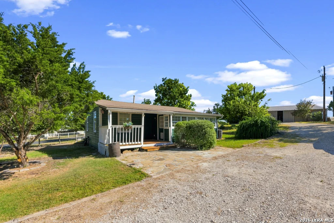
Welcome to your own private Hill Country retreat in the gated community of K Bar M in Boerne! Set on 3.5 picturesque acres, this unique property offers a main residence, a versatile workshop with extensive living accommodations, and an impressive array of equestrian amenities.    The main home features 2 bedrooms, 1 full bath, a comfortable living room, inviting sunroom, and a covered front deck-perfect for enjoying the peaceful surroundings and beautiful acreage. The property's large workshop provides incredible flexibility and additional space, featuring a full kitchen, 4 bedrooms, 2 full baths, multiple storage rooms, and a covered patio. Whether used for extended family, guests, hobbies, a home-based business, or additional living space, the possibilities are extensive.    Equestrian enthusiasts will appreciate the horse stable, round pen, and additional shed tucked toward the back of the property, providing space and functionality for horses, equipment, storage, and outdoor projects. With 3.5 acres to spread out and the added privacy of a gated community, this property offers a rare combination of country living, versatility, and convenience in the Boerne area.
Unit Size
836 Ft²
Days on Market
-
Land Size
3.50 acres
Price per sqft
$598
Property Type
House
Property Taxes
$360
HOA Dues
$67
Year Built
1960

Listed By

Bradley Graves
Coldwell Banker D'Ann Harper, REALTOR

Payment Calculator

Cap Rate Calculator

Last updated: 4 days ago (LERA #2009935)

Price History

Date / Event Date Event Price
Sep 17, 2026 Price Decreased $500,000
↓ $25K (4.8%)
Price Decreased
Aug 19, 2026 Listed by Coldwell Banker D'Ann Harper, REALTOR $525,000
Listed by Coldwell Banker D'Ann Harper, REALTOR

Property Highlights

Air Conditioning
Fireplace
Interior Details
Full Bathrooms: 1
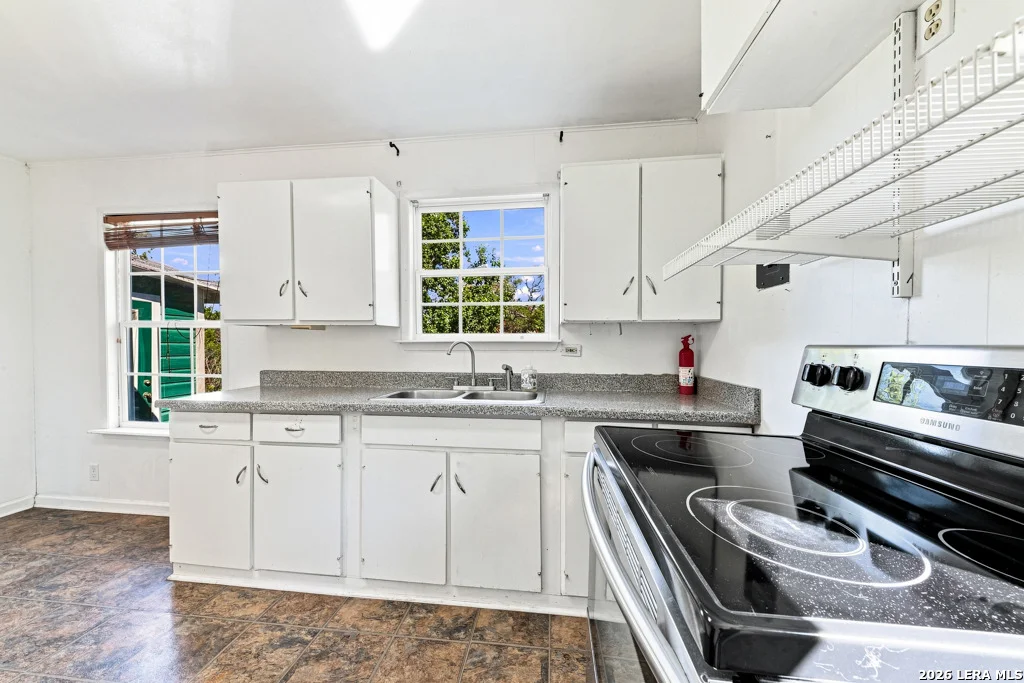
Interior Features: Eat-in Kitchen, Two Living Area, 1st Floor Lvl/No Steps, All Bedrooms Downstairs, Laundry Room
Appliances: Gas Water Heater, Washer Connection, Dryer Connection, Self-Cleaning Oven, Stove/Range, Smooth Cooktop
Flooring Type: Ceramic Tile, Wood, Laminate
Laundry Features: Main Level
Fireplace Features: Not Applicable
Exterior Details
Square Footage: 836
Property Condition: Pre-Owned
Architectural Style: One Story
Year Built: 1960
Builder Name: unknown
Other Structures: Corral(s), Shed(s), Stable(s), Storage, Barn(s), Workshop
Construction Materials: Wood Siding, Siding
Patio and Porch Features: Patio, Deck
Pool Features: None
Lot Features: Cul-de-Sac/Dead End, County VIew, Horses Allowed, 2 - 5 Acres, Partially Wooded, Mature Trees (ext feat)
Lot Size Area: 152547.12
Lot Size Units: Square Feet
Lot Size Acres: 3.502
Lot Size Square Feet: 152547.12
Financial Details
Tax Annual Amount: $4,320
Utilities Details
Cooling Type: Central Air, Wall/Window Unit(s), Ceiling Fan(s)
Heating Type: Central
Location Details
HOA/Condo/Coop Amenities: Controlled Access
HOA Fee: $800
HOA Fee Frequency: Annually

Building Info

Overview

    General

  • Year Built: 1960
  • Effective Year Built: 2007
  • Building Count: 1
  • Bedroom Count: 0
  • Bathroom Count: 1
  • Full Bathrooms: 1
  • Partial Bathrooms: 1
  • Building Condition: 0
  • Building Quality: 0
  • Construction Type: 0
  • Building Style: 0
  • Exterior Walls Type: 18
  • Interior Walls Type: 3
  • Roof Shape Type: 1
  • Roof Cover Type: 15
  • Floor Count: 100
  • Living Units: 1
  • Floor Cover: 13
  • Basement Type: 0
  • Basement Area: 0
  • Garage Type: 4
  • Garage Square Area: 1,848
  • Parking Space Count: 2
  • Patio Type: 0
  • Porch Type: 8
  • Pool Type: 0

    Dimensions

  • Lot Size Square Feet: 152,547
  • Total Building Area: 836
  • Gross Building Area: 998
  • Building Area: 836
  • Building Area Measurement: L

    Heating and Cooling

  • Air Conditioning: 1
  • Heating: 3
  • Heated Square Feet: 836
  • Heating Fuel Type: 0

    Utilities

  • Sewer System: 0
  • Water Service: 0

Building

  • Building Type: 0
  • Property Class: R
  • Subdivision: K-BAR-M
  • Land Acres: 0000003502
  • Standard Land Use Code: 1001
  • County Land Use Code: A1
  • State Land Use Code: A1
  • Legal Description 1: K-BAR-M LOT 9A (REPLAT), 3.502 ACRES

Neighborhood

  • School District Name: Boerne Independent School District
  • Census Tract: 970301

Geography

  • Assessors Map Reference: 1-5378-00000091
  • Parcel: 23611
  • Lot: 9A
  • Municipality: BOERNE
  • Latitude: 29.8462
  • Longitude: -98.7493

    Address

  • Full Address: 103 Lariat Dr
  • Address - House Number: 103
  • Address - Street Name: Lariat
  • Address - Suffix Type: Dr
  • State: TX
  • City Name: Boerne
  • Carrier Code: H007
  • 4-Digit Zip Code: 5945
  • Zip Code: 78006

Valuation

    Tax

  • Tax Year: 2022
  • Tax Amount: $426,199
  • Tax Rate Code Area: WCC

    Appraisal Valuation

  • Standard Deviation: 0.2034
  • Valuation Date: Sep 06, 2023
  • Confidence Score: 72
  • Final Value: 369,594
  • High Value: 444,793
  • Low Value: 294,396

    Market Valuation

  • Market Total Value: $310,190
  • Market Land Value: $181,750
  • Market Improvement Value: $128,440

    Assessments Valuation

  • Assessed Year: 2023
  • Assessed Total Value: $298,364

    Exemptions

  • Homeowner Exemption: Yes
Data used for valuation calculations is provided by RealtyHop, and other third party sources

Comparables

Unit
Status
Type
Beds
Baths
ft²
Price/ft²
Asking Price
Listed On
Closing Price
Sold On
HOA + Taxes

About K-Bar-M


Similar Homes for Sale

Currently no similar homes around

Nearby Rentals


Frequently Asked Questions

When was property at 103 Lariat Drive built and last sold?
The property at 103 Lariat Drive was built in 1960 and last sold on Jan 1, 1970 for $0.
How much is this home worth?
The estimated value of the home located at 103 Lariat Drive is $505,000.
What are some comparable homes to 103 Lariat Drive?
There are currently no comparable homes to 103 Lariat Drive.