Check Availability
Peotone 60468
103 N Hickory Street
$441,500
● House - In Contract

103 N Hickory Street

Peotone, IL 60468
bedrooms
3 Beds
bathrooms
2 Baths
square feet
2,136 Ft²
$2,513
Est. Monthly
$6
HOA / Fees

About This Property

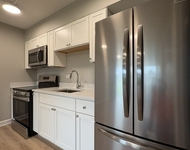
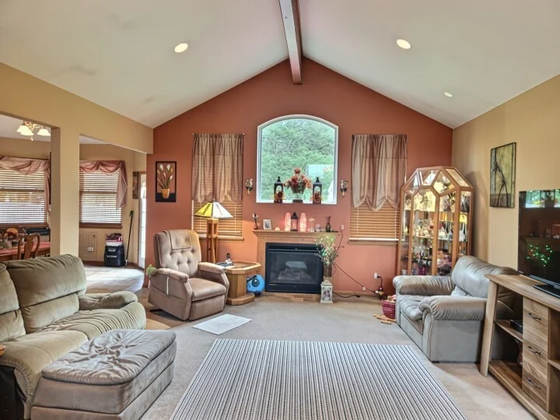
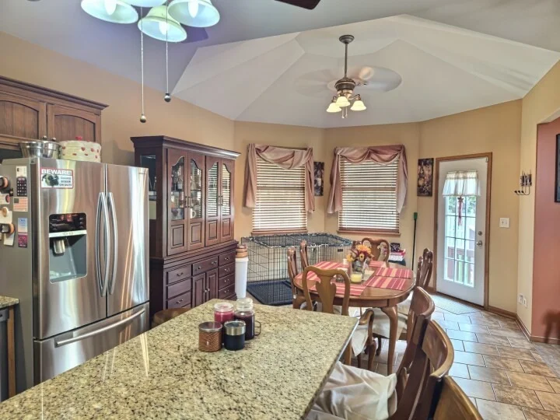
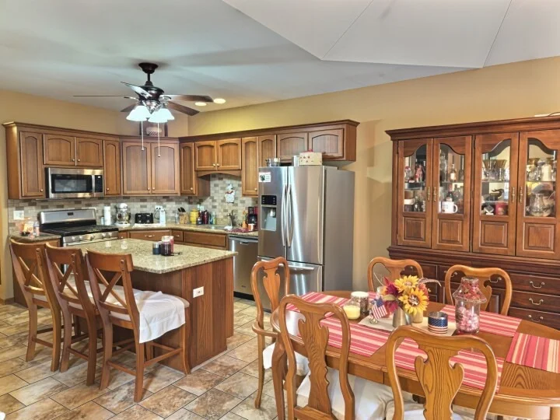
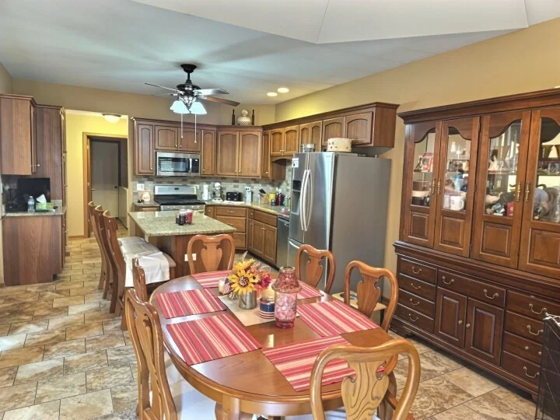
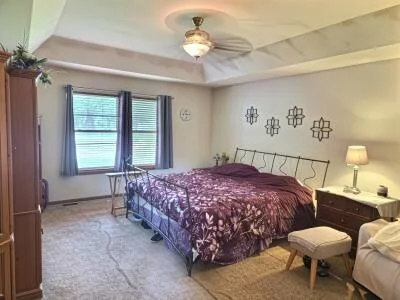
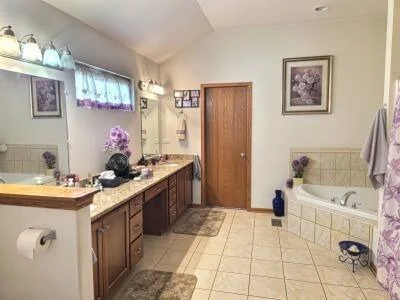
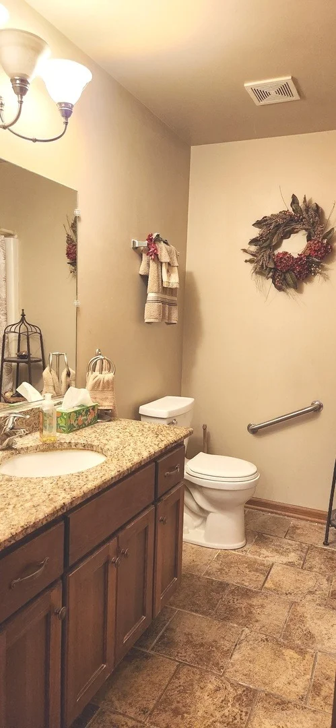
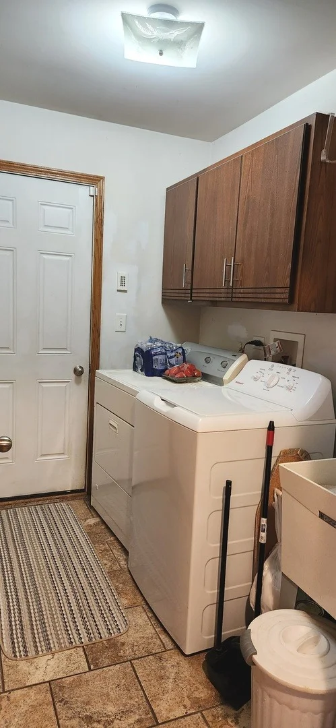
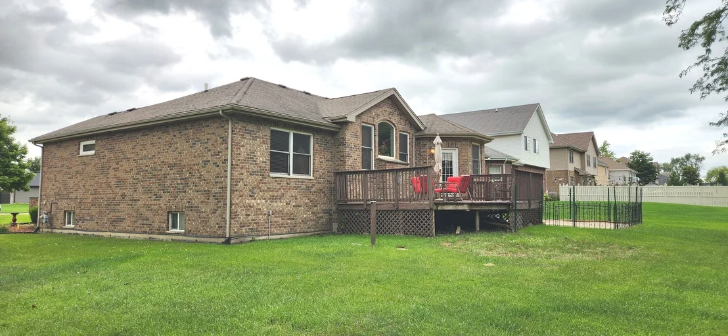
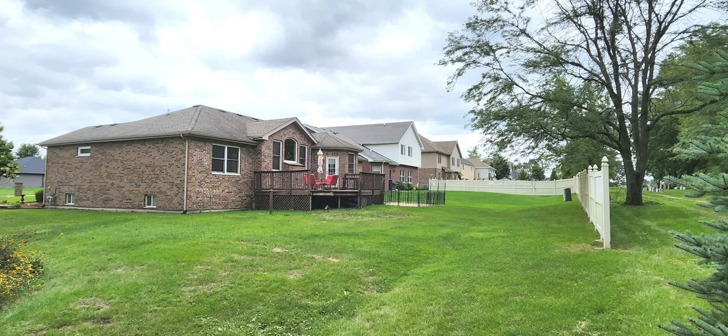
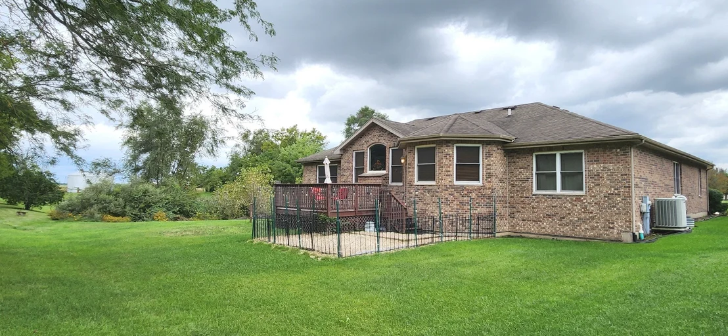
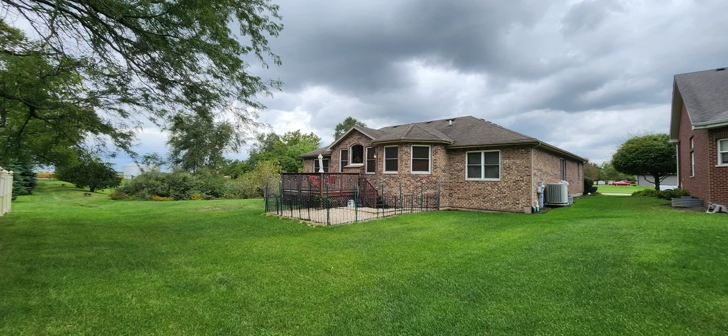
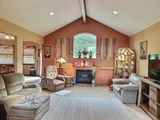
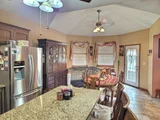
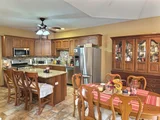
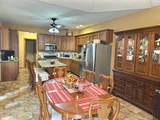
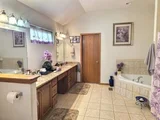
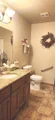
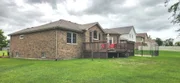
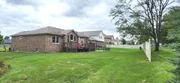
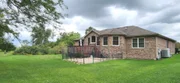
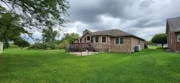
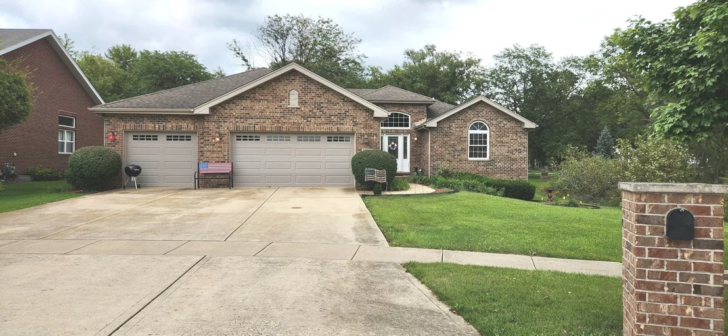
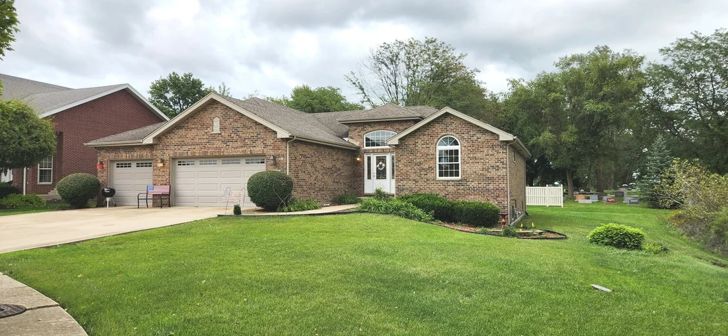
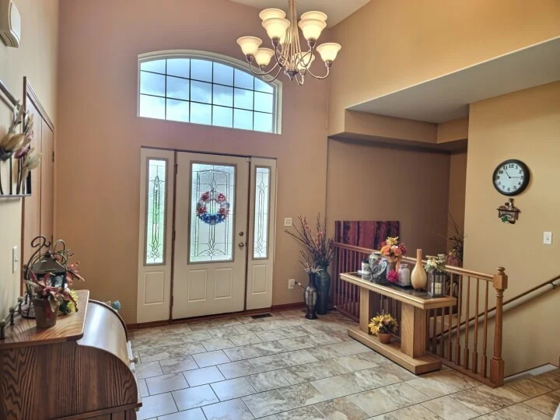
Welcome to the neighborhood of Meyer Glen! This Fully Bricked 3-bedroom, 2-bath designed ranch offers a modern open floor plan, high ceilings and natural light. Features easy to maintain tile flooring throughout the kitchen, foyer, bathrooms and laundry room. The spacious kitchen has custom 42" upper kitchen cabinets , large pantry cabinet , granite counter tops, backsplash, breakfast bar island and stainless steel appliances,.    Open concept leads to the Family room with gas fireplace and vaulted ceiling.  Three bedrooms include a master suite with recessed ceiling; an impressive bathroom - double vanity, separate tub, walk in shower and walk in closet.     The full basement has existing roughed in plumbing and is a ready slate for your design ideas.   Also, featured is the 3 car garage and concrete driveway.     All this near Downtown Peotone. Easy access to I57 only about 50 mins south of Chicago.   Schedule your private showing today!
Unit Size
2,136 Ft²
Days on Market
-
Land Size
-
Price per sqft
$207
Property Type
House
Property Taxes
$339
HOA Dues
$6
Year Built
-

Listed By

Millie Zigtema
McColly Rosenboom - B

Payment Calculator

Cap Rate Calculator

Property Highlights

Garage
Air Conditioning
Fireplace
Parking Details
Has Garage
Parking Features: Concrete, Garage Door Opener, Garage, Attached, Yes
Garage Spaces: 3
Interior Details
Full Bathrooms: 2
Interior Features: Vaulted Ceiling(s), Cathedral Ceiling(s), Walk-In Closet(s), Beamed Ceilings, Open Floorplan, Granite Counters, 1st Floor Bedroom, 1st Floor Full Bath
Appliances: Range, Microwave, Dishwasher, Refrigerator, Washer, Dryer, Disposal
Flooring Type: Carpet
Laundry Features: Main Level, Gas Dryer Hookup, In Unit, Sink
Rooms: 5
Has Fireplace
Fireplace Features: Gas Log, Gas Starter
Fireplaces: 1
Basement: Unfinished, Bath/Stubbed, Concrete, Full, Egress Window
Exterior Details
Square Footage: 2136
Square Footage Source: $0
Architectural Style: Ranch
Year Built: 2009
Window Features: Screens, Drapes
Construction Materials: Brick
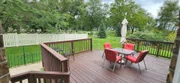
Patio and Porch Features: Deck
Lot Features: Mature Trees
Lot Size Dimensions: 22.51x45.49x140.02x75x112.5x33.41
Water Source: Public
Financial Details
Tax Annual Amount: $4,065
Utilities Details
Cooling Type: Central Air
Heating Type: Natural Gas
Sewer : Public Sewer
Location Details
HOA/Condo/Coop Fee Includes: Other
HOA Fee: $75
HOA Fee Frequency: Annually

Building Info

Overview

    General

  • Bedroom Count: 0
  • Building Condition: 0
  • Building Quality: 0
  • Construction Type: 0
  • Building Style: 0
  • Exterior Walls Type: 0
  • Interior Walls Type: 0
  • Roof Shape Type: 0
  • Roof Cover Type: 0
  • Floor Cover: 0
  • Basement Type: 0
  • Basement Area: 0
  • Garage Type: 0
  • Parking Space Count: 0
  • Patio Type: 0
  • Porch Type: 0
  • Pool Type: 0

    Dimensions

  • Lot Size Square Feet: 10,605
  • Total Building Area: 0
  • Building Area: 0

    Heating and Cooling

  • Air Conditioning: 0
  • Heating: 0
  • Heating Fuel Type: 0

    Utilities

  • Sewer System: 0
  • Water Service: 0

Building

  • Building Type: 0
  • Property Class: R
  • Subdivision: MEYER GLEN
  • Land Acres: 0000000240
  • Standard Land Use Code: 1001
  • County Land Use Code: 0040
  • Legal Description 1: LOT 30 IN MEYER GLEN SUB, BEING A SUB OF PRT OF THE SE1/4 OF THE NW1/4 OF SEC. 19, T33N-R13E.

Neighborhood

  • School District Name: Peotone Community Unit School District 207U
  • Census Tract: 883903

Geography

  • Parcel: 20-21-19-110-022
  • Lot: 30
  • Meridian: SEC 19 TWN 33N RNG 13E
  • Municipality: WILL
  • Latitude: 41.3335
  • Longitude: -87.778

    Address

  • Full Address: 103 Hickory St
  • Address - House Number: 103
  • Address - Street Name: Hickory
  • Address - Suffix Type: St
  • State: IL
  • City Name: Peotone
  • Carrier Code: R002
  • 4-Digit Zip Code: 9821
  • Zip Code: 60468

Valuation

    Tax

  • Tax Year: 2022
  • Tax Amount: $491,638
  • Tax Rate Code Area: 2009

    Appraisal Valuation

  • Standard Deviation: 0.1518
  • Valuation Date: Aug 09, 2023
  • Confidence Score: 81
  • Final Value: 398,461
  • High Value: 458,954
  • Low Value: 337,969

    Market Valuation

  • Market Total Value: $296,721
  • Market Land Value: $29,511
  • Market Improvement Value: $267,210

    Assessments Valuation

  • Assessed Year: 2022
  • Assessed Total Value: $98,907
  • Assessed Land Value: $9,837
  • Assessed Improvements Value: $89,070

    Exemptions

  • Senior Citizen Exemption : Yes
  • Homeowner Exemption: Yes

    Sales

  • Current Sale Contract Date: Oct 29, 2013
  • Current Sale Recording Date: Nov 14, 2013
  • Current Sale Price:
  • Current Sale Document Type: 68
  • Current Sale Input Document Number: R2013131808
  • Previous Sale Recording Date: Aug 23, 2013
  • Previous Sale Contract Date: Jul 25, 2013
  • Previous Sale Document Type: 64
Data used for valuation calculations is provided by RealtyHop, and other third party sources

Comparables

Unit
Status
Type
Beds
Baths
ft²
Price/ft²
Asking Price
Listed On
Closing Price
Sold On
HOA + Taxes

About Peotone


Similar Homes for Sale

Currently no similar homes around

Nearby Rentals

Unit for rent at 29837 S Route 50 Route, Peotone, IL, 60468

$1,000 /mo

  • 1 Bed
  • 1 Bath
  • 700 ft²
29837 S Route 50 Route #38A, Peotone, IL, 60468 Listing by Gino Picciola


Frequently Asked Questions

When was property at 103 Hickory Street built and last sold?
The property at 103 Hickory Street was built in and last sold on Oct 29, 2013 for $235,000.
How much is this home worth?
The estimated value of the home located at 103 Hickory Street is $440,601.
What are some comparable homes to 103 Hickory Street?
There are currently no comparable homes to 103 Hickory Street.