


72
Map

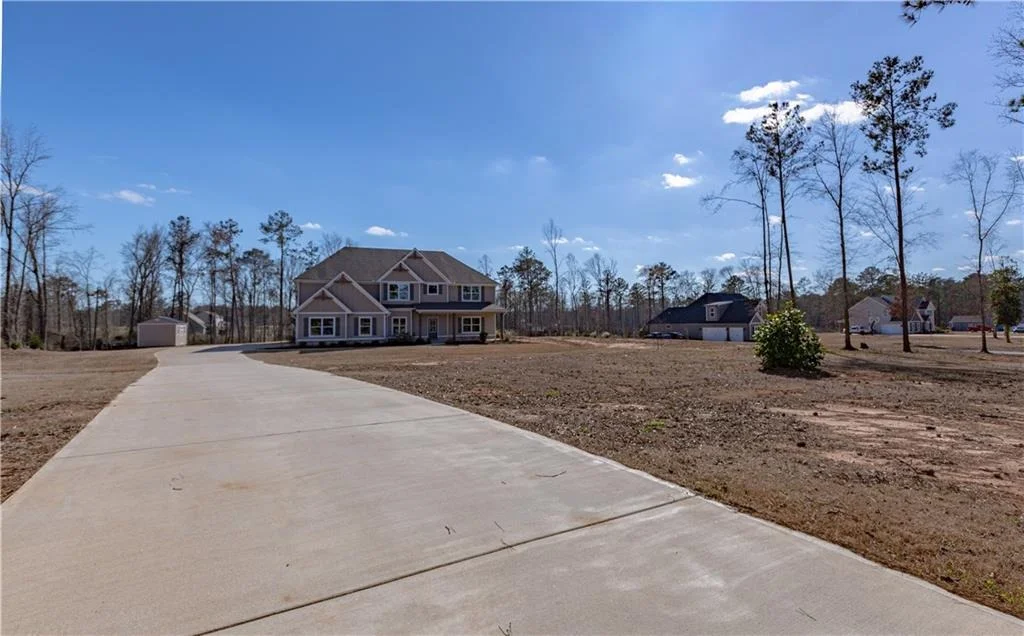
103 Hammond Road


About This Property
Payment Calculator
Your Estimated Monthly Payment
Cap Rate Calculator
What does this mean?
Based on our analysis, the cap rate of this property is 1.25%. A negative cap rate indicates that the property might not be feasible as an income-producing asset. The median cap rate for a near zip code 11238 is 4.23%.
How much can I actually make?
Actual monthly rental income may vary between $4,760 and $7,140 depending on unit-specific characteristics. You can change the amount using the slider to further explore.
How is cap rate calculated?
Cap Rate = Net Operating Income (NOI) / Property Asset Value.
When calculating the cap rate, we assume 100% occupancy. Leverage (mortgage) is not considered.
Cap Rate provided by RealtyHop and RentHop, learn more about cap rate here.
Price History
| Date / Event | Date | Event | Price |
|---|---|---|---|
| Jul 6, 2026 | Sold | ||
| Sold | |||
| Jun 11, 2026 | In contract | - | |
| In contract | |||
| Mar 24, 2026 | Price Decreased |
$579,000
↓ $10K
(1.7%) | |
| Price Decreased | |||
| Mar 13, 2026 | Listed by Coldwell Banker Bullard Realty | $589,000 | |
| Listed by Coldwell Banker Bullard Realty | |||
| Feb 27, 2026 | Listed by Coldwell Banker Bullard Realty | $589,000 | |
| Listed by Coldwell Banker Bullard Realty | |||
   | |||
|
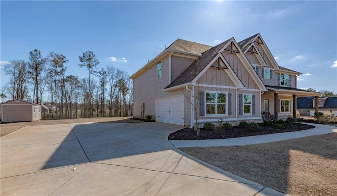
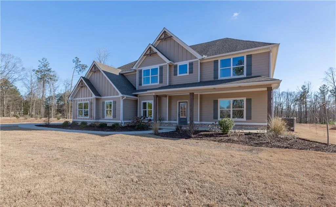
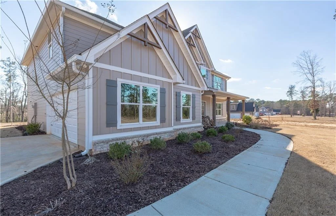
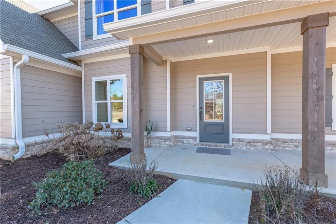
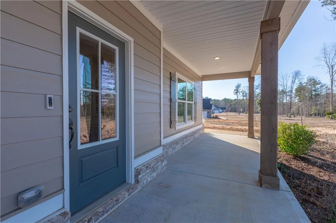
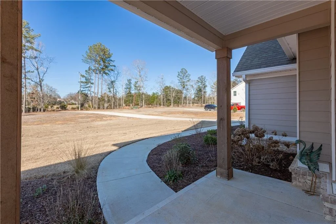
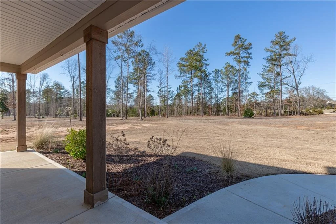
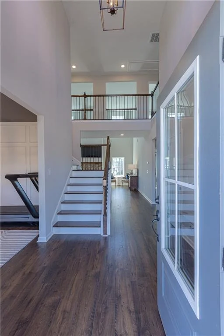
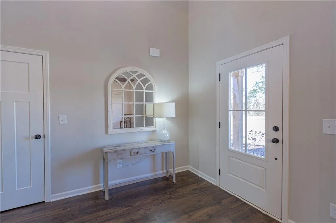
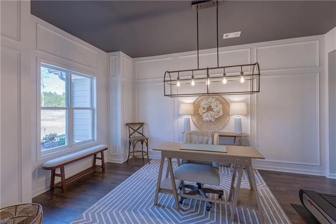
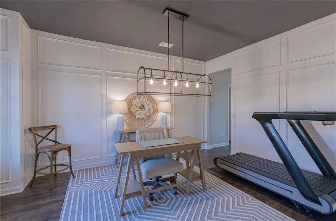
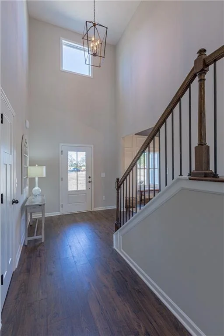
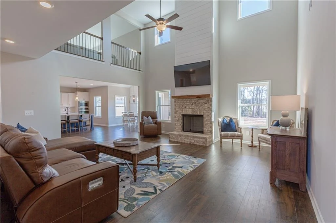
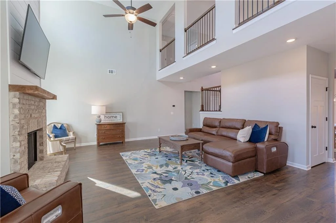
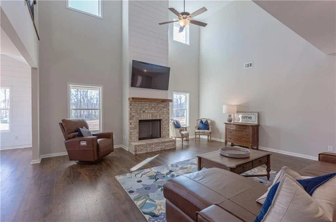
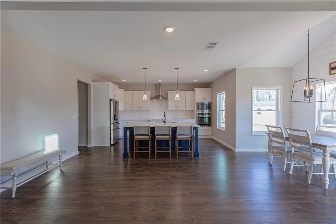
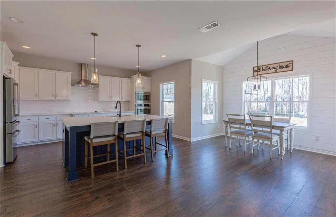
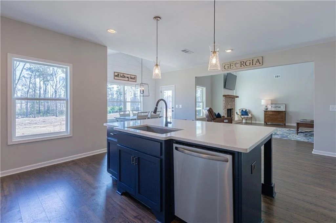
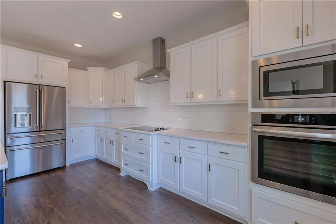
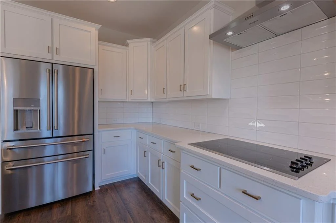
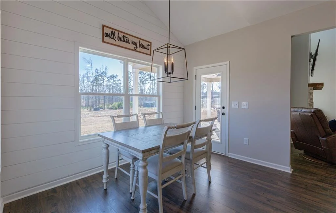
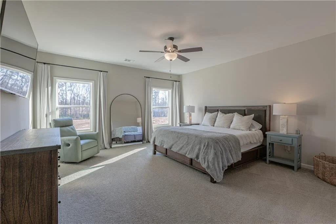
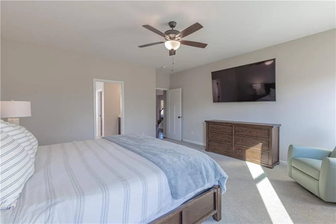
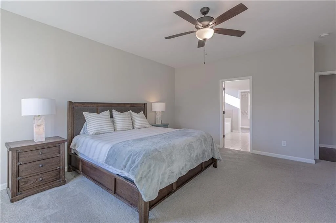
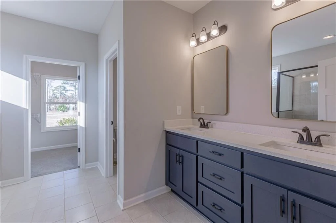
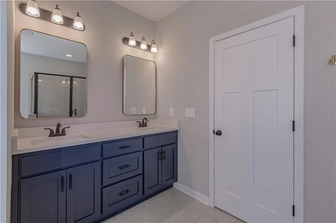
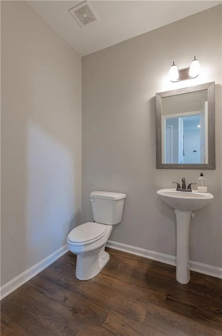
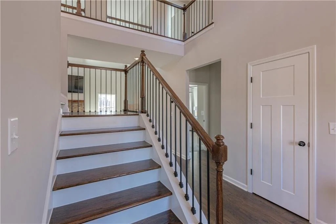
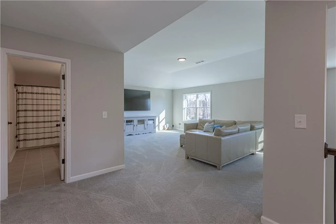
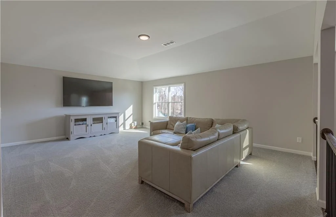
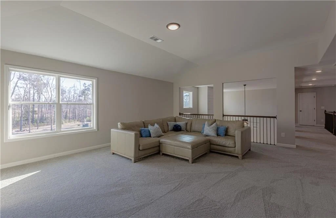
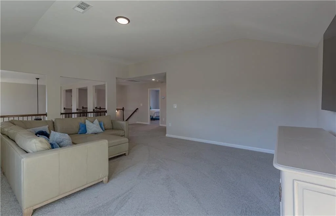
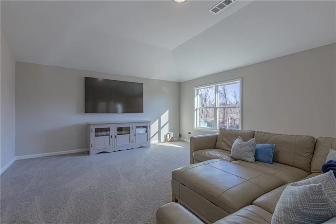
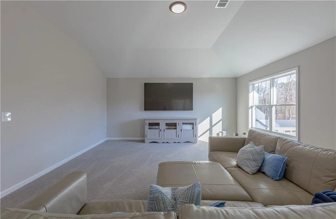
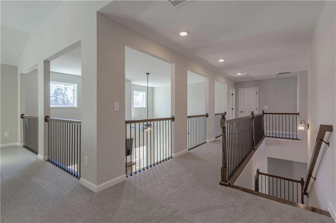
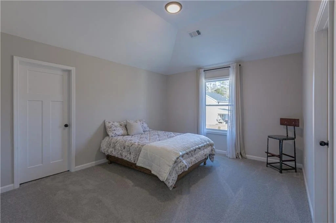
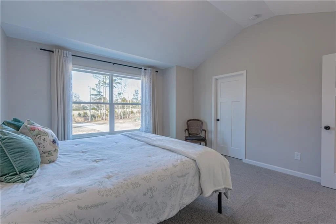
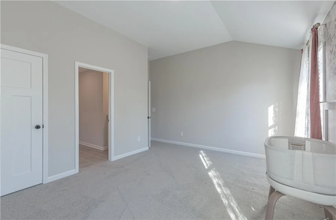
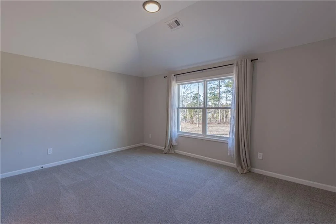
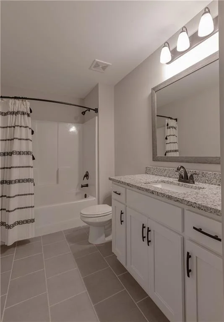
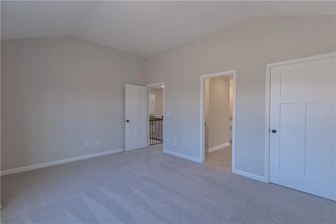
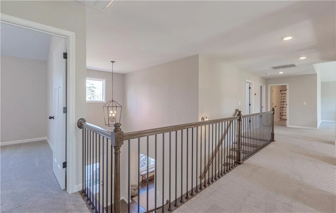
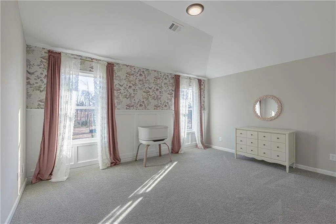
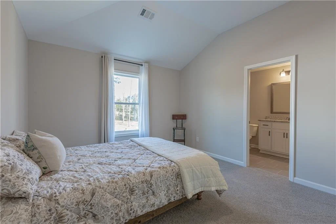
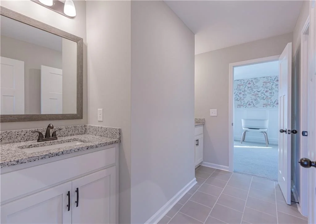
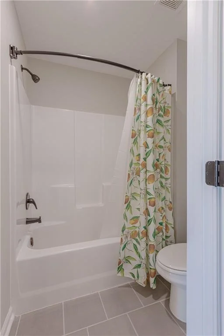
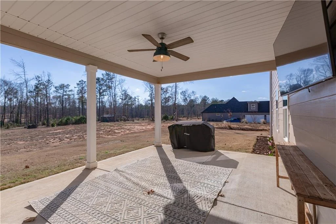
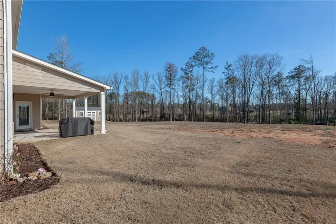
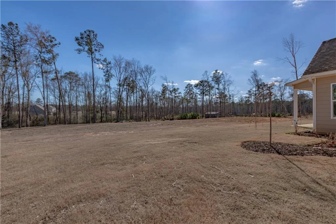
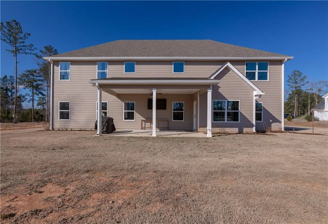
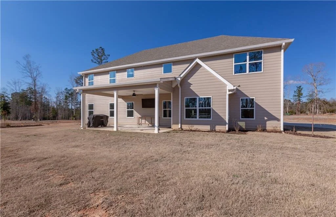
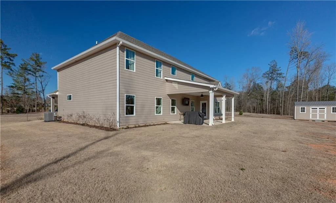
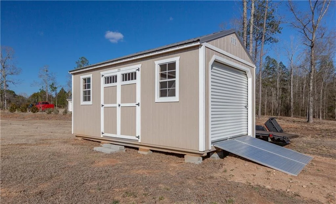
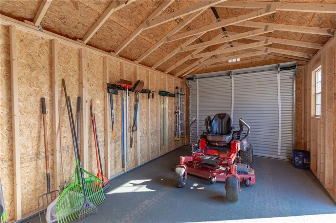
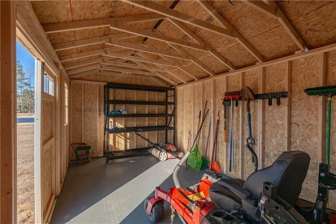
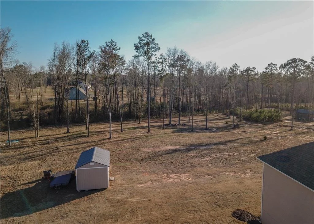
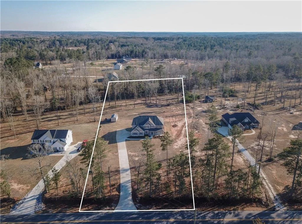
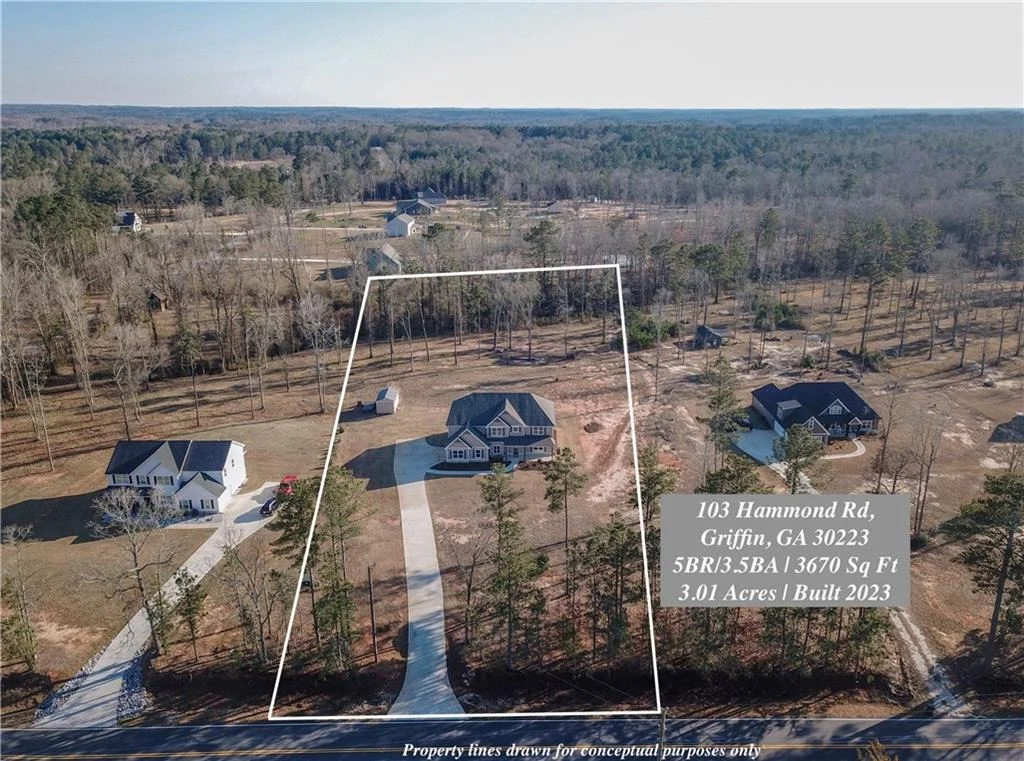
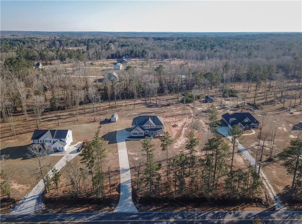
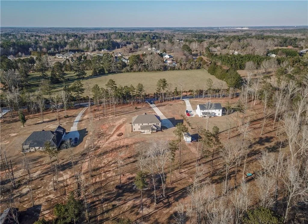
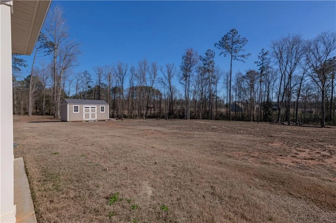
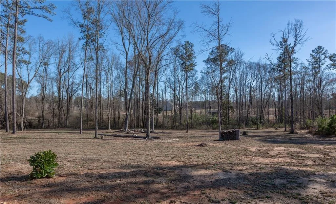
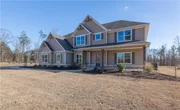
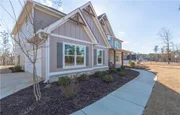
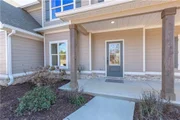
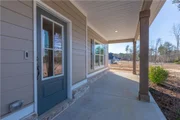
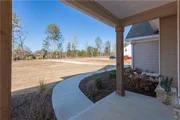
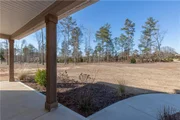
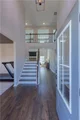
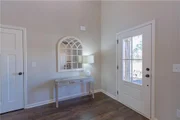
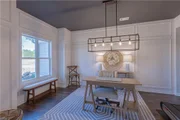
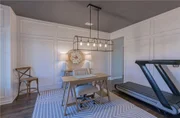
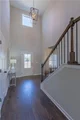
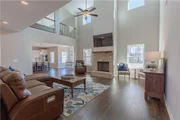
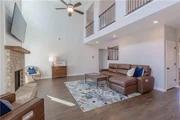
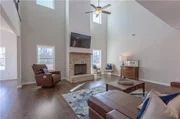
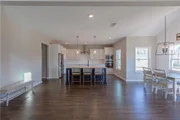
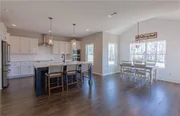
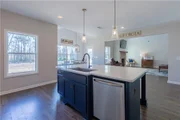
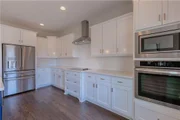
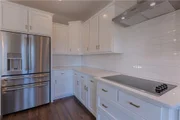
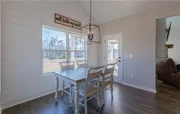
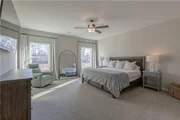
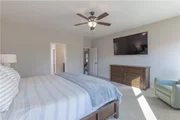
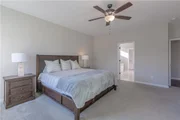
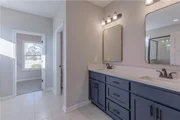
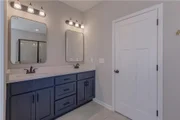
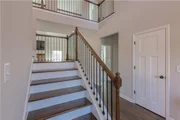
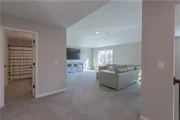
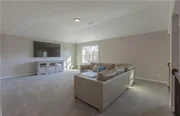
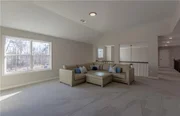
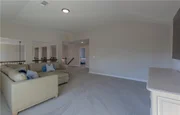
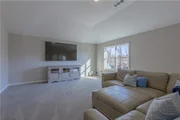
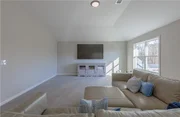
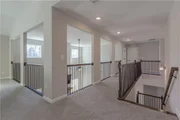
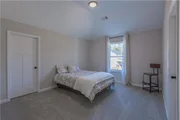
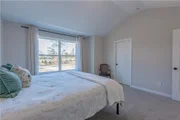
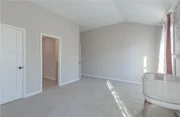
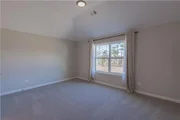
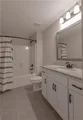
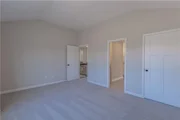
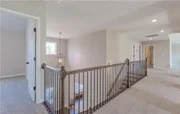
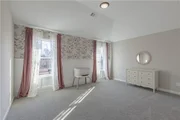
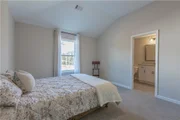
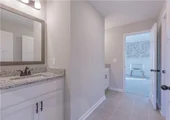
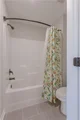
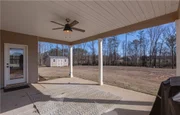
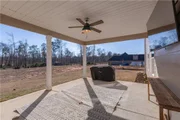
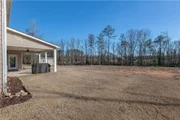
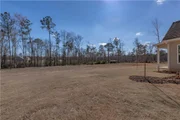
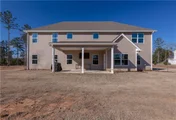
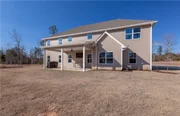
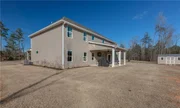
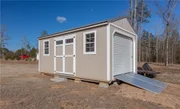
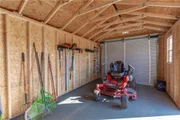
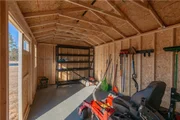
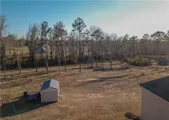
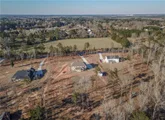
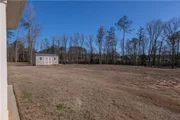
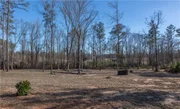
Beautiful 5 Bedroom/3.5 Bath Home on 3 Acres in an excellent North Spalding location! Built in 2023 by Trademark Quality Homes - This Pendleton floor plan has so much to offer! The long paved driveway leads to the home situated perfectly on the large open lot - Upgraded landscaping throughout - Accent gables & stone water table on front of the home - Large rocking chair front porch - 2 Story Foyer makes this plan standout from the moment you walk in - Gorgeous dining room to the left of the foyer w/ detailed trim work - Large 2 story living room w/ brick fireplace & shiplap accent to the ceiling - Spacious kitchen w/ large center island, stainless steel appliances & GE profile series refrigerator that stays with the home - Eat-in area w/ shiplap accent wall & views of the backyard - Spacious Laundry room & pantry located off the garage entry hallway - Large covered patio area perfect for Grilling & Gameday - Half bathroom located off living room - Master on Main w/ views of the backyard - Large Master Bathroom w/ tile shower, soaking tub, double vanity and Large walk-in closet - Upstairs you'll find a large living space / media area - BR2 w/ vaulted ceiling & ensuite bathroom (also accessed from living space) - BR3 w/ vaulted ceiling - BR4&BR5 w/ raised ceiling - Full bathroom #3 shared as Jack n Jill between the two bedrooms - 2 car garage - In the backyard there is a new storage shed that will stay with the property - Large backyard that has been cleared to give additional open space - This home is in excellent condition and ready for the next owner! Contact for more details
| |||

Property Highlights
Comparables
Status
Price/ft²
Listed On
Sold On
About Spalding
Similar Homes for Sale
Currently no similar homes aroundNearby Rentals

Last Updated: 4 months ago
Data Source: FMLS, MLS# 7734938


















 Your Privacy Choices
Phone: 425-283-2930
Address: 335 Madison Avenue, New York, NY 10017