


35
Map
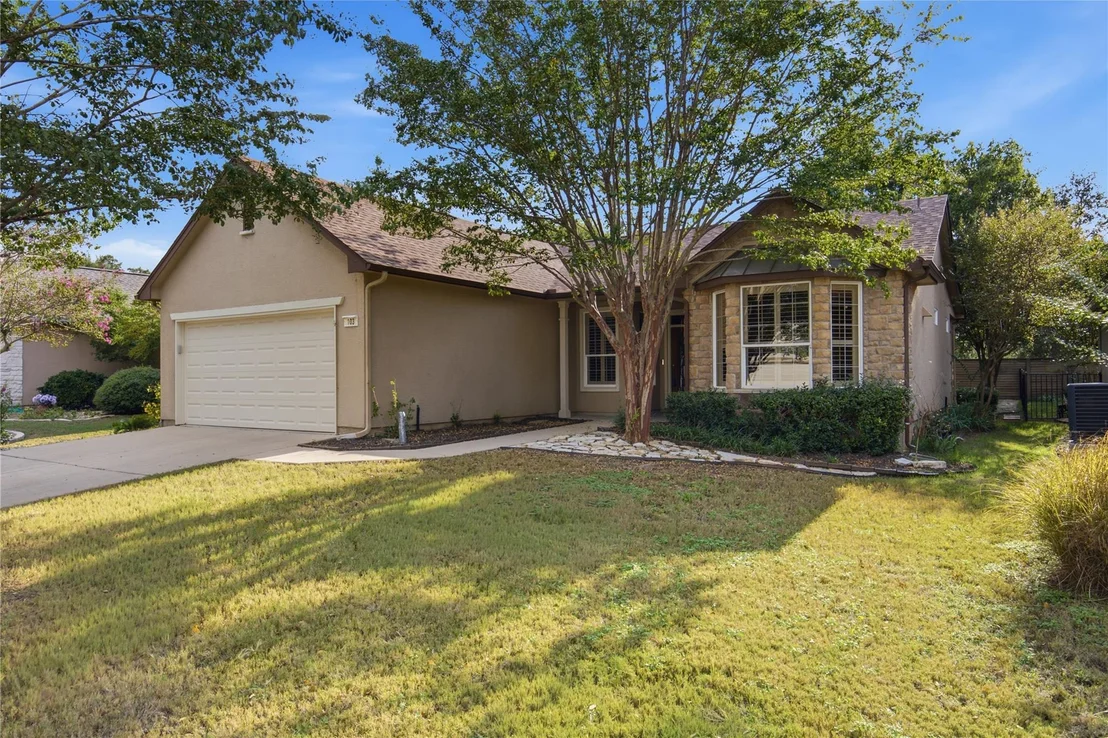

103 Dewberry DR


About This Property
Listed By
Payment Calculator
Your Estimated Monthly Payment
Cap Rate Calculator
What does this mean?
Based on our analysis, the cap rate of this property is 1.25%. A negative cap rate indicates that the property might not be feasible as an income-producing asset. The median cap rate for a near zip code 11238 is 4.23%.
How much can I actually make?
Actual monthly rental income may vary between $4,760 and $7,140 depending on unit-specific characteristics. You can change the amount using the slider to further explore.
How is cap rate calculated?
Cap Rate = Net Operating Income (NOI) / Property Asset Value.
When calculating the cap rate, we assume 100% occupancy. Leverage (mortgage) is not considered.
Cap Rate provided by RealtyHop and RentHop, learn more about cap rate here.
Price History
| Date / Event | Date | Event | Price |
|---|---|---|---|
| Nov 6, 2026 | In contract | - | |
| In contract | |||
| Oct 15, 2026 | Listed by Kurtz Properties | $325,000 | |
| Listed by Kurtz Properties | |||
| Jan 16, 2025 | Price Decreased |
$318,950
↓ $6K
(1.7%) | |
| Price Decreased | |||
| Dec 4, 2024 | Price Decreased |
$324,500
↓ $8K
(2.5%) | |
| Price Decreased | |||
| Nov 1, 2024 | Listed by ERA Colonial Real Estate | $332,950 | |
| Listed by ERA Colonial Real Estate | |||
   | |||
|
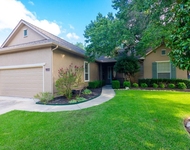
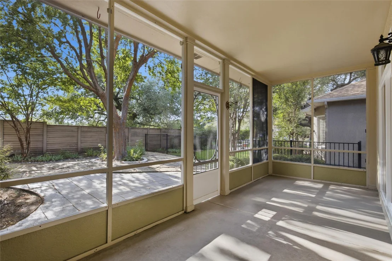
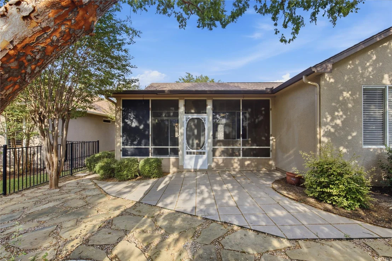
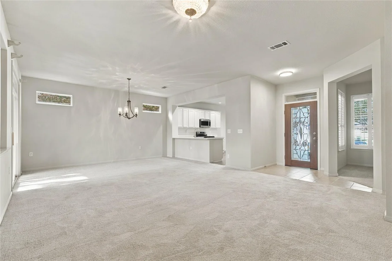
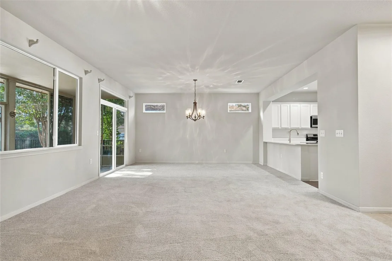
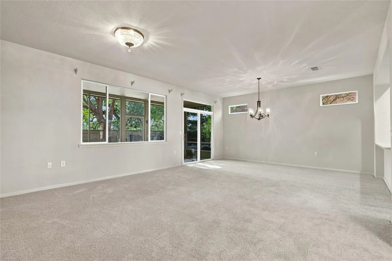
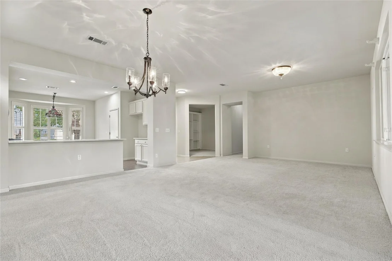
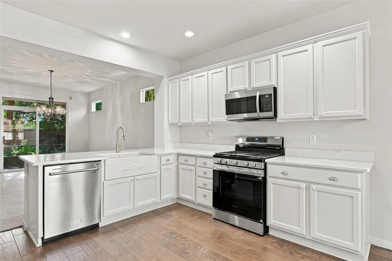
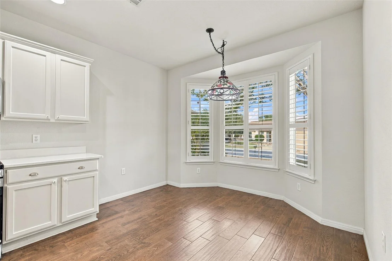
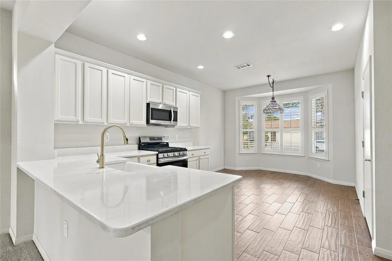
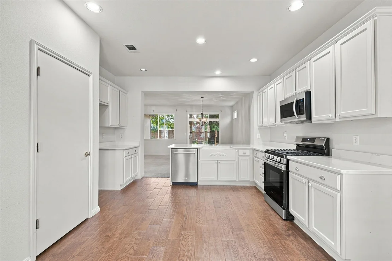
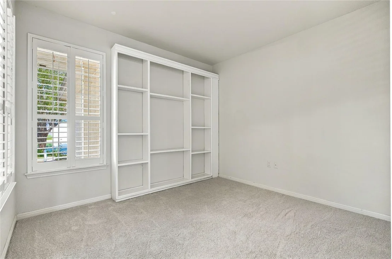
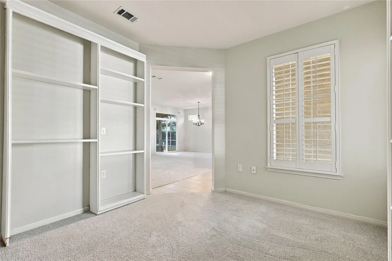
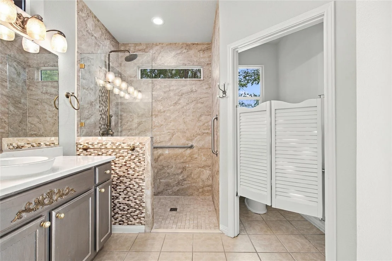
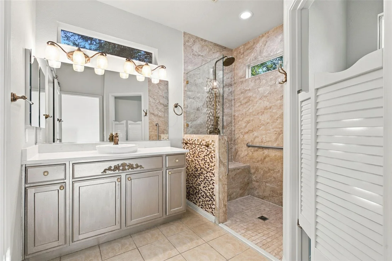
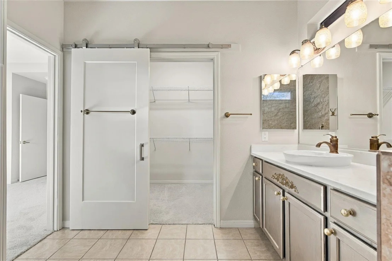
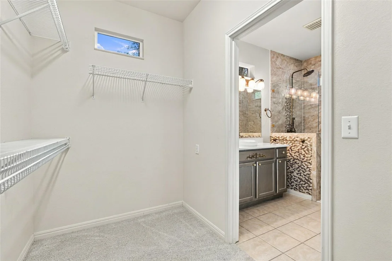
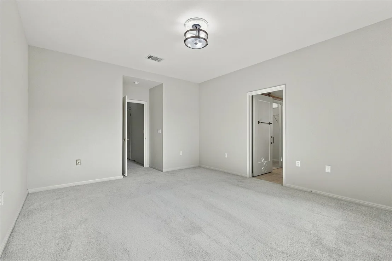
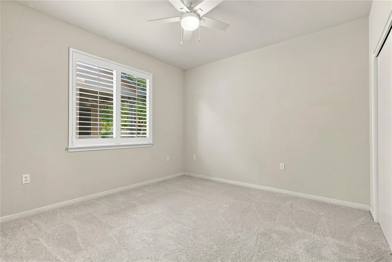
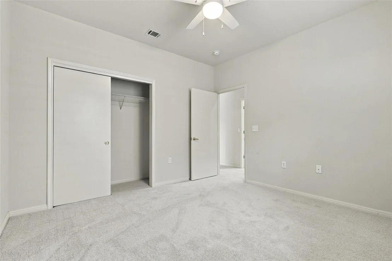
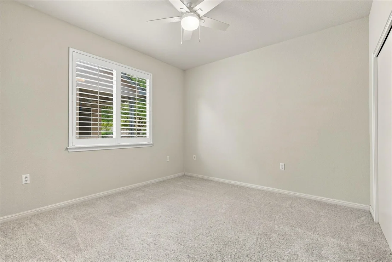
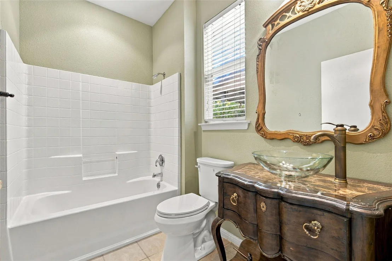
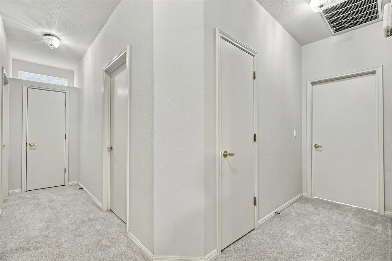
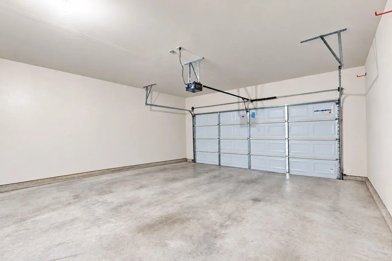
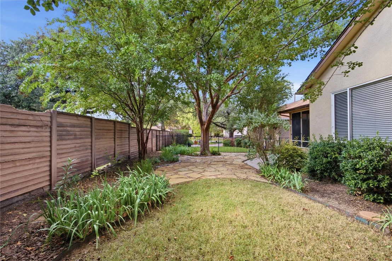
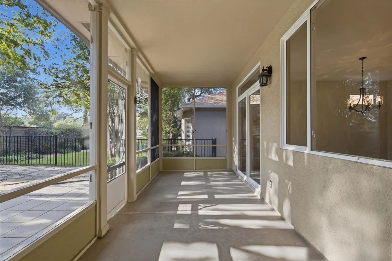
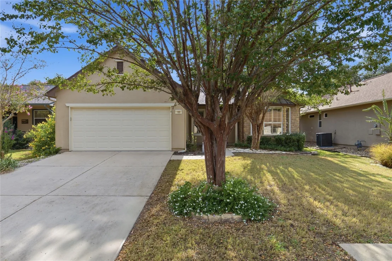
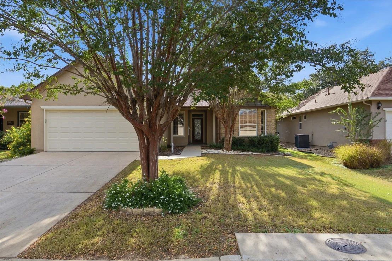
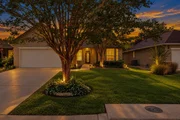
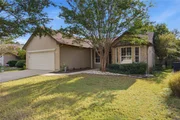
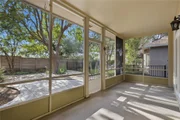
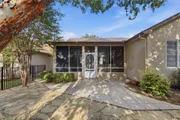
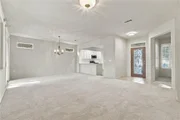
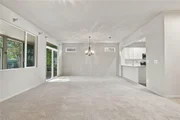
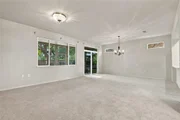
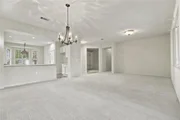
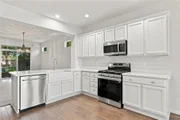
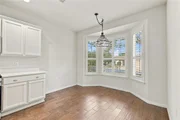
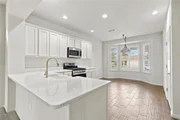
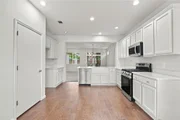
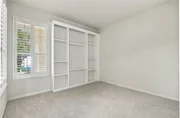
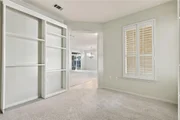
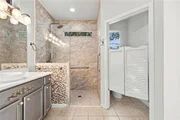
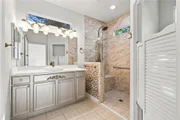
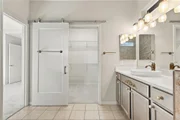
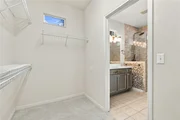
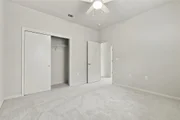
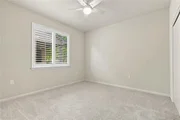
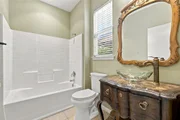
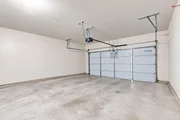
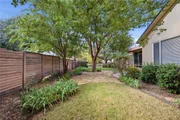
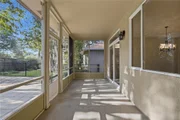
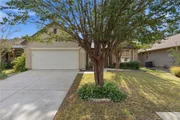
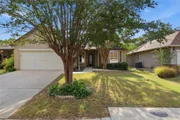
Tucked away on a pretty street near the main, Del Webb Blvd., entrance to this active-adult resort, this choice Sun City Texas Dickinson greets you with sparkling windows overlooking a shady front yard. Inside and off the Foyer, corner windows grace the Study/Library, a charming Office-at-Home. Ahead, large windows in the Great Room reveal the private back yard and fun Screened Porch, accessible from the full-view glass doors in the Dining portion of the space, where high transom windows grant rich natural lighting and a lovely lighting fixture claims the Dining portion of the Great Room, open to the Kitchen. A lowered bar top adds a fresh look to the spacious Kitchen, where quartz counters and a delightful farm sink add designer touches not seen on other homes of this plan. Steps away, a bay-windowed Breakfast Room is the hallmark of this beloved floor plan, where ample wall space is provides for a hutch or console. With both a Breakfast Nook and a Dining Area in the Great Room, this layout is ideal for entertaining with friends or family. Meanwhile, a roomy Pantry Closet completes the Kitchen. The breezy and private Screened Porch, off the Great Room, is ideal for outdoor year-around enjoyment. At the rear of the home, the Primary Bedroom is flush with wall space, while another designer lighting fixture charms the ceiling. Take your time seeing the ensuite Primary Bath, where a spacious shower replaces the builder norm, and a clever barn door to the Walk-In Closet provides extra floor space in the Bath. At the end of the main Hall with Linen Closet, the Guest Bedroom is bright and cheerful, while the nearby Guest Bath features a vessel sink and picture-perfect vanity. Sturdy shelving outfits the Laundry, which leads to the roomy Two-Car Garage. With its ideal location near shopping and medical, this thoughtful home is ready for your short list!
| |||

Property Highlights
Building Info
Comparables
Status
Price/ft²
Listed On
Sold On
About Sun City
Similar Homes for Sale
Currently no similar homes aroundNearby Rentals



Listed Office: Kurtz Properties - Listing courtesy of Unlock MLS
Phone: (512) 417-1780
Last Updated: 2026-11-06 04:02:47
Data Source: Unlock MLS, MLS# ACT2463693
Based on information from Unlock MLS (alternatively, from ACTRIS). Neither the Board nor ACTRIS guarantees or is in any way responsible for its accuracy. All data is provided “AS IS” and with all faults. Data maintained by the Board or ACTRIS may not reflect all real estate activity in the market. Information being provided is for consumers’ personal, non-commercial use and may not be used for any purpose other than to identify prospective properties consumers may be interested in purchasing. Some IDX listings have been excluded from this website.











 Your Privacy Choices
Phone: 425-283-2930
Address: 335 Madison Avenue, New York, NY 10017