


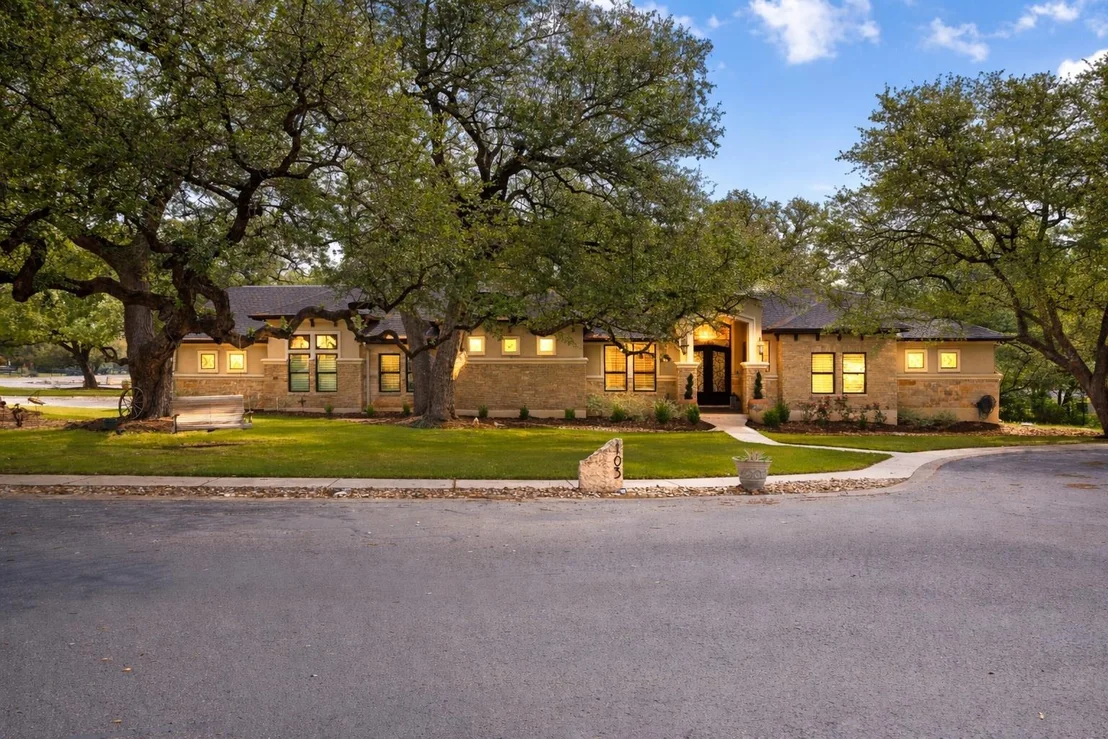
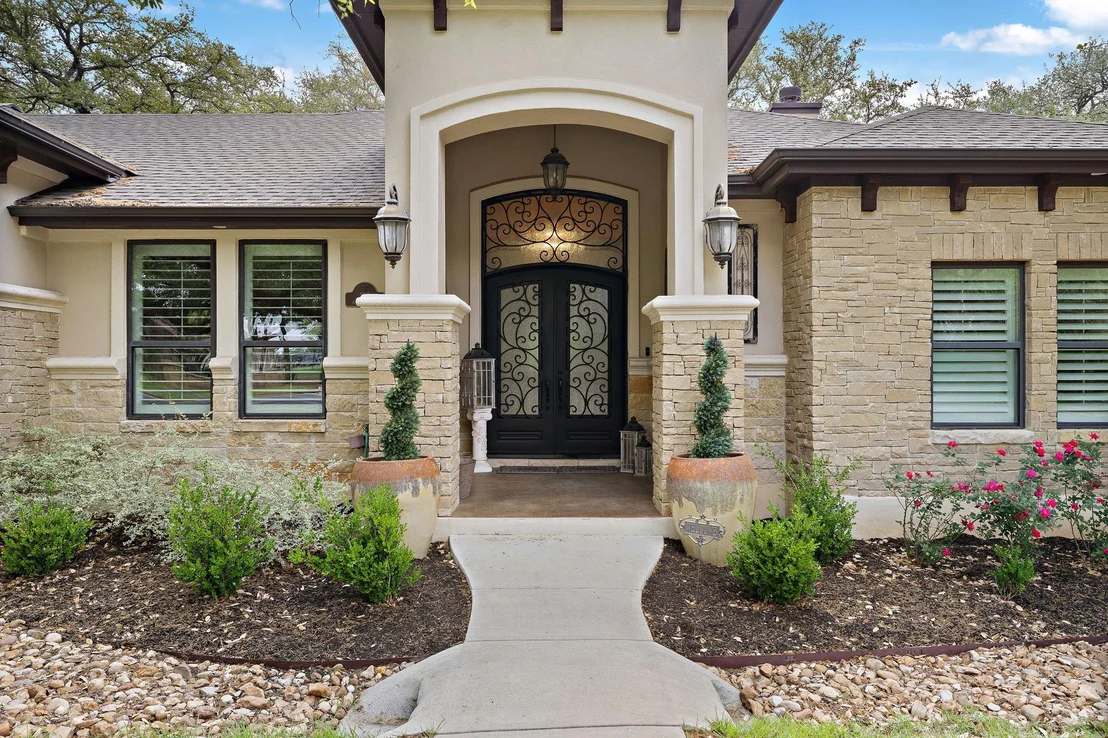
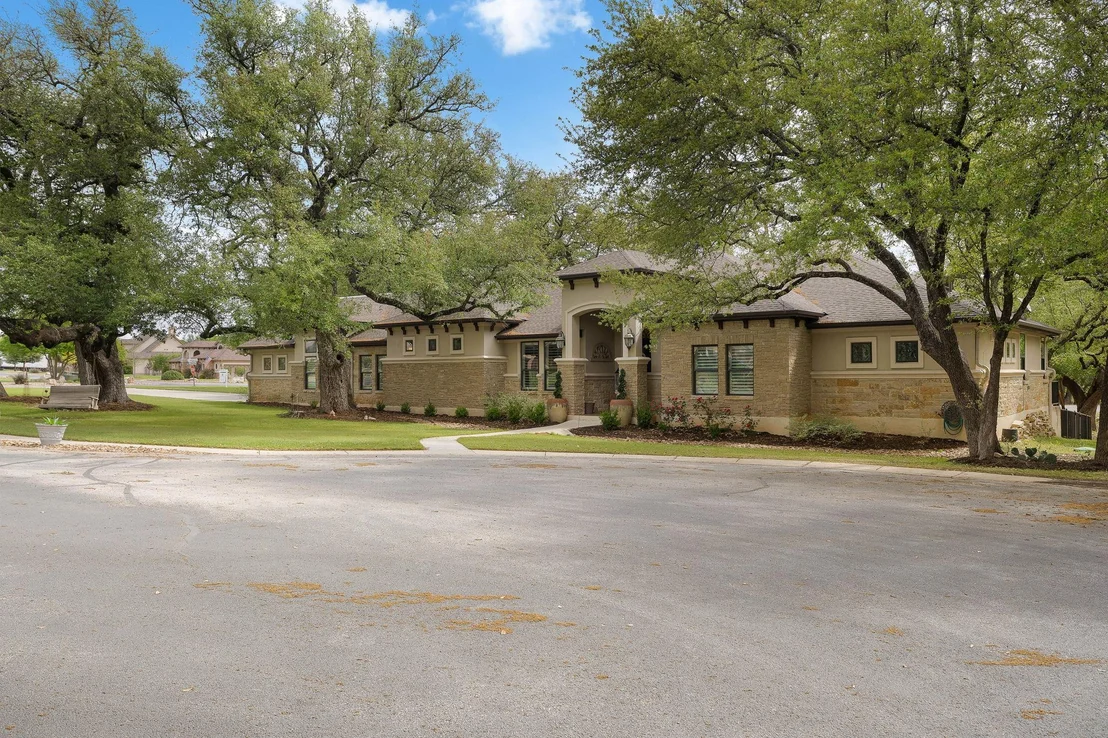
103 Buffalo TRL


About This Property
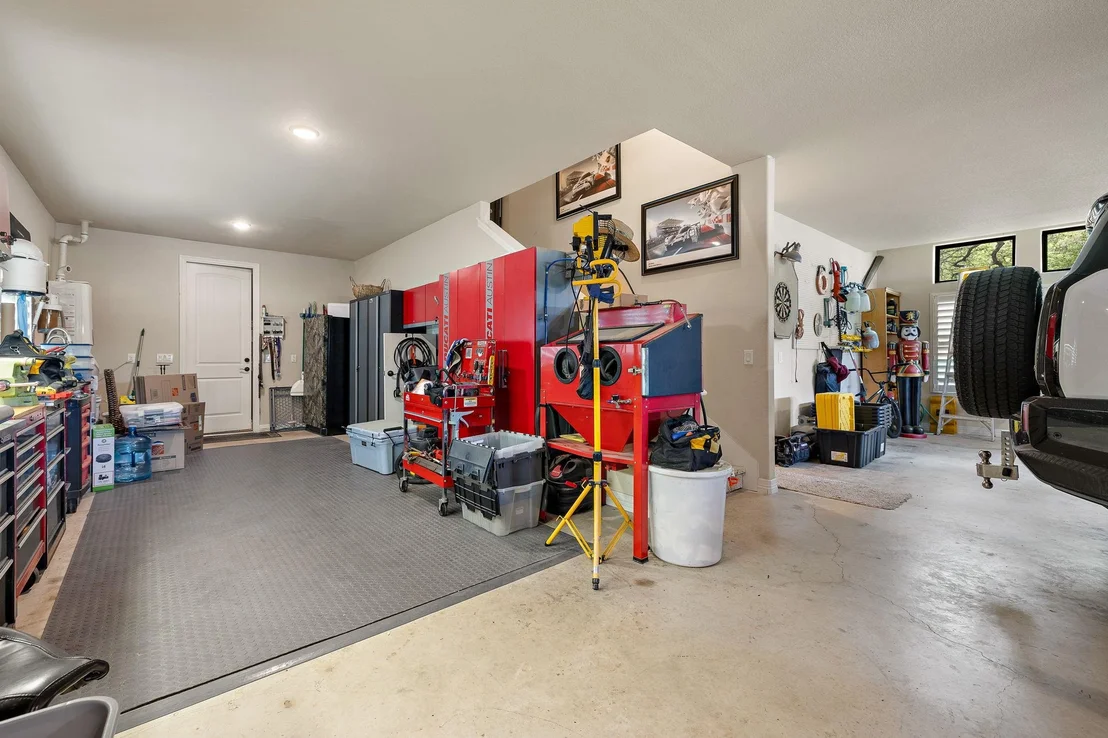
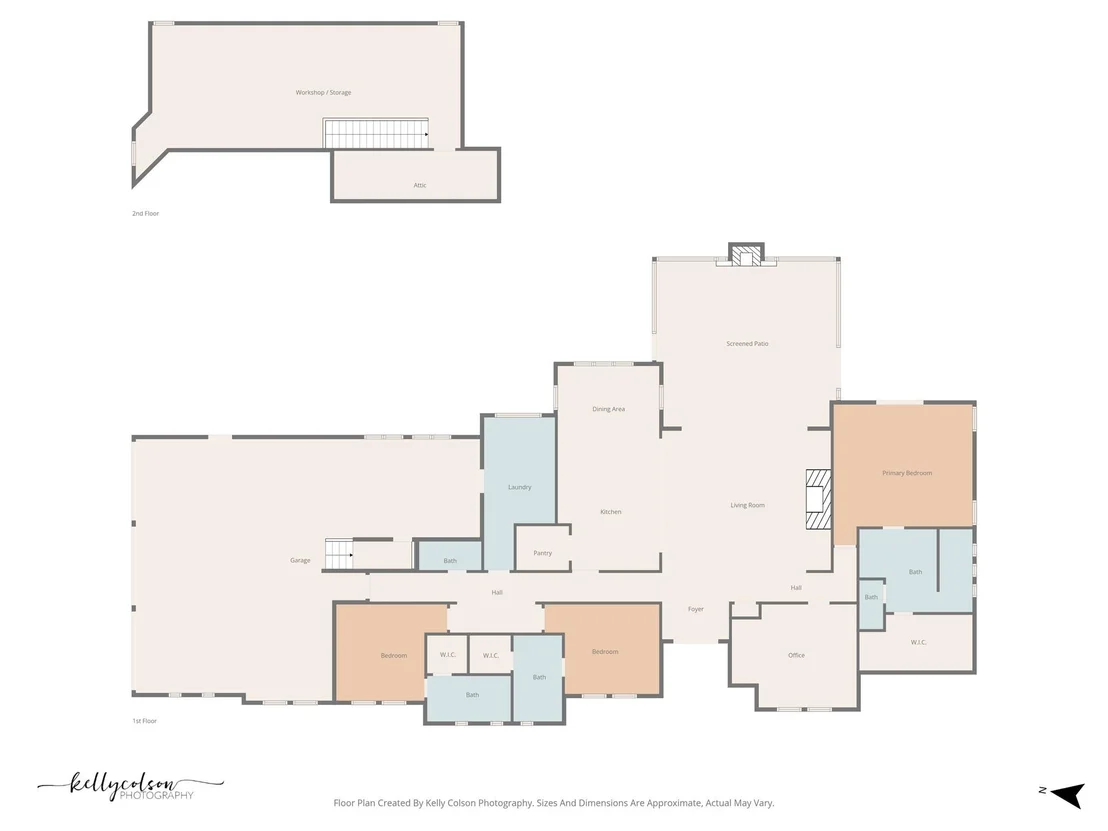
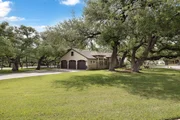
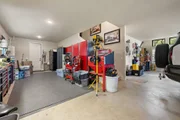
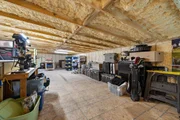
A true showstopper is the massive 4-car garage setup, offering incredible flexibility for car enthusiasts, hobbyists, storage needs, home projects, or extra workspace. In addition to the expansive main garage, the property also features an impressive second-story workshop/storage area with attic access, creating an unmatched amount of usable space for equipment, seasonal storage, business needs, or the ultimate workshop.
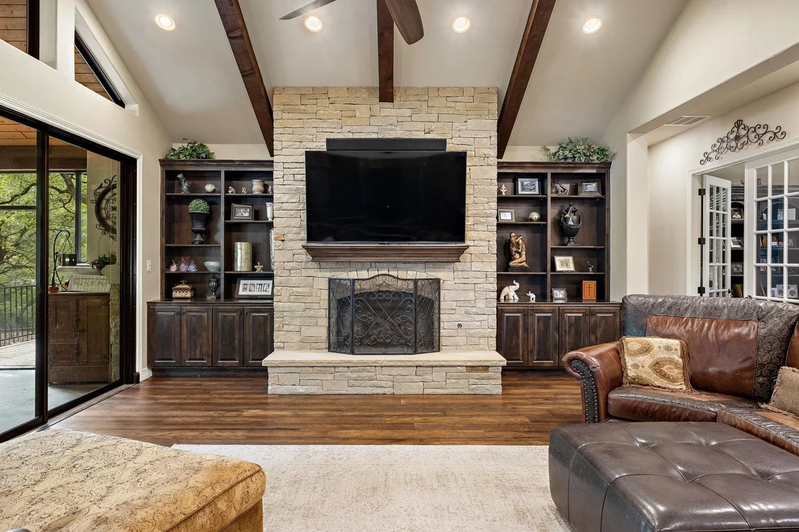
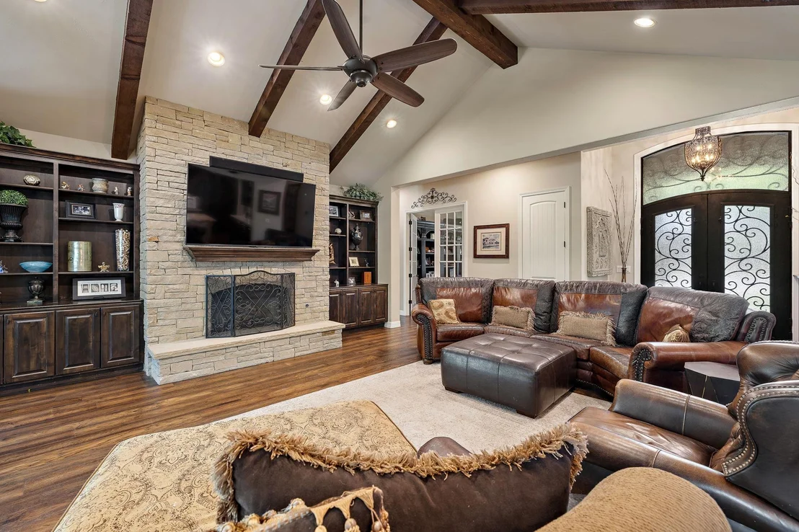
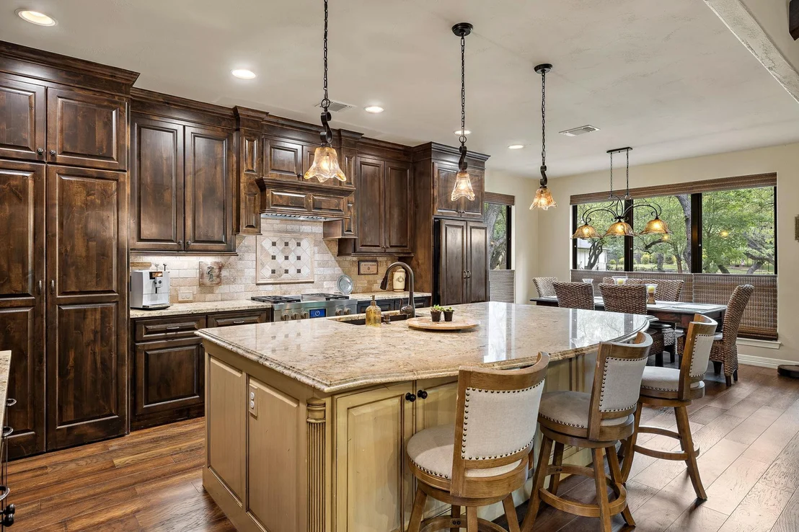
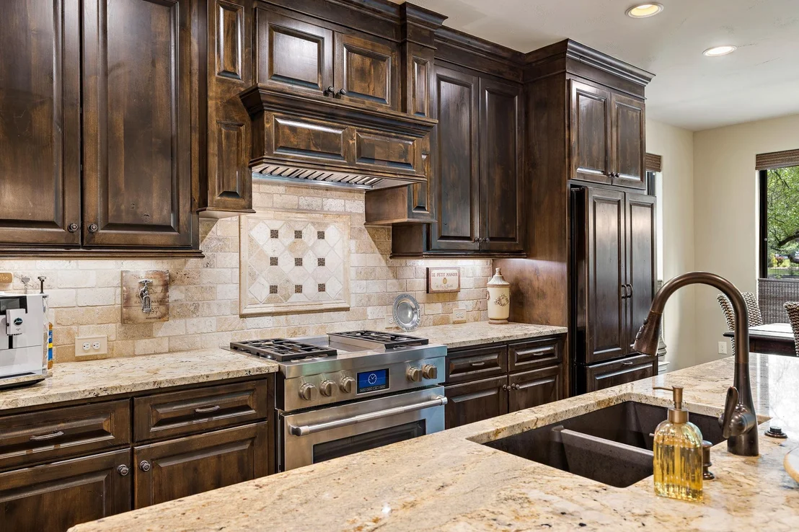
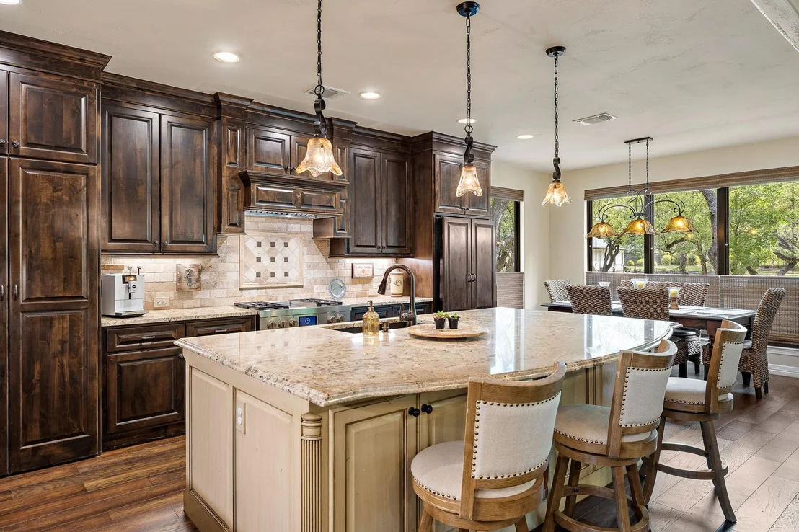
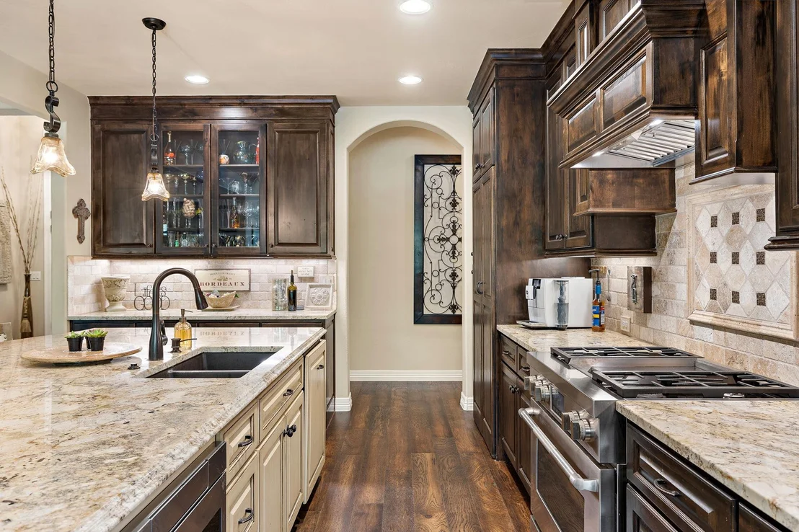
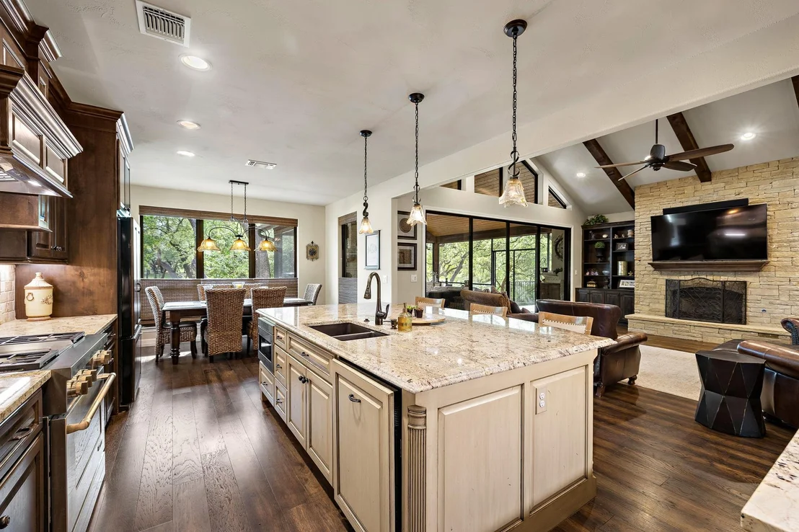
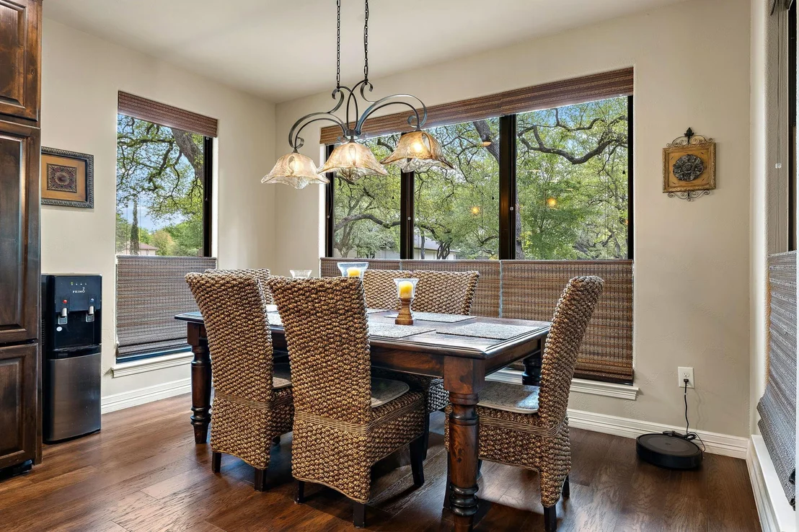
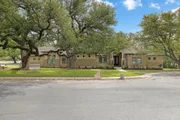
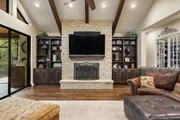
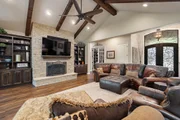
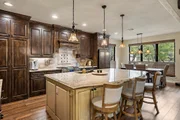
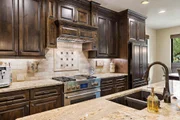
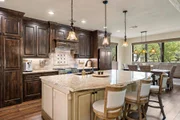
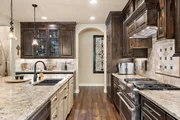
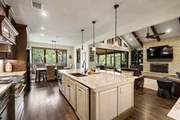
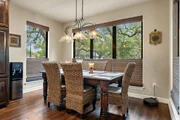
Inside, the home is warm and inviting with rich wood floors, soaring beamed ceilings, and a stunning floor-to-ceiling stone fireplace anchoring the spacious main living area. Large windows frame gorgeous views of the oak-covered lot while filling the home with natural light. The chef's kitchen is beautifully appointed with custom dark wood cabinetry, granite countertops, high-end stainless appliances, a large center island, and abundant prep and storage space, all flowing seamlessly into the dining and living spaces for easy entertaining.
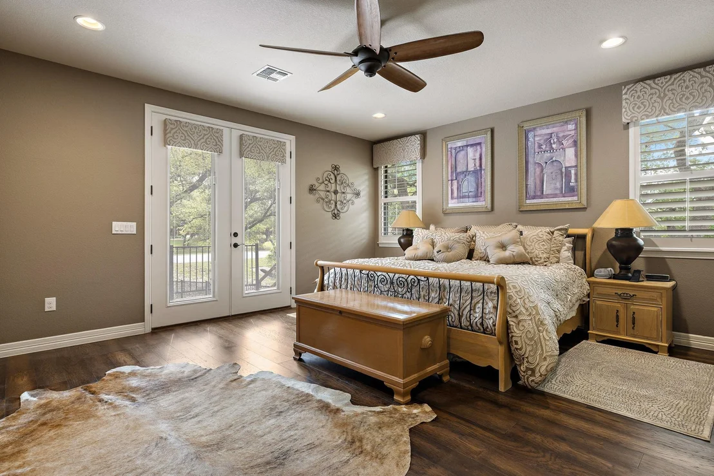
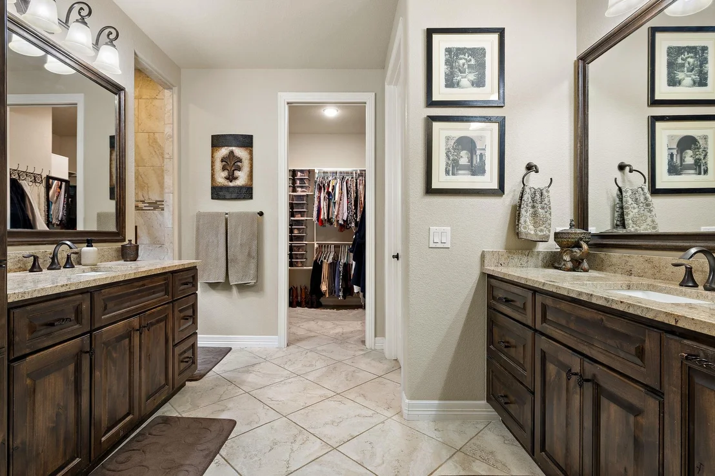
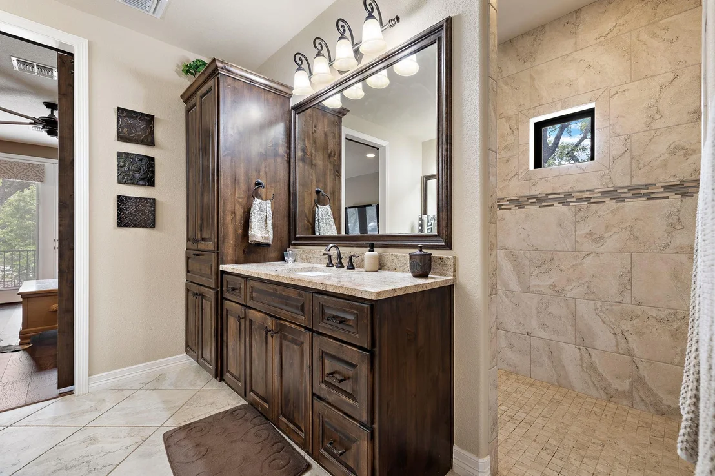
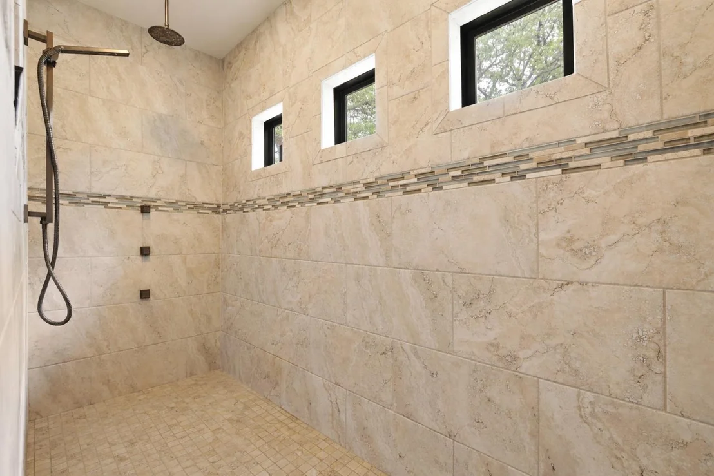
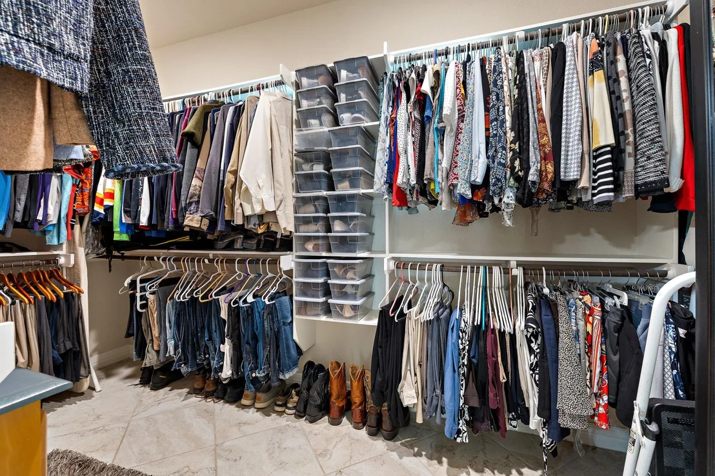
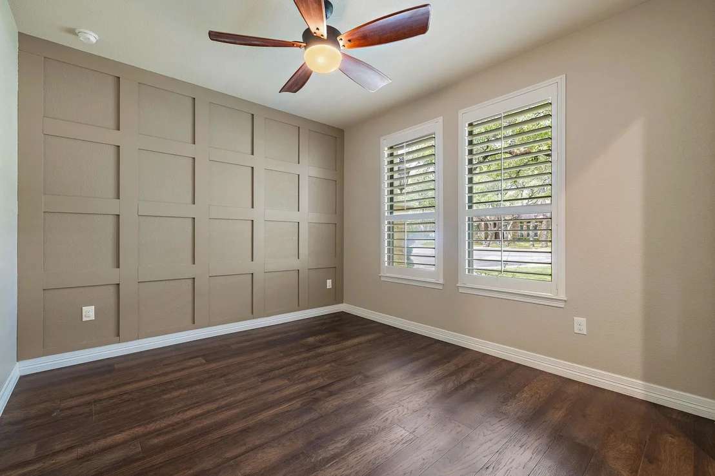
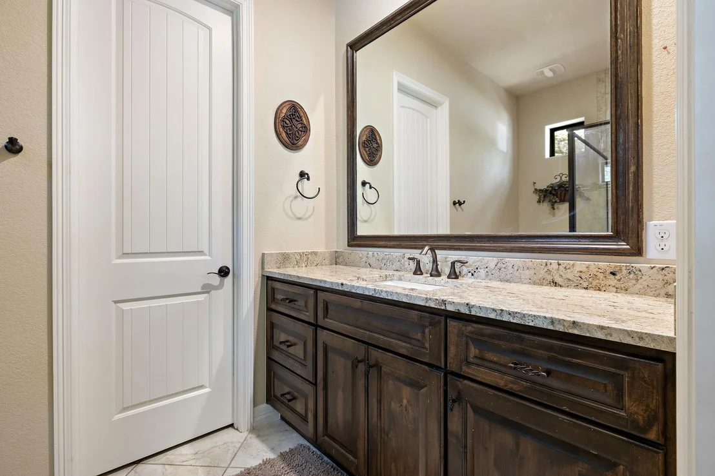
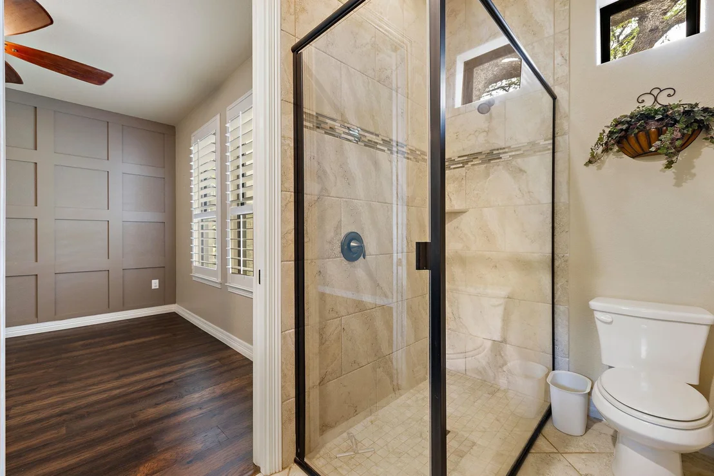
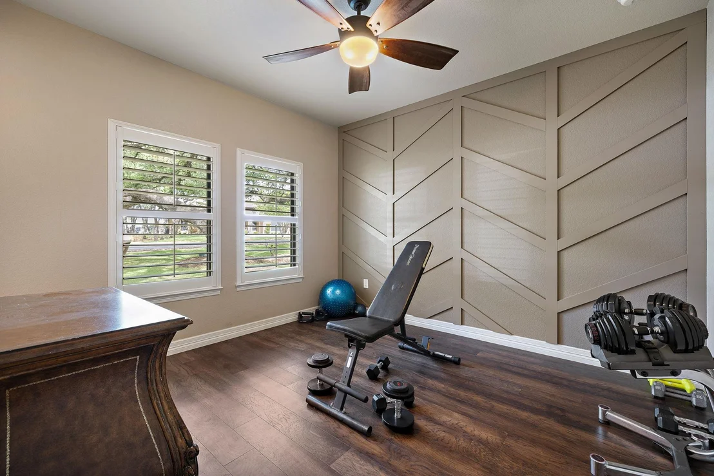
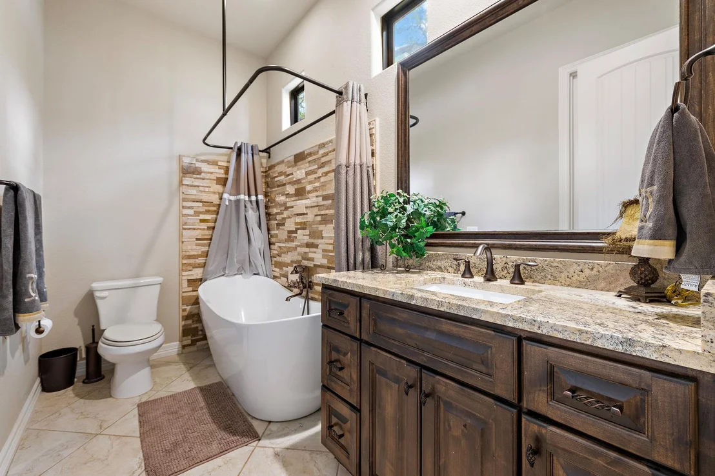
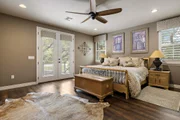
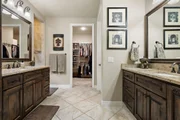
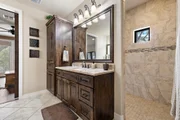
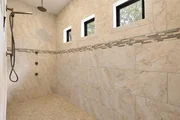
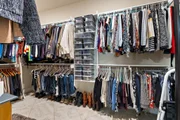
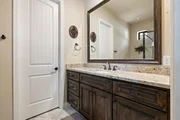
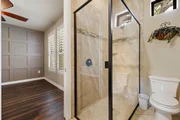
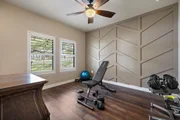
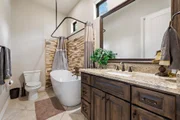
The spacious primary suite offers a peaceful retreat with private outdoor access, a spa-like bath with dual vanities, oversized walk-in shower, soaking tub, and a generous walk-in closet. Secondary bedrooms are thoughtfully positioned for privacy, and the dedicated office provides the perfect work-from-home setup.
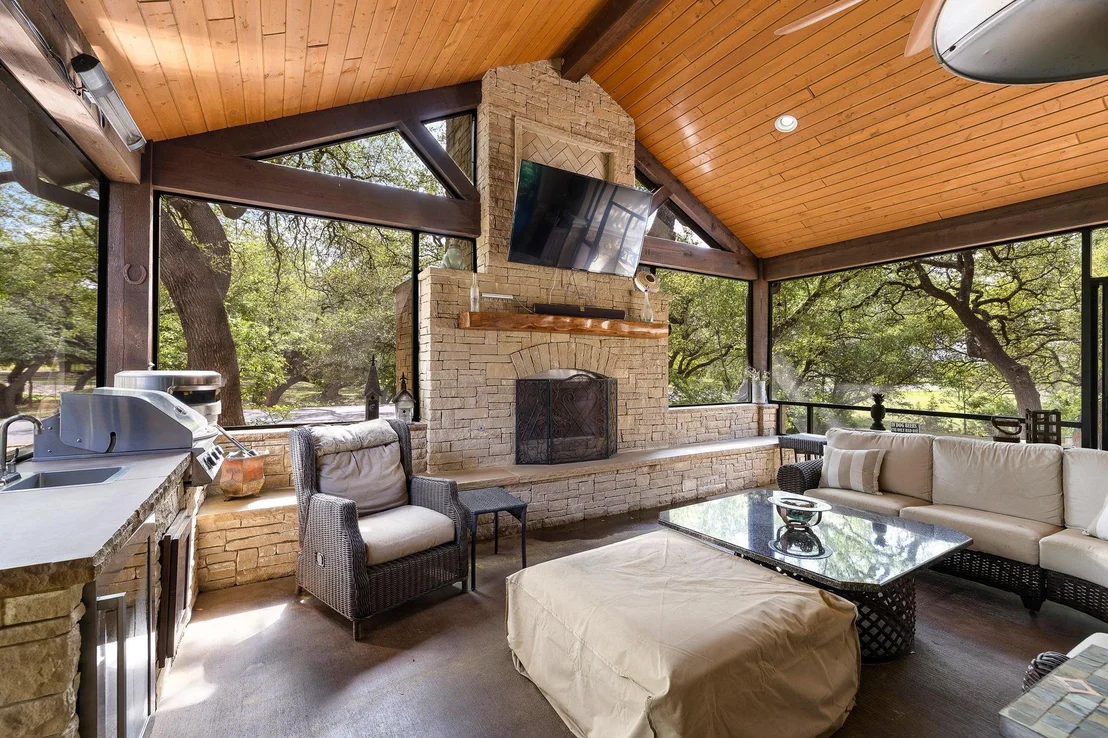
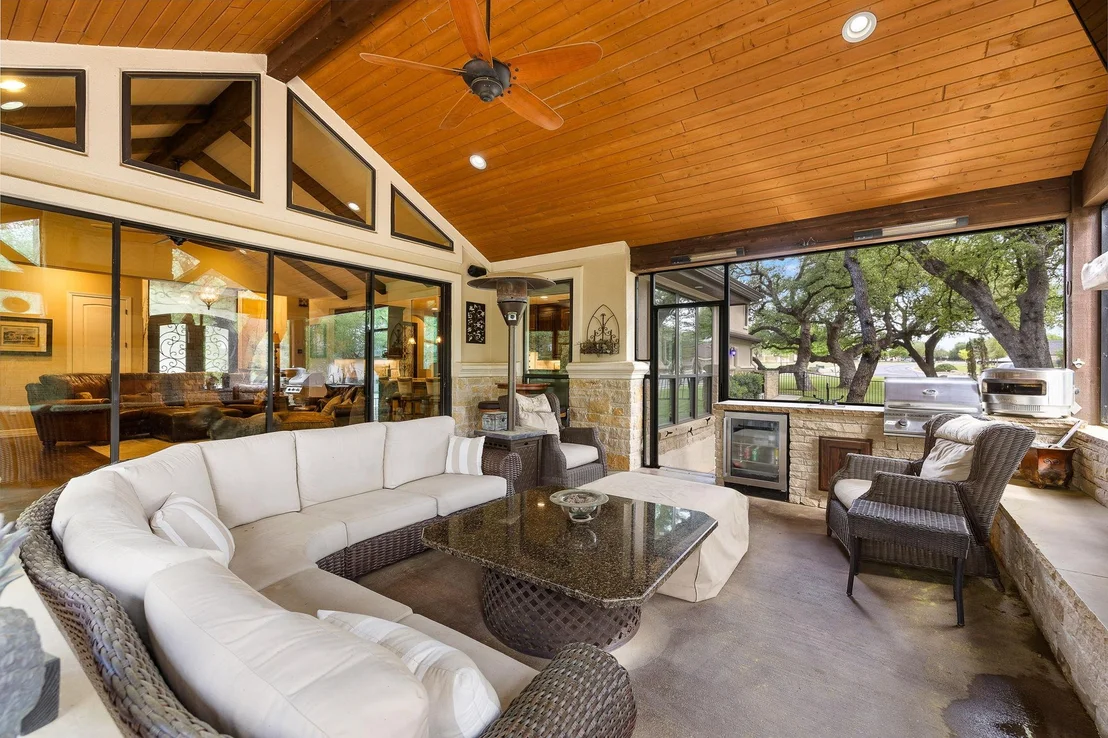
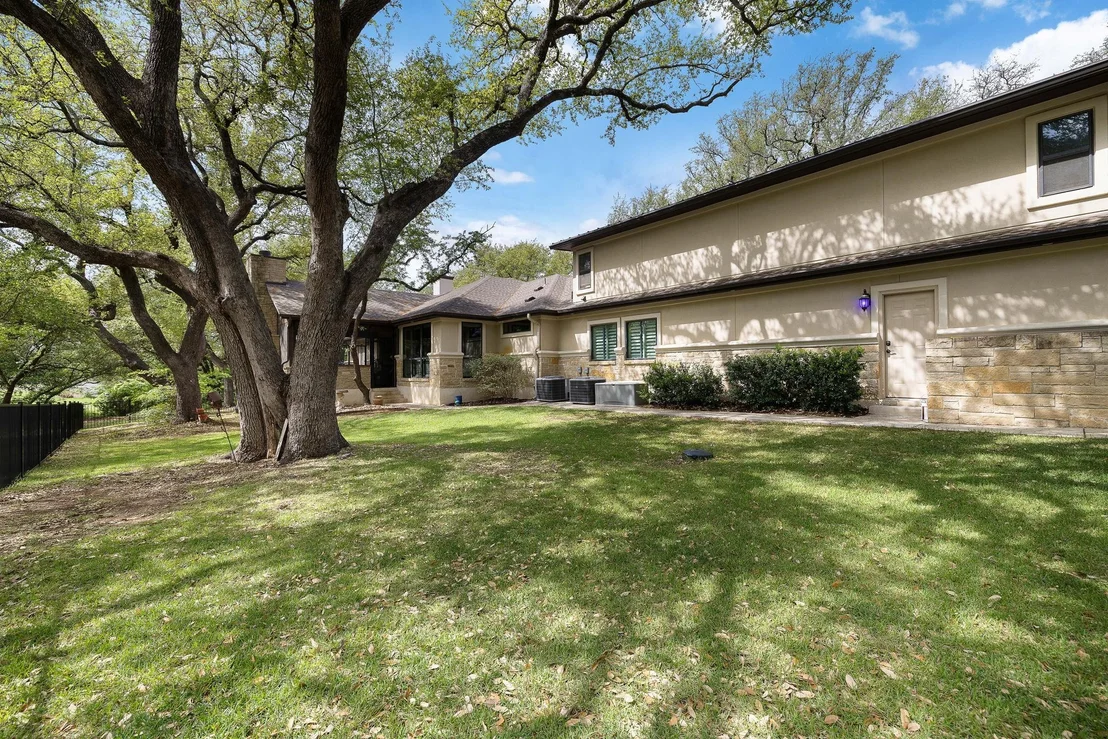
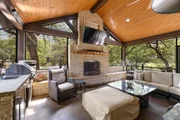
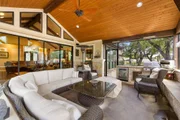
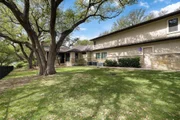
Step outside to the incredible screened patio with vaulted wood ceilings, stone fireplace, and plenty of room for year-round relaxing and entertaining. The expansive backyard is shaded by mature trees and offers space to roam, play, garden, or simply enjoy the peaceful Hill Country setting.
Payment Calculator
Your Estimated Monthly Payment
Cap Rate Calculator
What does this mean?
Based on our analysis, the cap rate of this property is 1.25%. A negative cap rate indicates that the property might not be feasible as an income-producing asset. The median cap rate for a near zip code 11238 is 4.23%.
How much can I actually make?
Actual monthly rental income may vary between $4,760 and $7,140 depending on unit-specific characteristics. You can change the amount using the slider to further explore.
How is cap rate calculated?
Cap Rate = Net Operating Income (NOI) / Property Asset Value.
When calculating the cap rate, we assume 100% occupancy. Leverage (mortgage) is not considered.
Cap Rate provided by RealtyHop and RentHop, learn more about cap rate here.
Price History
| Date / Event | Date | Event | Price |
|---|---|---|---|
| Apr 29, 2026 | In contract | - | |
| In contract | |||
| Apr 13, 2026 | Listed by Magnolia Realty Round Rock | $799,000 | |
| Listed by Magnolia Realty Round Rock | |||
| Sep 19, 2023 | No longer available | - | |
| No longer available | |||
| Jul 7, 2023 | Price Decreased |
$899,000
↓ $40K
(4.3%) | |
| Price Decreased | |||
| Jun 27, 2023 | Listed by Clyde Davis Real Estate, Inc. | $939,000 | |
| Listed by Clyde Davis Real Estate, Inc. | |||
| | |||
|
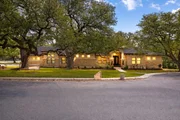
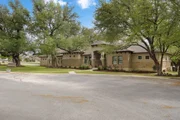
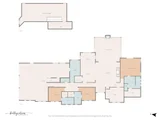
This exquisite property offers the epitome of luxury living, situated on a sprawling corner and cul-de-sac lot, spanning almost an acre, nestled amidst a natural oasis of 13 - 200-year-old oak trees. With three spacious bedrooms, each boasting its own private bathroom, and a dedicated office, this home provides ample space for both relaxation and productivity. Car enthusiasts will delight in the four-car garage. The workshop-style cabinets and built-in compressor ensure that every project is well-equipped and efficiently managed. Additionally, above the garage lies a 575 sq. ft. workshop space with air conditioning, perfect for pursuing hobbies or creative endeavors. The expansive outdoor living space is an entertainer's delight, featuring a built-in gas grill, mini refrigerator, sink, and a cozy fireplace. Unwind and relax in the inviting hot tub while surrounded by the tranquility of nature. The manager has listed the unit size as 2716 square feet.
| |||
Property Highlights
Building Info
Comparables
Status
Price/ft²
Listed On
Sold On
About Burnet
Similar Homes for Sale
Currently no similar homes aroundNearby Rentals

Listed Office: Magnolia Realty Round Rock - Listing courtesy of Unlock MLS
Phone: (512) 402-5111
Last Updated: 2026-06-24 04:04:52
Data Source: Unlock MLS, MLS# ACT4804135
Based on information from Unlock MLS (alternatively, from ACTRIS). Neither the Board nor ACTRIS guarantees or is in any way responsible for its accuracy. All data is provided “AS IS” and with all faults. Data maintained by the Board or ACTRIS may not reflect all real estate activity in the market. Information being provided is for consumers’ personal, non-commercial use and may not be used for any purpose other than to identify prospective properties consumers may be interested in purchasing. Some IDX listings have been excluded from this website.



















 Your Privacy Choices
Phone: 425-283-2930
Address: 335 Madison Avenue, New York, NY 10017