See Home Value
$470,000 Last Listed Price
● House - Off Market

103 Bella Luce

Shenandoah, TX 77381
bedrooms
4 Beds
bathrooms
3 Baths, 1 Half Bath
square feet
2,830 Ft²
$3,129
Est. Monthly
$41
HOA / Fees

About This Property

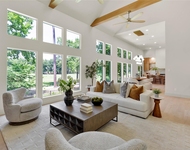
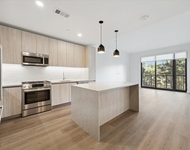
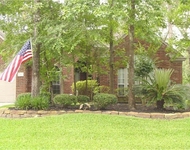
This stunning property boasts a prime corner lot, near parks, restaurants, & w/ easy access to I-45, Grand Pkwy 99, & Hardy Toll. A light & bright entryway w/ soaring 2-story ceilings creates a sense of space & grandeur. Adjacent to the entry, the formal dining room is the perfect place to host gatherings & dinner parties. The kitchen is a chef's delight, featuring a central island, breakfast bar, pantry, & a wall-mounted microwave & oven. The kitchen seamlessly flows into the family room & breakfast area, creating an open-concept space that's ideal for both daily living & entertaining. Conveniently located on the first floor, the primary bedroom boasts a luxurious ensuite bathroom, complete w/ a separate walk-in shower & deep soaking tub. Upstairs includes 3 addt'l bedrooms, & a game room, perfect for game nights or a quiet retreat. Outside features a covered back patio, & private, fenced backyard! Great location, amenities, & open concept living!
Unit Size
2,830 Ft²
Days on Market
-
Land Size
0.16 acres
Price per sqft
$166
Property Type
House
Property Taxes
$780
HOA Dues
$41
Year Built
2010

Payment Calculator

Cap Rate Calculator

Last updated: 6 months ago (HAR #6936248)

Price History

Date / Event Date Event Price
Apr 25, 2024 Sold
Sold
Mar 14, 2024 In contract -
In contract
Jan 26, 2024 Listed by Hutson Realty Partners $470,000
Listed by Hutson Realty Partners
This stunning property boasts a prime corner lot, near parks, restaurants, & w/ easy access to I-45, Grand Pkwy 99, & Hardy Toll. A light & bright entryway w/ soaring 2-story ceilings creates a sense of space & grandeur. Adjacent to the entry, the formal dining room is the perfect place to host gatherings & dinner parties. The kitchen is a chef's delight, featuring a central island, breakfast bar, pantry, & a wall-mounted microwave & oven. The kitchen seamlessly flows into the family room & breakfast area, creating an open-concept space that's ideal for both daily living & entertaining. Conveniently located on the first floor, the primary bedroom boasts a luxurious ensuite bathroom, complete w/ a separate walk-in shower & deep soaking tub. Upstairs includes 3 addt'l bedrooms, & a game room, perfect for game nights or a quiet retreat. Outside features a covered back patio, & private, fenced backyard! Great location, amenities, & open concept living!
Jan 25, 2024 No longer available -
No longer available
Oct 13, 2023 Listed by Hutson Realty Partners $485,000
Listed by Hutson Realty Partners
This stunning property boasts a prime corner lot, near parks, restaurants, & w/ easy access to I-45, Grand Pkwy 99, & Hardy Toll. A light & bright entryway w/ soaring 2-story ceilings creates a sense of space & grandeur. Adjacent to the entry, the formal dining room is the perfect place to host gatherings & dinner parties. The kitchen is a chef's delight, featuring a central island, breakfast bar, pantry, & a wall-mounted microwave & oven. The kitchen seamlessly flows into the family room & breakfast area, creating an open-concept space that's ideal for both daily living & entertaining. Conveniently located on the first floor, the primary bedroom boasts a luxurious ensuite bathroom, complete w/ a separate walk-in shower & deep soaking tub. Upstairs includes 3 addt'l bedrooms, & a game room, perfect for game nights or a quiet retreat. Outside features a covered back patio, & private, fenced backyard! Great location, amenities, & open concept living!

Property Highlights

Fireplace
Garage

Building Info

Overview

    General

  • Year Built: 2010
  • Effective Year Built: 2010
  • Building Count: 1
  • Bedroom Count: 0
  • Bathroom Count: 4
  • Full Bathrooms: 3
  • Partial Bathrooms: 4
  • Bathroom Plumbing Fixtures: 16
  • Building Condition: 6
  • Building Quality: 1
  • Construction Type: 6
  • Building Style: 15
  • Exterior Walls Type: 2
  • Interior Walls Type: 3
  • Roof Shape Type: 0
  • Roof Cover Type: 3
  • Floor Count: 200
  • Floor Cover: 9
  • Basement Type: 0
  • Basement Area: 0
  • Garage Type: 7
  • Garage Square Area: 440
  • Parking Space Count: 2
  • Patio Type: 59
  • Porch Type: 102
  • Pool Type: 0

    Dimensions

  • Lot Size Square Feet: 6,864
  • Total Building Area: 3,270
  • Building Area: 2,830
  • Building Area Measurement: L

    Heating and Cooling

  • Fireplace Count: 1
  • Air Conditioning: 1
  • Heating: 3
  • Heated Square Feet: 2,830
  • Heating Fuel Type: 0

    Utilities

  • Sewer System: 0
  • Water Service: 0

Building

  • Building Type: 0
  • Property Class: R
  • Subdivision: TUSCANY WOODS
  • Land Acres: 0000000158
  • Standard Land Use Code: 1001
  • County Land Use Code: A1
  • State Land Use Code: A1
  • Legal Description 1: S930600 - TUSCANY WOODS, BLOCK 5, LOT 1

Neighborhood

  • School District Name: Conroe Independent School District
  • School Tax School District: LONE STAR COLLE
  • Census Tract: 690702

Geography

  • Assessors Map Reference: 217Z
  • Parcel: 9306-00-04400
  • Block: 5
  • Lot: 1
  • Municipality: CITY OF SHENANDOAH
  • Latitude: 30.1845
  • Longitude: -95.4559

    Address

  • Full Address: 103 Bella Luce
  • Address - House Number: 103
  • Address - Street Name: Bella Luce
  • State: TX
  • City Name: Spring
  • Carrier Code: C049
  • 4-Digit Zip Code: 5014
  • Zip Code: 77381

Valuation

    Tax

  • Tax Year: 2022
  • Tax Amount: $846,358
  • Initial Tax Delinquent Year: 2022
  • Tax Rate Code Area: SCO

    Appraisal Valuation

  • Standard Deviation: 0.1912
  • Valuation Date: Mar 13, 2024
  • Confidence Score: 74
  • Final Value: 450,754
  • High Value: 536,945
  • Low Value: 364,563

    Market Valuation

  • Market Total Value: $521,350
  • Market Land Value: $100,000
  • Market Improvement Value: $421,350

    Assessments Valuation

  • Assessed Year: 2023
  • Assessed Total Value: $521,350
  • Assessed Land Value: $100,000
  • Assessed Improvements Value: $421,350

    Sales

  • Current Sale Contract Date: Feb 11, 2011
  • Current Sale Recording Date: Feb 14, 2011
  • Current Sale Document Type: 68
  • Current Sale Input Document Number: 2011013019
  • Previous Sale Recording Date: Jul 27, 2010
  • Previous Sale Contract Date: Jul 27, 2010
  • Previous Sale Document Type: 27
Data used for valuation calculations is provided by RealtyHop, and other third party sources

Comparables

Unit
Status
Type
Beds
Baths
ft²
Price/ft²
Asking Price
Listed On
Closing Price
Sold On
HOA + Taxes

About Shenandoah


Similar Homes for Sale

Currently no similar homes around

Nearby Rentals

Unit for rent at 20 Buttonbush Ct, The Woodlands, TX, 77380

$10,000 /mo

  • 4 Beds
  • 3 Baths
  • 3,241 ft²
20 Buttonbush Ct, The Woodlands, TX, 77380 Listing by Tatiana Teplitskiy
Unit for rent at 1 Riva Row, The Woodlands, TX, 77380

$4,019 /mo

  • 2 Beds
  • 2 Baths
  • 1,162 ft²
1 Riva Row #406, The Woodlands, TX, 77380 Listing by Suzanne Rivera
Unit for rent at 6 Windfern Place, The Woodlands, TX, 77382

$2,600 /mo

  • 4 Beds
  • 2 Baths
  • 2,264 ft²
6 Windfern Place, The Woodlands, TX, 77382 Listing by Aina Bayas


Frequently Asked Questions

When was property at 103 Bella Luce built and last sold?
The property at 103 Bella Luce was built in 2010 and last sold on Feb 11, 2011 for $0.
How much is this home worth?
The estimated value of the home located at 103 Bella Luce is $481,286.
What are some comparable homes to 103 Bella Luce?
There are currently no comparable homes to 103 Bella Luce.